

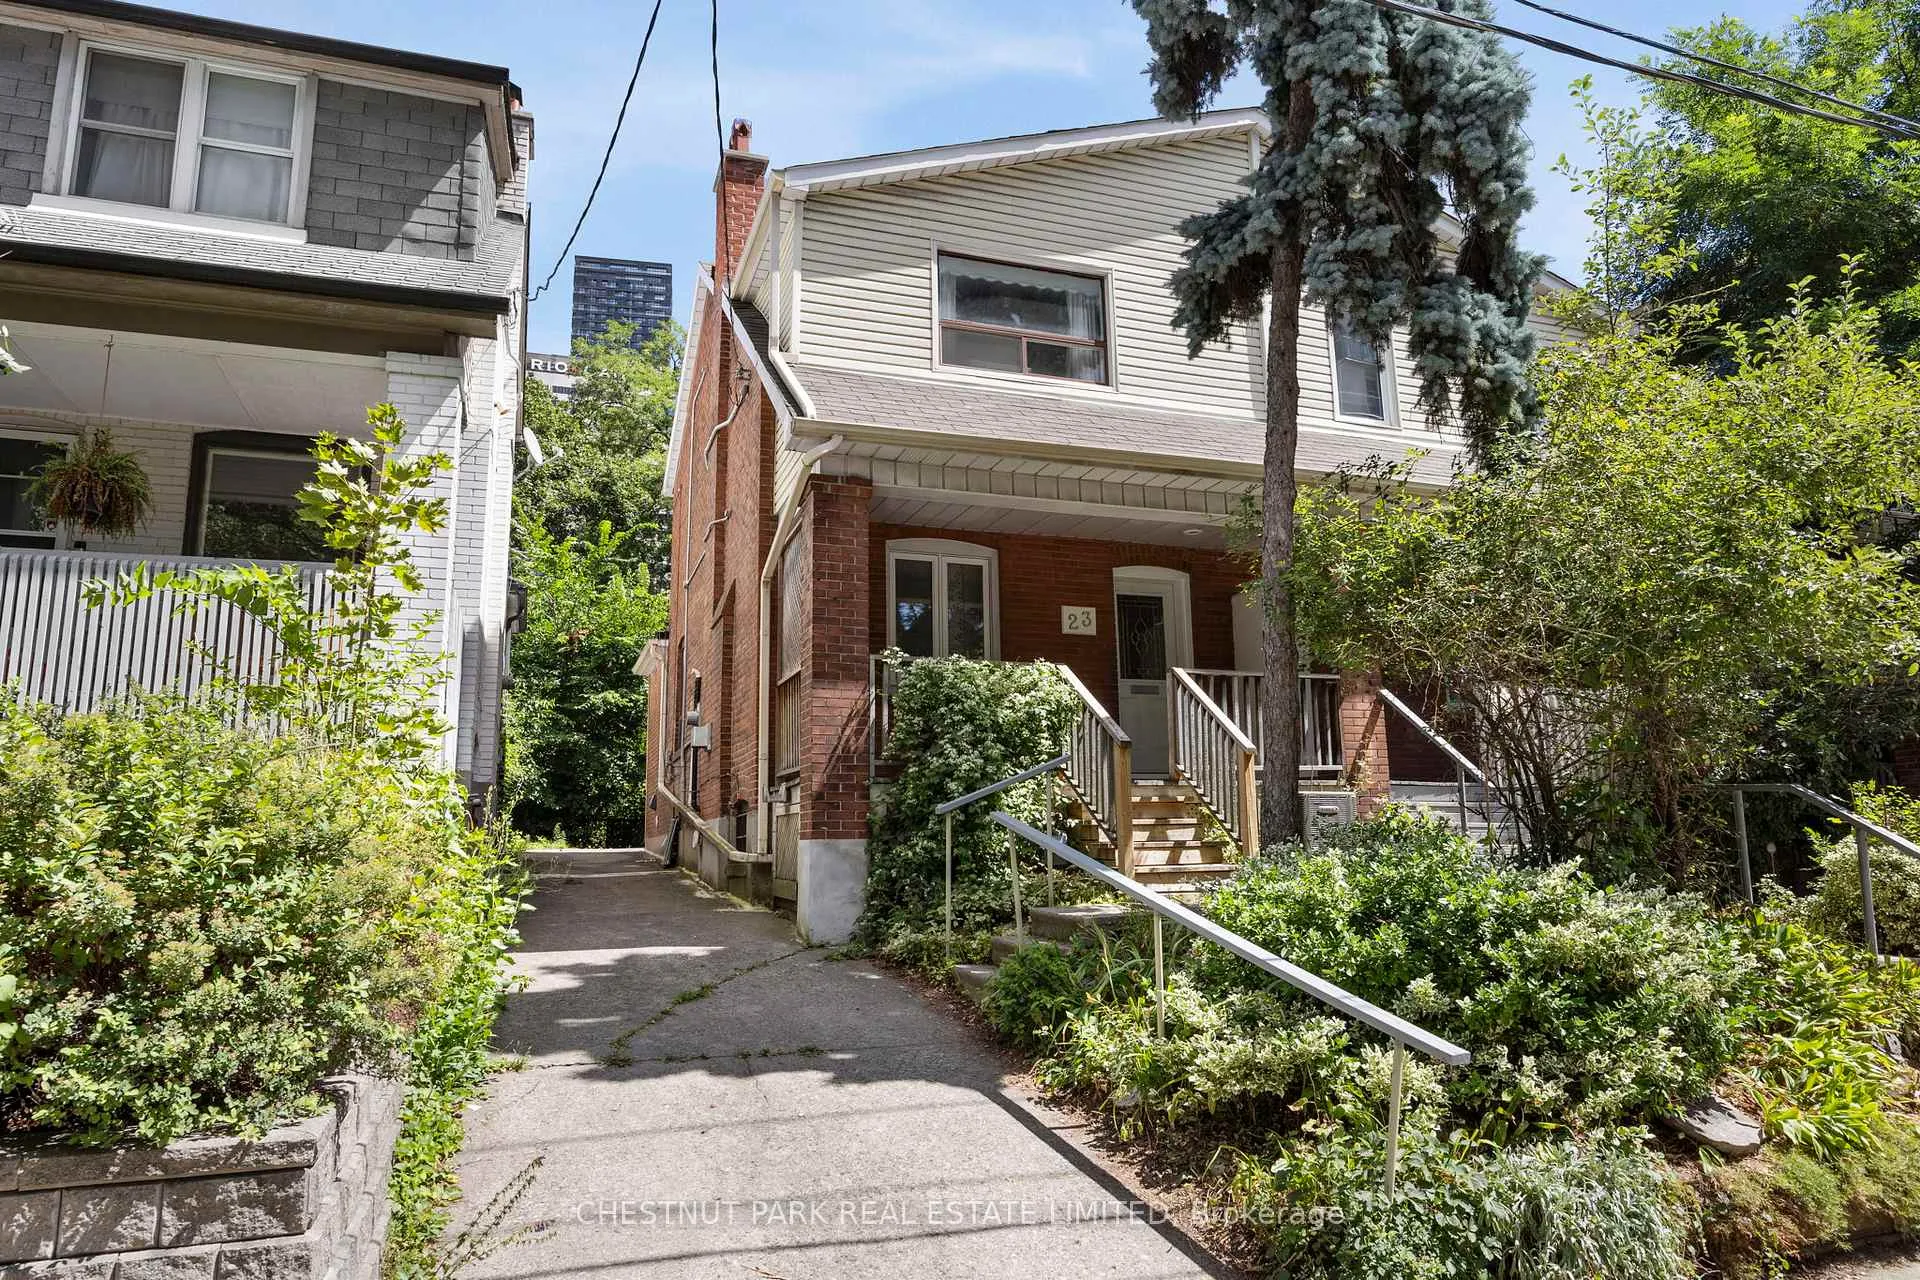
23 Edith Drive
23 Edith Drive
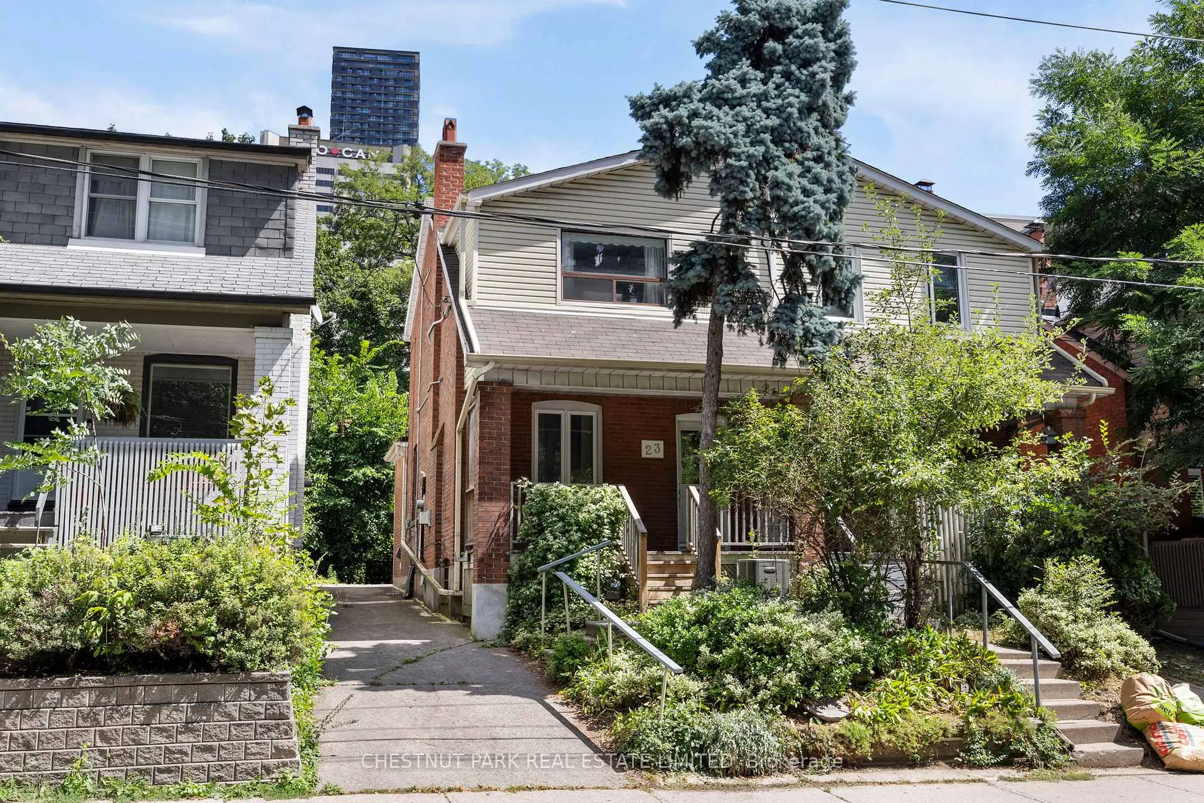
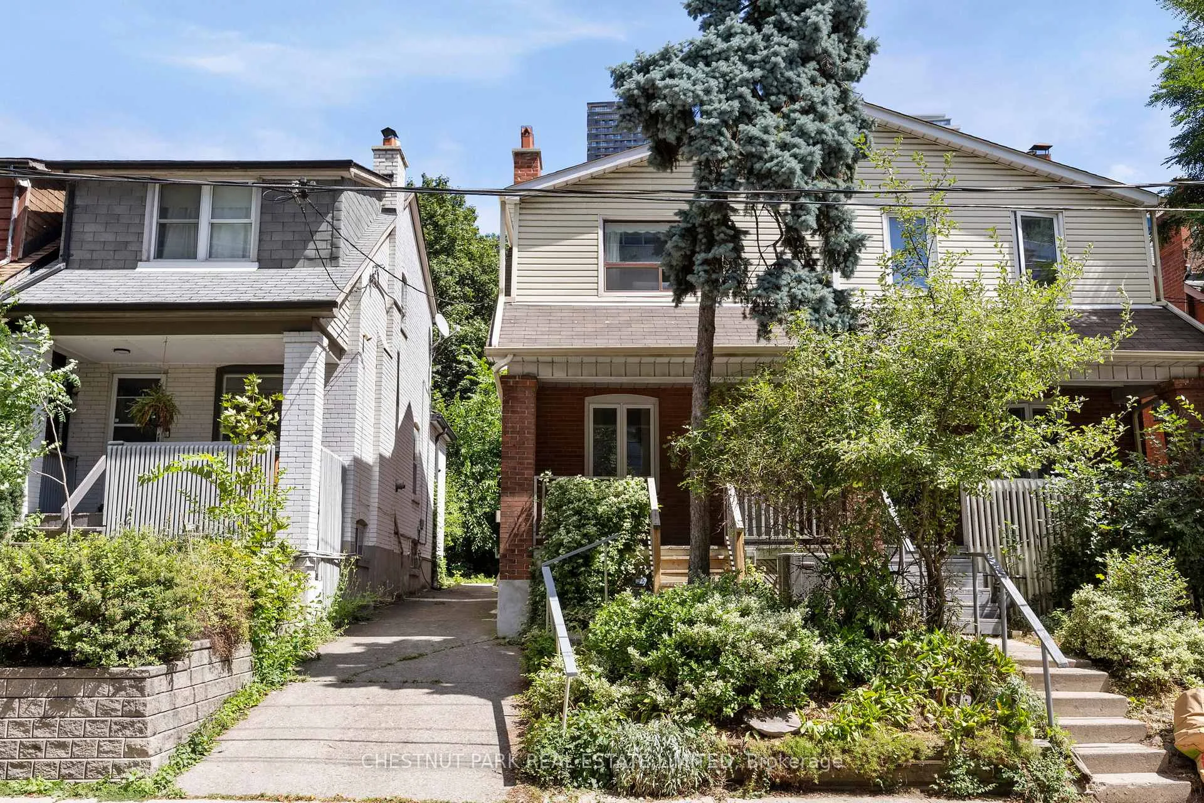
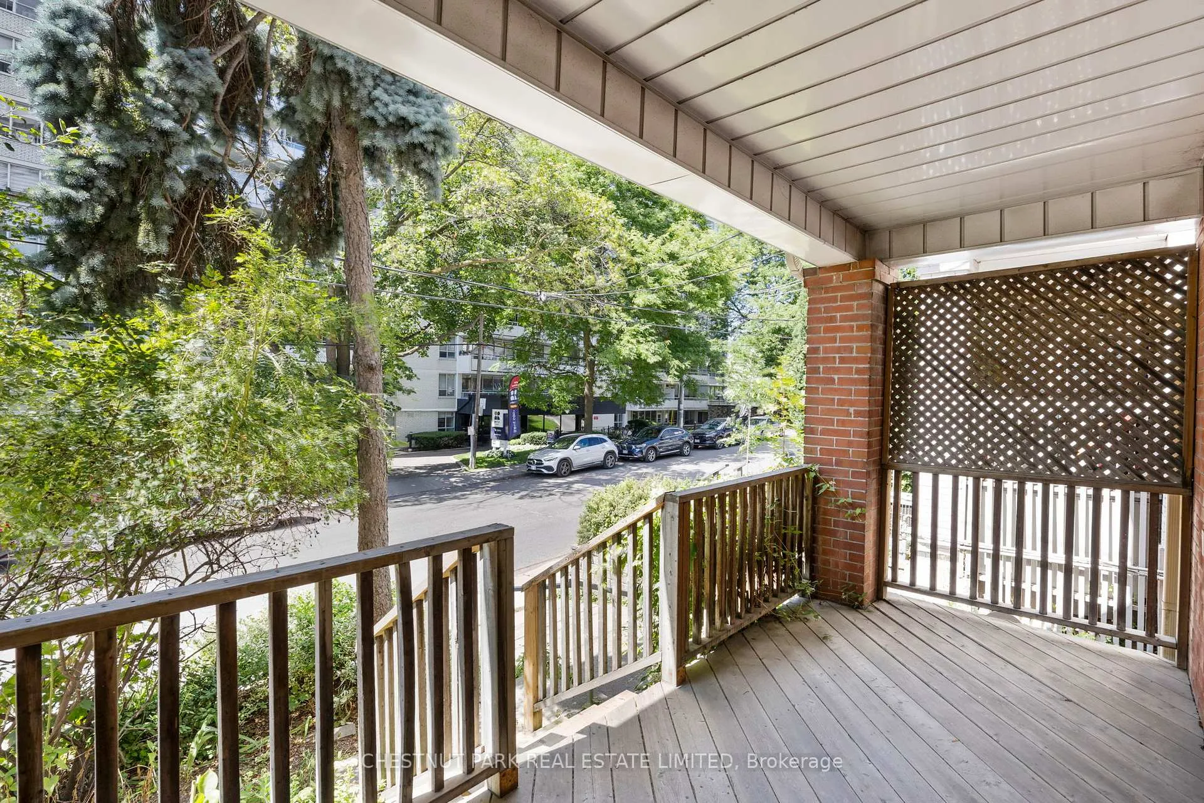
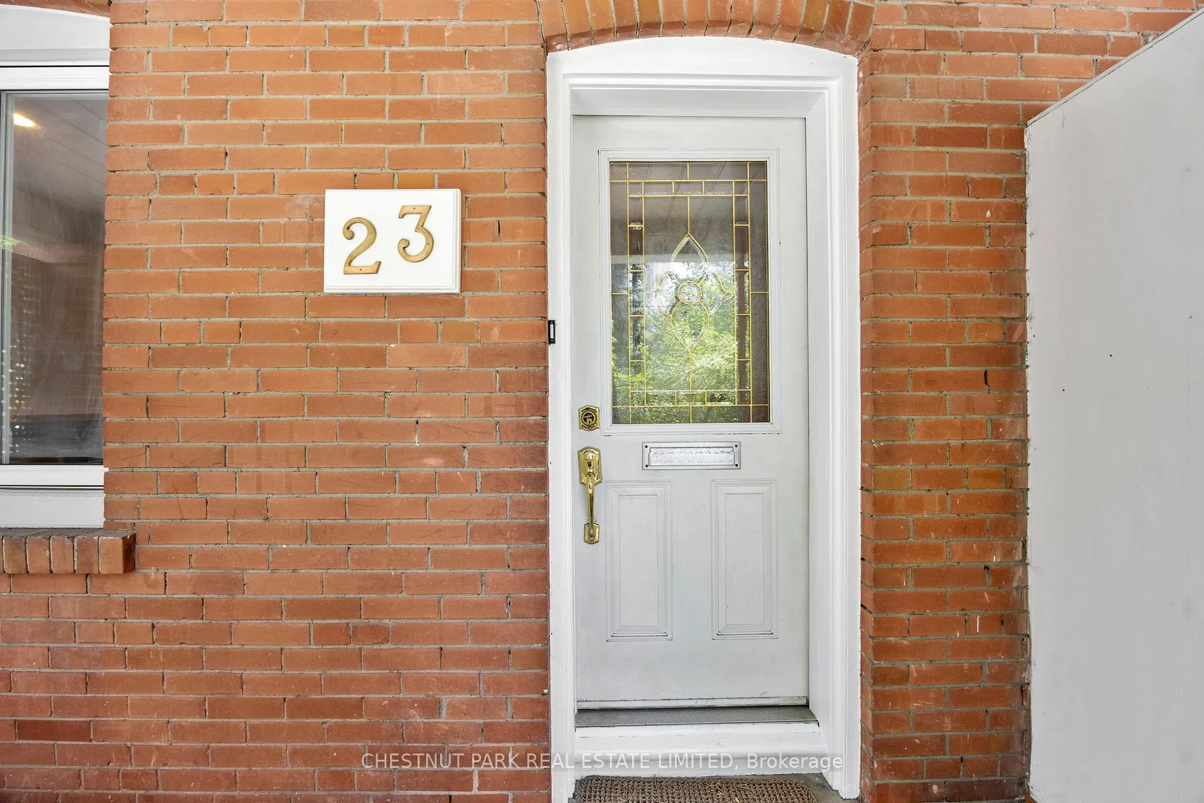 See all 42 photos
Property history
Facts and features
- BasementFinished
- Water, sewerMunicipal
- HeatingForced air
- CoolingCentral air
- Fireplace
- Central air
The homeSemi-Detached, 2-storey, 1,100–1,500 sq ft
- Type: Semi-Detached
- Style: 2-storey
- Living space: 1,100–1,500 sq ft
- Basement: Finished
InsideFireplace Yes, Ceramic, Tile, Carpet free
- Fireplace: Yes
- Flooring: Ceramic, Tile
- Features: Carpet free
- Security: Carbon monoxide detectors
- Rooms above ground: 5
- Rooms in the basement: 1
- Bedrooms: 2 + 1 in the basement
- Bathrooms: 2
- Kitchens: 1
Outside and lotBrick, Shingles, Concrete
- Exterior: Brick
- Roof: Shingles
- Foundation: Concrete
- Size: 20.33 × 157.33 ft
Parking1 Parking, Mutual
- Spaces: 1 Parking
- Driveway: Mutual
Heating, water and powerForced air, gas, Central air, Municipal water
- Heating: Forced air, gas
- Cooling: Central air
- Water: Municipal water
- Sewer: Municipal sewer
Costs and taxesTaxes $6,613 a year, HST No HST, Hot water tank.
- Taxes, 2025: $6,613 a year
- HST: No HST
- Rental items: Hot water tank.
- Under contract: Hot water tank-gas
Included in the saleFridge, stove , built- in bosch stainless steel dishwasher. all electric light fixtures and window coverings., Curtains in bedroom at top of stairs.
- Included: Fridge, stove , built- in bosch stainless steel dishwasher. all electric light fixtures and window coverings.
- Not included: Curtains in bedroom at top of stairs.
NearbyLibrary, park, place of worship, public transit, rec./commun.centre, school
- Close to: Library, park, place of worship, public transit, rec./commun.centre, school
Listing detailsC12355560, Sold, Aug 20, 2025
- MLS® number: C12355560
- Status: Sold
- Listed on: Aug 20, 2025
- Days on market: 156
- Updated: Jan 23, 2026
- Possession: Flexible
- Occupied by: Owner
- Listing brokerage: CHESTNUT PARK REAL ESTATE LIMITED
About this home
23 Edith Drive, Toronto (Yonge-Eglinton), ON M4R 1Y9
Fabulous 2 bedroom semi at Yonge and Eglinton. Open concept main floor. Kitchen with walk out to deck, private deep lush garden and Pergola with electrical connections. The back garden feels like you are in a fairy tale. Perfect for pets to roam freely and rest safely** Lower level includes laundry room, bedroom with 3 piece ensuite and room for storage. Amazing location no car needed!! Steps to fabulous restaurants, shopping, Yonge and Eglinton Centre and TTC - Cross town subway. Proximity to North Toronto Memorial Recreation Centre and Arena, beautiful park and schools (Allenby School). See attached floor plans and sketch of survey. This is a vibrant neighborhood that appeals to Developers so this home will be key to future development and will be most profitable! Do not miss this opportunity! Easy to show.
Ask about this home
A HOMEH agent will answer your questions about this home.
Around this home
Daily convenience, out of 100, from the distances below
Schools nearby
School rating, out of 10.
Helpful calculators
Your HOMEH agent

"I would see it this week."