

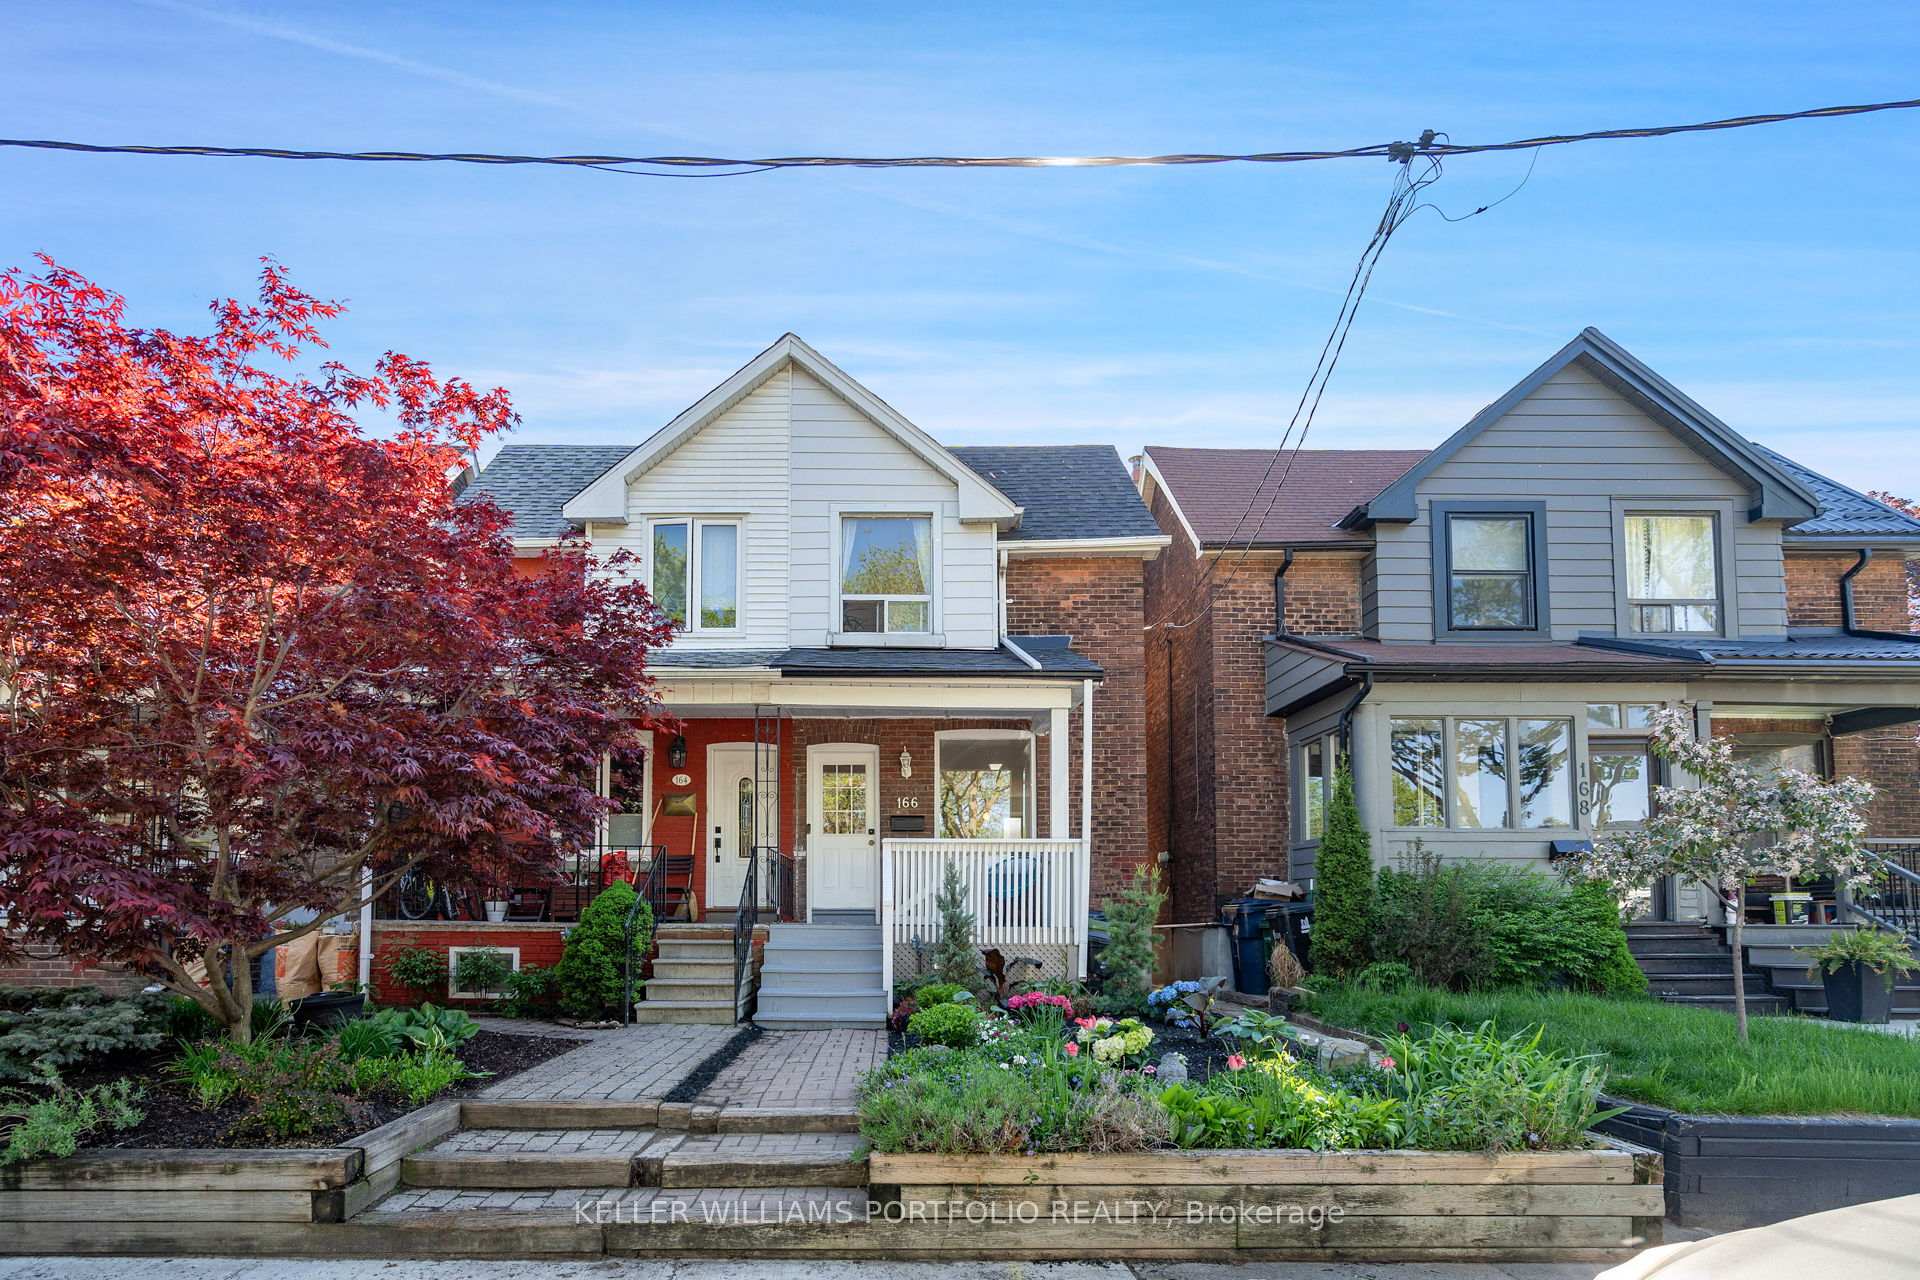
166 Gilmour Avenue
166 Gilmour Avenue
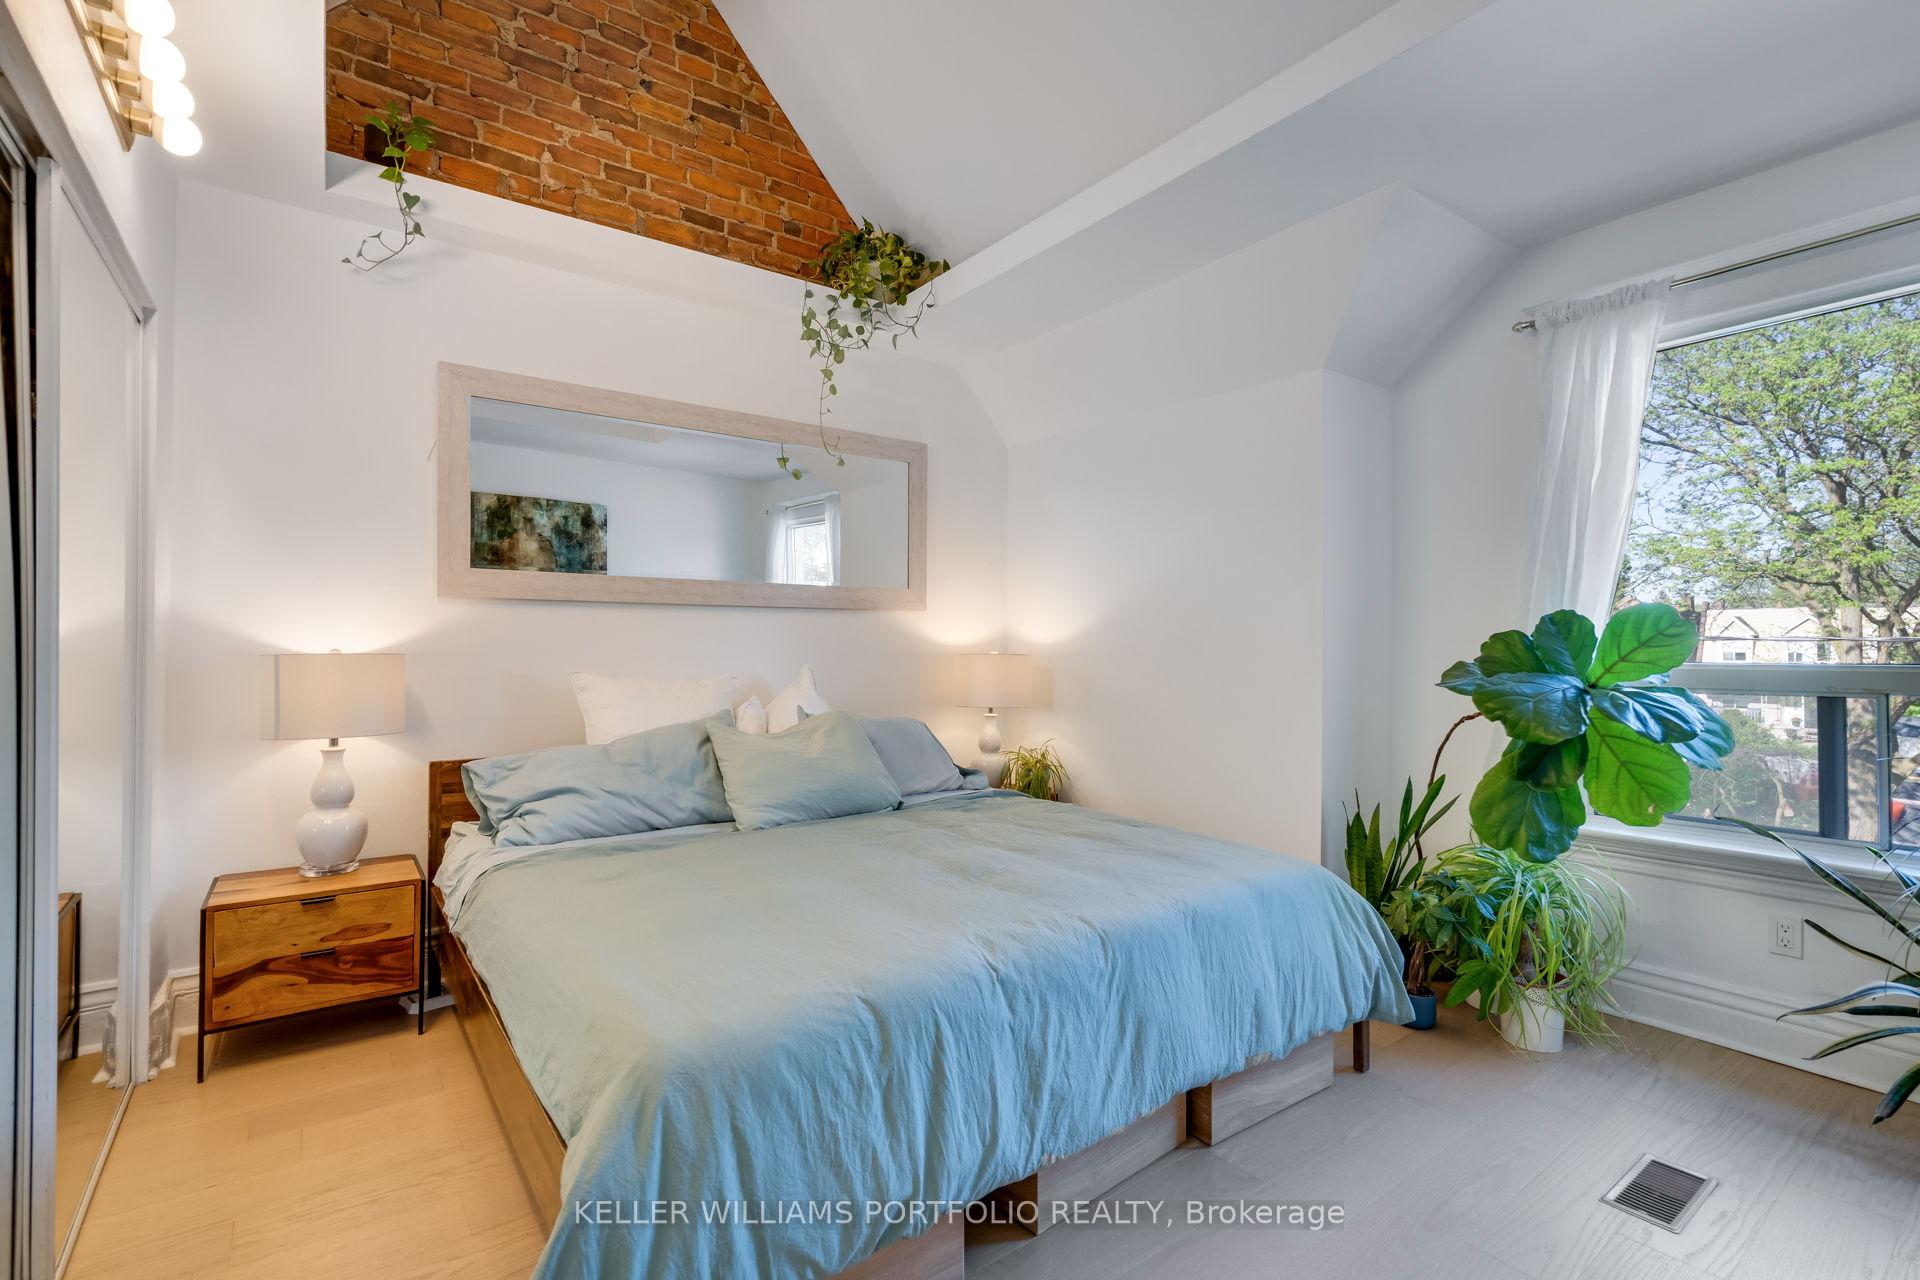 See all 24 photos
Property history
Facts and features
- BasementFinished
- Water, sewerMunicipal
- Lot shapeRectangular
- HeatingForced air
- Hardwood floors
- Central air
The homeSemi-Detached, 2-storey, 1,100–1,500 sq ft
- Type: Semi-Detached
- Style: 2-storey
- Living space: 1,100–1,500 sq ft
- Basement: Finished
- View: Park/greenbelt
InsideHardwood, Porcelain, Carpet free, Rooms above ground 8
- Flooring: Hardwood, Porcelain
- Features: Carpet free
- Rooms above ground: 8
- Bedrooms: 3 + 1 in the basement
- Bathrooms: 2
- Kitchens: 1
- Family room: Yes
Outside and lotBrick, stucco (plaster), Shingles, Stone
- Exterior: Brick, stucco (plaster)
- Roof: Shingles
- Foundation: Stone
- Size: 15.1 × 75.52 ft
- Shape: Rectangular
Heating, water and powerForced air, gas, Central air, Municipal water
- Heating: Forced air, gas
- Cooling: Central air
- Water: Municipal water
- Sewer: Municipal sewer
Costs and taxesTaxes $4,657 a year, HST included in the price
- Taxes, 2024: $4,657 a year
- HST: HST included in the price
Included in the saleExisting stove, fridge, washer, dryer, dishwasher, Stager's window coverings, dining room light fixture, flowers and plants interior and exterior
- Included: Existing stove, fridge, washer, dryer, dishwasher
- Not included: Stager's window coverings, dining room light fixture, flowers and plants interior and exterior
Listing detailsW12181713, Sold, May 29, 2025
- MLS® number: W12181713
- Status: Sold
- Listed on: May 29, 2025
- Days on market: 19
- Updated: Jun 17, 2025
- Possession: Flexible
- Occupied by: Owner
- Listing brokerage: KELLER WILLIAMS PORTFOLIO REALTY
About this home
166 Gilmour Avenue, Toronto (Junction Area), ON M6P 3B3
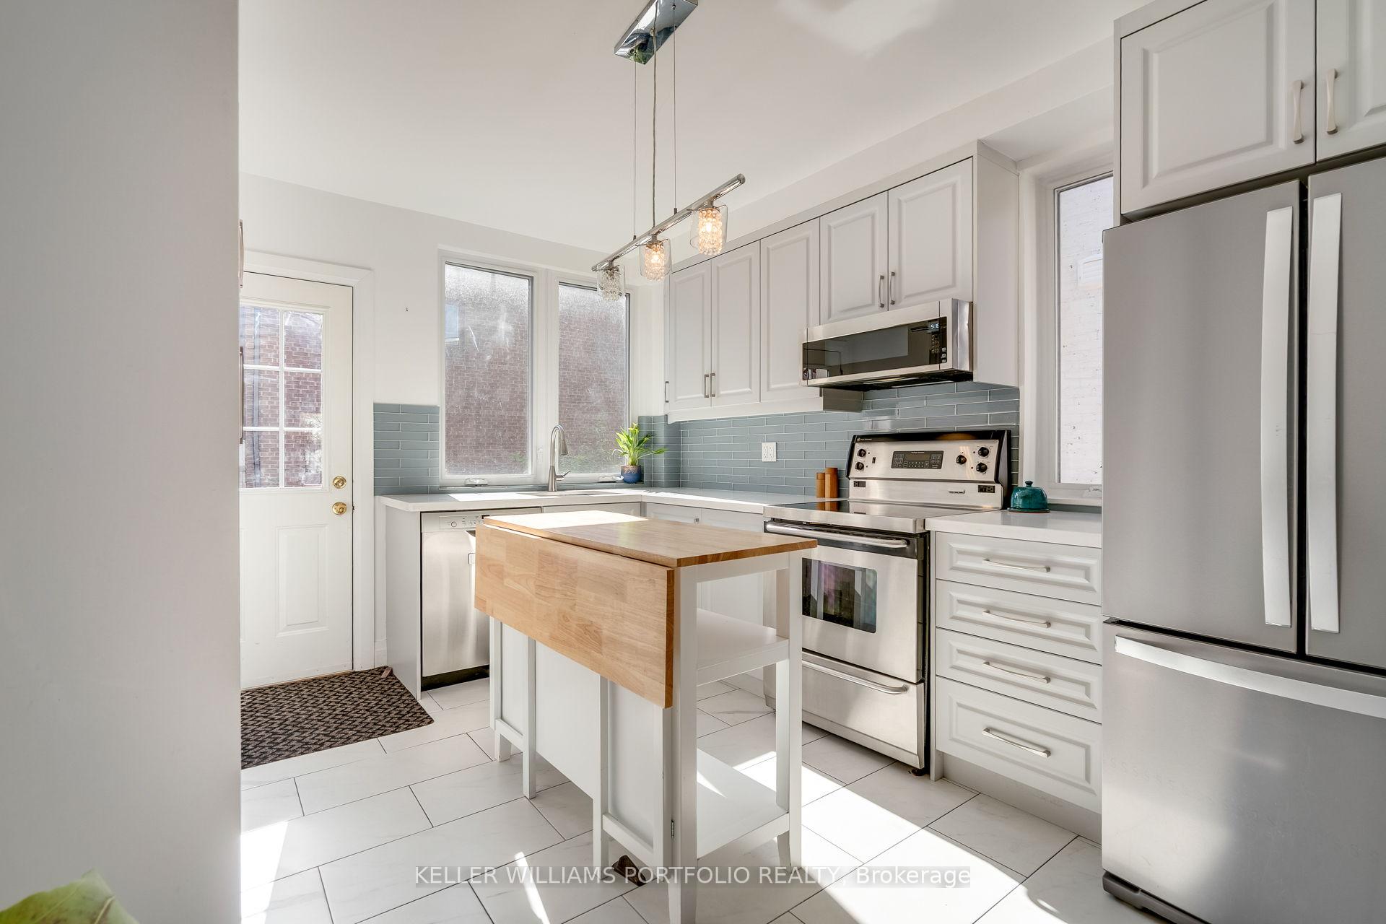
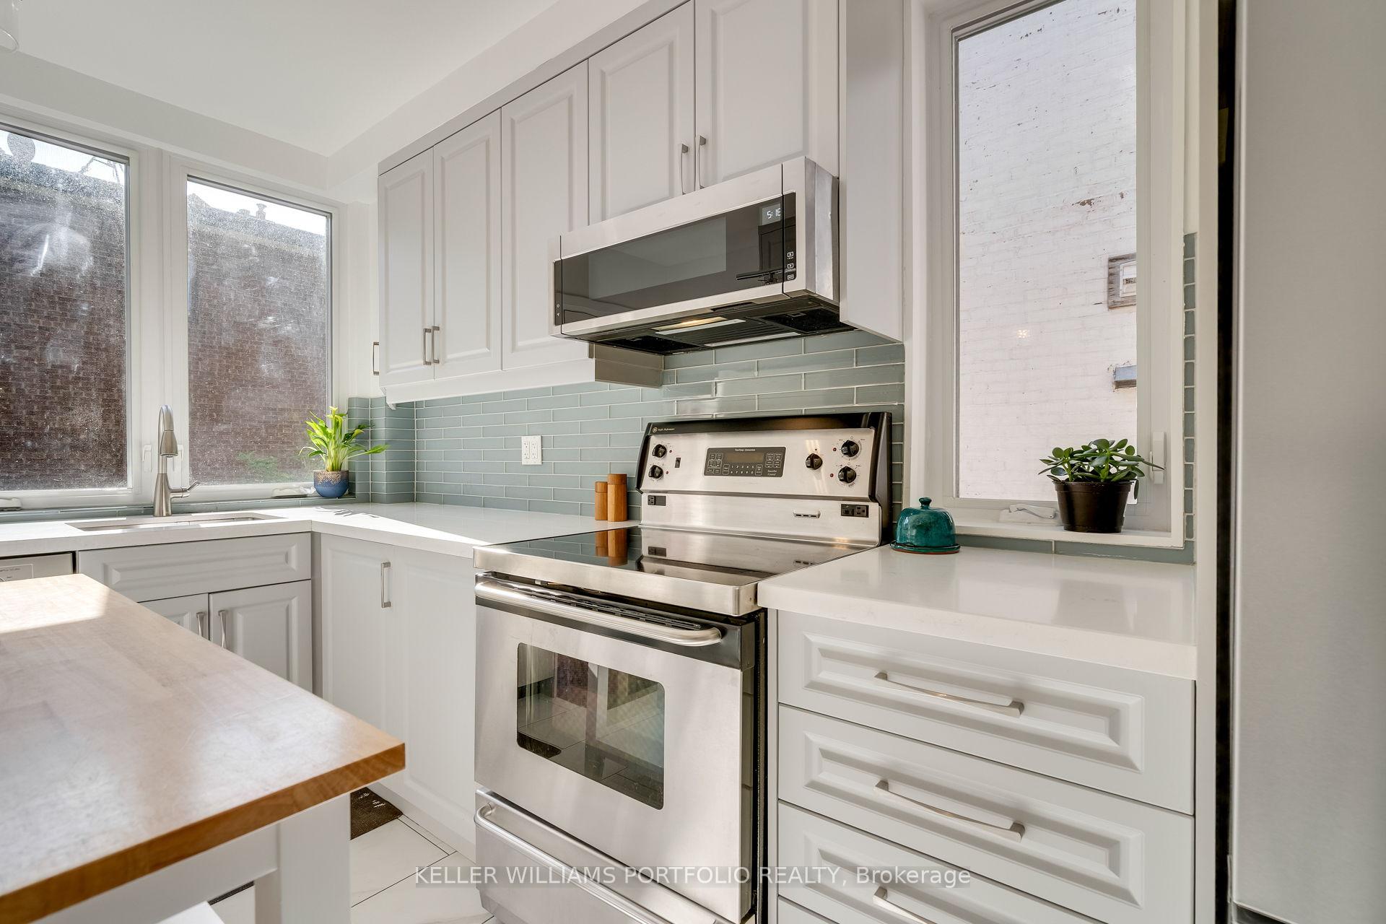
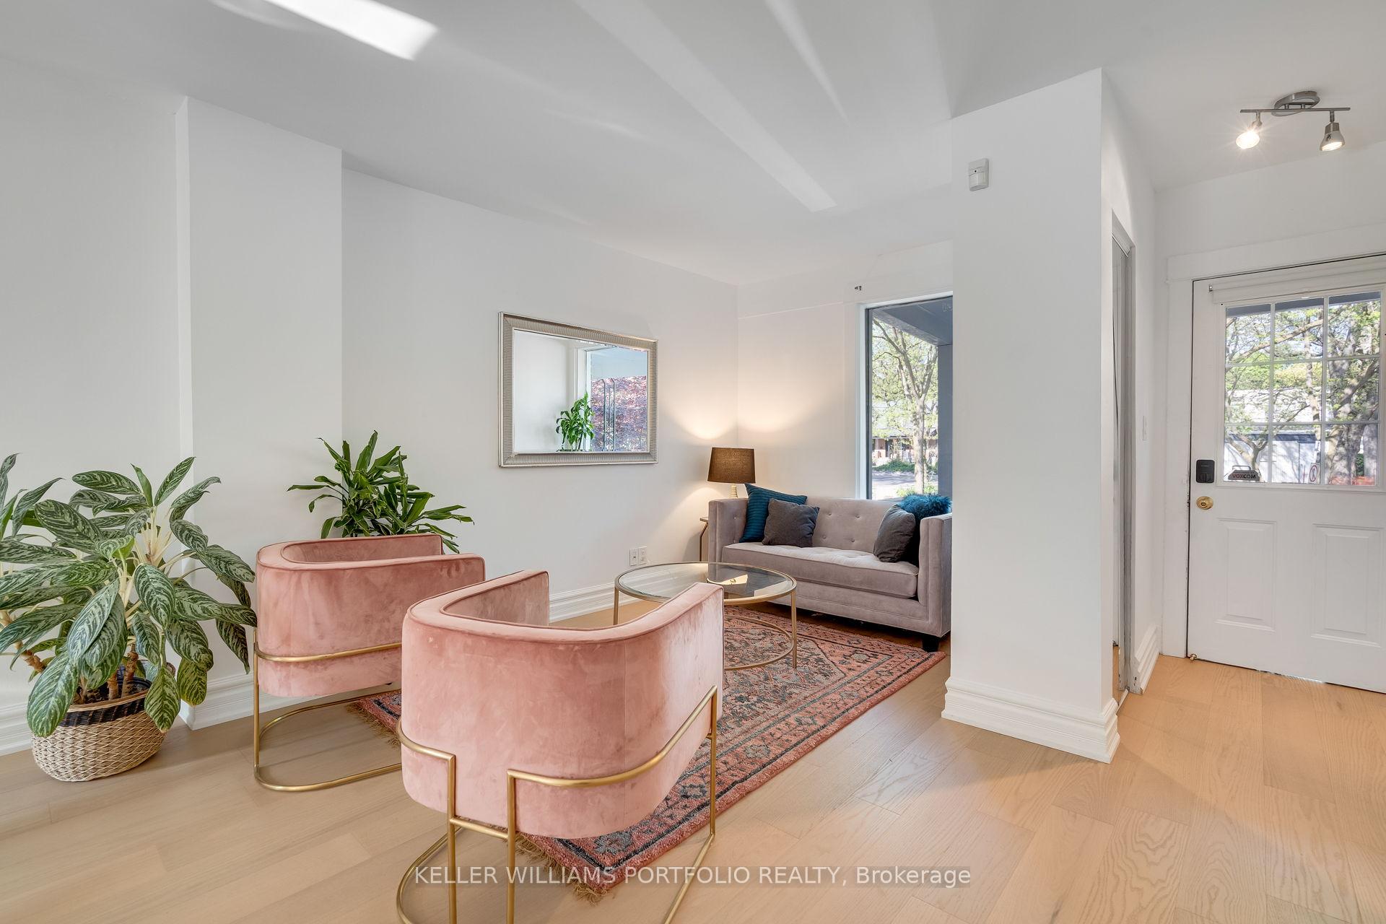
Welcome to Your Dream Home in the Heart of Bloor West Village Junction. Imagine coming home to this bright, beautifully maintained semi-detached gem, ideally situated just steps from the vibrant energy of Bloor West Village and the Junction - two of Torontos most sought-after and family-friendly neighbourhoods. This location offers an unbeatable mix of urban convenience and community charm. You're within easy walking distance of Runnymede subway station, TTC buses, top-rated schools, local shops, trendy restaurants, the library, recreation centres, and places of worship. Across the street, a cozy parkette invites play and relaxation, while mature trees provide a peaceful, leafy view from both the front porch and the primary bedroom. Step inside to a sun-filled, open-concept main floor perfect for everyday living and effortless entertaining. The spacious, family-sized kitchen flows seamlessly into the dining and living areas, opening onto a professionally landscaped, west-facing garden ideal for summer BBQs, playtime, or peaceful evening retreats.Upstairs, discover three bedrooms, including a stunning primary retreat with mirrored closets, exposed brick, and soaring cathedral ceilings. Its a serene and stylish escape. The finished lower level adds even more versatility, whether you need a fourth bedroom, a cozy family media room, a home office, or a playroom.Offering space, flexibility, and an unbeatable location, this super semi is perfectly suited for growing or extended families looking to put down roots in one of Torontos most dynamic and welcoming neighbourhoods. Don't miss your chance to own a piece of Bloor West Village Junction!
Ask about this home
A HOMEH agent will answer your questions about this home.
Around this home
Daily convenience, out of 100, from the distances below
Schools nearby
School rating, out of 10.
Helpful calculators
Your HOMEH agent

"I would see it this week."