

Main, 784A Dovercourt Road
Shared Room Rented
1/14Main, 784A Dovercourt Road
Shared Room Rented
 See all 14 photos
1 Bedroom
1 Bathroom
0 Garage
<700 sq.ft
Main Floor
— Unit
Property history
Facts and features
- BasementNone
- Lease term12 months
- FurnishedUnfurnished
- LaundryShared
What stands out
- Central air
The homeShared Room, 2-storey, Under 700 sq ft
- Type: Shared Room
- Style: 2-storey
- Living space: Under 700 sq ft
- Basement: None
InsideCeramic, Shared, lower level, Carpet free
- Flooring: Ceramic
- Laundry: Shared, lower level
- Features: Carpet free
- Rooms above ground: 3
- Bedrooms: 1
- Bathrooms: 1
- Kitchens: 1
Outside and lotBrick, Asphalt shingle, Concrete
- Exterior: Brick
- Roof: Asphalt shingle
- Foundation: Concrete
Heating, water and powerForced air, gas, Central air, Municipal water
- Heating: Forced air, gas
- Cooling: Central air
- Water: Municipal water
- Sewer: Municipal sewer
Rent and termsRent $2,500 a month, Main, Unfurnished
- Rent: $2,500 a month
- Space for rent: Main
- Furnished: Unfurnished
- Lease: 12 months
IncludedStove, fridge, shared washer and dryer., Tenant pays 30% of the hydro, gas , water.
- Included: Stove, fridge, shared washer and dryer.
- Not included: Tenant pays 30% of the hydro, gas , water.
NearbyLibrary, park, place of worship, public transit, rec./commun.centre
- Close to: Library, park, place of worship, public transit, rec./commun.centre
Listing detailsW12252871, Rented, Jun 28, 2025
- MLS® number: W12252871
- Status: Rented
- Listed on: Jun 28, 2025
- Days on market: 13
- Updated: Jul 11, 2025
- Possession: 2025-08-01 / 30-59 days
- Occupied by: Tenant
- Listing brokerage: RE/MAX ULTIMATE REALTY INC.
About this home
Main, 784A Dovercourt Road, Toronto (Dovercourt-Wallace Emerson-Junction), ON M6H 2X3
Carpet FreeLibraryParkPlace Of WorshipPublic TransitRec./Commun.Centre
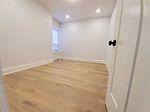
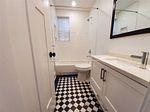
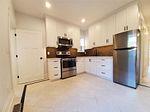
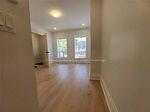
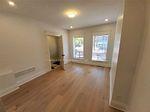
**Fully Renovated Oversized Executive One-Bedroom Apartment!** This beautiful space features a new galley kitchen equipped with quartz countertops and a glass tile backsplash, along with new stainless steel appliances. The large living room and spacious bedroom come with a walk-in closet. Enjoy 9-foot ceilings throughout the apartment. Additionally, you'll have exclusive access to the backyard. This apartment has been newly renovated with both taste and character!
Read more
Ask about this home
A HOMEH agent will answer your questions about this home.
Ask a question
Around this home
Dovercourt Rd/Bloor St
Errands
Transit
Parks
Schools
Daily convenience, out of 100, from the distances below
ParkWestmoreland Avenue Parkette · 13 within 1 km1 min walk45 m
GroceryINS Market1 min walk44 m
SchoolSt Mary Catholic Academy7 min walk450 m
SubwayDelaware Avenue2 min walk147 m
PharmacyShoppers Drug Mart2 min walk101 m
Cafés & foodYauca's Lounge · 15 within 1 km1 min walk30 m
Gym & rec centreBlack Belt World1 min walk60 m
LibraryToronto Public Library - Bloor/Gladstone6 min walk391 m
WalkDriveStraight-line distance, open map data
Grocery0.0 km
Park0.0 km
Coffee0.1 km
Dining0.0 km
Gym0.1 km
Delaware Avenue0.1 km
Schools nearby
School rating, out of 10.
St Mary Catholic Academysecondary · Catholic · 0.5 km
4.9/10Low
St Anthony Catholic Schoolelementary · Catholic · 0.5 km
7.4/10Good
ALPHA II Alternative Schoolelementary · Public · 0.5 km
—
Contact agent
Helpful calculators
Rent vs buy
Affordability
Mortgage
Down payment
Stress test
CMHC insurance
Your HOMEH agent

NimaHOMEH agent · Toronto
"I would see it this week."
Ask Nima