

171 Brookside Avenue
171 Brookside Avenue
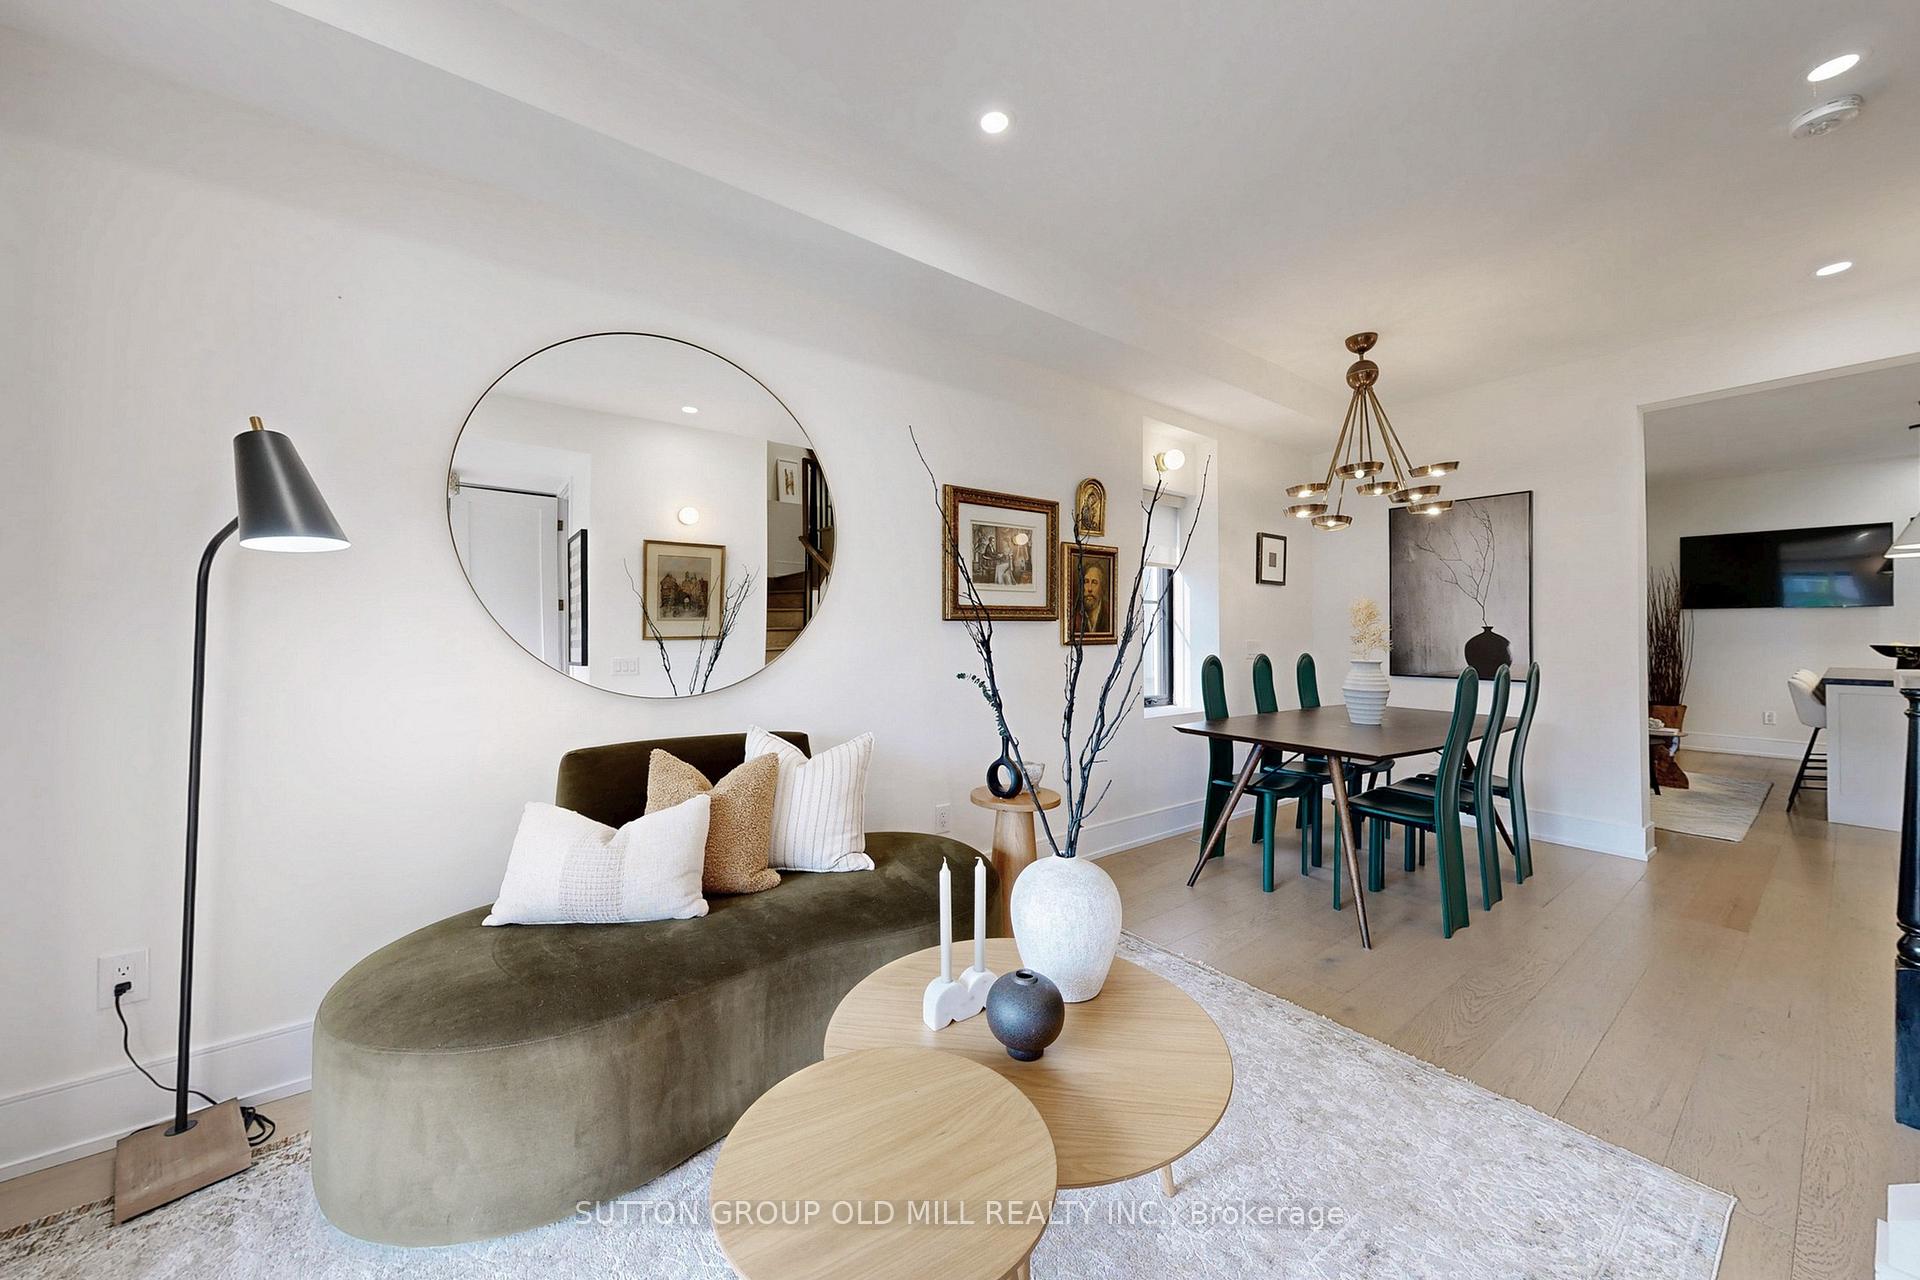 See all 41 photos
Property history
- $1,899,900TerminatedList: 2025-06-09|End: 2025-06-19|10 daysW12206198
Facts and features
- BasementFinished
- Price per sq ft~$844
- Water, sewerMunicipal
- HeatingForced air
- Second kitchen
- Separate entrance
- Hardwood floors
- Central air
The homeDetached, 3-storey, 2,000–2,500 sq ft
- Type: Detached
- Style: 3-storey
- Living space: 2,000–2,500 sq ft
- Basement: Finished, separate entrance
InsideHardwood, Tile, Carpet free, floor drain, sump pump, water heater, Rooms above ground 8
- Flooring: Hardwood, Tile
- Features: Carpet free, floor drain, sump pump, water heater
- Rooms above ground: 8
- Rooms in the basement: 2
- Bedrooms: 5 + 1 in the basement
- Bathrooms: 5
- Kitchens: 2
Outside and lotStucco (plaster), brick, Shingles, Stone
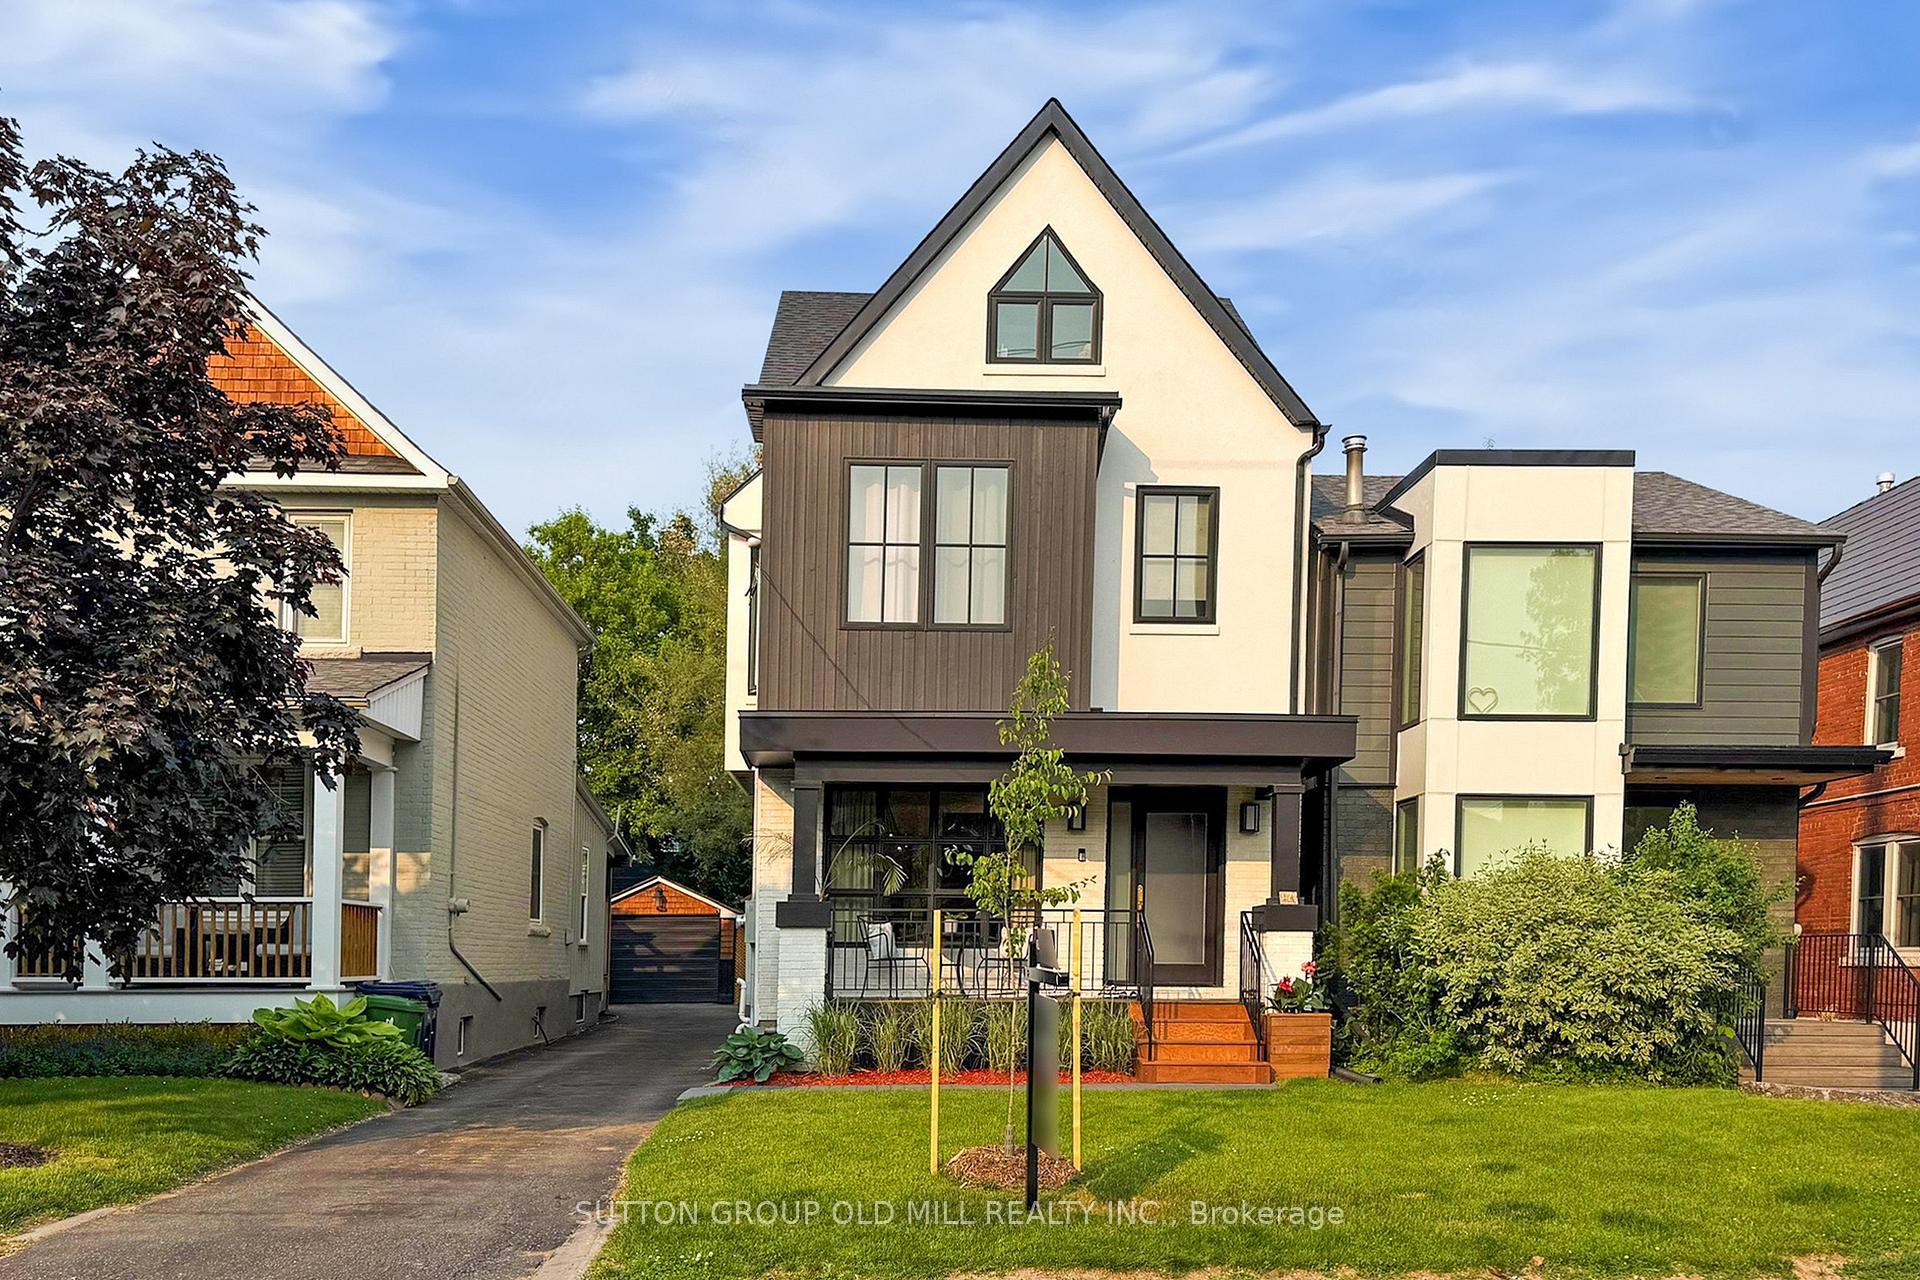
- Exterior: Stucco (plaster), brick
- Roof: Shingles
- Foundation: Stone
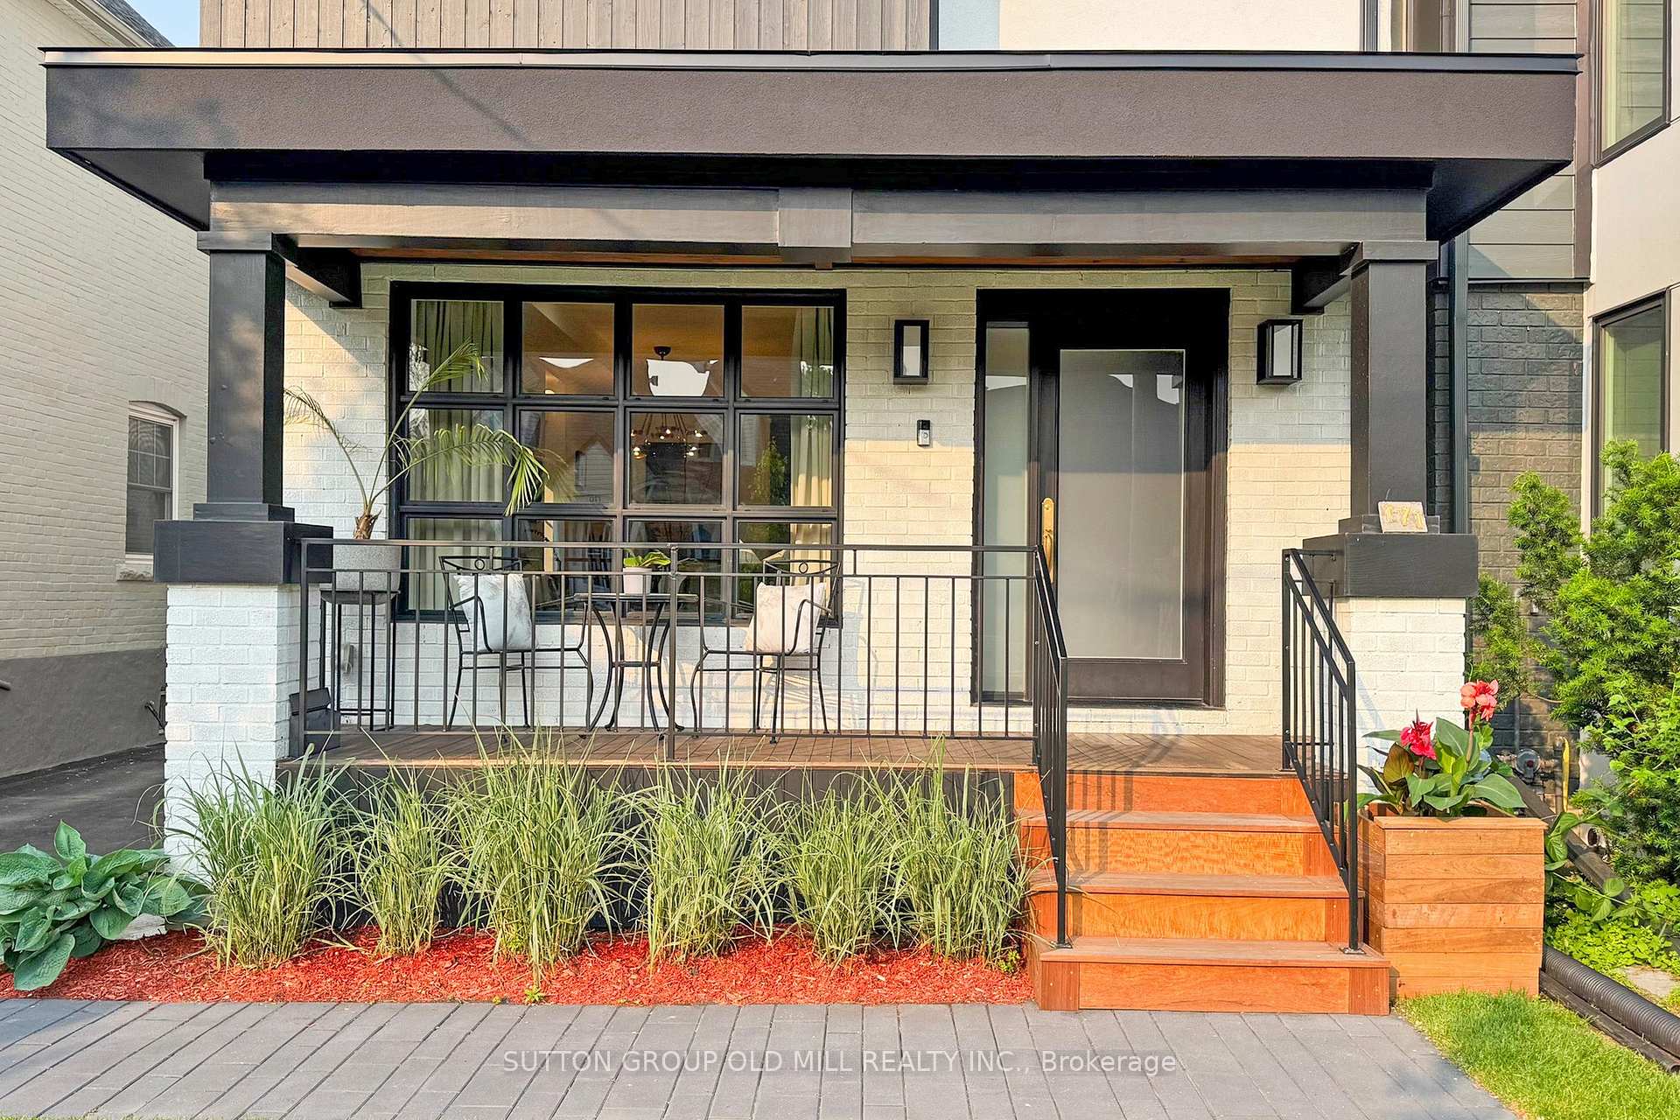
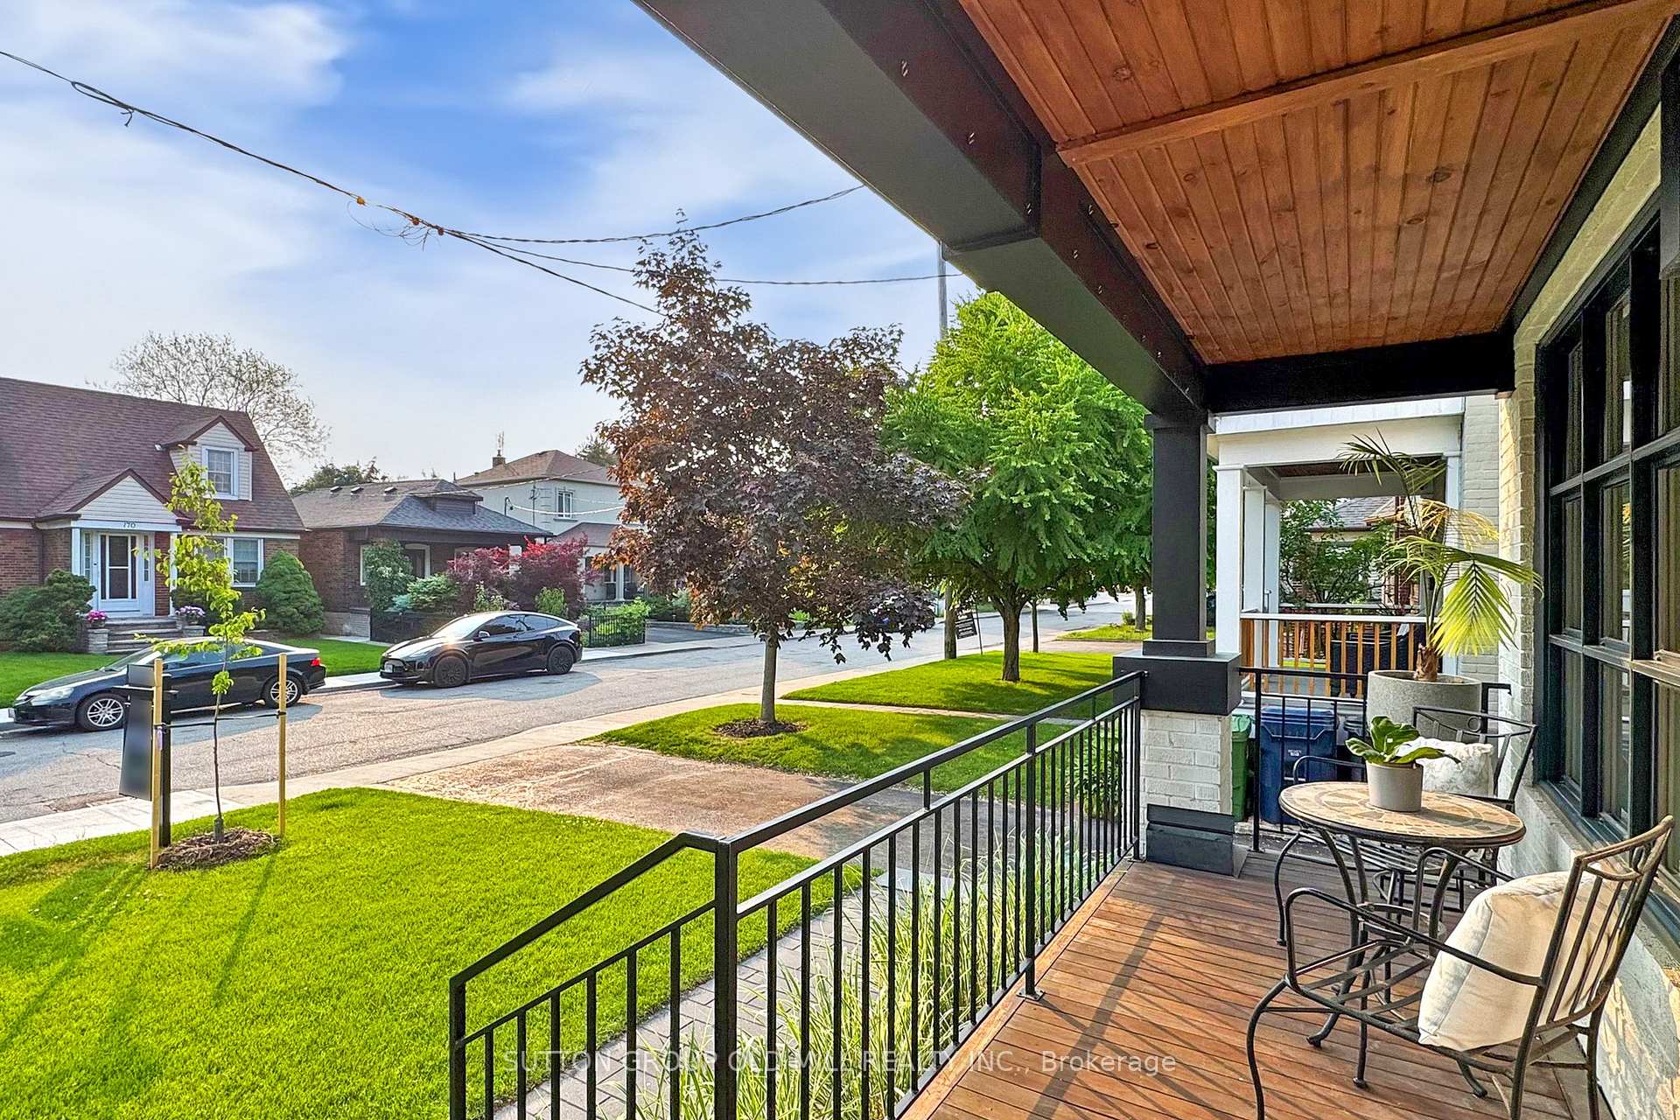
- Features: Deck, privacy, porch
- Size: 25 × 117 ft
Parking1 Garage, Detached
- Spaces: 1 Garage
- Garage: Detached
Heating, water and powerForced air, gas, Central air, Municipal water
- Heating: Forced air, gas
- Cooling: Central air
- Water: Municipal water
- Sewer: Municipal sewer
Costs and taxesTaxes $10,256 a year, HST included in the price, Hot water tank.
- Taxes, 2025: $10,256 a year
- HST: HST included in the price
- Rental items: Hot water tank.
Included in the saleGas stove, b/i dishwasher, fridge, water filtration in kitchen, front load washer and dryer on main, stove in basement, all electrical light fixtures, all window coverings., White light fixture in 4th bedroom.
- Included: Gas stove, b/i dishwasher, fridge, water filtration in kitchen, front load washer and dryer on main, stove in basement, all electrical light fixtures, all window coverings.
- Not included: White light fixture in 4th bedroom.
NearbyFenced yard, park, public transit, school, library, hospital
- Close to: Fenced yard, park, public transit, school, library, hospital
Listing detailsW12206198, Terminated, Jun 9, 2025
- MLS® number: W12206198
- Status: Terminated
- Listed on: Jun 9, 2025
- Days on market: 10
- Updated: Jun 19, 2025
- Possession: 90+ days
- Occupied by: Owner
- Listing brokerage: SUTTON GROUP OLD MILL REALTY INC.
About this home
171 Brookside Avenue, Toronto (Runnymede-Bloor West Village), ON M6S 4G8
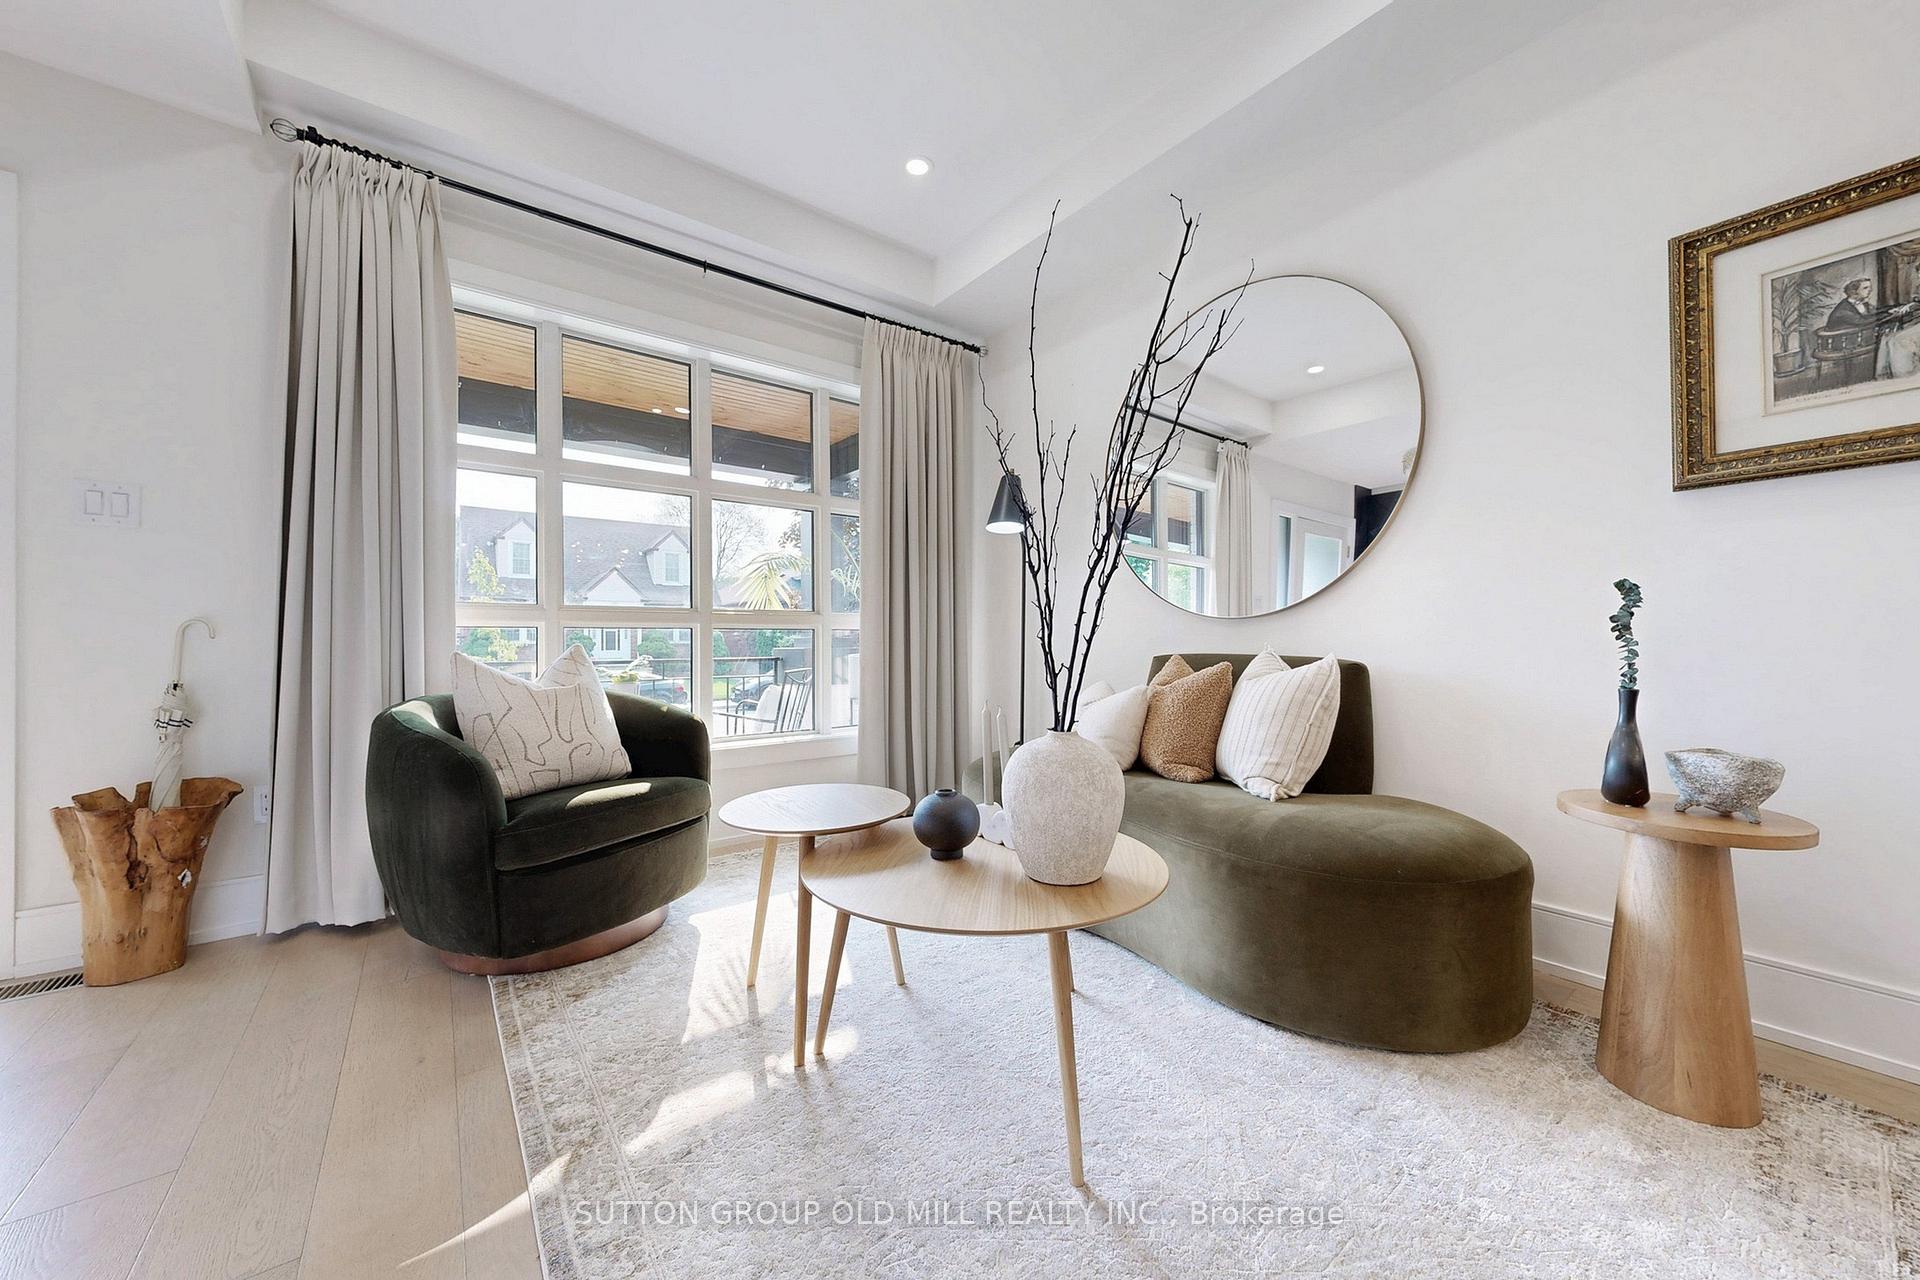
Welcome to Brookside Avenue, a stunning 5 bedroom, 5 bathroom home that was built in 2021 with care and thoughtful design. It is a bright and spacious three-storey residence offering an exceptional blend of comfort, style, and functionality. This home is ideal for large families or those seeking additional space for guests and/or a home office. The main floor includes a convenient powder room, open concept living/dining and a chef-inspired kitchen complete with a professional-grade gas stove, a large centre island, and a walkout to a private backyard perfect for outdoor dining and entertaining. The finished basement offers flexible use as an in-law suite with an additional bedroom or recreation room, whichever suits your lifestyle needs. A single-car garage and wide mutual driveway complete the package, making this a fantastic opportunity in a desirable neighbourhood. Experience the perfect balance of modern living and timeless design in this inviting home. The basement was underpinned in 2015 offering an ideal ceiling height. 200 amp service, sump pump, tankless water system, central air, high efficiency HVAC. Located in Upper Bloor West Village & within walking distance to shops, restaurants, TTC (subway), schools, parks, airport and all major highways. Highly rated french immersion school just down the street! Within the catchment area of the exclusive Baby Point Club offering tennis, games, social gatherings & more! This home provides the warmth of a community with all the conveniences of the city. Exceptional home inspection available, all you have to do is move in!
Ask about this home
A HOMEH agent will answer your questions about this home.
Around this home
Daily convenience, out of 100, from the distances below
Schools nearby
School rating, out of 10.
Helpful calculators
Your HOMEH agent

"Priced 3% under the Hestimate. I would see it this week."