


Unit 303, 1660 Bloor Street W
Unit 303, 1660 Bloor Street W
 See all 41 photos
Property history
Facts and features
- ExposureEast
- LaundryEnsuite
- LockerExclusive
- BalconyEnclosed
- Central air
- Concierge
- Gym
- Party room/meeting room
The homeCondo Apartment, Apartment, New
- Type: Condo Apartment
- Style: Apartment
- Age: New
- Living space: 700–799 sq ft
- Basement: None
- Exposure: East
InsideVinyl, Ensuite, Auto garage door remote, bar fridge, built-in oven, carpet free, separate heating controls, storage area lockers, ventilation system, water heater, water meter
- Flooring: Vinyl
- Laundry: Ensuite
- Features: Auto garage door remote, bar fridge, built-in oven, carpet free, separate heating controls, storage area lockers, ventilation system, water heater, water meter
- Rooms above ground: 5
- Bedrooms: 2
- Bathrooms: 2
- Kitchens: 1
OutsideConcrete, Enclosed, Accessible public transit nearby, elevator, hard/low nap floors, lever door handles, lever faucets, open floor plan, parking
- Exterior: Concrete
- Balcony: Enclosed
- Accessibility: Accessible public transit nearby, elevator, hard/low nap floors, lever door handles, lever faucets, open floor plan, parking
Parking and locker1 Parking, Underground, Exclusive
- Spaces: 1 Parking
- Garage: Underground
- Parking type: Exclusive
- Locker: Exclusive
- Locker unit: 303
- Locker number: 60
- Locker level: P3
Building1660 Bloor Condos, Storeys 8, Units 111
- Name: 1660 Bloor Condos
- Storeys: 8
- Units: 111
- Registered: 1971
- Condo corporation: 3162
- Amenities: Community bbq, concierge, gym, media room, party room/meeting room, recreation room
- Pets: Allowed
Heating, water and powerHeat pump, ground source, Central air
- Heating: Heat pump, ground source
- Cooling: Central air
Rent and termsRent $3,500 a month, Entire property, Unfurnished
- Rent: $3,500 a month
- Space for rent: Entire property
- Furnished: Unfurnished
- Lease: 12 months
- Rent includes: Common elements, heat, high speed internet, parking
IncludedRefrigerator, stove, dishwasher, microwave, washer/dryer, wine fridge
- Included: Refrigerator, stove, dishwasher, microwave, washer/dryer, wine fridge
NearbyElectric car charger, park, public transit
- Close to: Electric car charger, park, public transit
Listing detailsW13072752, Rented, May 1, 2026
- MLS® number: W13072752
- Status: Rented
- Listed on: May 1, 2026
- Days on market: 27
- Updated: May 28, 2026
- Possession: Immediate
- Occupied by: Vacant
- Listing brokerage: RE/MAX REALTY ENTERPRISES INC.
About this home
Unit 303, 1660 Bloor Street W, Toronto (High Park North), ON M6P 0C6
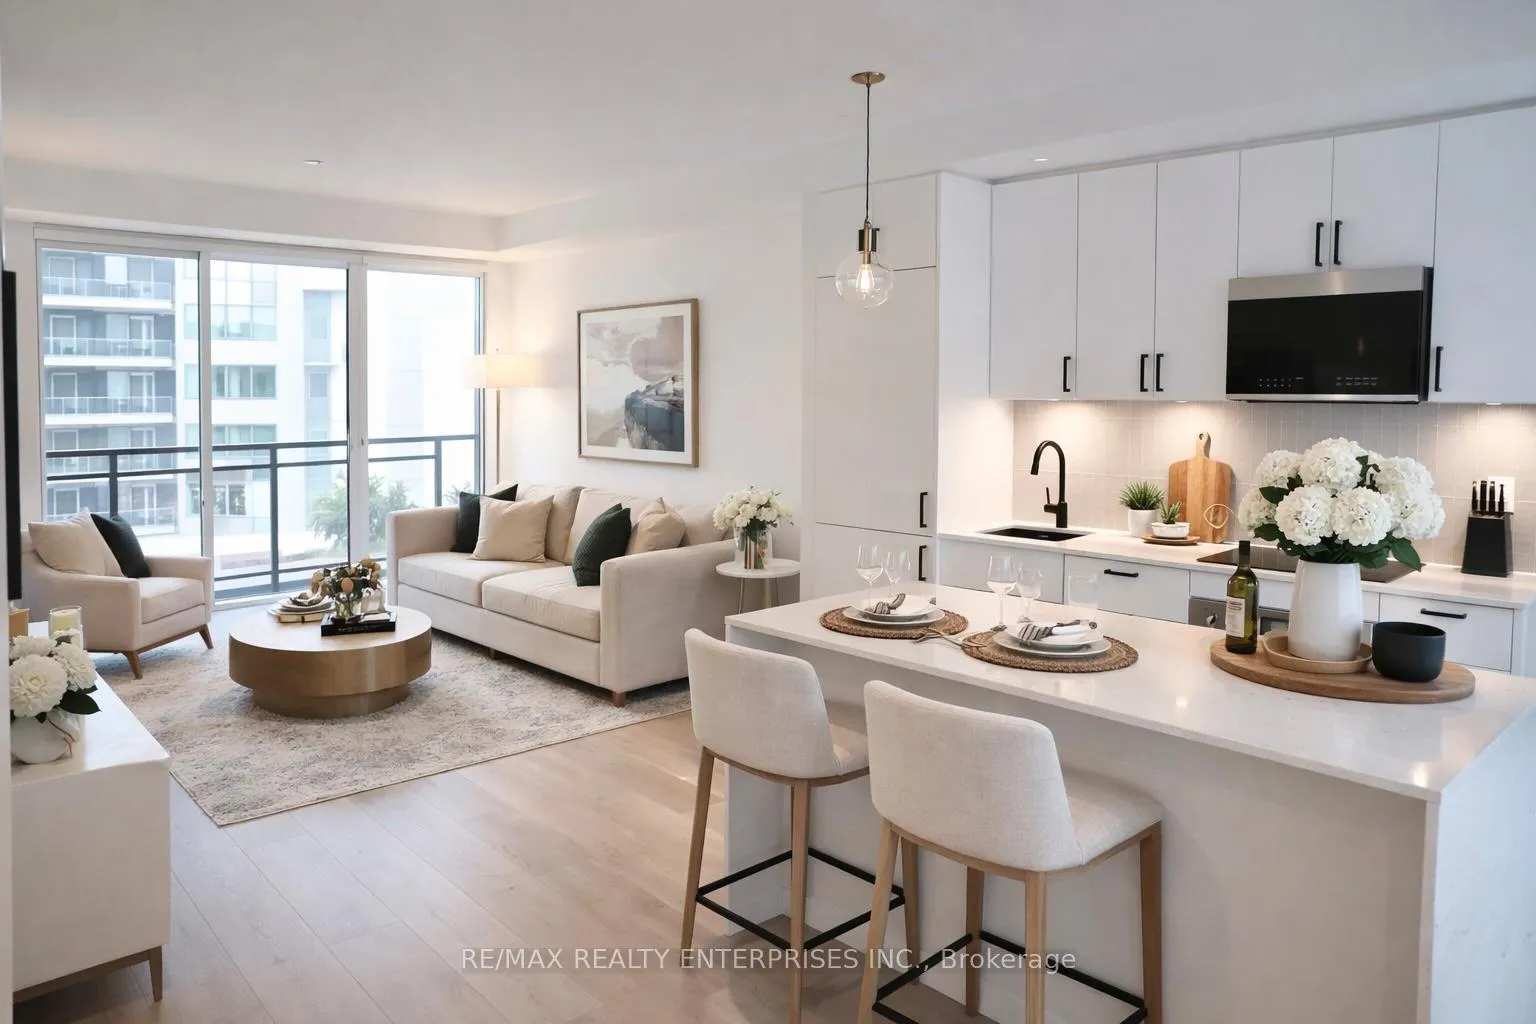
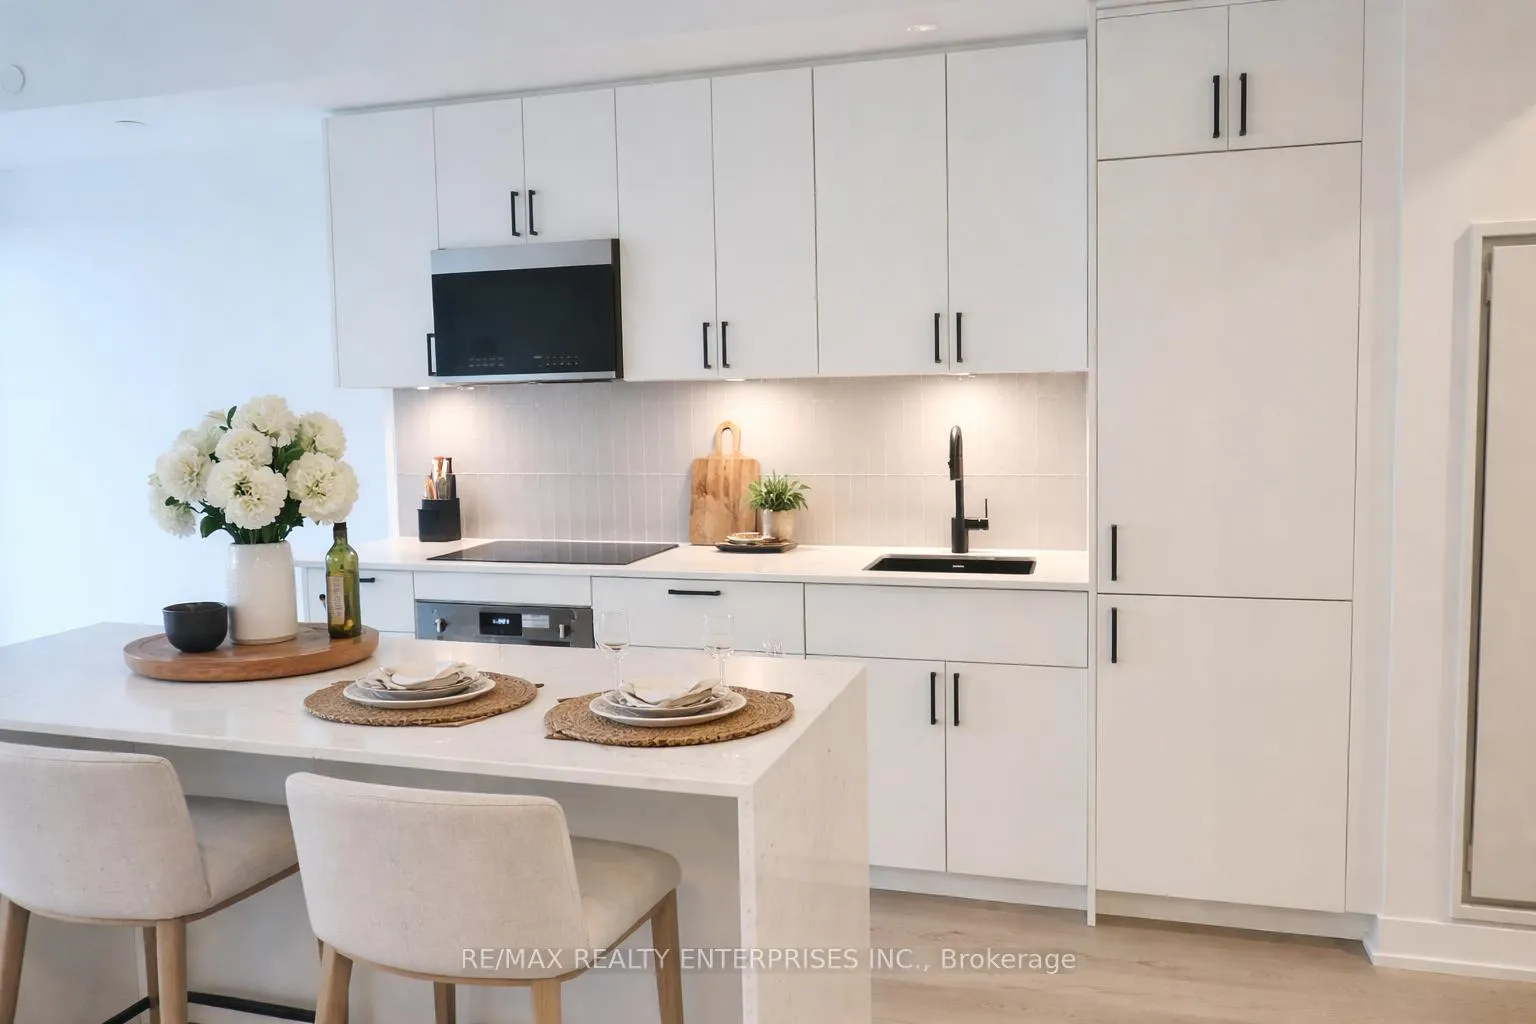
Welcome to this brand-new, beautifully upgraded 2-bedroom, 2-bathroom condo at 1660 Bloor Street West, offering modern living in one of Toronto's most vibrant neighbourhoods. This bright and stylish unit stands out with premium upgrades throughout, making it truly unique compared to other units in the building. It also features 1 EV parking space with a private charging station, 1 locker, and convenient ensuite laundry. The open-concept layout showcases a chef-inspired kitchen with elegant quartz countertops, a waterfall island, panel-ready Italian appliances, built-in wine cooler, and upgraded microwave. The unit is finished with upgraded vinyl flooring throughout, custom media walls in the living room and second bedroom, upgraded interior doors and fixtures, and automatic remote-controlled blinds on all windows. Step out onto your private balcony-perfect for enjoying your morning coffee or unwinding in the evening. Both bedrooms include custom closet organizers with frameless mirrored sliding doors, with matching frameless mirrored sliding doors also featured in the foyer for a cohesive and functional design. The bathrooms offer upgraded vanities with built-in medicine cabinets and sleek glass tub screens. Enjoy year-round comfort with independent climate control and a smart thermostat. Residents enjoy premium building amenities including a fully equipped gym, party room, pet spa, and a spectacular 180 rooftop terrace with panoramic city views. Located steps to Keele subway station, and close to High Park, Dundas West station, and Dufferin Mall, with easy access to downtown Toronto, restaurants, cafes, parks, and shopping. A perfect opportunity to rent and live in a luxury upgraded condo in a prime Toronto location.
Ask about this home
A HOMEH agent will answer your questions about this home.
Know more about 1660 Bloor Condos
Condo building · 1660 Bloor Street
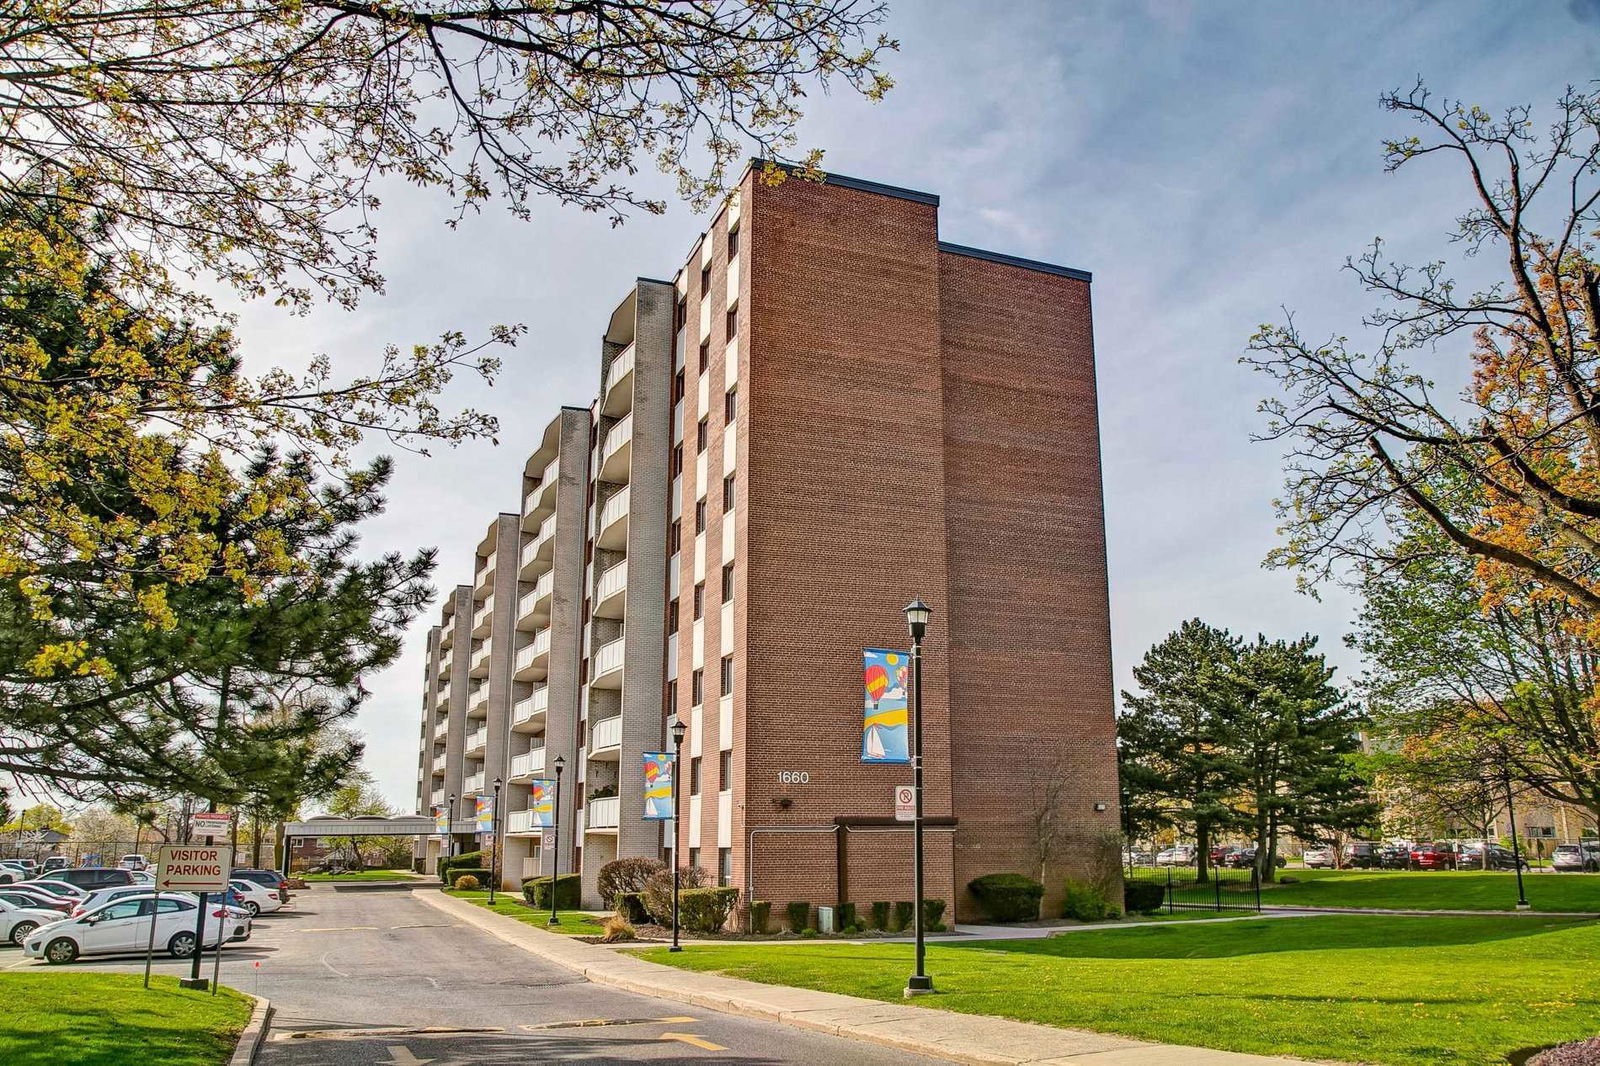
1660 Bloor Condos is an 8-storey condo with 111 suites, built in 1971 by Unknown. Right now 1 for sale and 1 for rent are on the market here.
- 8storeys
- 111suites
- $417/sq ft
- 1971built
No similar units for rent in 1660 Bloor Condos right now.
Around this home
Daily convenience, out of 100, from the distances below
Schools nearby
School rating, out of 10.
Helpful calculators
Your HOMEH agent

"I would see it this week."