

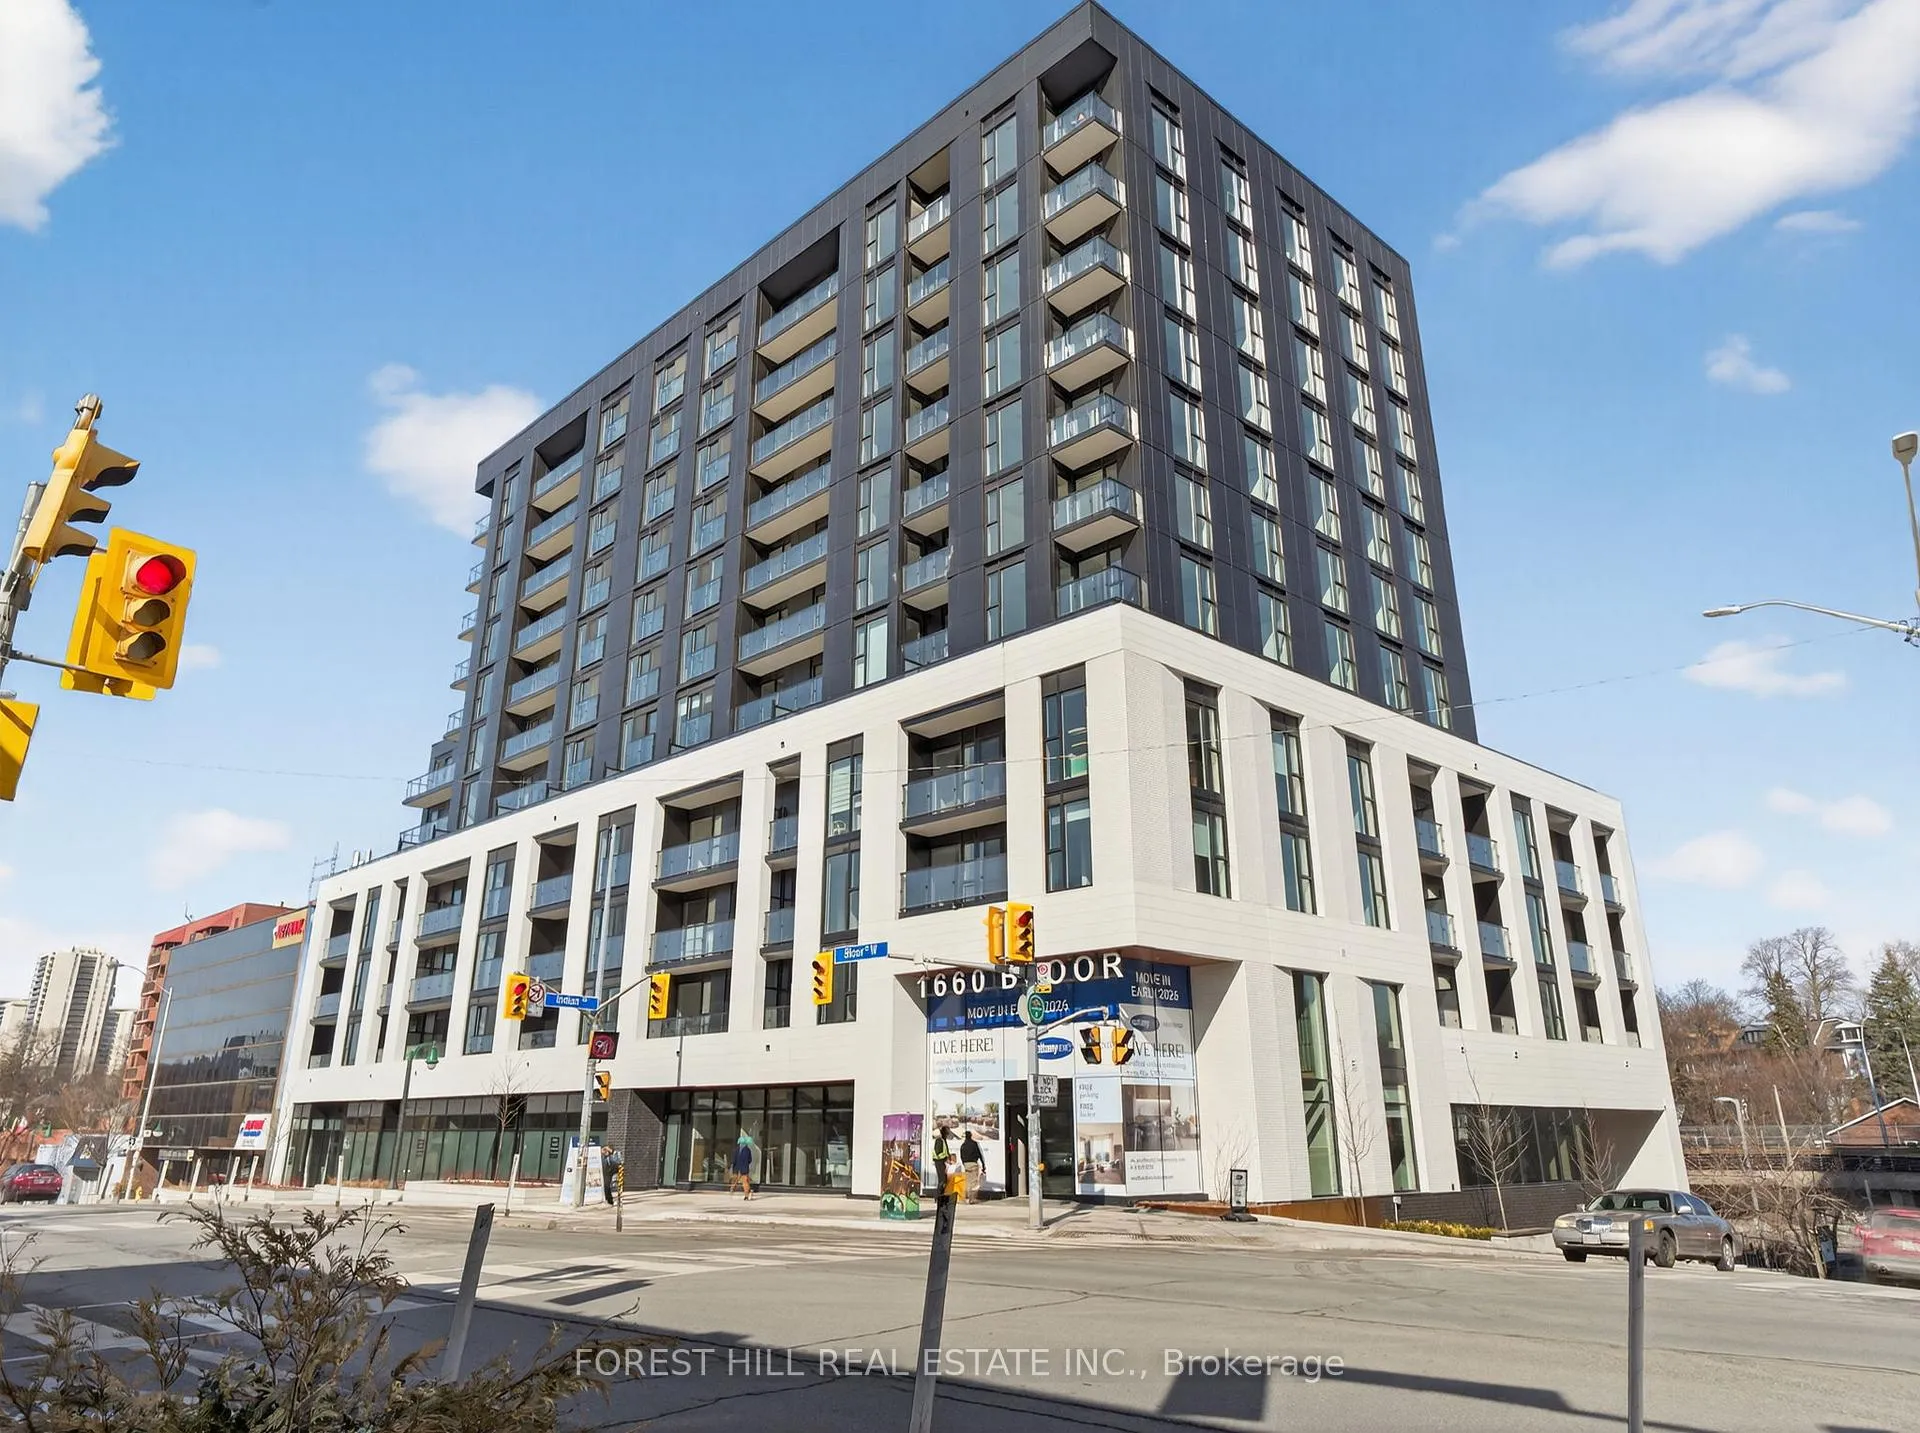
Unit 415, 1660 Bloor Street W
Unit 415, 1660 Bloor Street W
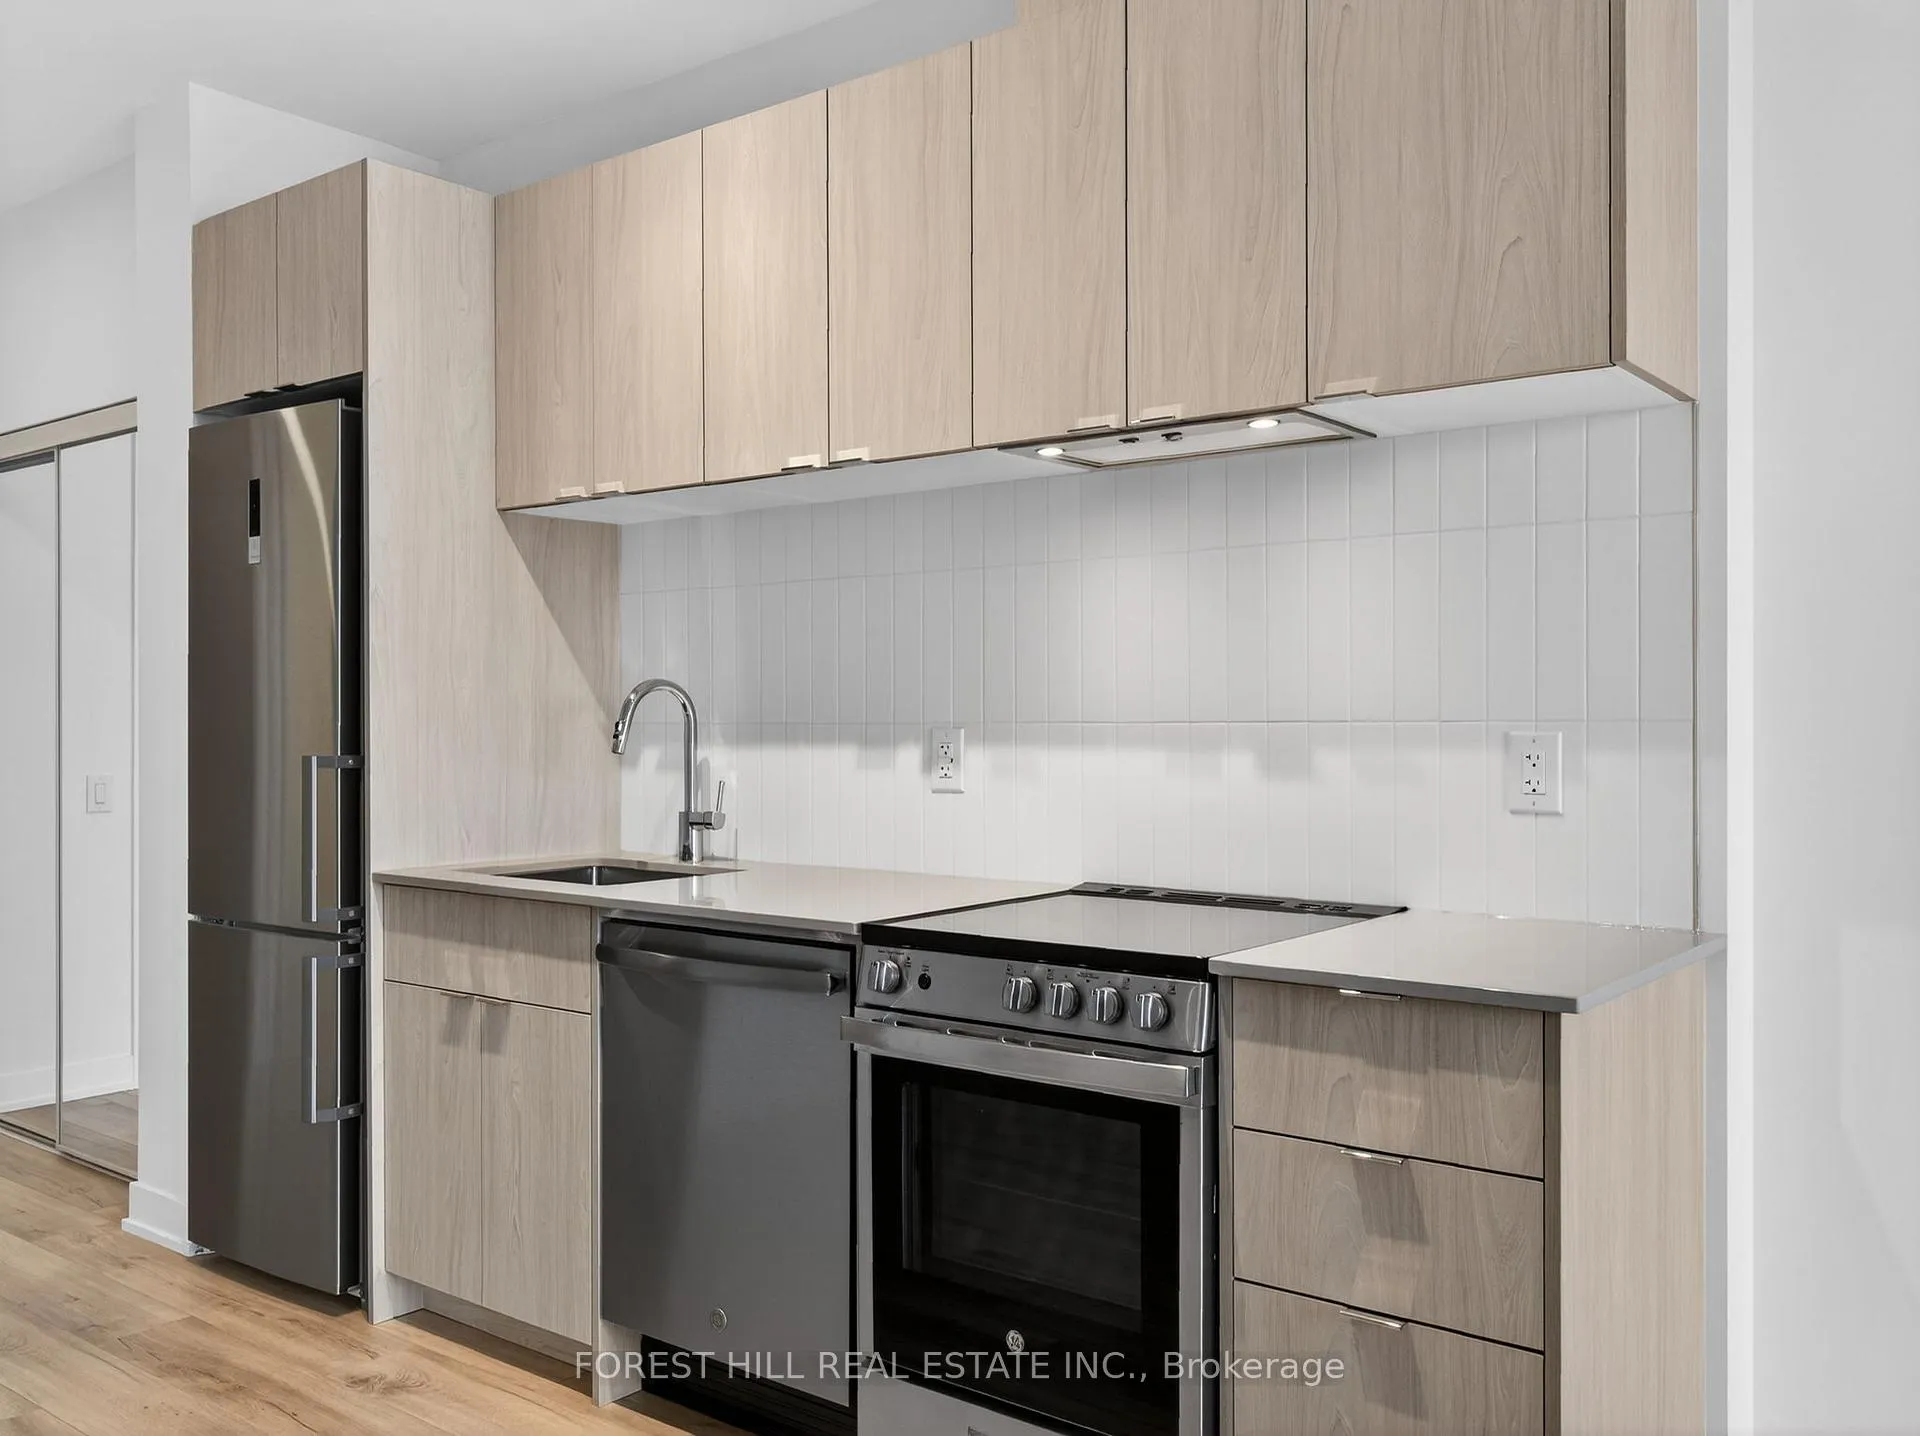 See all 23 photos
Property history
Facts and features
- ExposureNorth
- LaundryIn-suite
- LockerNone
- BalconyJuliette
- Central air
- Concierge
- Gym
- Party room/meeting room
- Rooftop deck/garden
The homeCondo Apartment, Apartment, New
- Type: Condo Apartment
- Style: Apartment
- Age: New
- Living space: 600–699 sq ft
- Basement: None
- Exposure: North
- Waterfront: None
InsideIn-suite laundry, main level, Concierge/security, Rooms above ground 4
- Laundry: In-suite laundry, main level
- Security: Concierge/security
- Rooms above ground: 4
- Rooms in the basement: 1
- Bedrooms: 1 + 1 in the basement
- Bathrooms: 1
- Kitchens: 1
OutsideConcrete, Juliette
- Exterior: Concrete
- Balcony: Juliette
Parking and lockerUnderground, Parking type None, Underground
- Garage: Underground
- Parking type: None
- Driveway: Underground
- Locker: None
BuildingWestBend Residences, Storeys 13, Units 174
- Name: WestBend Residences
- Storeys: 13
- Units: 174
- Condo corporation: 0
- Amenities: Community bbq, concierge, gym, party room/meeting room, rooftop deck/garden, visitor parking
- Pets: Allowed
Heating, water and powerHeat pump, ground source, Central air
- Heating: Heat pump, ground source
- Cooling: Central air
Rent and termsRent $2,150 a month, Entire property, Unfurnished
- Rent: $2,150 a month
- Space for rent: Entire property
- Furnished: Unfurnished
- Lease: 12 months
- Paid: Monthly
- Deposit: Required
- Credit check: Required
- Employment letter: Required
- Rental application: Required
- References: Required
IncludedFridge, stove, dishwasher, washer, dryer
- Included: Fridge, stove, dishwasher, washer, dryer
NearbyPark, public transit, arts centre, place of worship
- Close to: Park, public transit, arts centre, place of worship
Listing detailsW12903412, Rented, Mar 20, 2026
- MLS® number: W12903412
- Status: Rented
- Listed on: Mar 20, 2026
- Days on market: 5
- Updated: Mar 25, 2026
- Possession: 2026-05-01 / Immediate
- Occupied by: Vacant
- Listing brokerage: FOREST HILL REAL ESTATE INC.
About this home
Unit 415, 1660 Bloor Street W, Toronto (High Park North), ON M6P 1A8
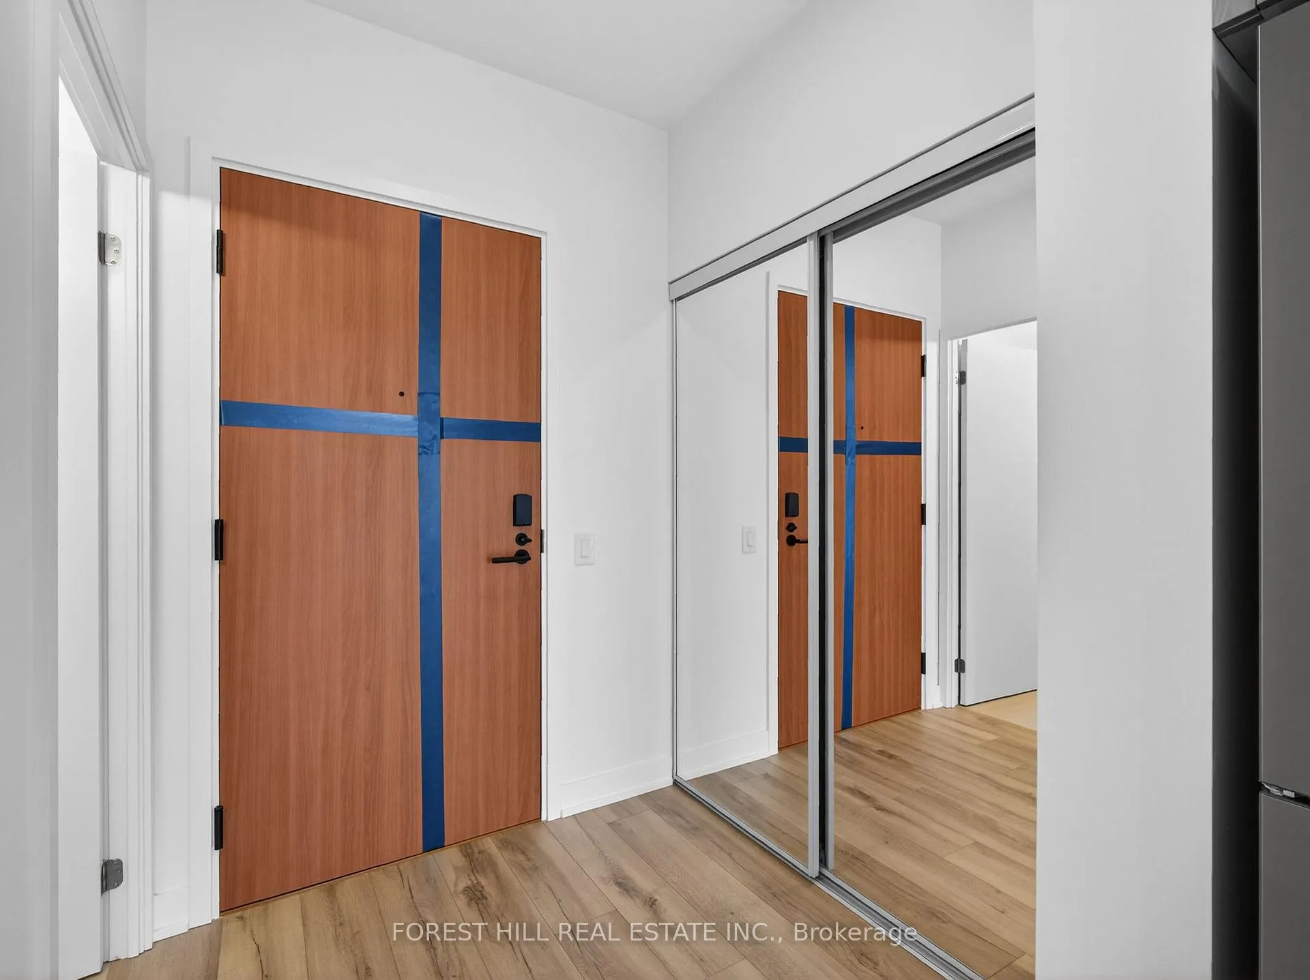
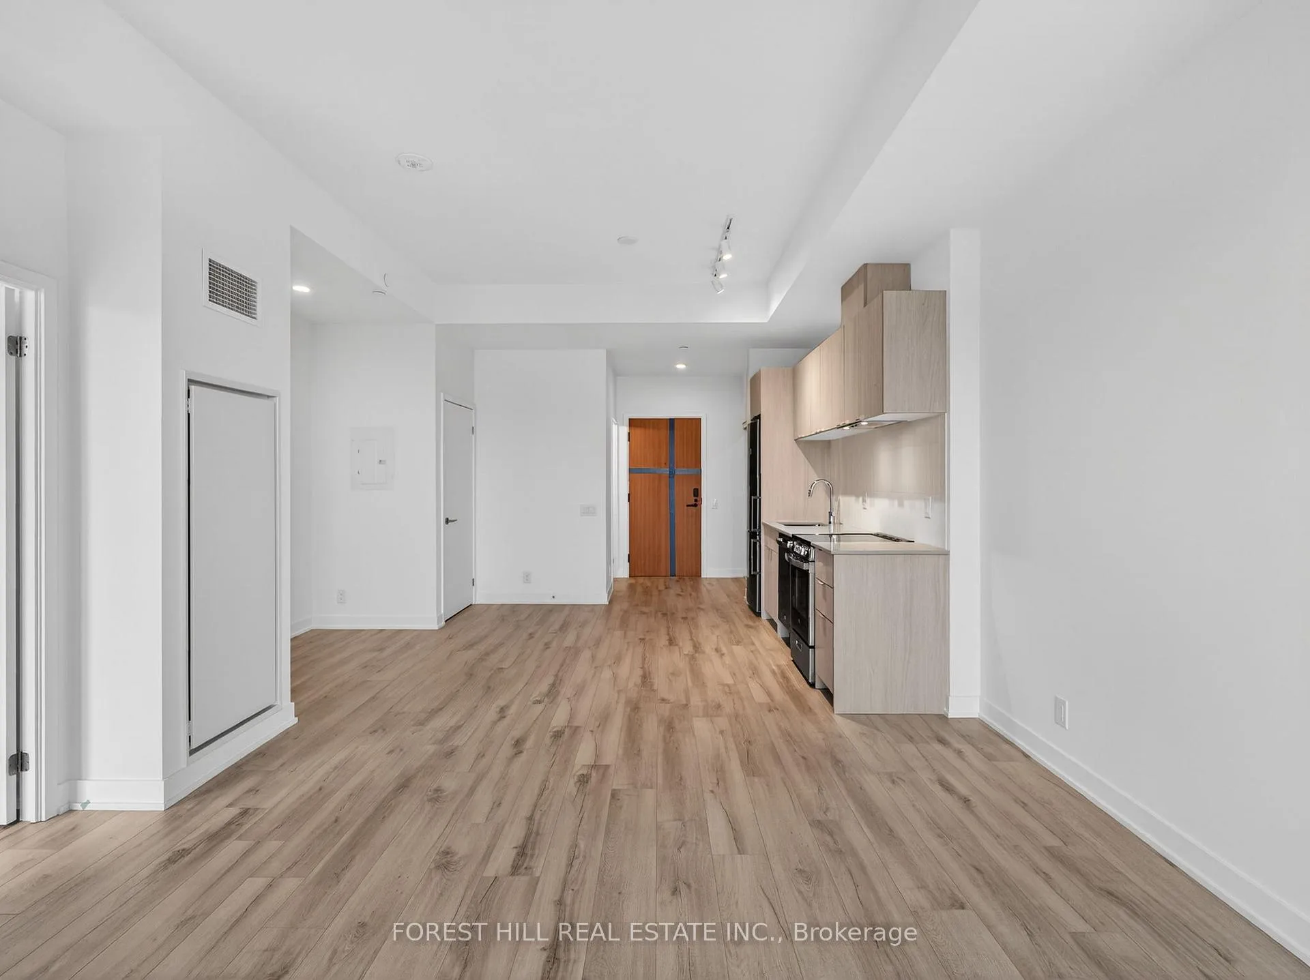
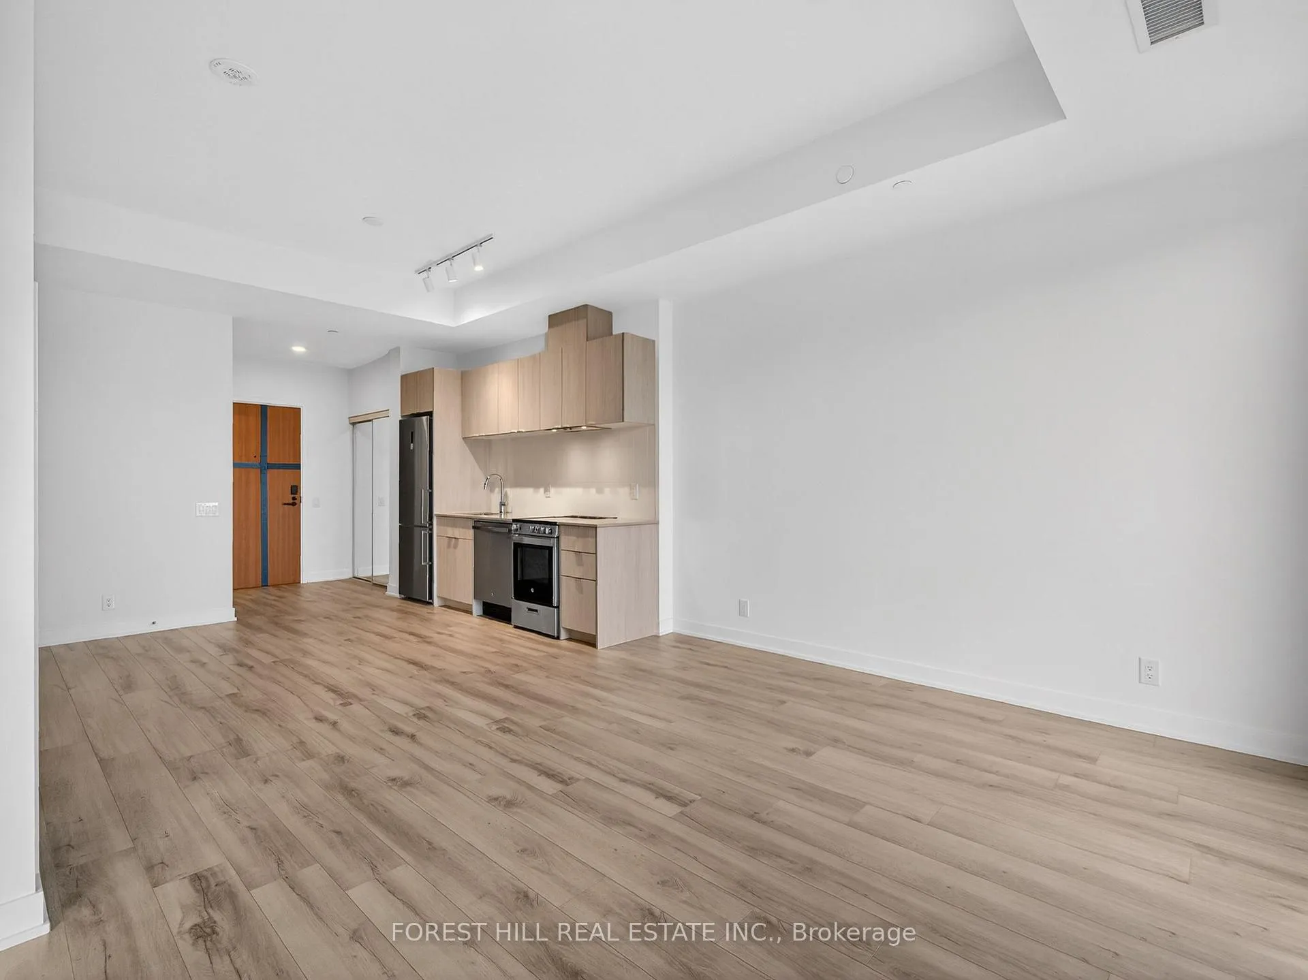
Welcome to this brand new, beautifully designed 1+den suite offering approximately 637 sq. ft. of functional and stylish living space in one of Toronto's most connected neighbourhoods. Enjoy unbeatable convenience with Keele Subway Station just a 2-minute walk away, along with easy access to the UP Express and Bloor GO Station-making commuting across the city seamless. The thoughtfully designed layout features a modern kitchen equipped with top-of-the-line appliances, The living area comfortably accommodates a TV, sofa, and dining setup, while the bedroom offers generous proportions and ample closet space. The versatile den is ideal for a home office or additional living space.Residents of this boutique building enjoy premium amenities, including: Rooftop terrace with BBQ stations and stunning south-facing city views Fully equipped fitness centre, Co-working lounge Cozy fireplace lounge, Convenient ground-floor retail. Located just steps from High Park, you'll have nature at your doorstep while also being minutes from the vibrant shops, cafés, and restaurants of Bloor West Village, The Junction, and Roncesvalles. This is city living at its finest-where urban convenience meets natural beauty. If you want, I can also tailor this for MLS format, social media, or a more luxury/high-end tone.
Ask about this home
A HOMEH agent will answer your questions about this home.
Know more about WestBend Residences
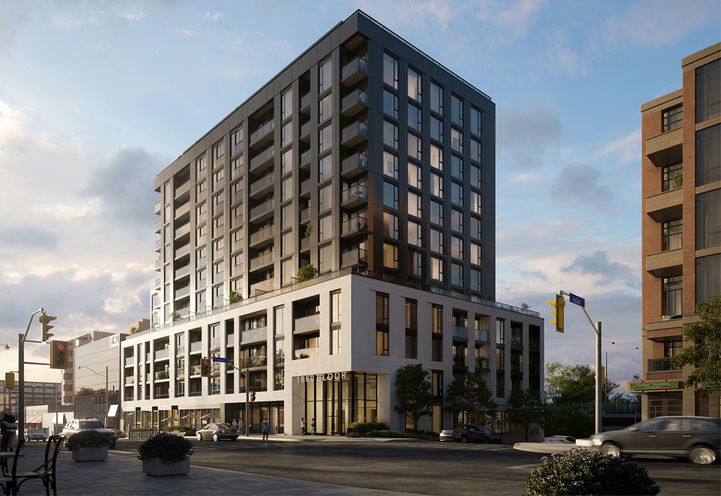
Condo building · 1660 Bloor Street West
WestBend Residences is a 13-storey condo with 174 suites by Mattamy Homes Canada. No units are on the market here right now.
- 13storeys
- 174suites
No similar units for rent in WestBend Residences right now.
Around this home
Daily convenience, out of 100, from the distances below
Schools nearby
School rating, out of 10.
Helpful calculators
Your HOMEH agent

"I would see it this week."