

Unit 742, 858 Dupont Street
Unit 742, 858 Dupont Street
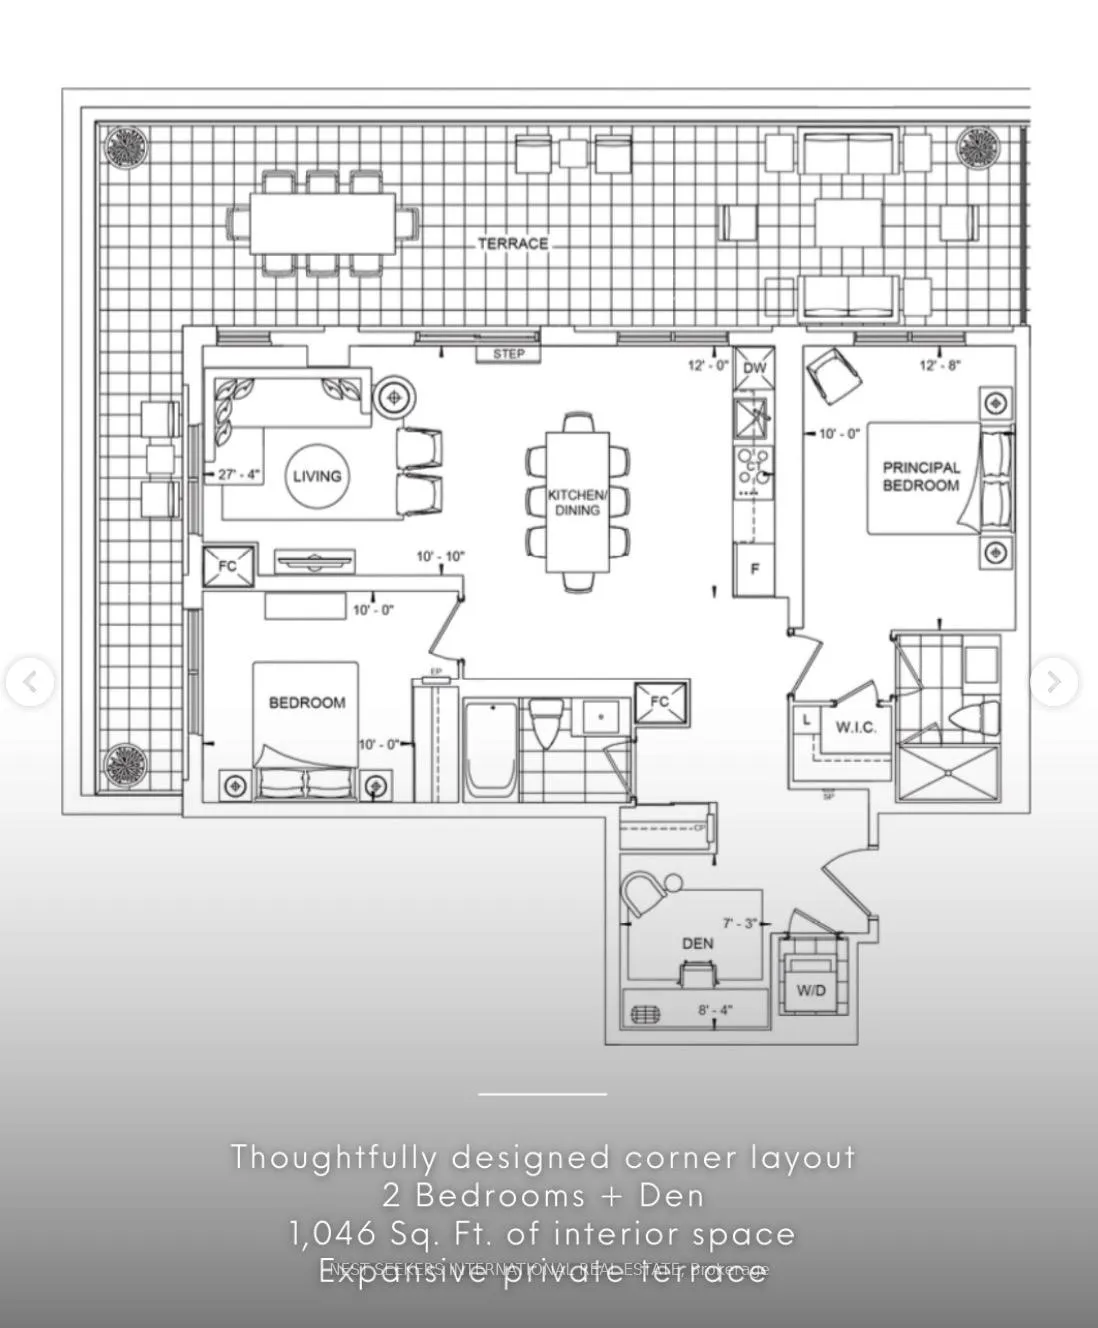
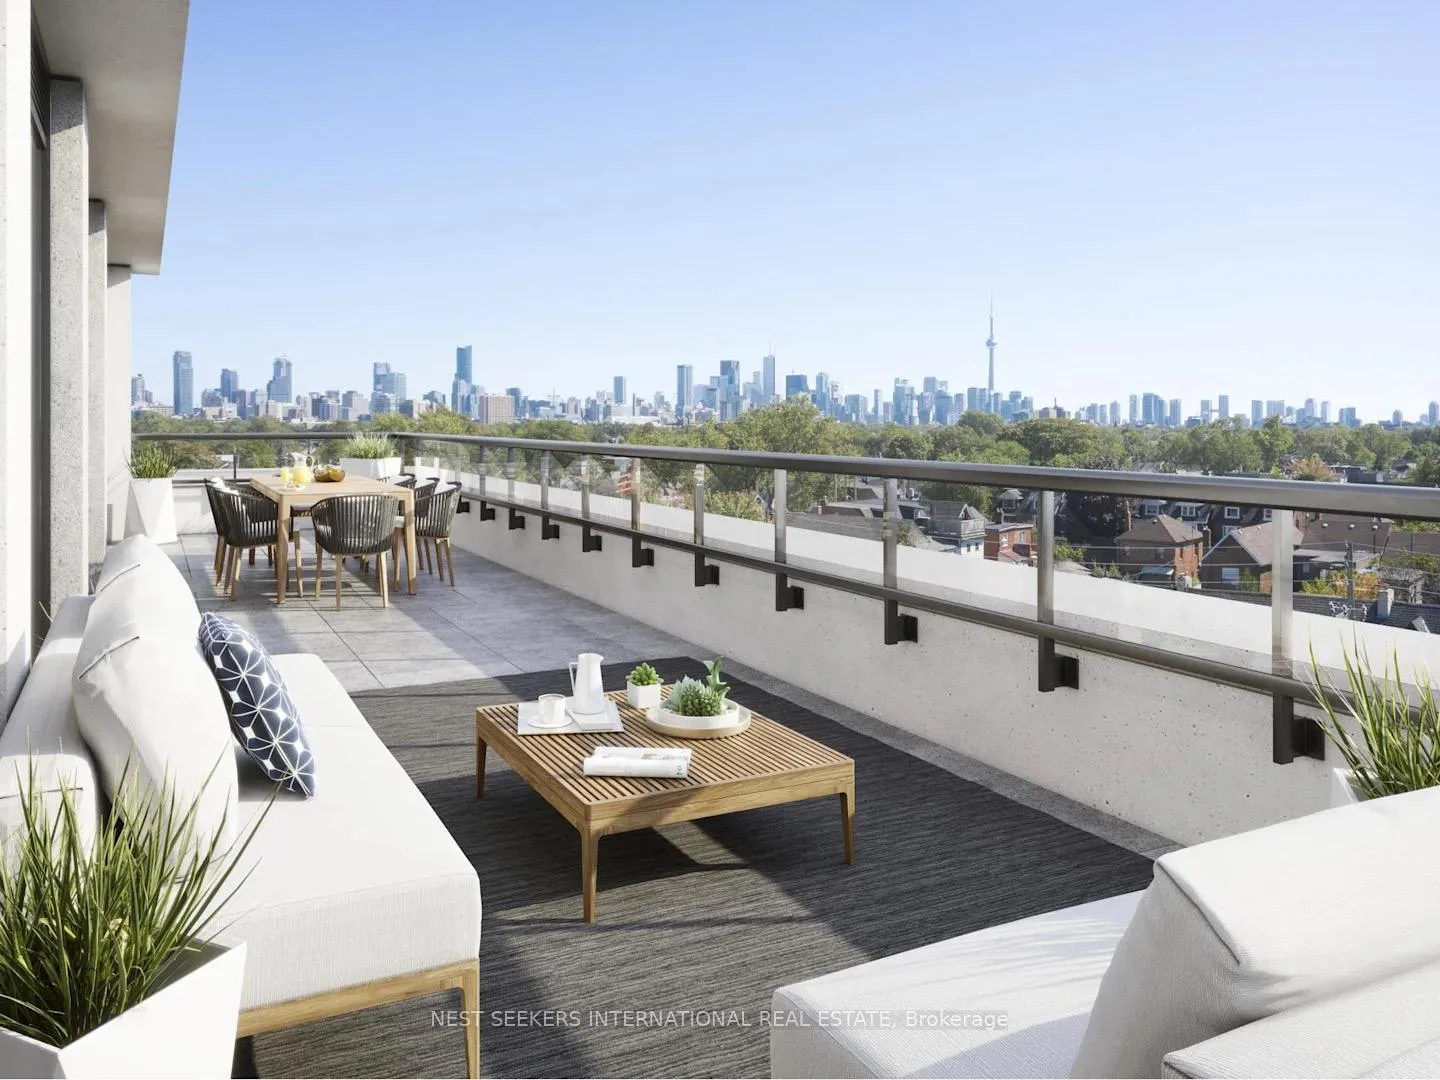
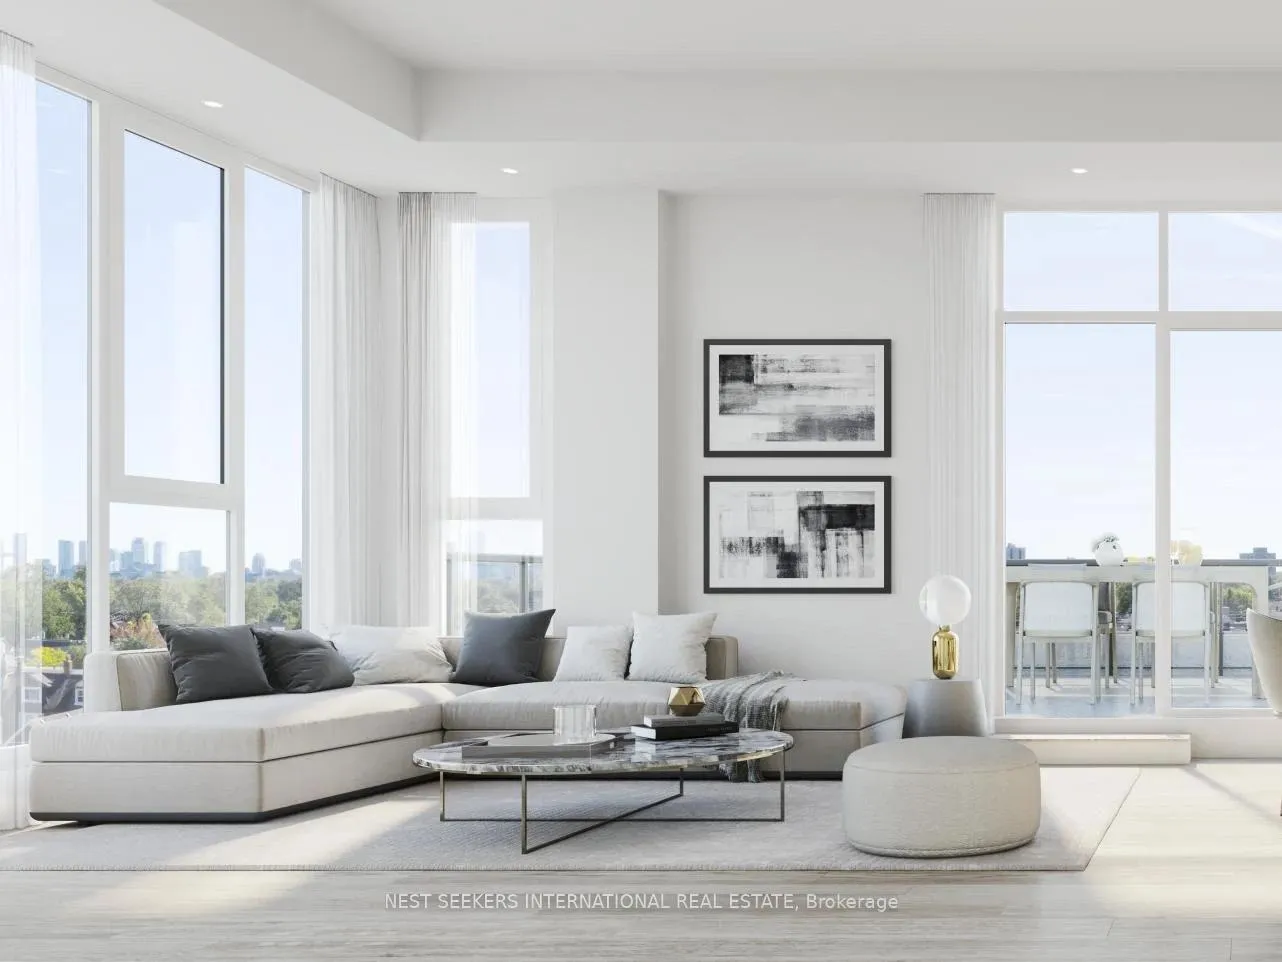
 See all 11 photos
Property history
Facts and features
- LaundryEnsuite
- BalconyTerrace
- Building size9 storeys
- Age of homeNew
- Central air
The homeCondo Apartment, Apartment, New
- Type: Condo Apartment
- Style: Apartment
- Age: New
- Living space: 1,000–1,199 sq ft
- Basement: Other
- Exposure: South East
InsideEnsuite, main level, Other, Rooms above ground 4
- Laundry: Ensuite, main level
- Features: Other
- Rooms above ground: 4
- Rooms in the basement: 1
- Bedrooms: 2 + 1 in the basement
- Bathrooms: 2
- Kitchens: 1
OutsideBrick, Terrace
- Exterior: Brick
- Balcony: Terrace
Parking and locker1 Parking, Underground, Parking type Owned
- Spaces: 1 Parking
- Garage: Underground
- Parking type: Owned
- Driveway: Underground
- Locker: Owned
BuildingThe Dupont, Storeys 9, Units 349
- Name: The Dupont
- Storeys: 9
- Units: 349
- Registered: 2025
- Condo corporation: 0
- Pets: Allowed
Heating, water and powerForced air, gas, Central air
- Heating: Forced air, gas
- Cooling: Central air
Costs and taxesCommon elements included, building insurance included, HST included in the price
- Fee includes: Common elements included, building insurance included
- HST: HST included in the price
Listing detailsW12905344, Sold, Mar 19, 2026
- MLS® number: W12905344
- Status: Sold
- Listed on: Mar 19, 2026
- Days on market: 58
- Updated: May 16, 2026
- Possession: 2026-06-01 / Other
- Occupied by: Vacant
- Listing brokerage: NEST SEEKERS INTERNATIONAL REAL ESTATE
About this home
Unit 742, 858 Dupont Street, Toronto (Dovercourt-Wallace Emerson-Junction), ON A1A 1A1
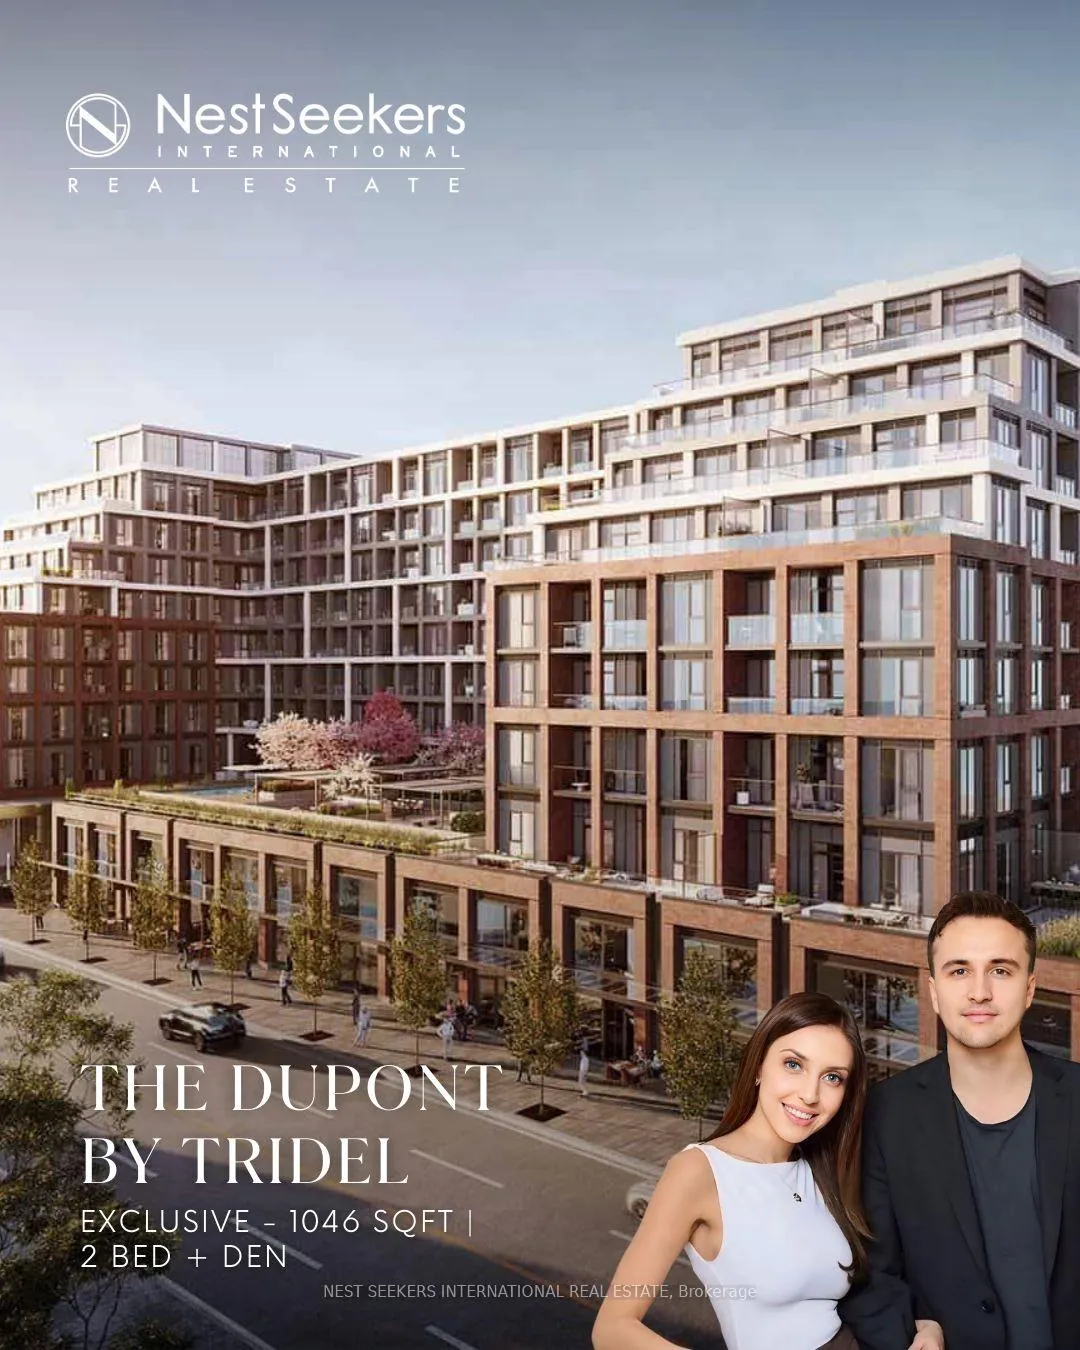
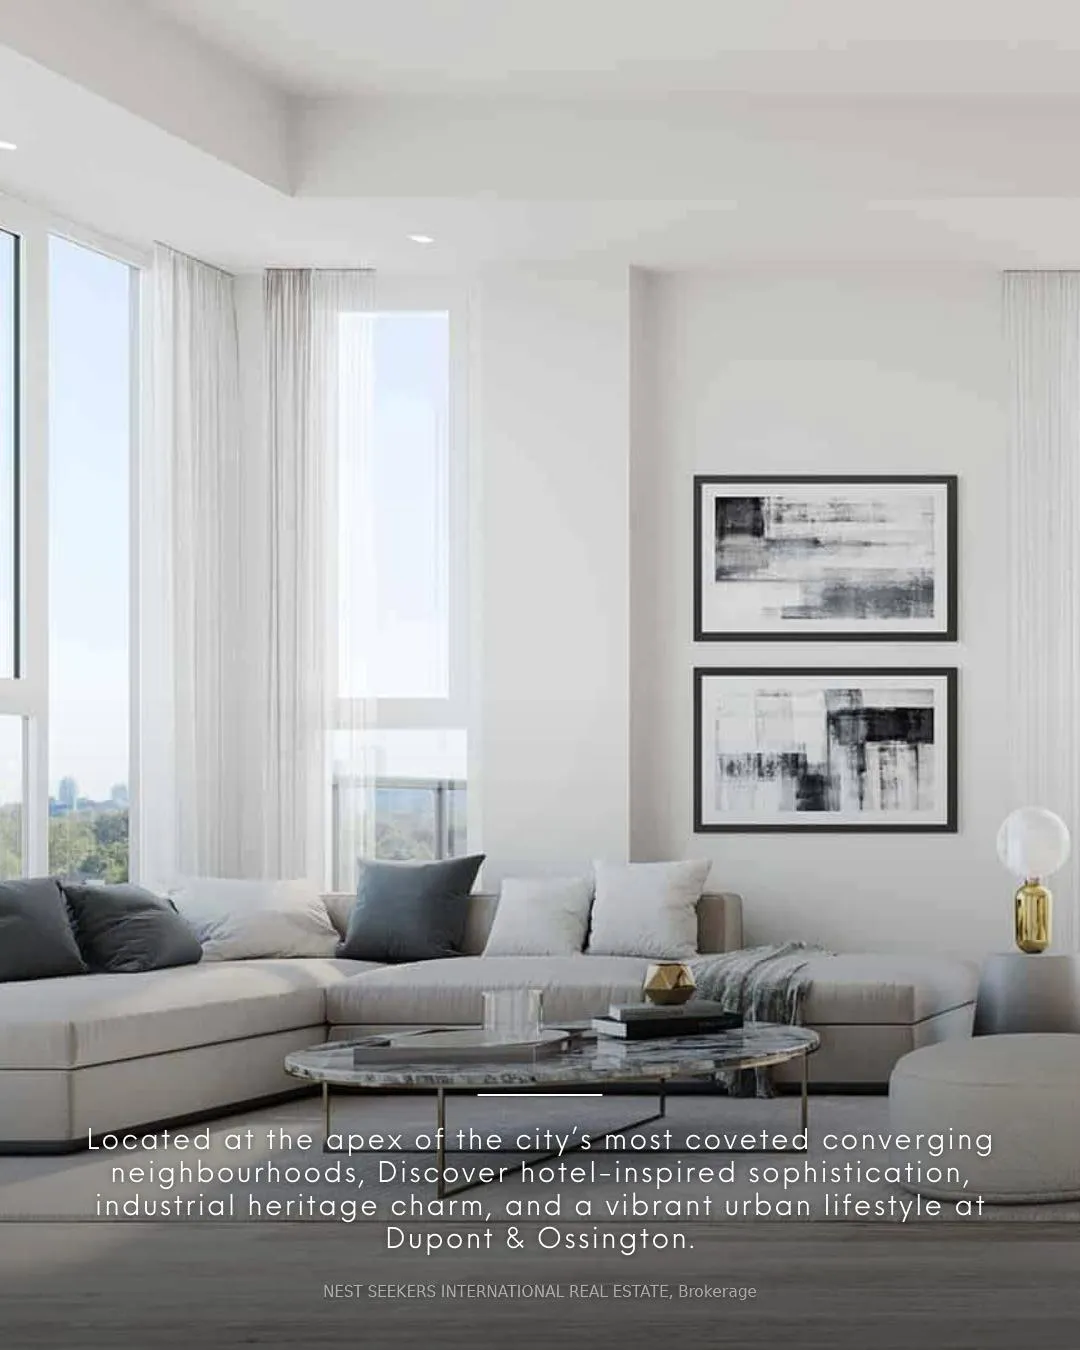
An exceptional opportunity to secure a premium assignment at The Dupont, Tridel's newest boutique development at the coveted intersection of Dupont & Ossington. This rare 2-bedroom +den corner suite offers 1,046 sq. ft. of thoughtfully designed interior space, complemented by an expansive ~440 sq. ft. private terrace spanning the full width of the home-creating a seamless indoor-outdoor living experience rarely available in the downtown core. Designed with both functionality and modern elegance in mind, the suite features a highly efficient split-bedroom layout, a spacious open-concept living/dining area, and a dedicated den ideal for a home office or guest space. The principal retreat includes a walk-in closet and private ensuite, while expansive windows enhance natural light throughout. This residence showcases over $13,000 in upgrades, including motorized window coverings, upgraded KitchenAid cooktop, custom closet organizers in multiple areas, and additional LED potlighting-elevating both everyday living and long-term value. Built by Tridel, known for its "Built for Life" standards, residents will enjoy premium construction, smart home integration, and access to elevated lifestyle amenities in one of Toronto's most vibrant and culturally rich west-end neighborhood's. Offered at a significant value below original purchase price, this assignment presents a strategic entry into a sold-out, high-demand community. Includes 1 parking space and 1 locker(upgrade). Tentative occupancy June 2026.A rare blend of scale, outdoor space, and location-this is urban living redefined.
Ask about this home
A HOMEH agent will answer your questions about this home.
Know more about The Dupont
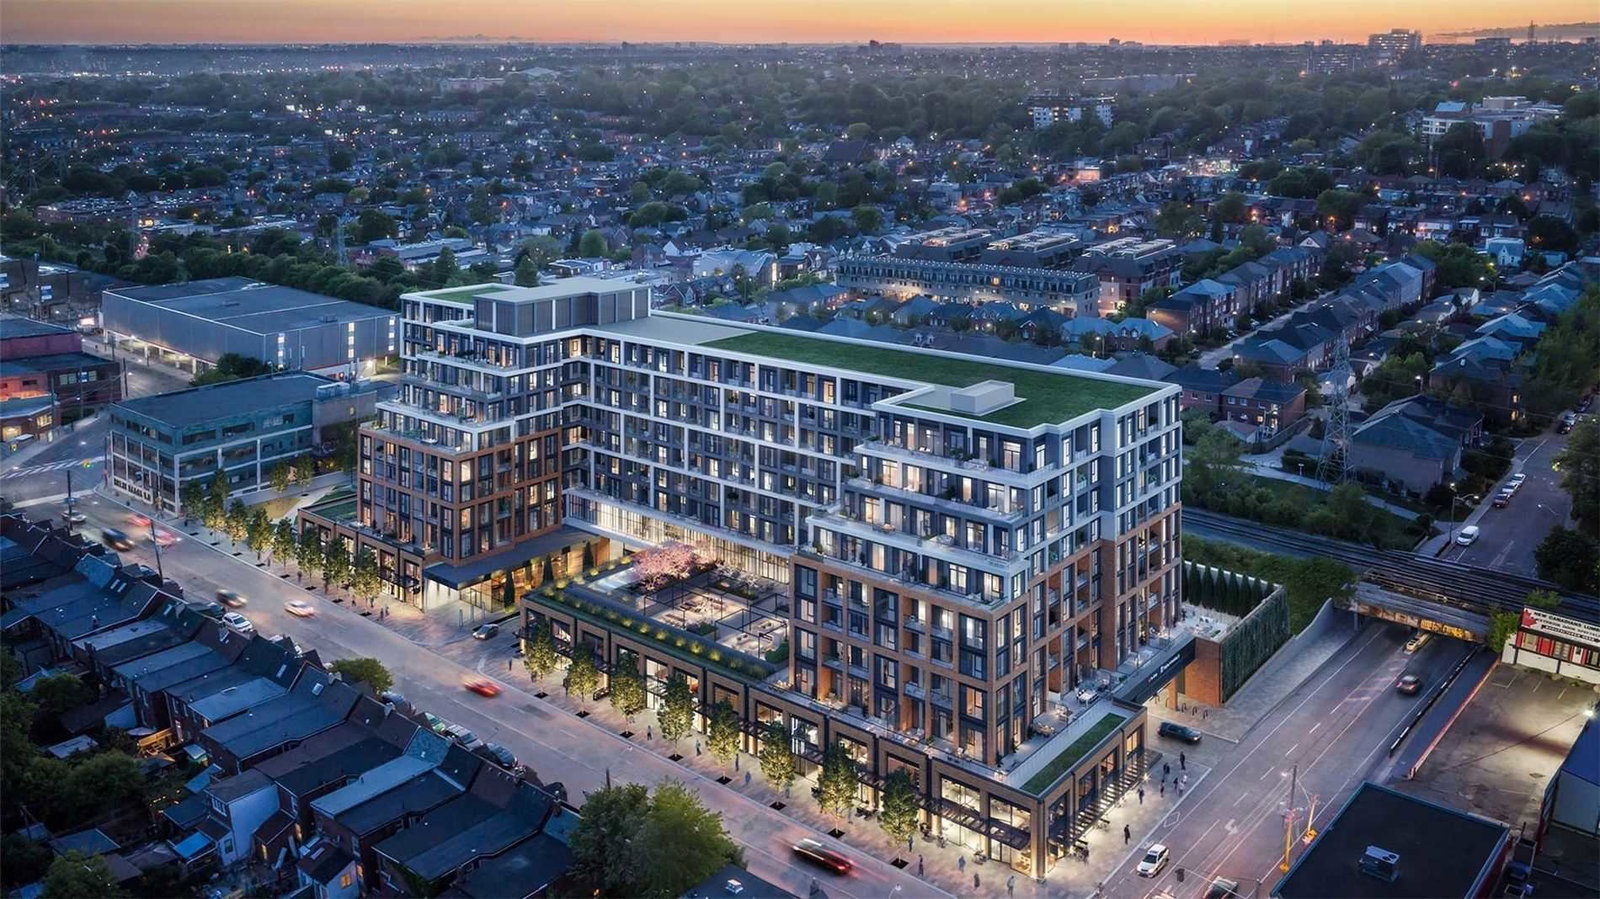
Condo building · 840 Dupont Street
The Dupont is a 9-storey condo with 349 suites, built in 2025 by Tridel. Right now 11 for sale and 2 for rent are on the market here.
- 9storeys
- 349suites
- 2025built
No similar units for sale in The Dupont right now.
Around this home
Daily convenience, out of 100, from the distances below
Schools nearby
School rating, out of 10.
Helpful calculators
Your HOMEH agent

"I would see it this week."