

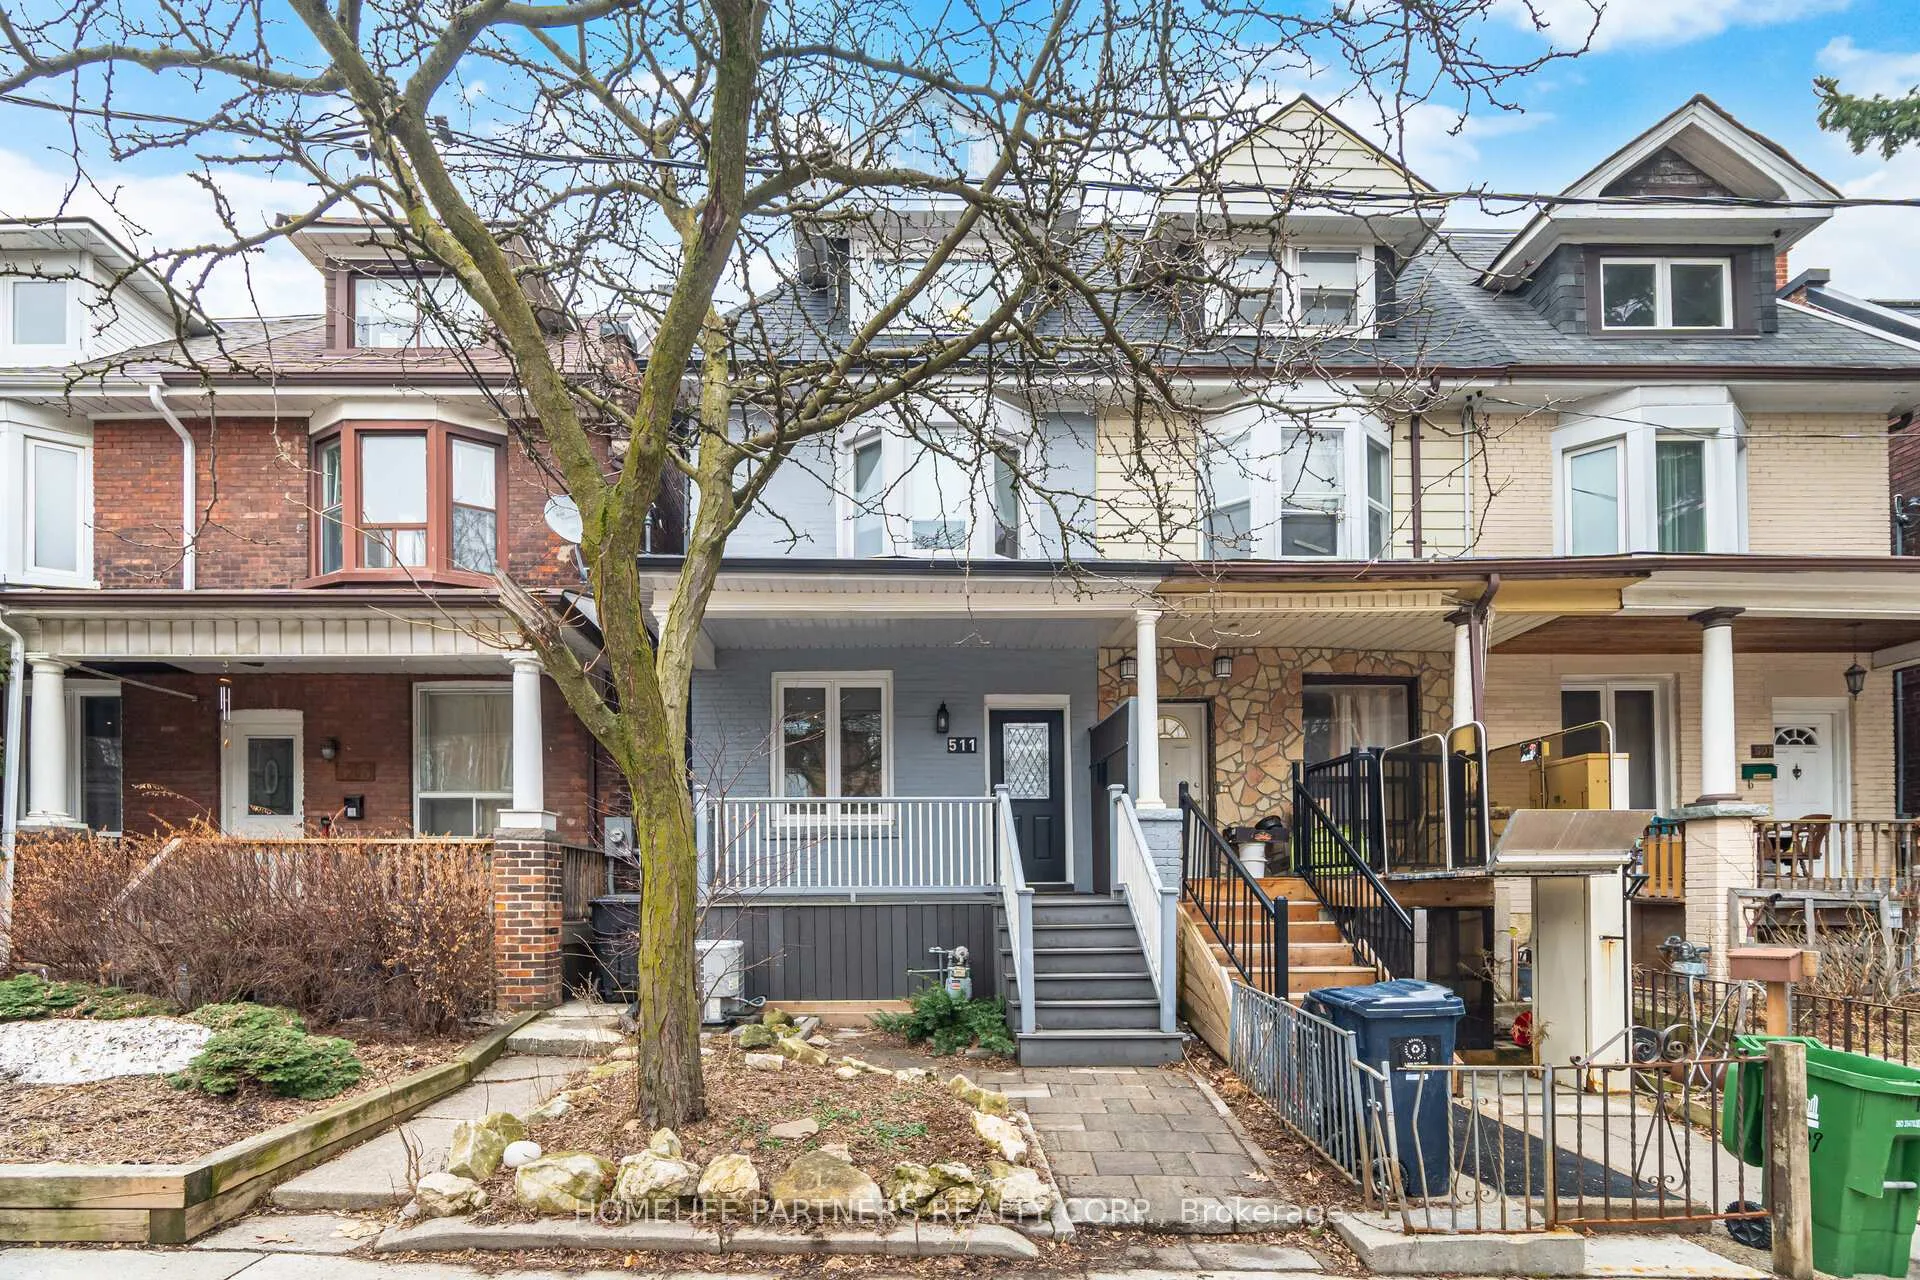
511 Indian Grove
Freehold Townhouse Sold
1/44511 Indian Grove
Freehold Townhouse Sold
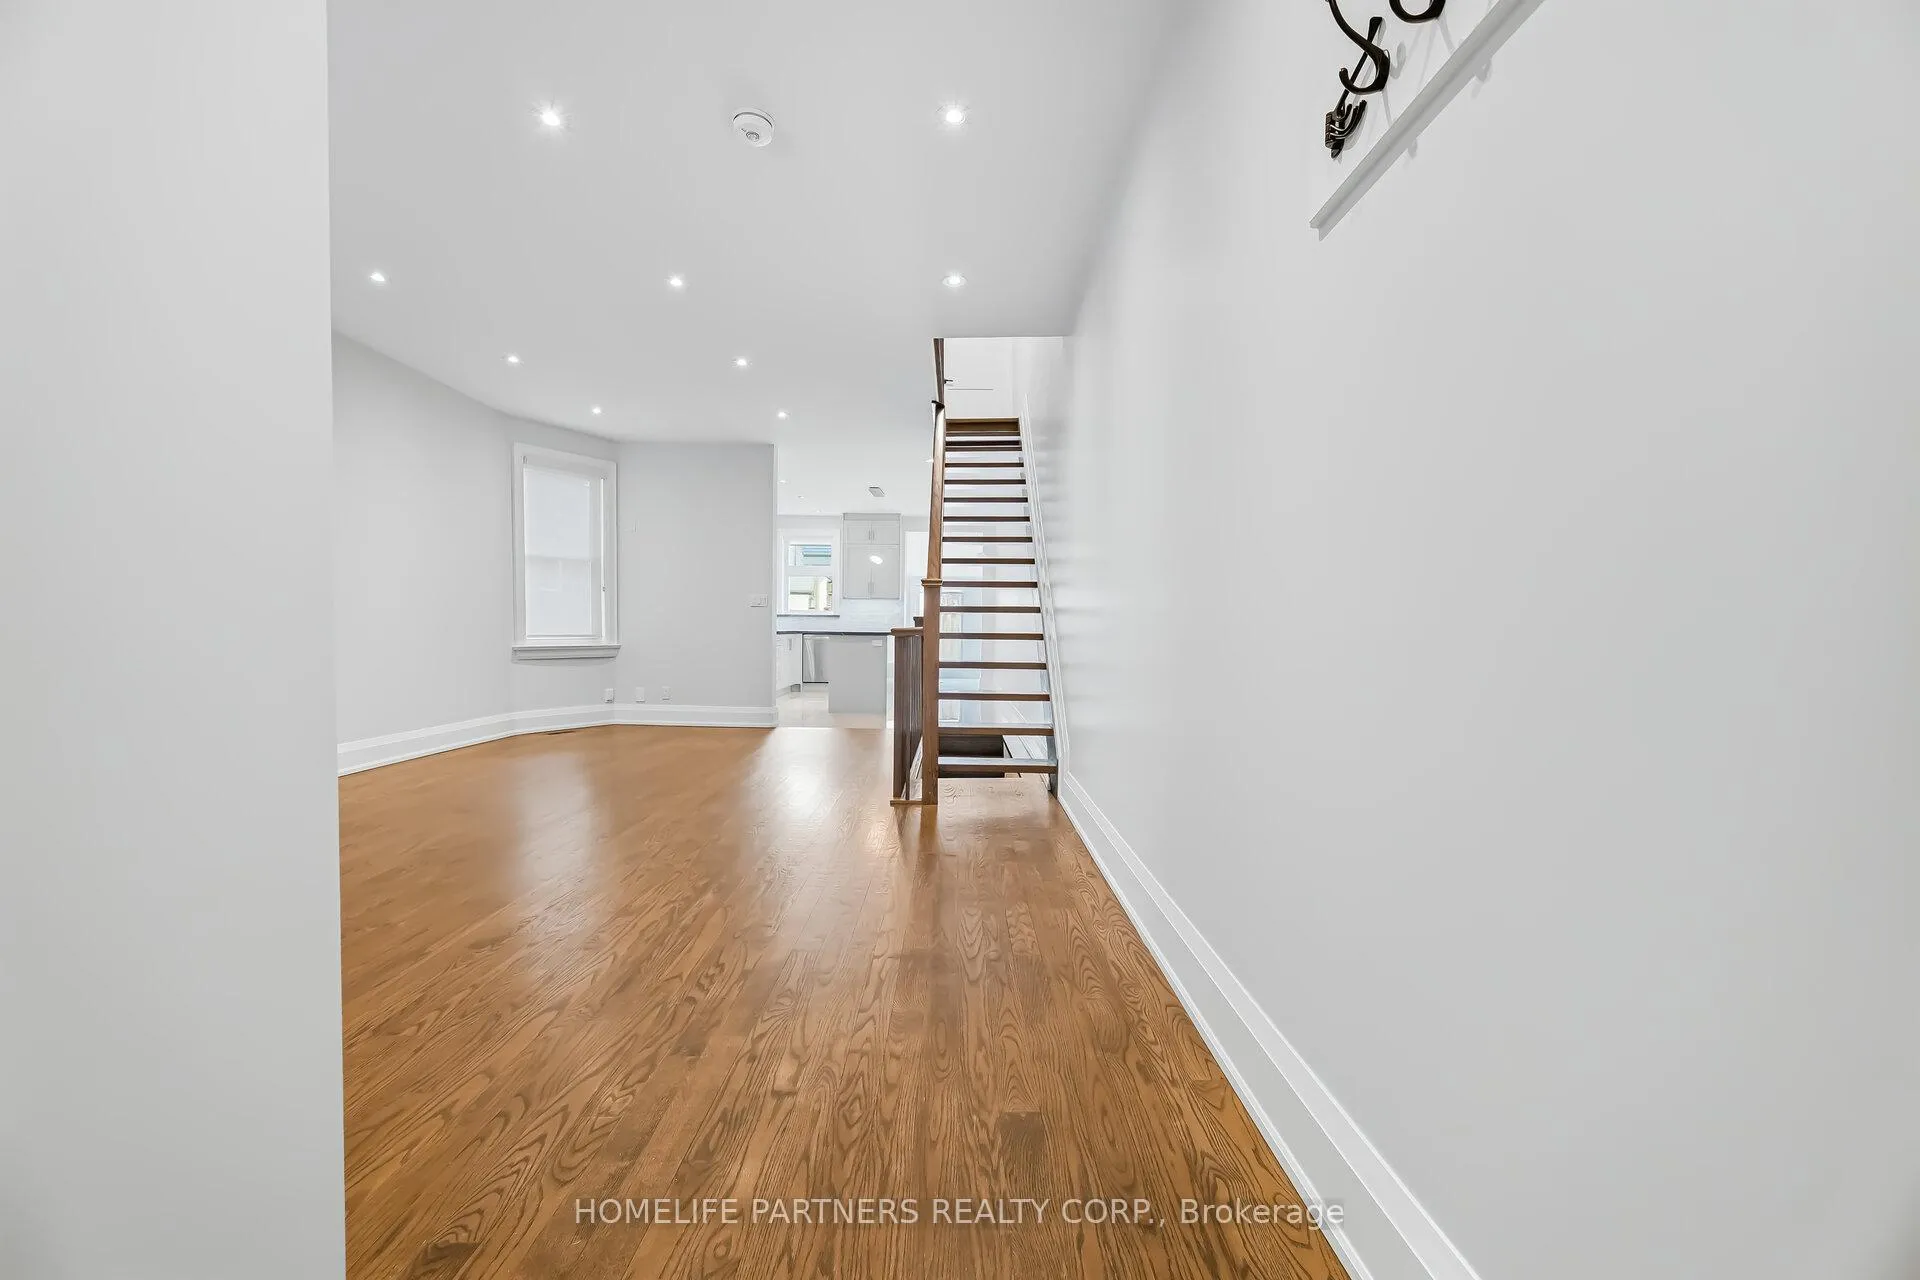 See all 44 photos
4+1 Bedrooms
3 Bathrooms
0 Garage
1.1K–1.5K sq.ft
17.5×110 ft
$5,415/yr
Property history
Facts and features
- BasementFinished
- Water, sewerMunicipal
- HeatingForced air
- CoolingCentral air
What stands out
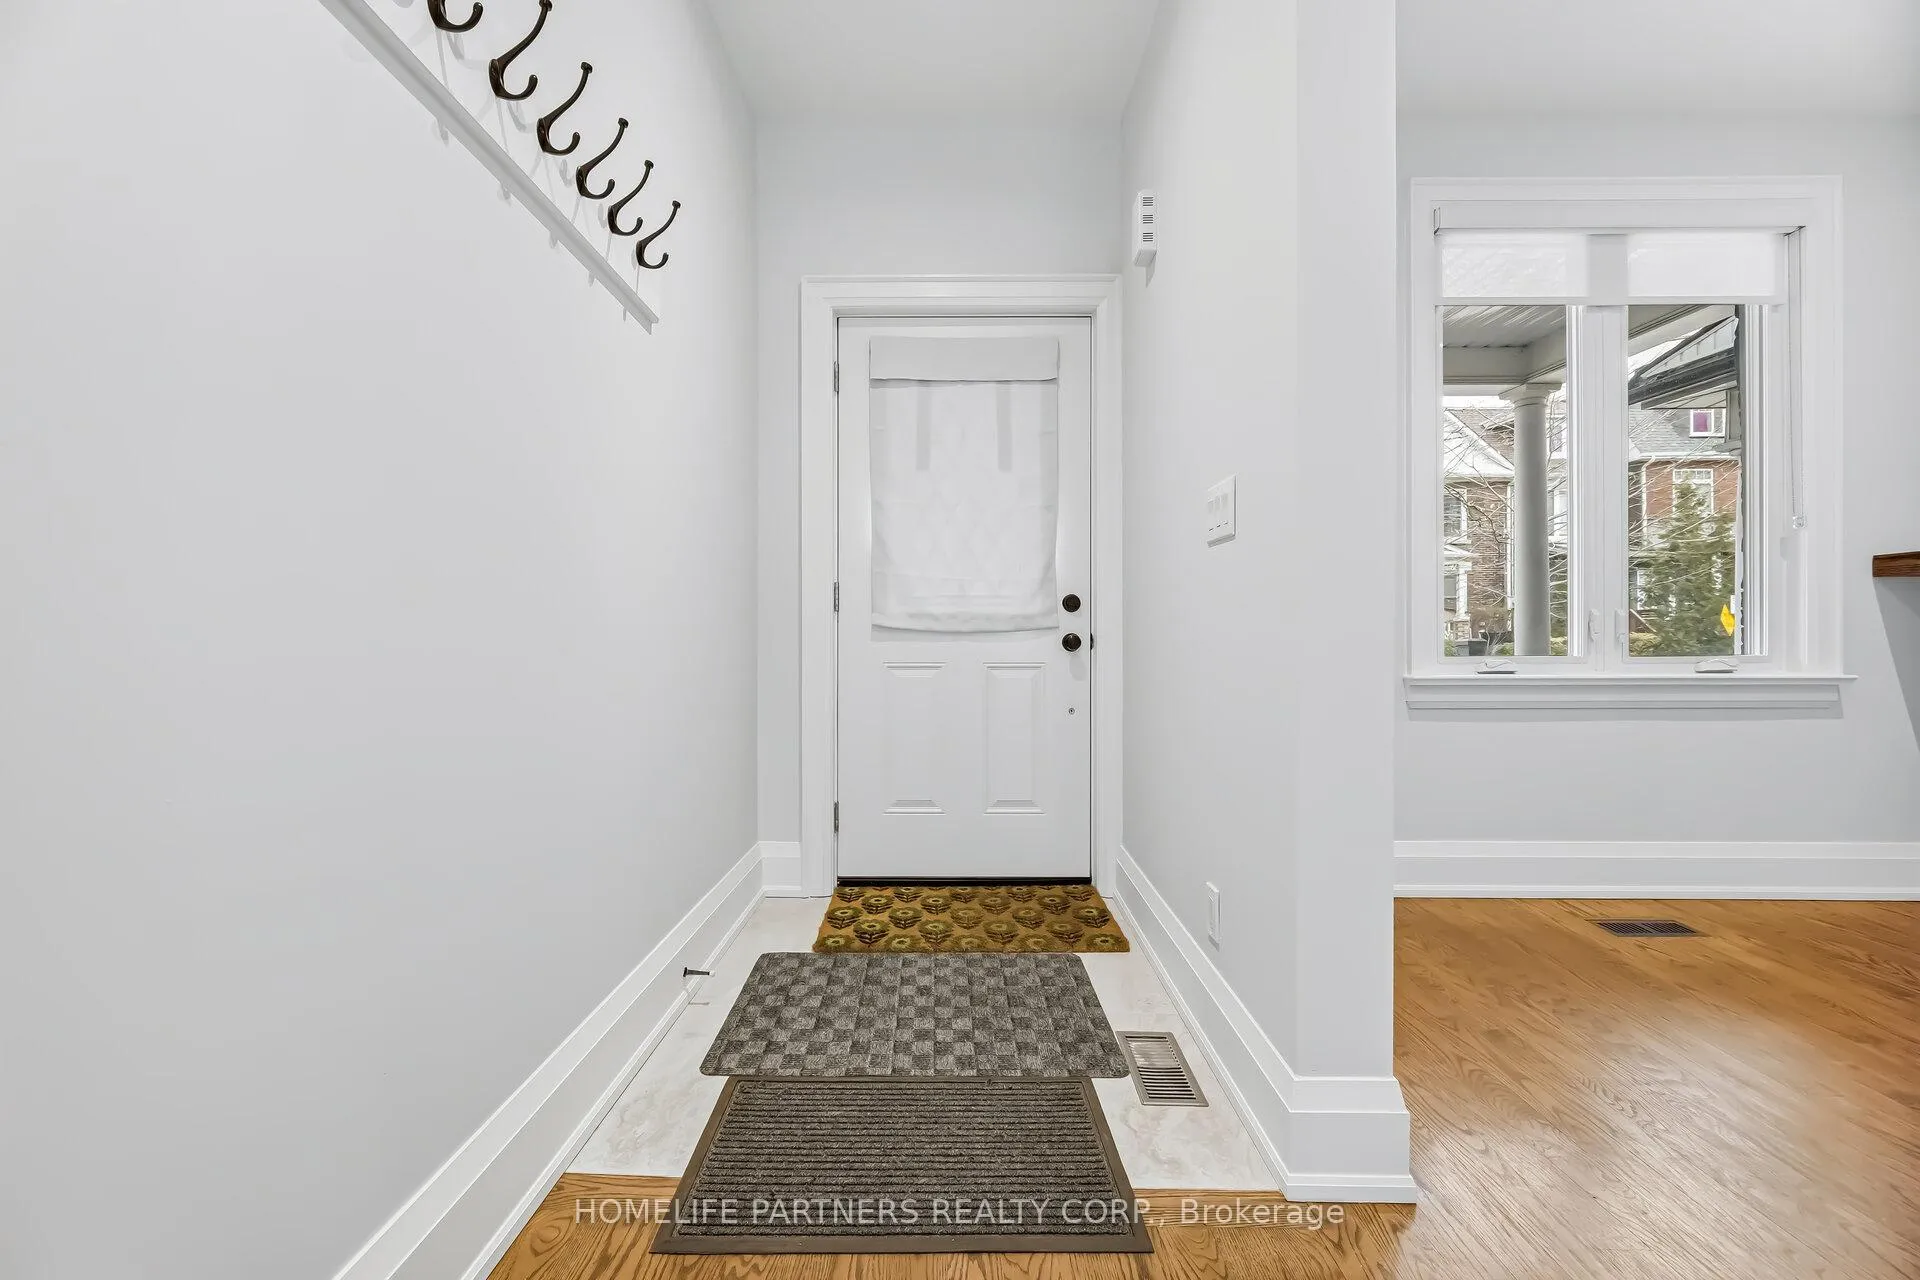
- Hardwood floors
- Central air
The homeFreehold Townhouse, 2 1/2 storey, 1,100–1,500 sq ft
- Type: Freehold Townhouse
- Style: 2 1/2 storey
- Living space: 1,100–1,500 sq ft
- Basement: Finished
InsideHardwood, Ceramic, Lower level, Carpet free, central vacuum
- Flooring: Hardwood, Ceramic
- Laundry: Lower level
- Features: Carpet free, central vacuum
- Rooms above ground: 8
- Bedrooms: 4 + 1 in the basement
- Bathrooms: 3
- Kitchens: 1
Outside and lotBrick, Asphalt shingle, Stone
Outside
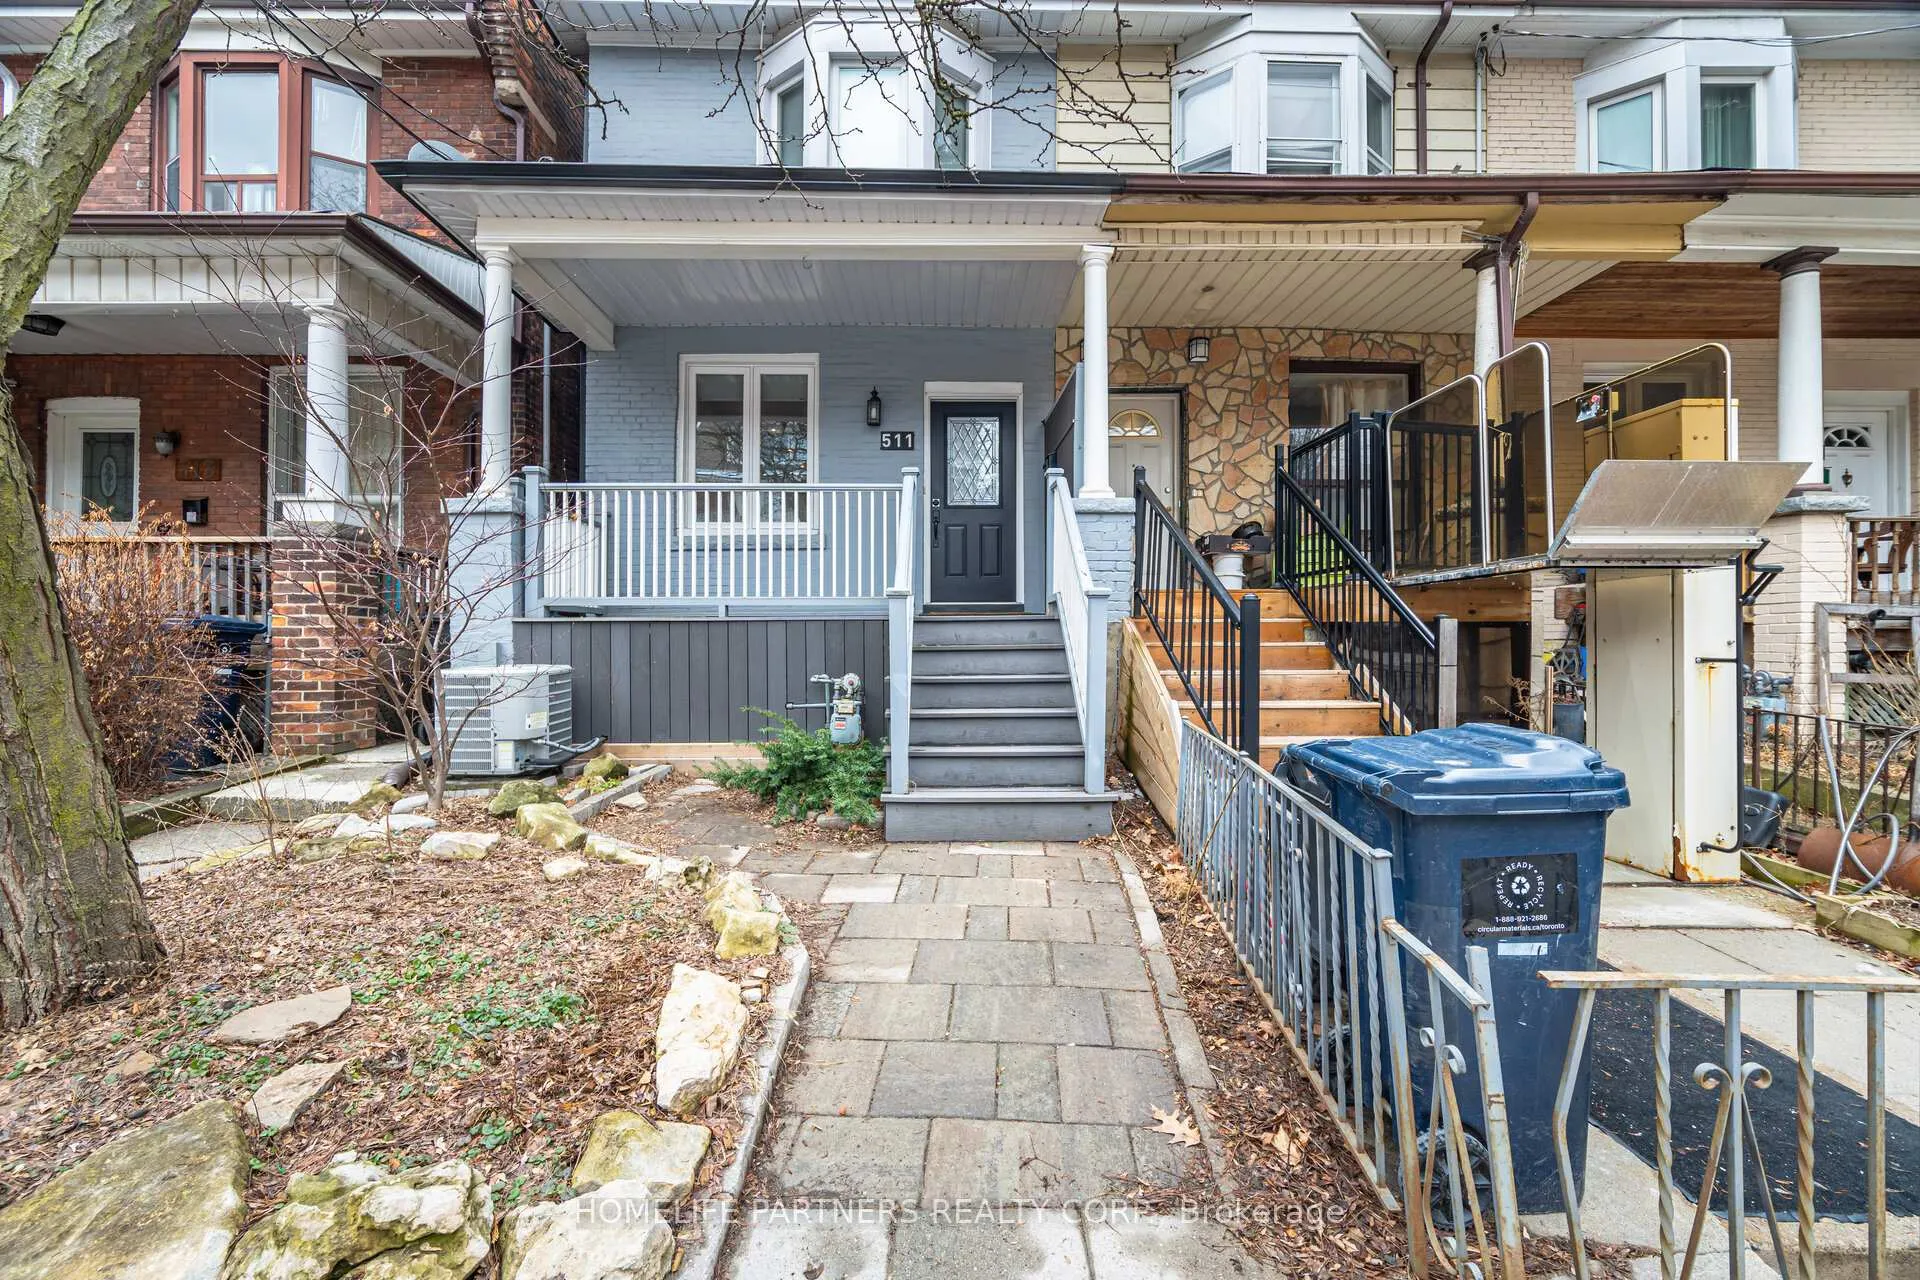
- Exterior: Brick
- Roof: Asphalt shingle
- Foundation: Stone
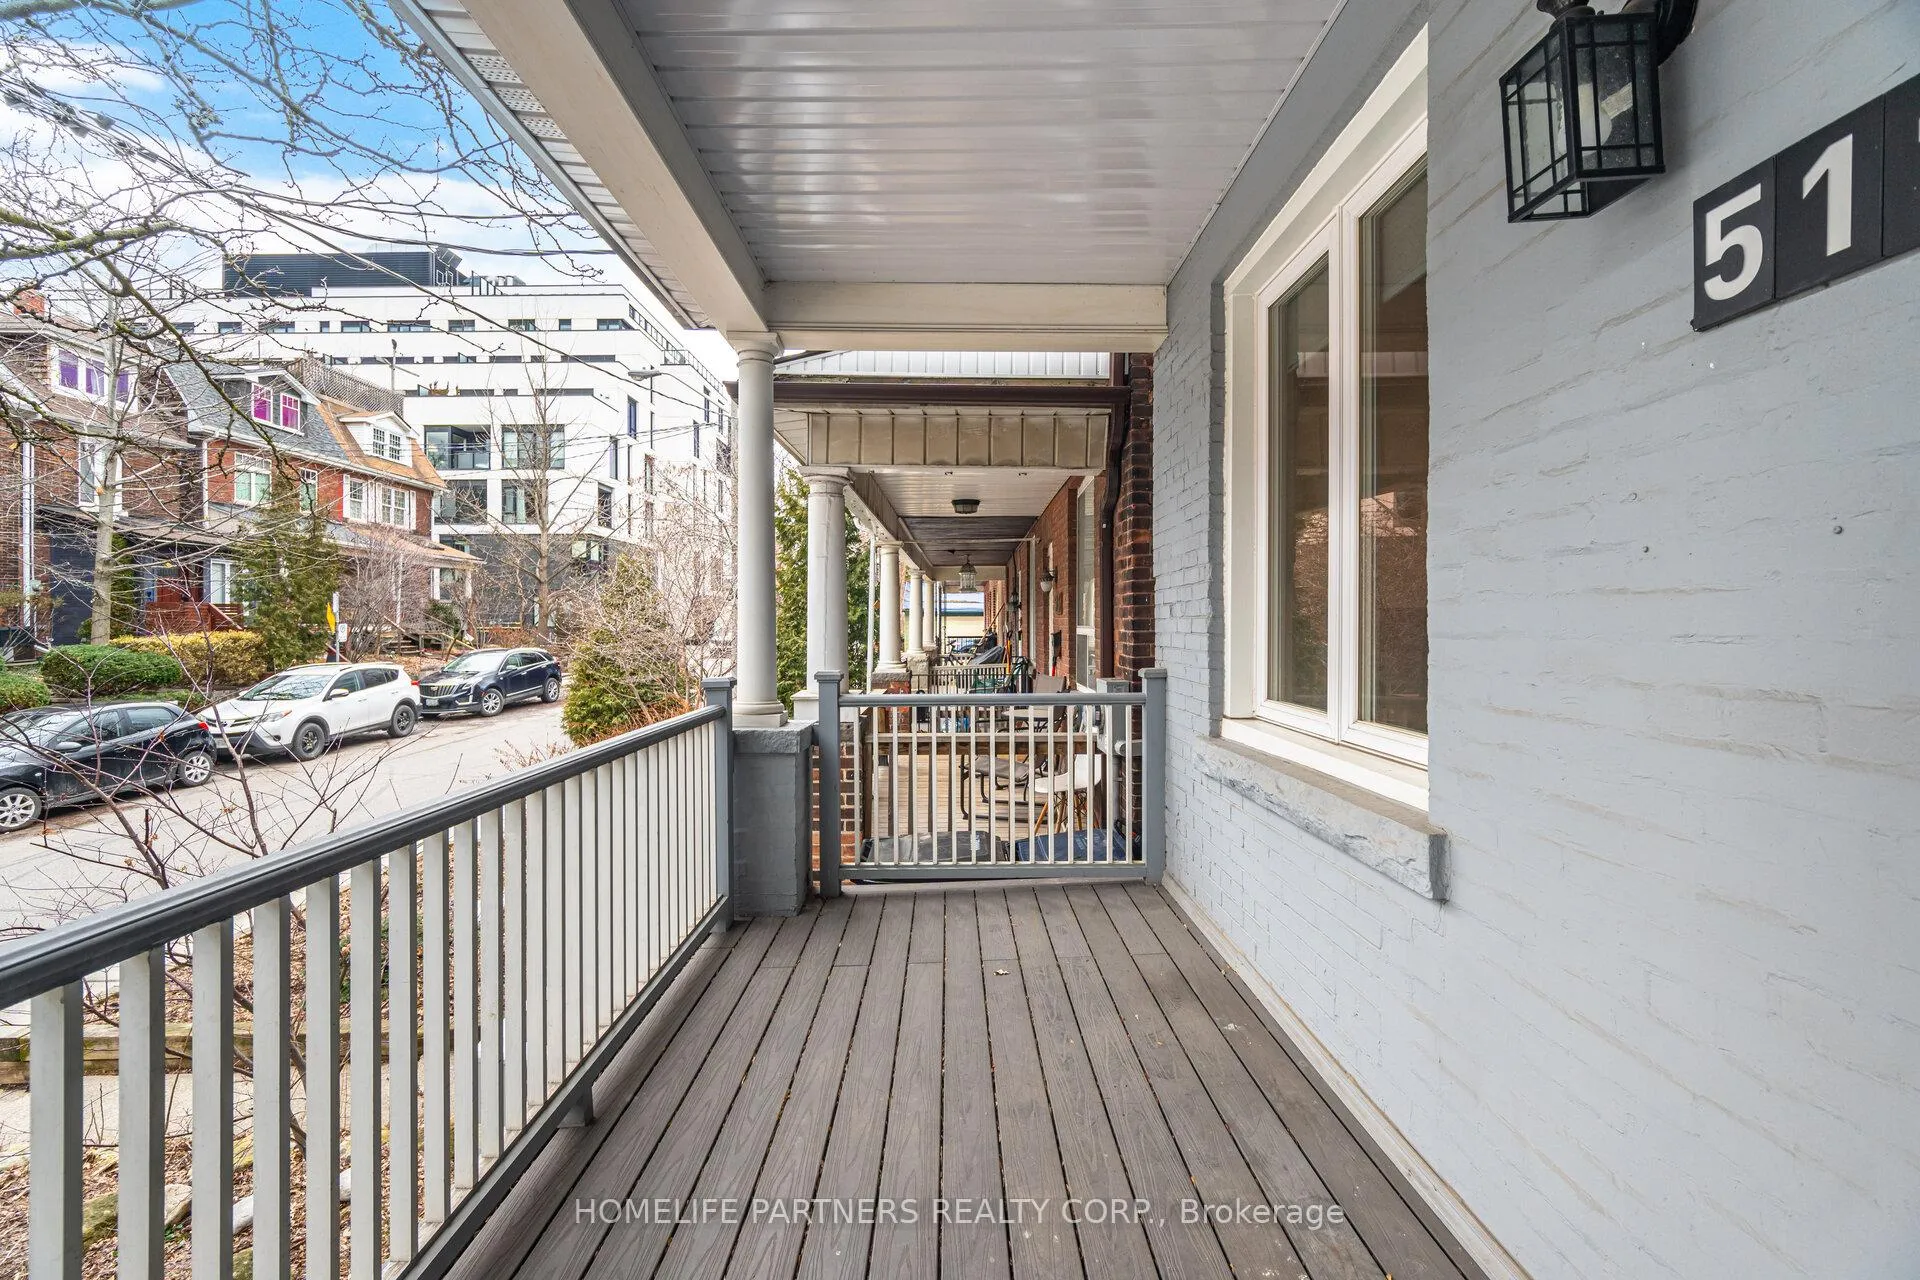
- Features: Porch, patio
- Size: 17.5 × 110 ft
Parking2 Parking, Lane
- Spaces: 2 Parking
- Driveway: Lane
Heating, water and powerForced air, gas, Central air, Municipal water
- Heating: Forced air, gas
- Cooling: Central air
- Water: Municipal water
- Sewer: Municipal sewer
Costs and taxesTaxes $5,415 a year, HST included in the price
- Taxes, 2025: $5,415 a year
- HST: HST included in the price
Included in the saleFridge, stove, dishwasher, washer, dryer.
- Included: Fridge, stove, dishwasher, washer, dryer.
Listing detailsW12907326, Sold, Mar 21, 2026
- MLS® number: W12907326
- Status: Sold
- Listed on: Mar 21, 2026
- Days on market: 31
- Updated: Apr 21, 2026
- Possession: Immediate
- Occupied by: Vacant
- Listing brokerage: HOMELIFE PARTNERS REALTY CORP.
About this home
511 Indian Grove, Toronto (Junction Area), ON M6P 2J1
Carpet FreeCentral VacuumPorchPatio
Located in the trendy Junction Area. Fully Renovated in 2019! Executive 4 bedroom, 3 bathroom home. Updated modern kitchen, bathrooms and floors throughout. Open loft, third floor primary bedroom with 3pc ensuite, and walkout to rooftop sundeck. A second additional whisper quiet A/C unit. Open concept main floor with kitchen walkout to patio, living room and dinette. Completely renovated and finished basement with high ceilings,4 piece bathroom, and Study or extra bedroom. 2 Car Parking from Laneway.
Read more
Ask about this home
A HOMEH agent will answer your questions about this home.
Ask a question
Thinking of selling your home?See what your home is worth today.
Around this home
Keele / Dundas St. W. / Annette
Errands
Parks
Schools
Daily convenience, out of 100, from the distances below
ParkDundas-Watkinson Parkette · 13 within 1 km3 min walk168 m
GroceryHenry's Variety1 min walk88 m
SchoolGreat Lakes College of Toronto, the2 min walk110 m
PharmacyRemedy'sRx2 min walk112 m
Cafés & foodThe Roux · 15 within 1 km2 min walk109 m
Gym & rec centreYMCA4 min walk237 m
LibraryToronto Public Library - Annette Street6 min walk347 m
WalkDriveStraight-line distance, open map data
Grocery0.1 km
Park0.2 km
Coffee0.1 km
Dining0.1 km
Gym0.4 km
Schools nearby
School rating, out of 10.
Great Lakes College of Toronto, thesecondary · Private · 0.1 km
—
Lucy McCormick Senior Schoolelementary · Public · 0.2 km
—
Indian Road Crescent Junior Public Schoolelementary · Public · 0.3 km
9.3/10Excellent
Contact agent
Helpful calculators
Mortgage
Affordability
Closing costs
Land transfer tax
Property tax
Down payment
CMHC insurance
Stress test
Cashback Rebate
Your HOMEH agent

NimaHOMEH agent · Toronto
"I would see it this week."
Ask Nima