

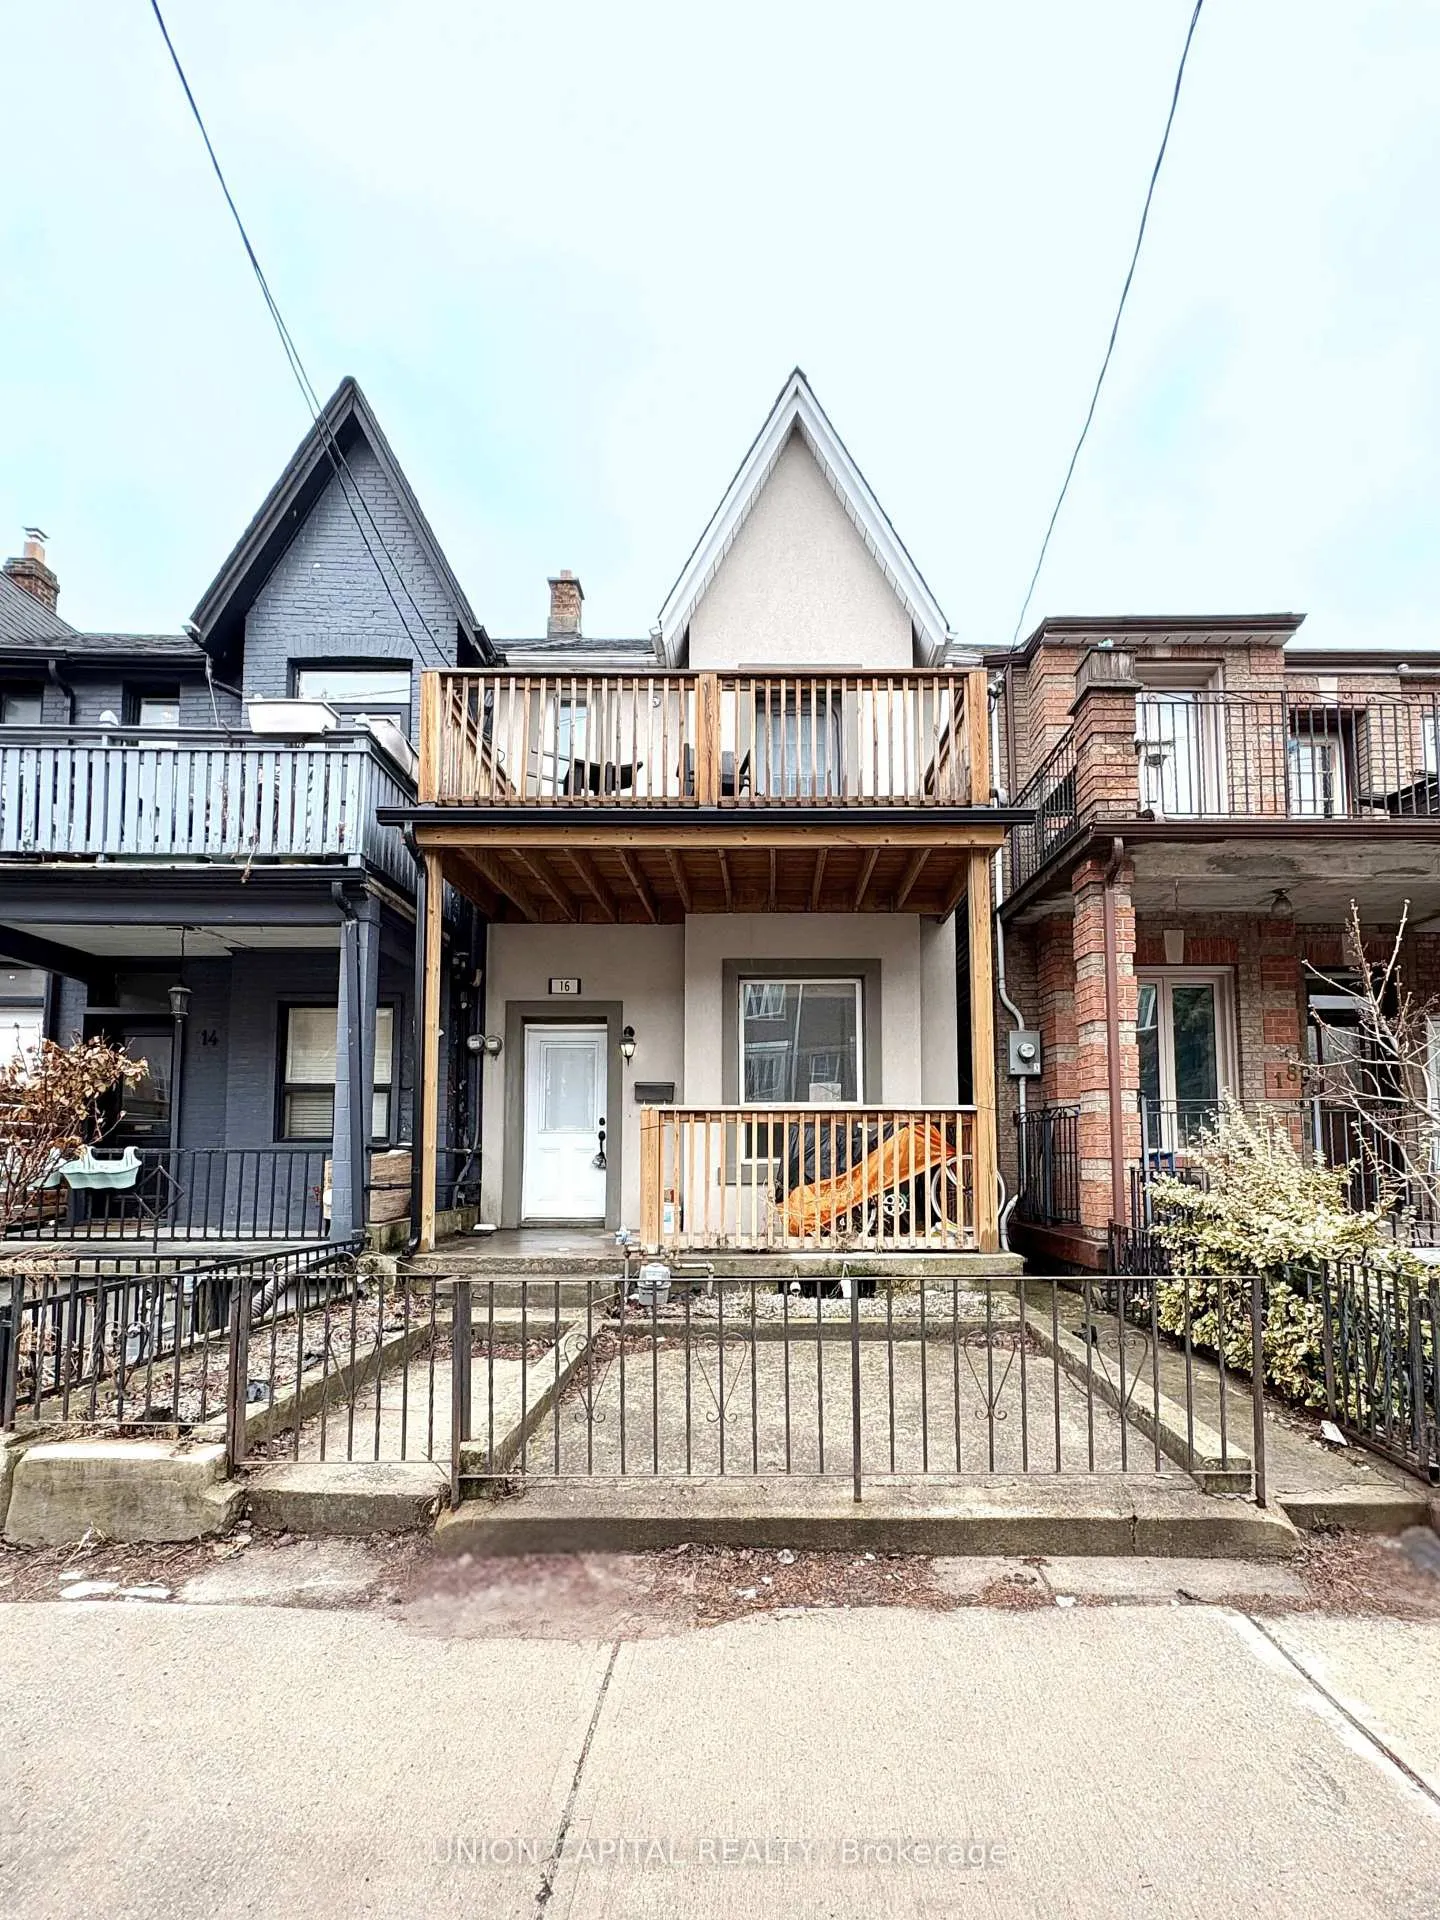
Main, 16 Symington Avenue
Main, 16 Symington Avenue
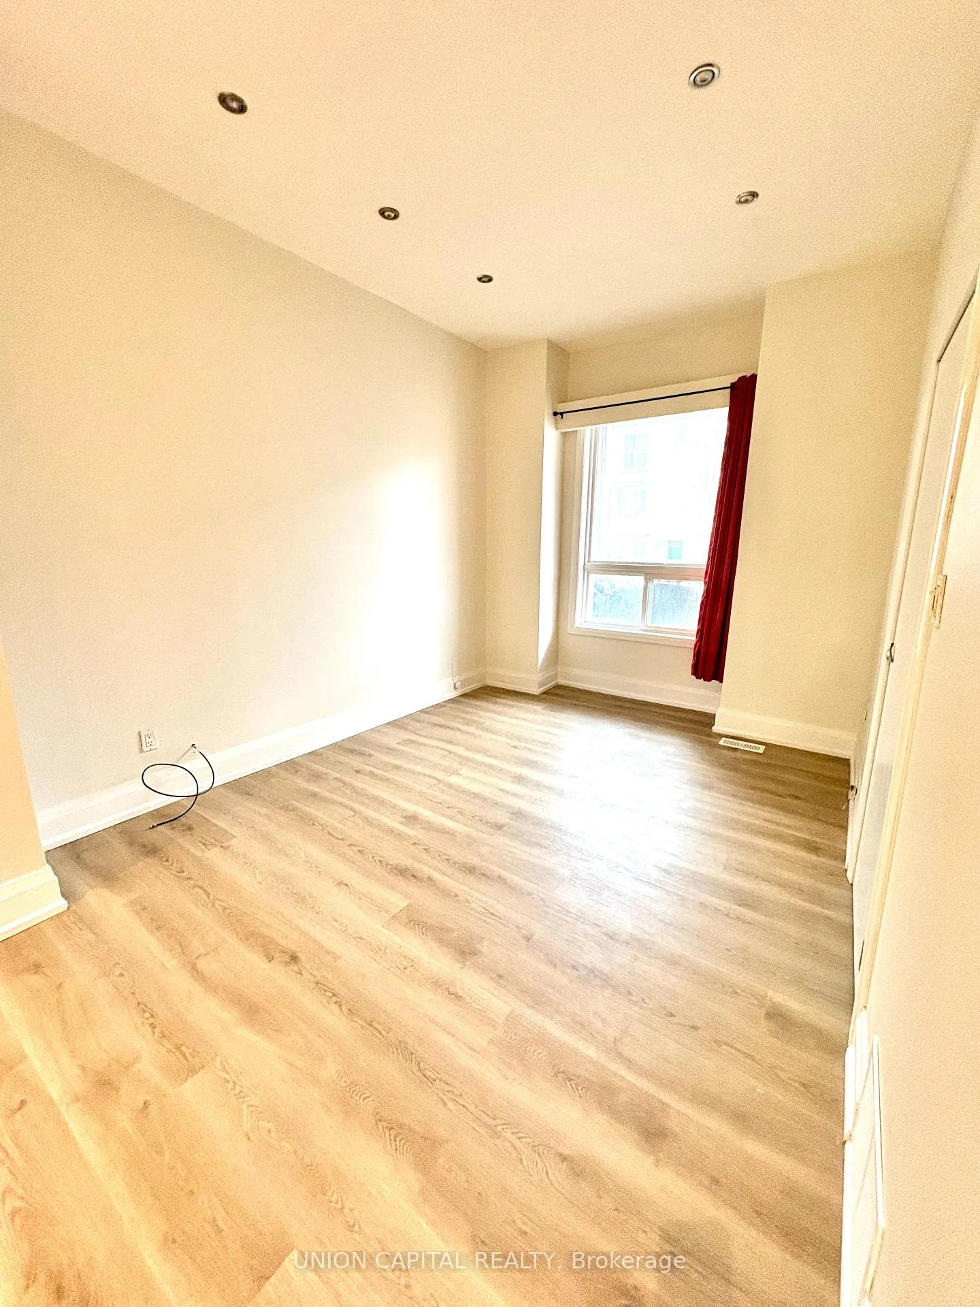
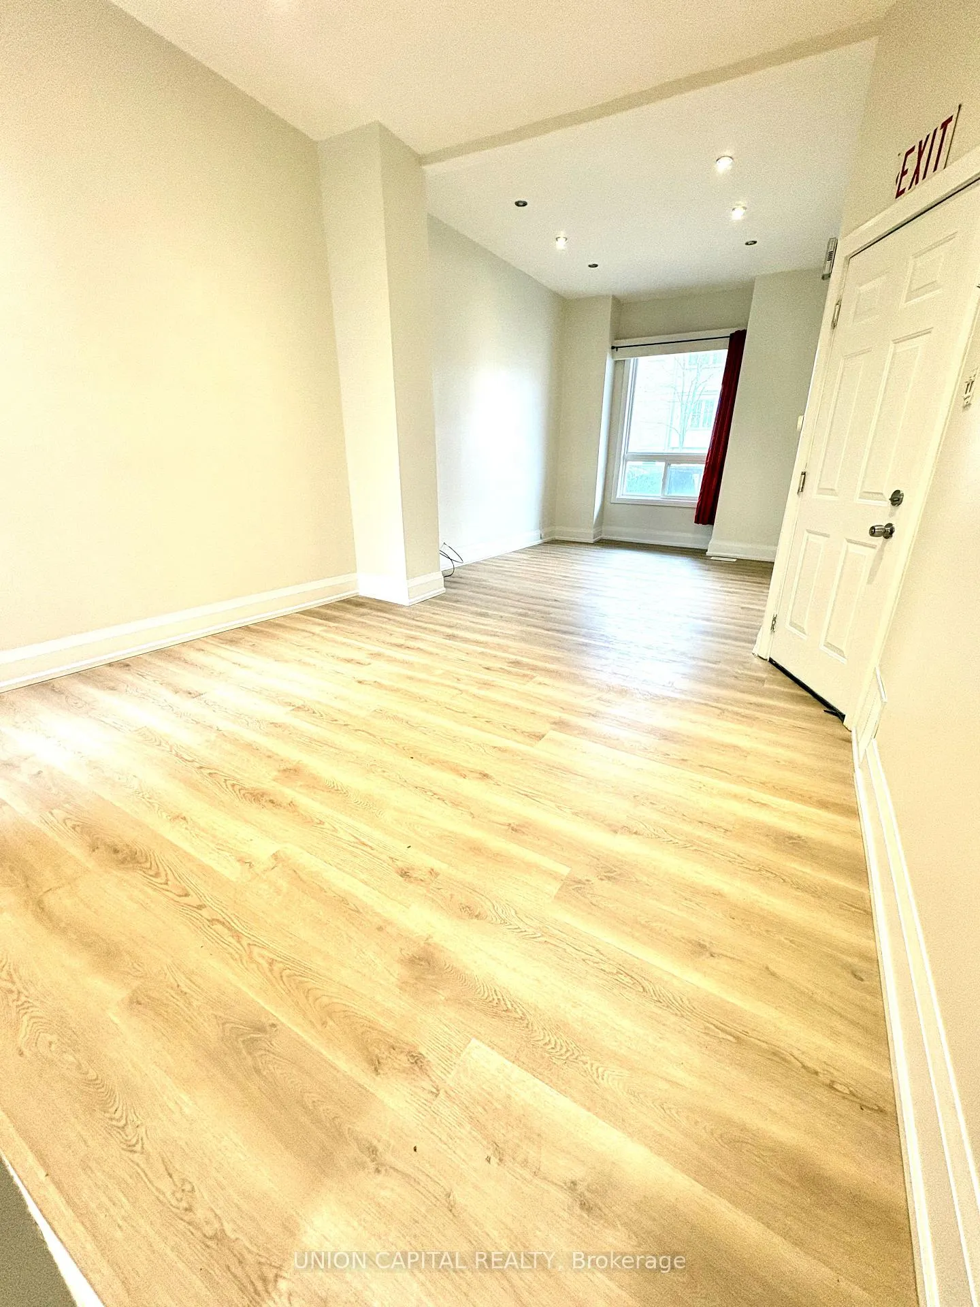
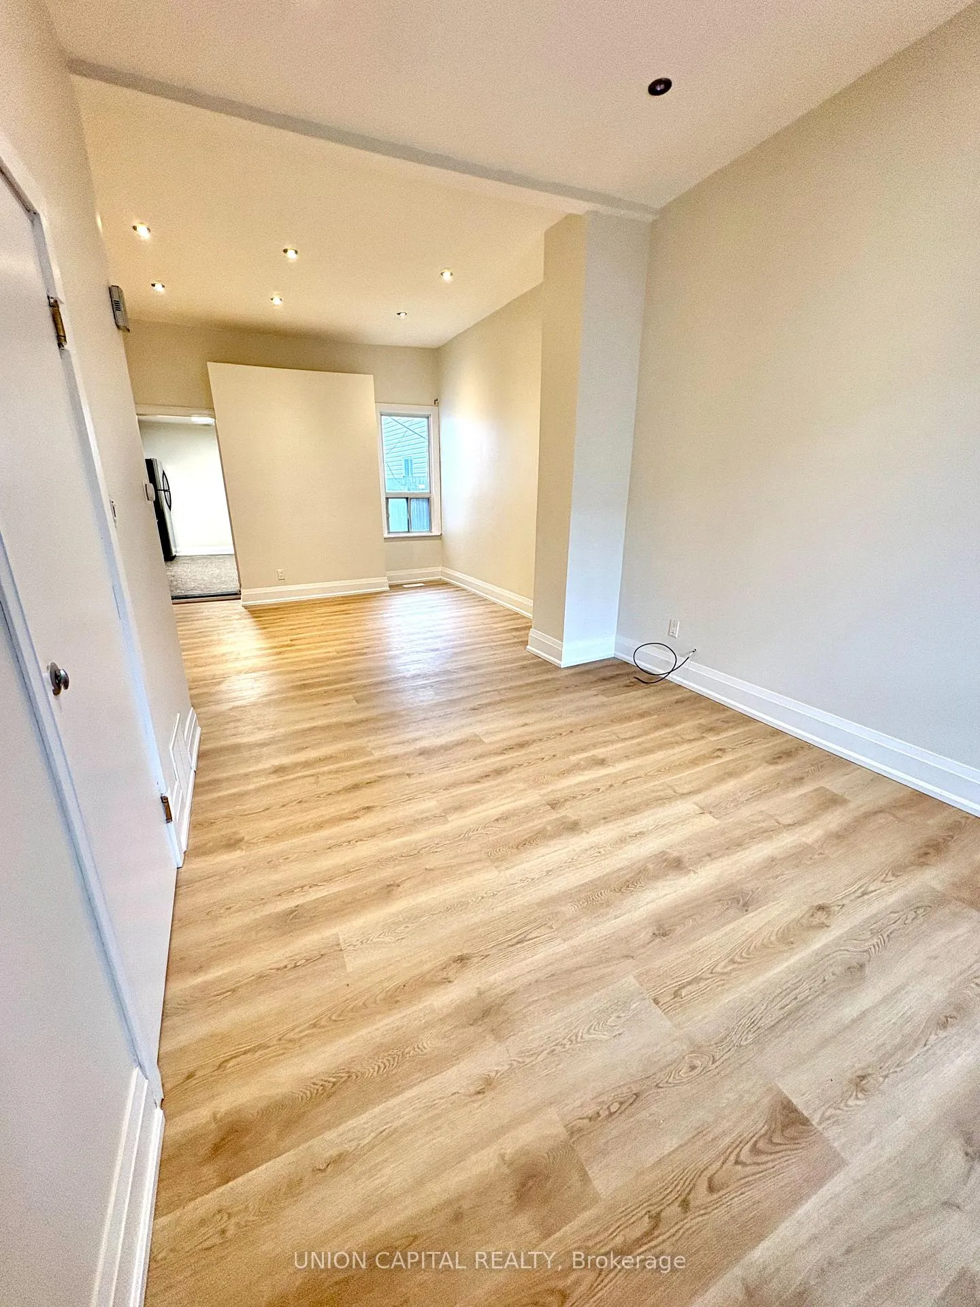
 See all 16 photos
Property history
Facts and features
- BasementUnfinished
- Lot size17 × 125 ft
- Lease term12 months
- FurnishedUnfurnished
The homeMultiplex, 2-storey, 1,100–1,500 sq ft
- Type: Multiplex
- Style: 2-storey
- Living space: 1,100–1,500 sq ft
- Basement: Unfinished
InsideTile, Carpet free, primary bedroom - main floor, Rooms above ground 4
- Flooring: Tile
- Features: Carpet free, primary bedroom - main floor
- Rooms above ground: 4
- Bedrooms: 1
- Bathrooms: 1
- Kitchens: 1
Outside and lotStucco (plaster), Asphalt shingle, Concrete block
- Exterior: Stucco (plaster)
- Roof: Asphalt shingle
- Foundation: Concrete block
- Size: 16.75 × 125 ft
Parking1 Parking, Detached
- Spaces: 1 Parking
- Garage: Detached
Heating, water and powerBaseboard, gas, Municipal water, Municipal sewer
- Heating: Baseboard, gas
- Water: Municipal water
- Sewer: Municipal sewer
- Natural gas: Yes
- Hydro: No
Rent and termsRent $1,875 a month, Main, Unfurnished
- Rent: $1,875 a month
- Space for rent: Main
- Furnished: Unfurnished
- Lease: 12 months
- Paid: Monthly
- Rent includes: Water, water heater
- Deposit: Required
- Credit check: Required
- Employment letter: Required
- Rental application: Required
- References: Required
IncludedStainless appliances: gas stove/oven, hood vent, & fridge, all electrical light fixtures
- Included: Stainless appliances: gas stove/oven, hood vent, & fridge, all electrical light fixtures
NearbyPublic transit, arts centre, fenced yard, school, library
- Close to: Public transit, arts centre, fenced yard, school, library
Listing detailsW12908192, Rented, Mar 23, 2026
- MLS® number: W12908192
- Status: Rented
- Listed on: Mar 23, 2026
- Days on market: 15
- Updated: Apr 7, 2026
- Possession: Immediate
- Occupied by: Vacant
- Listing brokerage: UNION CAPITAL REALTY
About this home
Main, 16 Symington Avenue, Toronto (Dovercourt-Wallace Emerson-Junction), ON M6P 3W1
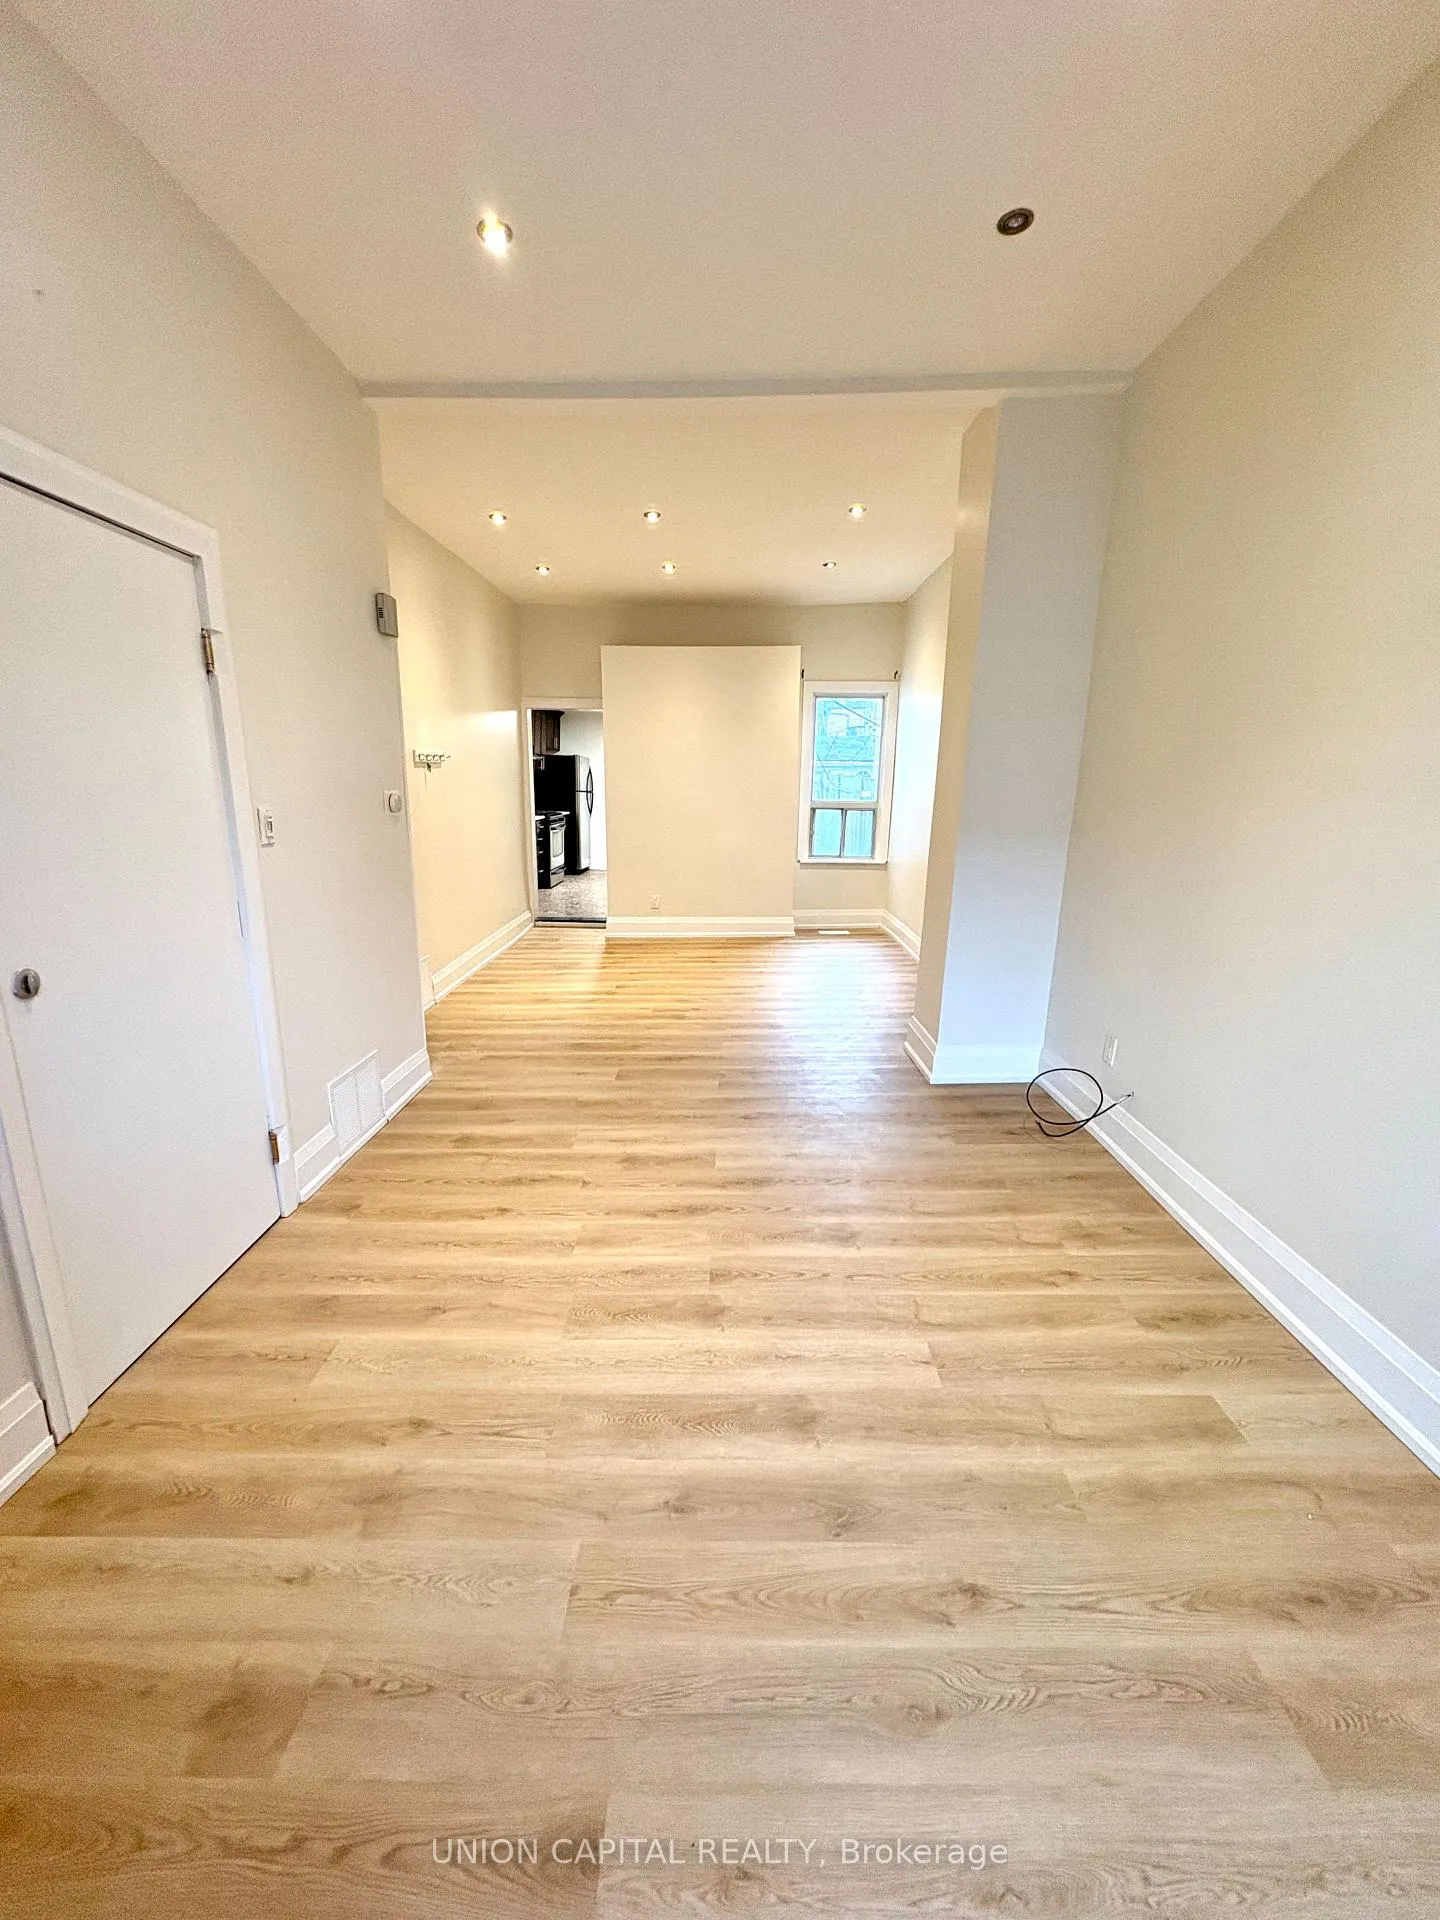
Fully refreshed unit in the heart of the Junction Triangle, featuring new flooring and fresh paint throughout. Over 600 sq ft on the main floor with high ceilings and a spacious open-concept living/dining area. Modern kitchen with stainless steel appliances, and the bedroom walks out to a private backyard garden.Unbeatable location-steps to Bloor GO, UP Express, and subway access, making commuting easy. A short walk to parks, cafés, grocery stores, and everyday amenities.Tenant responsible for 50% of hydro. Garage parking available for $150/month.Ideal for a tenant seeking a well-maintained, move-in ready space in a vibrant west-end neighbourhood. No pets and No smoking.
Ask about this home
A HOMEH agent will answer your questions about this home.
Around this home
Daily convenience, out of 100, from the distances below
Schools nearby
School rating, out of 10.
Helpful calculators
Your HOMEH agent

"I would see it this week."