

Unit 402, 1 St Johns Road
Unit 402, 1 St Johns Road
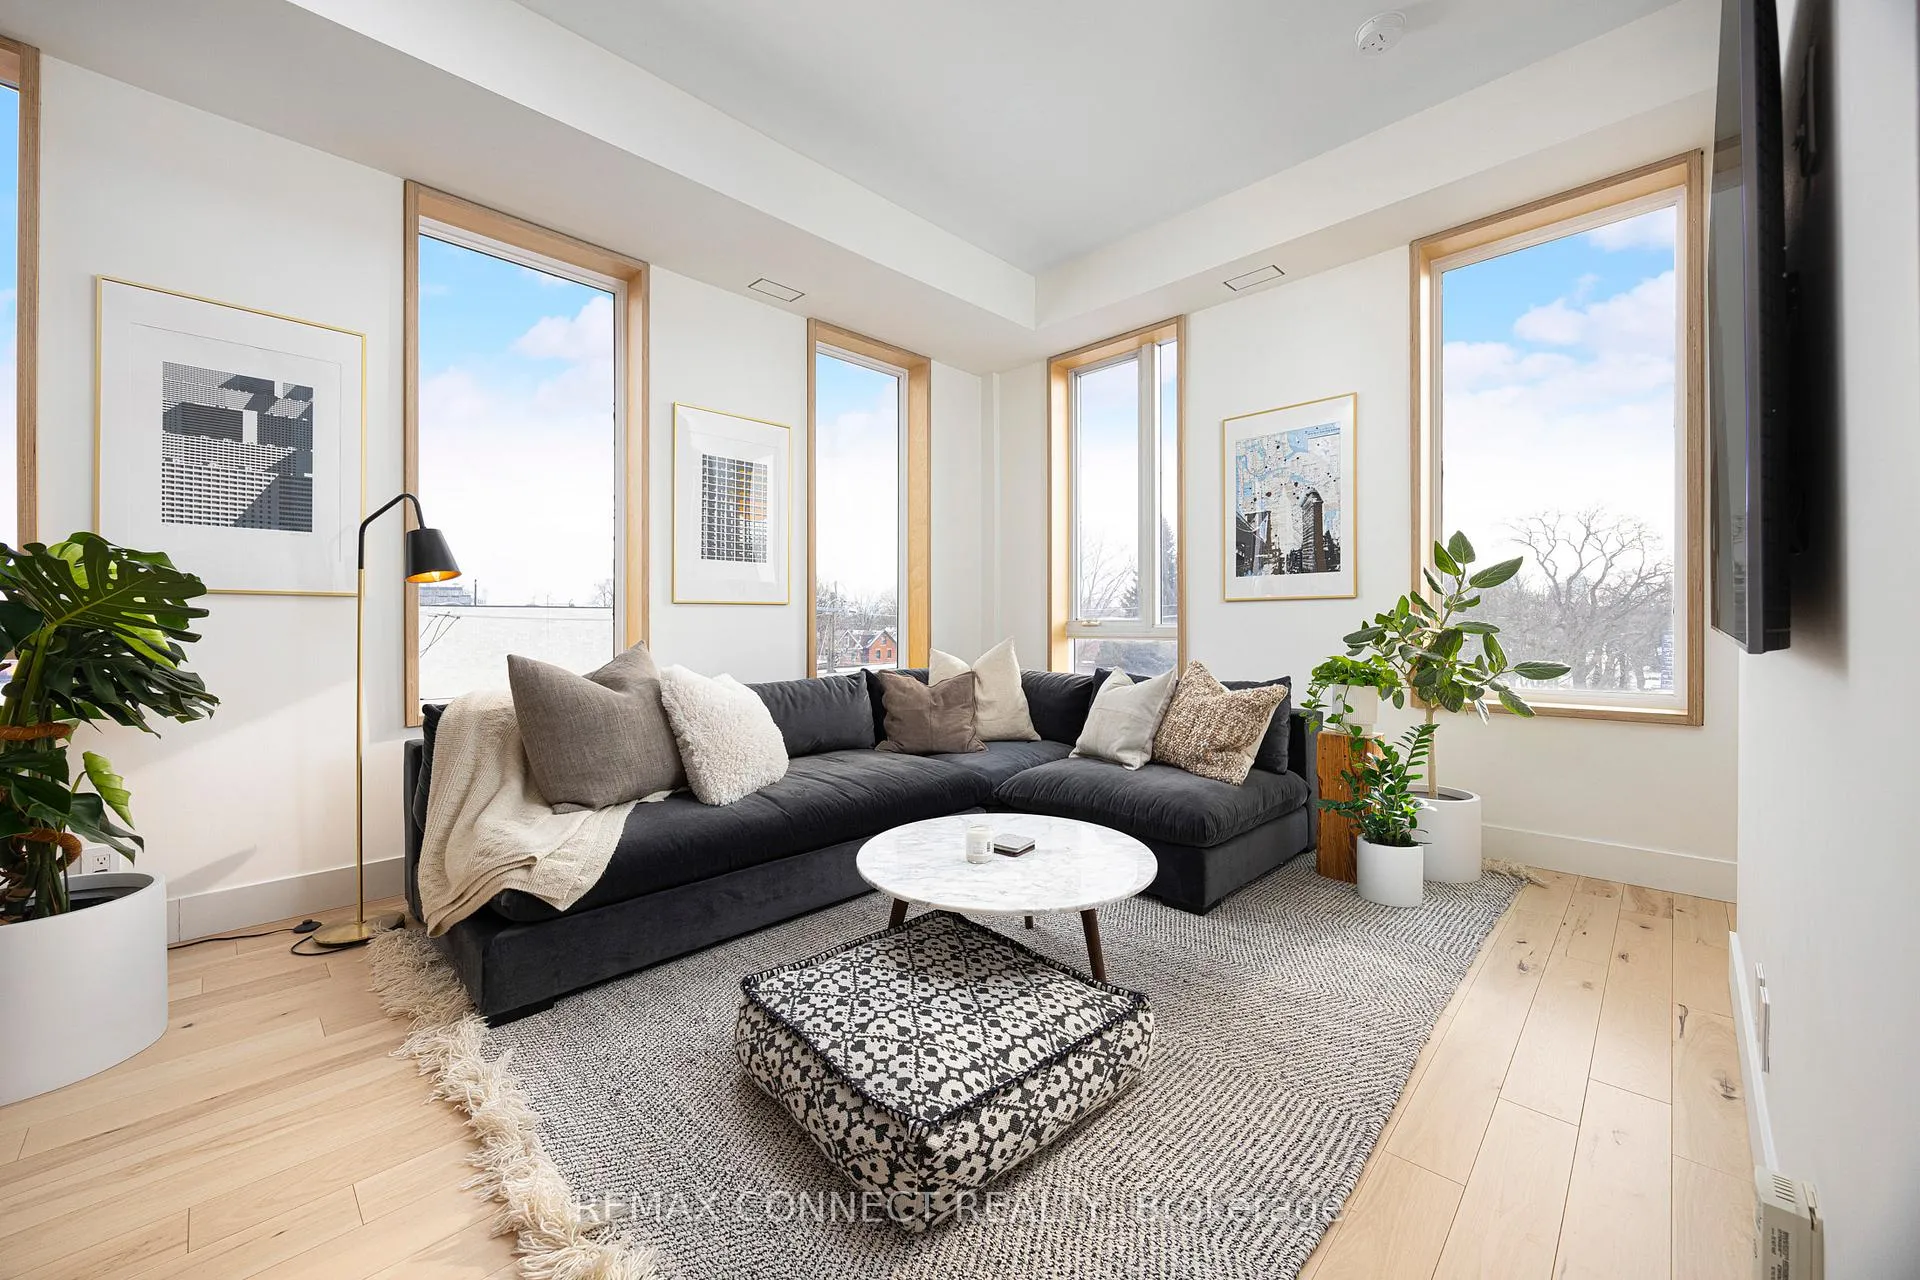 See all 34 photos
Property history
- $639,000TerminatedList: 2026-03-23|End: 2026-04-08|16 daysW12908788
- $649,900TerminatedList: 2026-01-21|End: 2026-03-06|44 daysW12716614
Facts and features
- ExposureSouth east
- LaundryIn-suite
- LockerExclusive
- BalconyNone
- Hardwood floors
- Central air
The homeCondo Apartment, Loft, Age 16–30 years
- Type: Condo Apartment
- Style: Loft
- Age: 16–30 years
- Living space: 700–799 sq ft
- Basement: None
- Exposure: South East
InsideHardwood, In-suite laundry, Carpet free
- Flooring: Hardwood
- Laundry: In-suite laundry
- Features: Carpet free
- Elevator: Yes
- Rooms above ground: 4
- Bedrooms: 1
- Bathrooms: 1
- Kitchens: 1
OutsideBrick, Balcony None
- Exterior: Brick
- Balcony: None
Parking and locker1 Parking, Carport, Parking type Owned
- Spaces: 1 Parking
- Garage: Carport
- Parking type: Owned
- Driveway: Private
- Spot: 14
- Locker: Exclusive
BuildingOne st johns place lofts, Storeys 5, Units 15
- Name: One st johns place lofts
- Storeys: 5
- Units: 15
- Registered: 2000
- Condo corporation: 1294
- Pets: Allowed
Heating, water and powerForced air, gas, Central air
- Heating: Forced air, gas
- Cooling: Central air
Costs and taxesTaxes $2,715 a year, Condo fee $1,281 a month, Hydro included, water included, common elements included, building insurance included, parking included
- Taxes, 2025: $2,715 a year
- Condo fee: $1,281 a month
- Fee includes: Hydro included, water included, common elements included, building insurance included, parking included
- HST: HST included in the price
Included in the saleFridge, stove, dishwasher, microwave, washer & dryer, all window coverings.
- Included: Fridge, stove, dishwasher, microwave, washer & dryer, all window coverings.
Listing detailsW12908788, Terminated, Mar 23, 2026
- MLS® number: W12908788
- Status: Terminated
- Listed on: Mar 23, 2026
- Days on market: 16
- Updated: Apr 8, 2026
- Possession: Flexible
- Occupied by: Owner
- Listing brokerage: REMAX CONNECT REALTY
About this home
Unit 402, 1 St Johns Road, Toronto (Junction Area), ON M6P 1T7
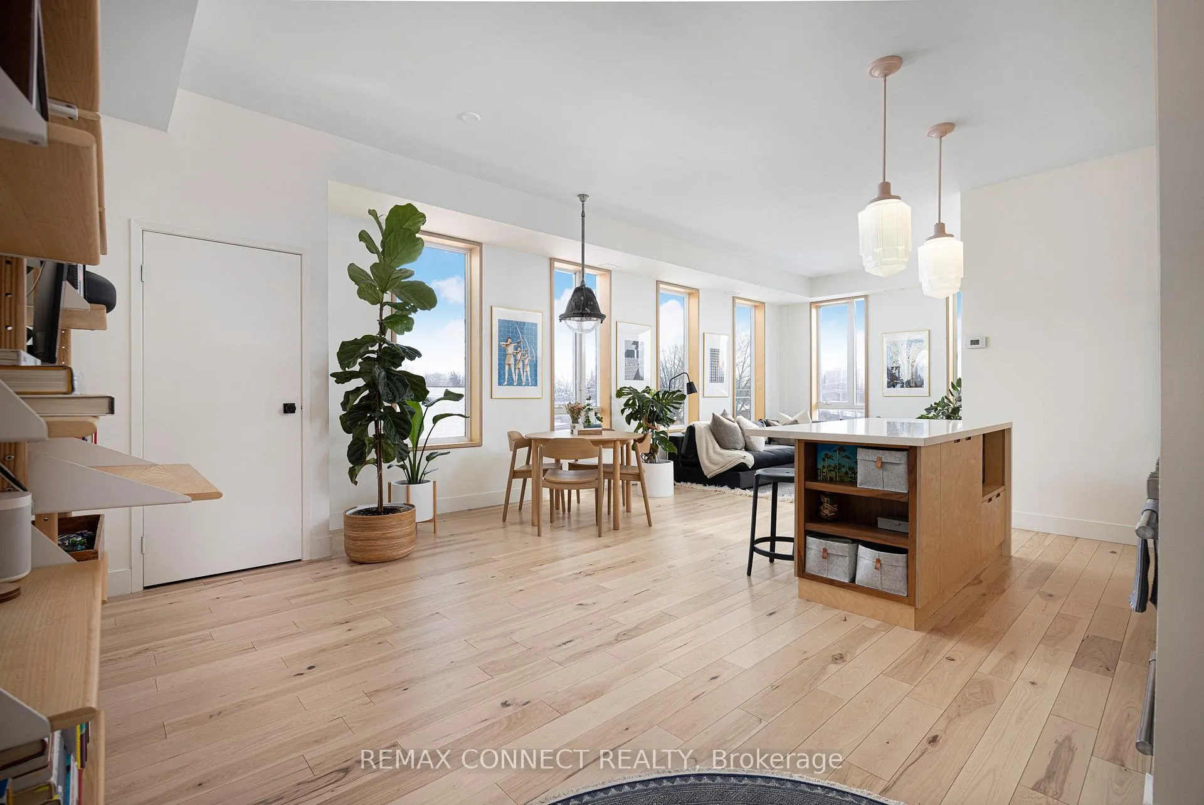
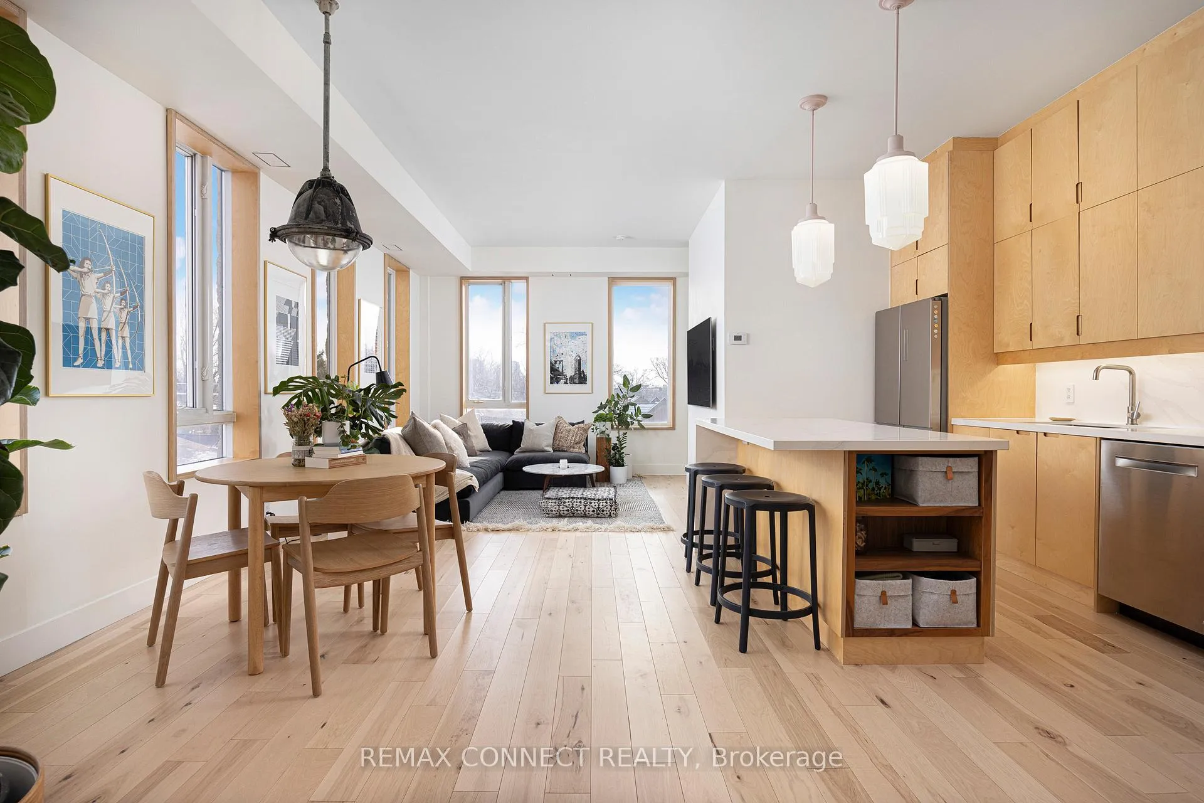
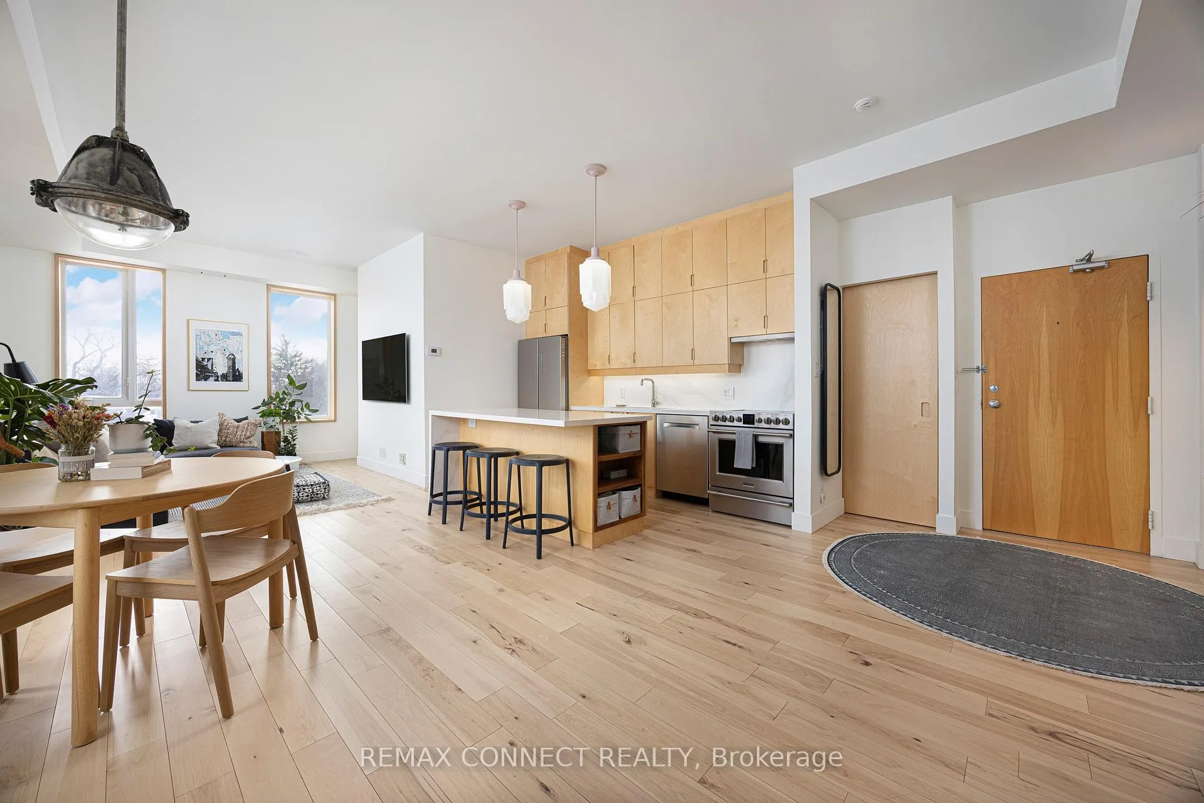
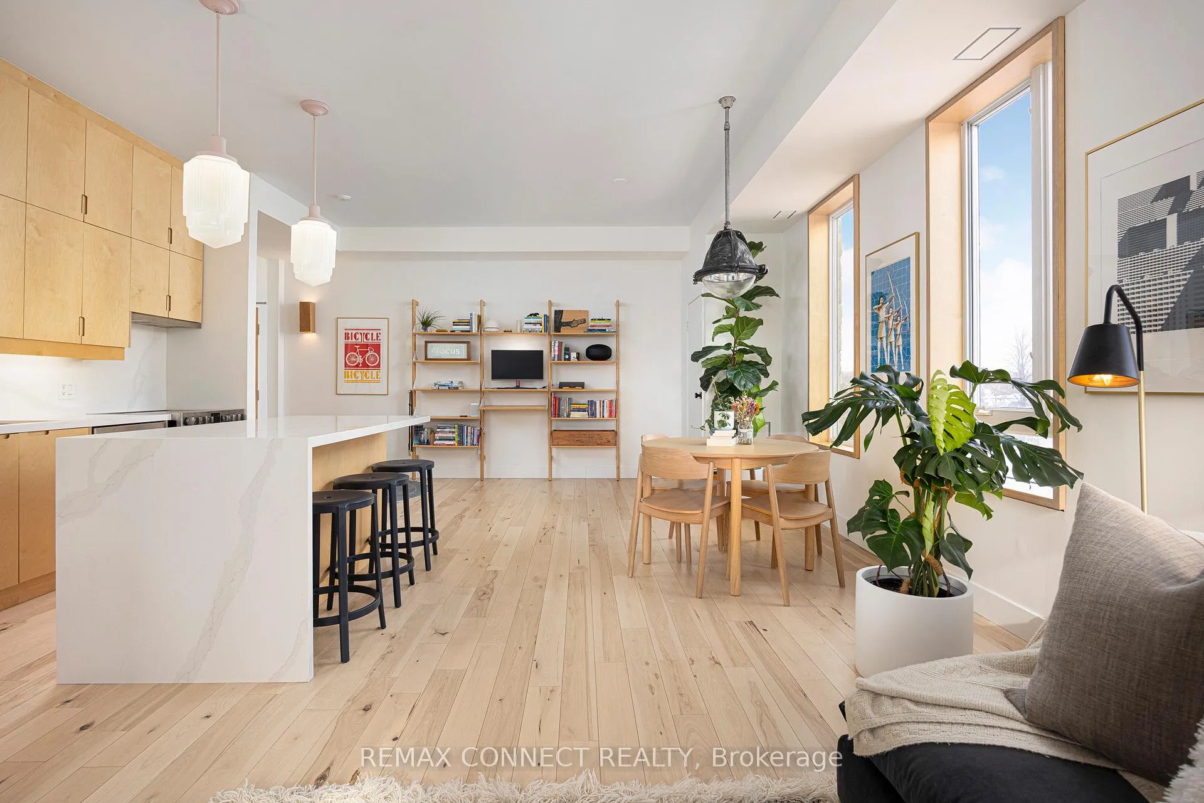
Designer west-end dream loft alert! Welcome to 1 St. Johns Rd. Suite 402 - a loft that will surpass even your wildest dreams. Located in a truly boutique hard loft conversion in the bustling Junction neighbourhood, this building is one of the city's best-kept secrets. Step inside suite 402 and marvel at this gorgeously unique and stylishly renovated 1-bedroom loft where every detail showcases the highest standard of craftsmanship. (over 80k spent on recent updates) With its generously sized 739 square feet of curated living space, this loft feels like it's straight out of a design magazine. Gaze up at the soaring high ceilings, then down at the soft-hued engineered hickory hardwood floors that lead your eyes to the incredible picture-frame corner windows with custom designed Scandinavian inspired window boxes. The kitchen has been masterfully renovated with the same cohesive look in mind and features custom-built millwork and integrated door pulls. A large centre island with a quartz waterfall will surely be the focal point of your next dinner party or gathering. The spacious living space is strategically located in the south east corner of the suite with endless natural light, even on a gloomy winter day in Toronto, and has plenty of space for your office, dining room, and living room vignettes. The bedroom feels like a boutique 5-star hotel with its own semi-ensuite that features designer palettes and high-end fixtures. Located in the heart of the Junction, named by Time Out Magazine as one of the world's coolest neighbourhood, this loft is surrounded by trendy cafes, boutique shops & a lively dining scene. A short walk takes you to High Park - one of the best parks in Toronto, plus the subway is only a short jaunt away, making getting around the city a breeze... Welcome Home!
Ask about this home
A HOMEH agent will answer your questions about this home.
Know more about One St Johns Place Lofts
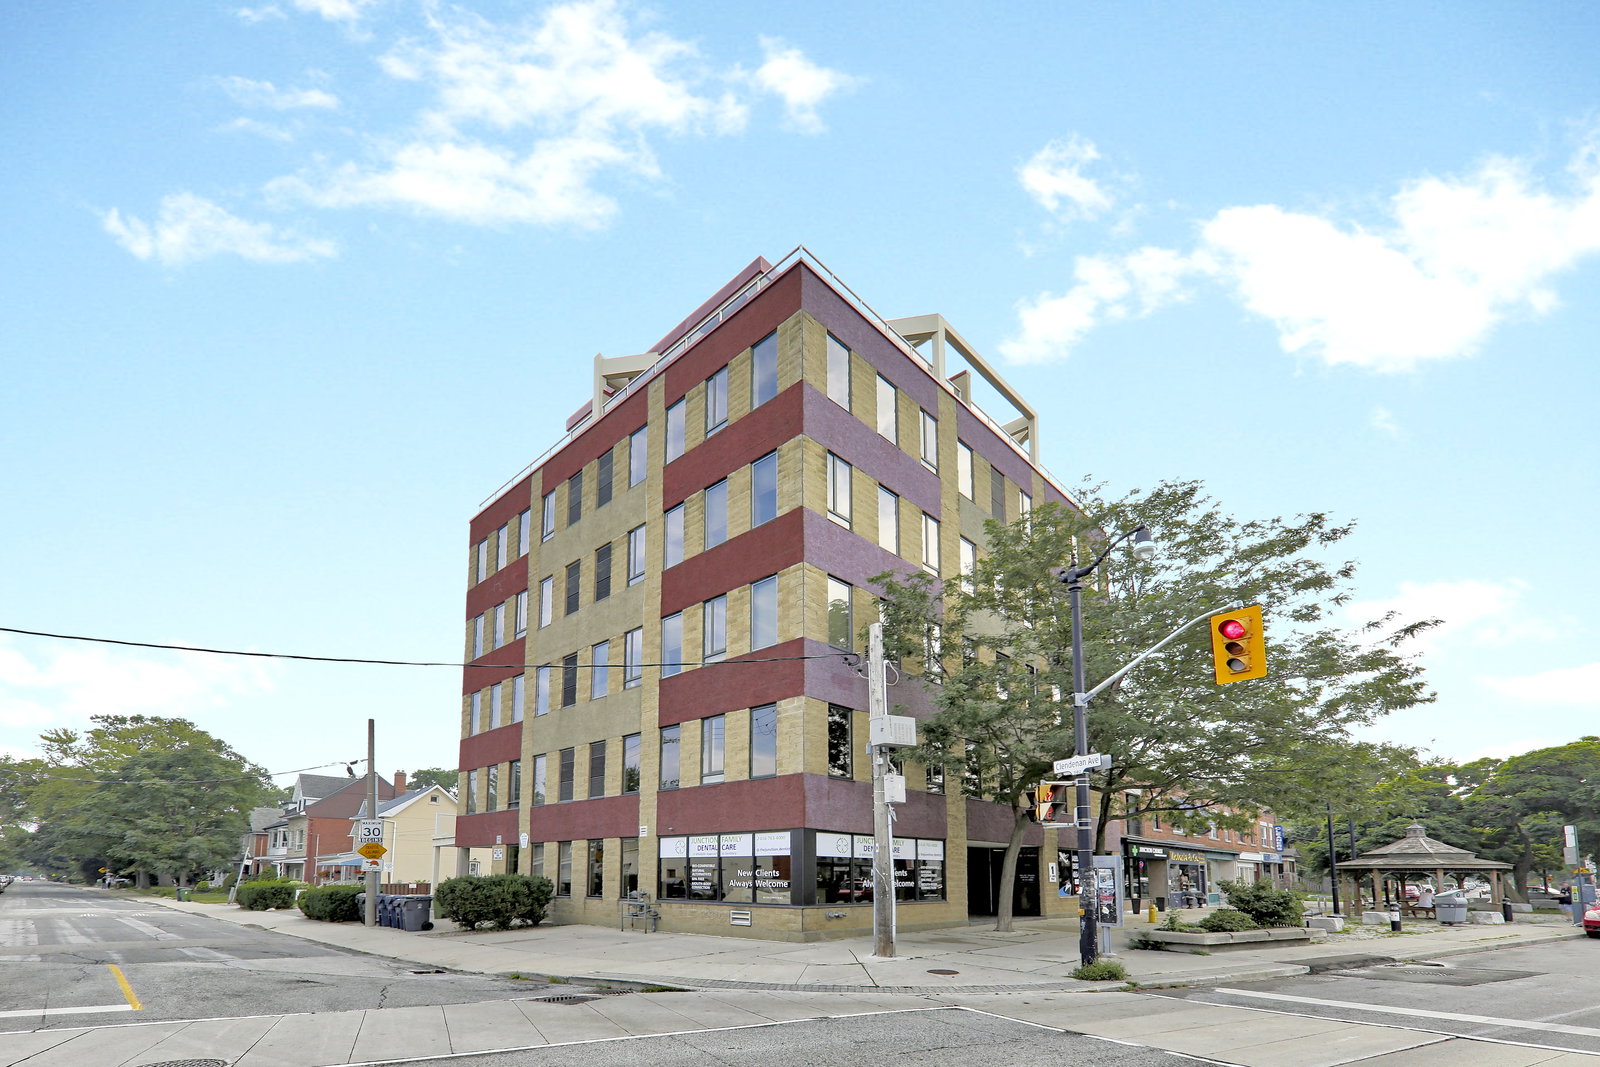
Condo building · 1 St Johns Road
One St Johns Place Lofts is a 5-storey condo with 15 suites, built in 2000 by Fred Dyer. No units are on the market here right now.
- 5storeys
- 15suites
- 2000built
No similar units for sale in One St Johns Place Lofts right now.
Around this home
Daily convenience, out of 100, from the distances below
Schools nearby
School rating, out of 10.
Helpful calculators
Your HOMEH agent

"I would see it this week."