

2nd Floor - Unit B, 2411 Dundas Street W
2nd Floor - Unit B, 2411 Dundas Street W
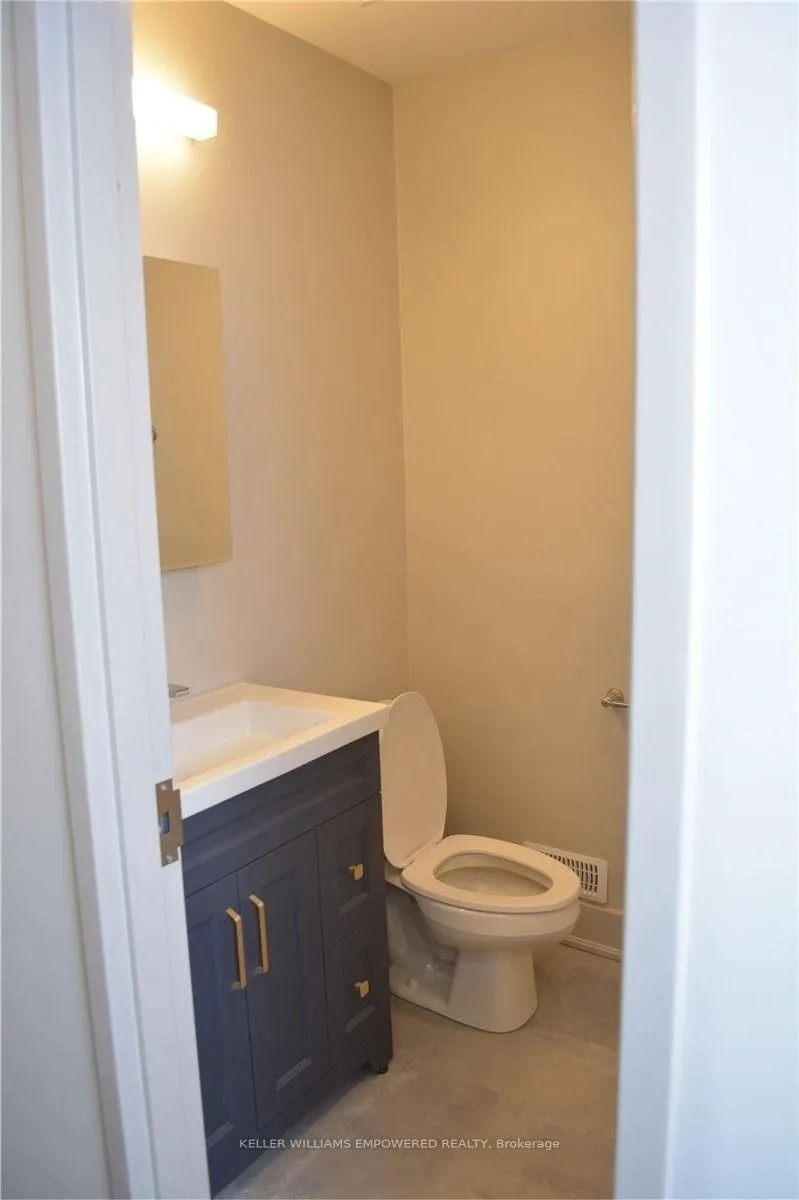 See all 9 photos
Property history
Facts and features
- BasementNone
- Lease term12 months
- FurnishedUnfurnished
- LaundryShared
- Central air
The homeUpper Level, Apartment, 700–1,100 sq ft
- Type: Upper Level
- Style: Apartment
- Living space: 700–1,100 sq ft
- Basement: None
InsideShared, upper level, Carpet free, primary bedroom - main floor, Rooms above ground 5
- Laundry: Shared, upper level
- Features: Carpet free, primary bedroom - main floor
- Rooms above ground: 5
- Bedrooms: 2
- Bathrooms: 1
- Kitchens: 1
Outside and lotBrick, Roof Not applicable, Foundation Not applicable
- Exterior: Brick
- Roof: Not applicable
- Foundation: Not applicable
- Accessibility: Multiple entrances
Heating, water and powerForced air, gas, Central air, Municipal water
- Heating: Forced air, gas
- Cooling: Central air
- Water: Municipal water
- Sewer: Municipal sewer
- Natural gas: Yes
- Hydro: Yes
- Cable: No
- Telephone: No
Rent and termsRent $2,600 a month, Entire property, Unfurnished
- Rent: $2,600 a month
- Space for rent: Entire property
- Furnished: Unfurnished
- Lease: 12 months
- Paid: Monthly
- Rent includes: Heat, hydro, water, central air conditioning
- Deposit: Required
- Credit check: Required
- Employment letter: Required
- Rental application: Required
- References: Required
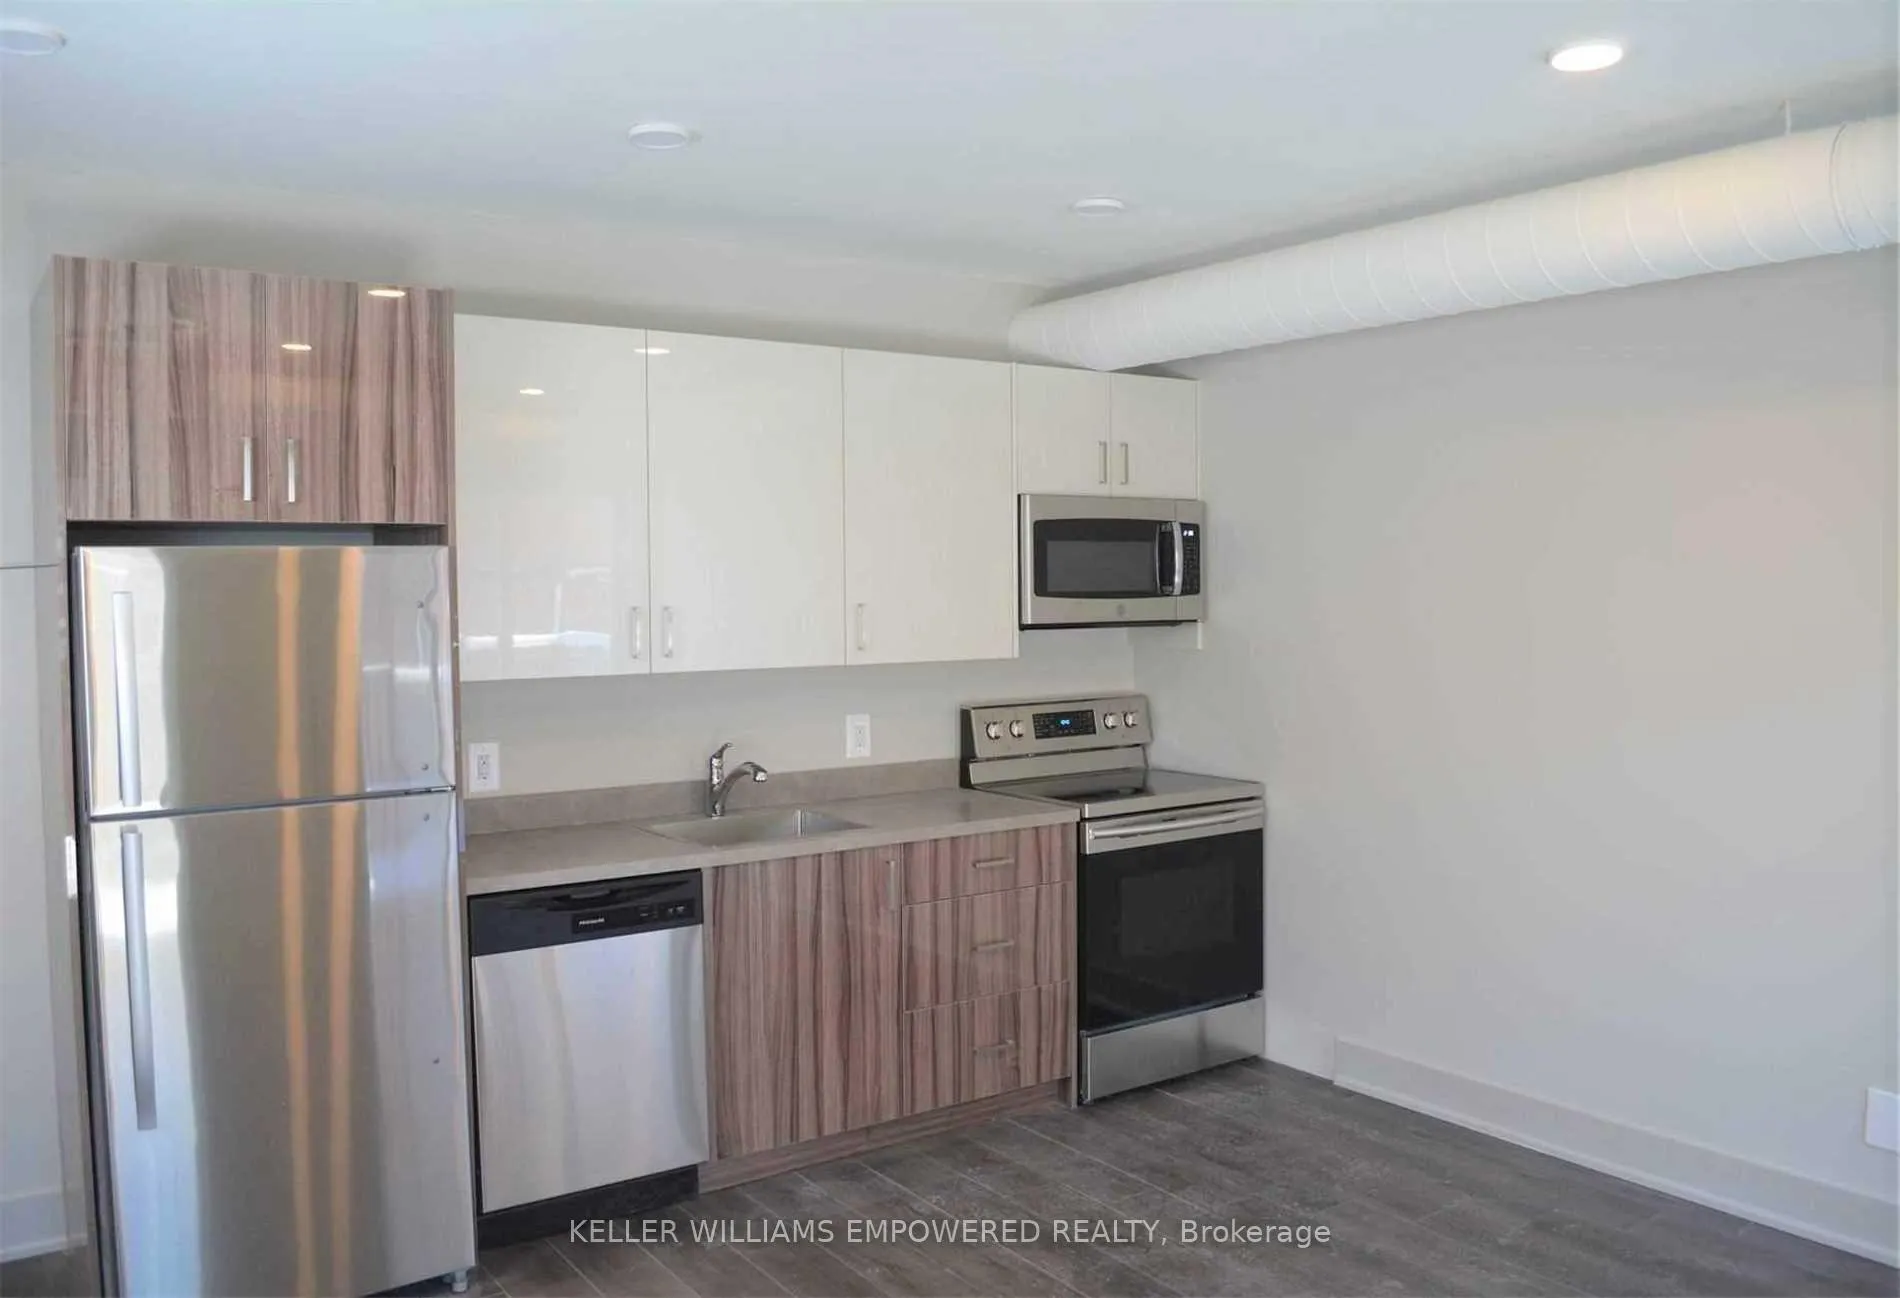
Included* stainless steel applicances: fridge, stove, dishwasher, microwave * shared washer/dryer * all electrical light fixtures * building insurance, central air conditioning, heat, hydro, water *
- Included: * stainless steel applicances: fridge, stove, dishwasher, microwave * shared washer/dryer * all electrical light fixtures * building insurance, central air conditioning, heat, hydro, water *
NearbyHospital, library, park, public transit, school, place of worship
- Close to: Hospital, library, park, public transit, school, place of worship
Listing detailsW12908374, Rented, Mar 23, 2026
- MLS® number: W12908374
- Status: Rented
- Listed on: Mar 23, 2026
- Days on market: 9
- Updated: Apr 1, 2026
- Possession: Immediate
- Occupied by: Vacant
- Listing brokerage: KELLER WILLIAMS EMPOWERED REALTY
About this home
2nd Floor - Unit B, 2411 Dundas Street W, Toronto (High Park North), ON M6P 1X3
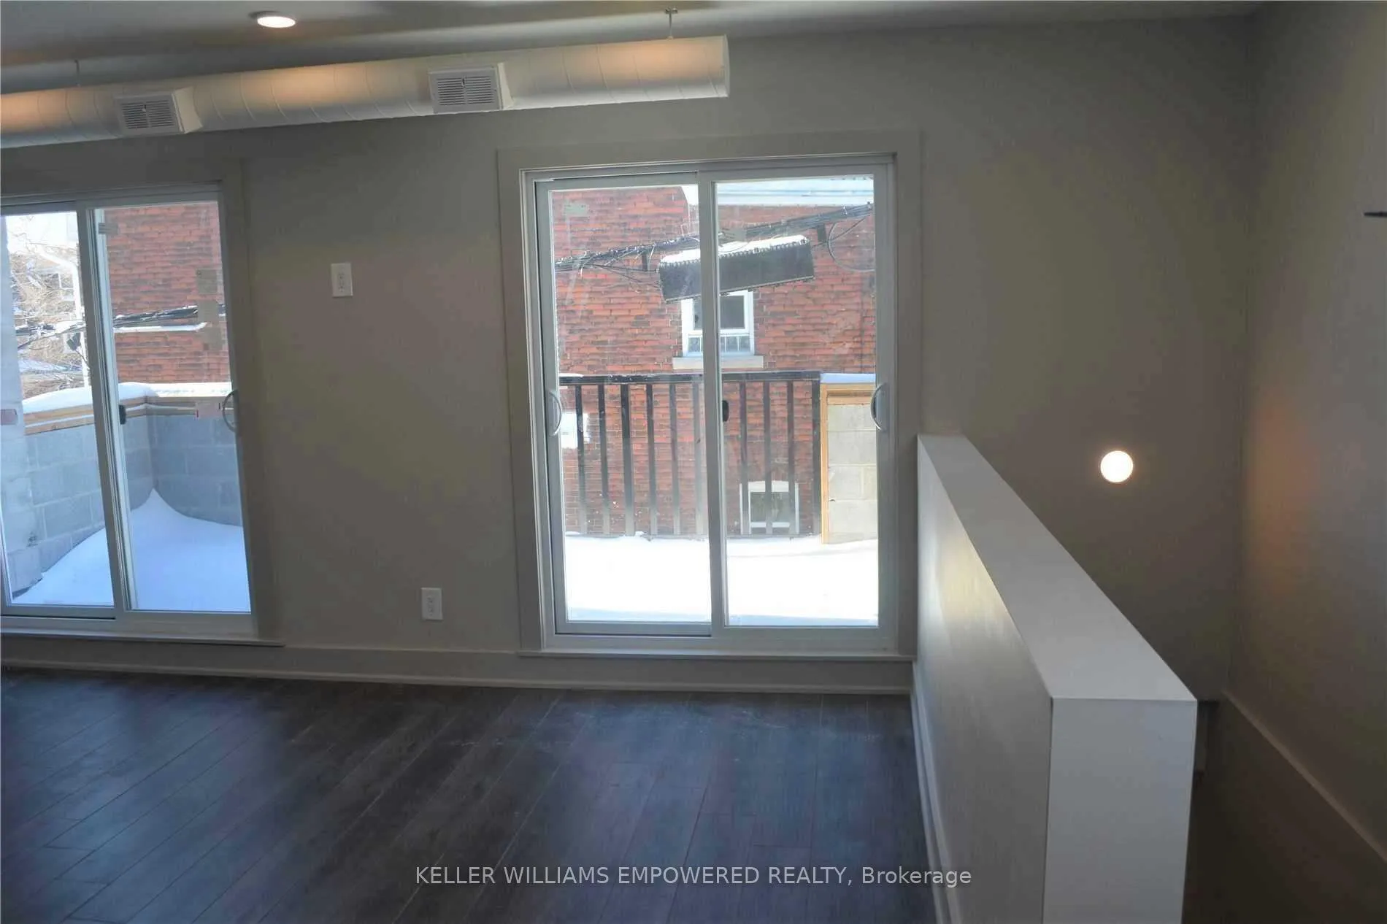
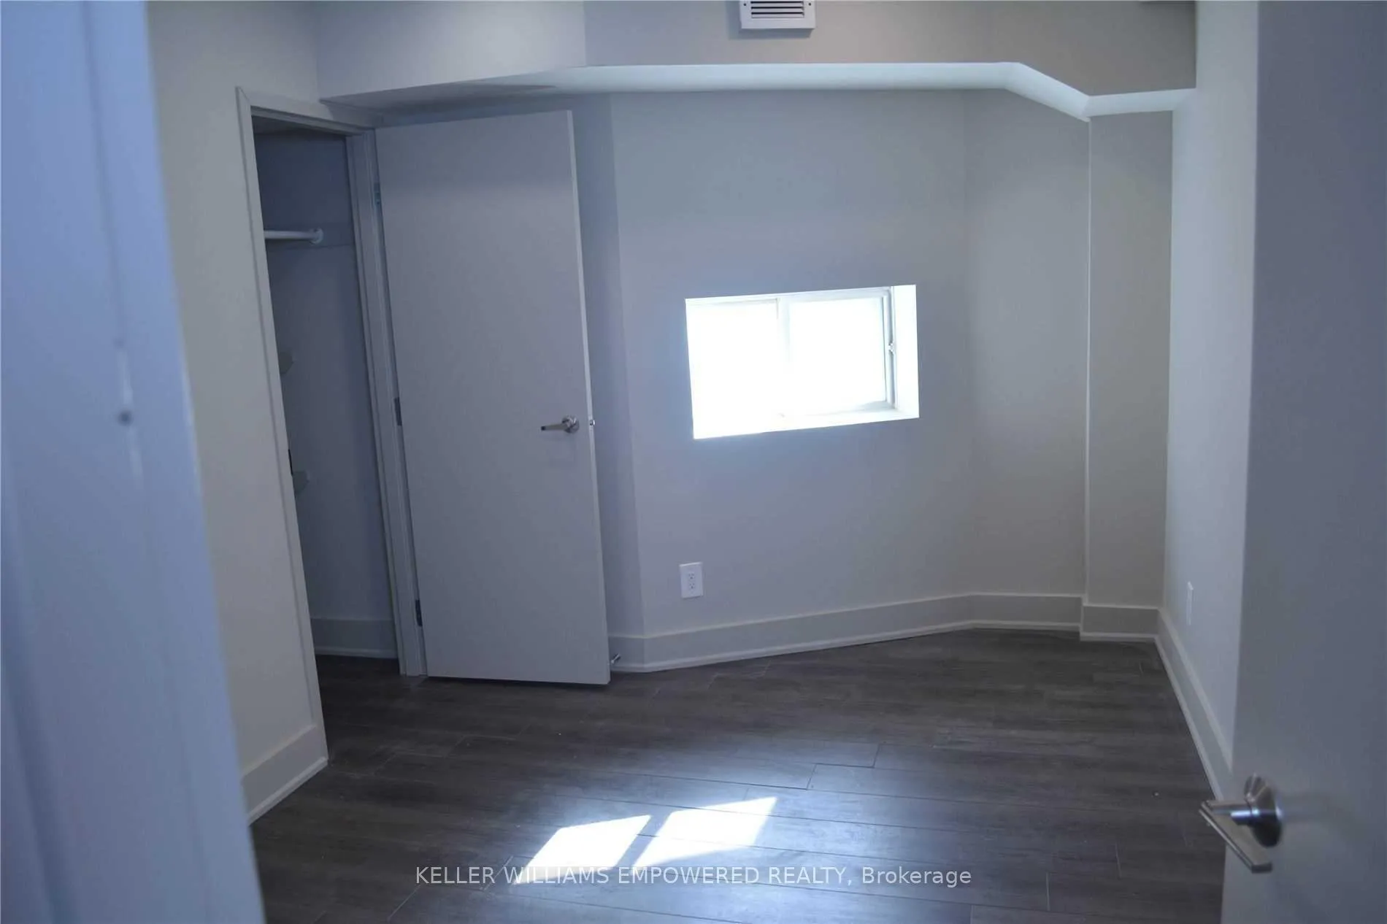
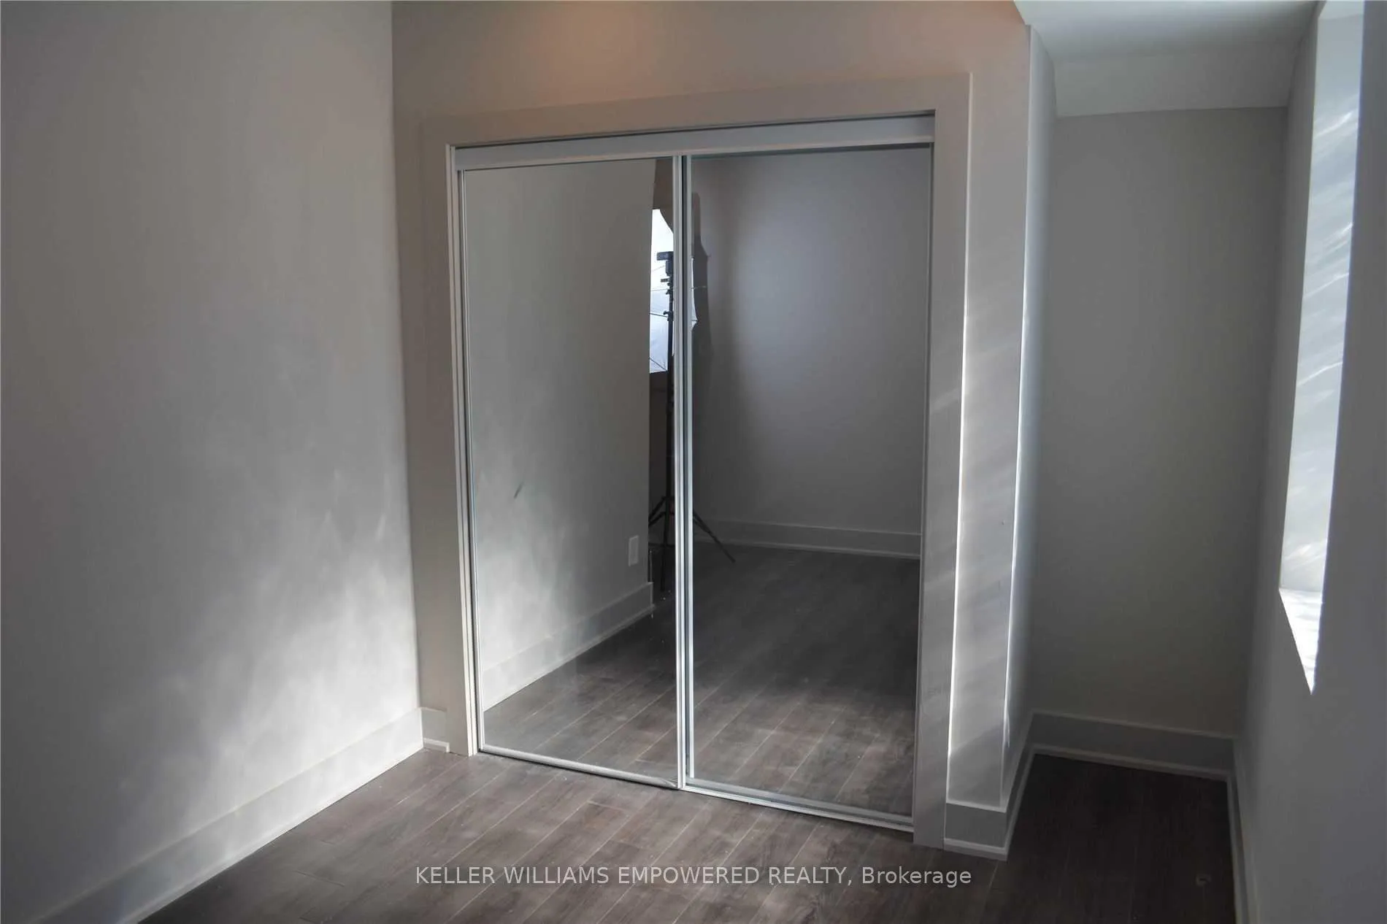
*** Follow Your Destiny And Come Home To The Most Dynamic Neighbourhood Along Dundas West *** Premium Sun-Filled 2 Bedroom, 1 Bathroom Second Floor Suite Offering A Well-Designed Living Space, Complete With An Oversized Full-Length Private Balcony *** UTILITIES INCLUDED: Central Air Conditioning, Heat, Hydro And Water *** Super Efficient Open-Concept Kitchen With Full Stainless Steel Appliance Package, Large Sink And Loads Of Storage & Prep Space * Bright And Spacious West Facing Live/Dine/Cook With Dual Walk-Outs To Huge Balcony * Two Generously Sized South Facing Bedrooms, Each With Large Closets And Windows * Beautiful 4-piece Bathroom * Bonus Shared Washer/Dryer Conveniently Located Just Outside Unit In Hallway * Freshly Painted In Neutral Tones With Quality Laminate Flooring Throughout...No Carpet! * Well-Maintained, Exceptionally Clean And Move-In Ready * Ideal For Professionals Or Couples Seeking Comfort And Convenience * Located Minutes From Downtown And Within Steps To Two Subway Stations, Up Express To Union Station/Pearson Airport, Go Train, 504/505 Street Cars, Bus & West Toronto Railpath * Short Stroll To Cafes, Galleries, Restaurants, Shopping, Grocery, Bloor West Village, Junction, Roncy, Dufferin Grove, Bloordale, High Park, Sterling Street Development, Museum Of Contemporary Art... ** DARE TO COMPARE!! ** THIS IS THE ONE YOU'VE BEEN WAITING FOR!! ** A Fantastic Opportunity! Don't Miss It! **
Ask about this home
A HOMEH agent will answer your questions about this home.
Around this home
Daily convenience, out of 100, from the distances below
Schools nearby
School rating, out of 10.
Helpful calculators
Your HOMEH agent

"I would see it this week."