

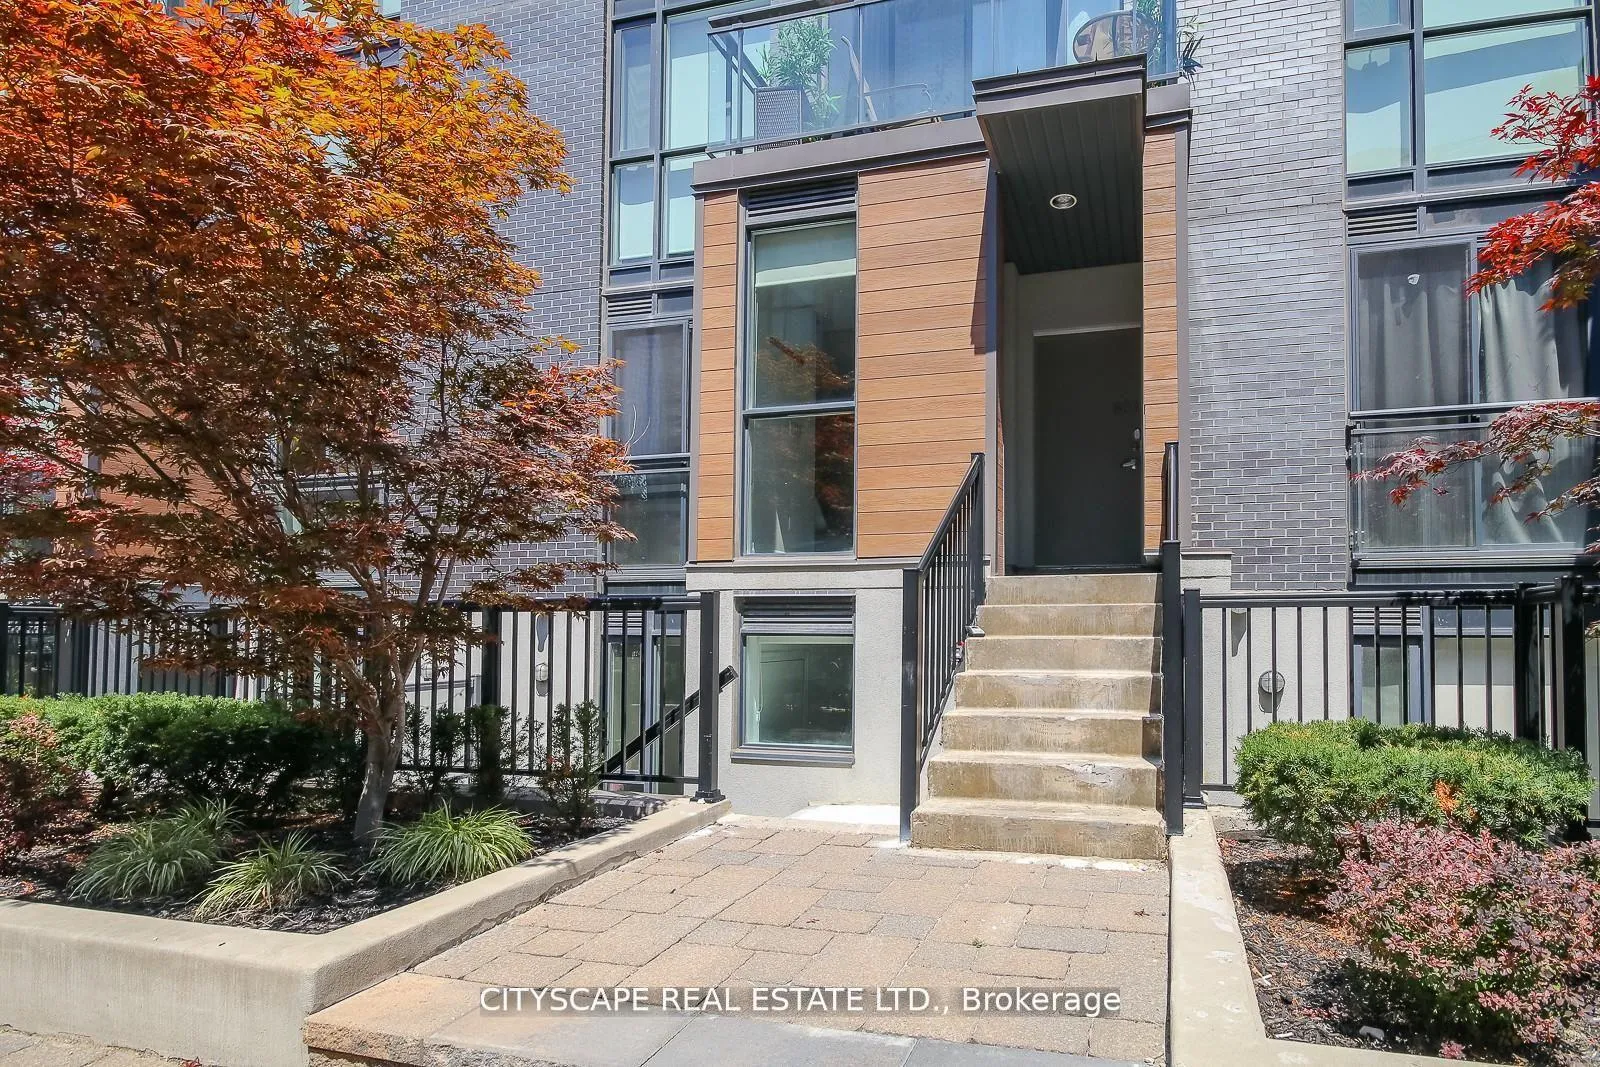
TH - 802, 57 Macaulay Avenue
TH - 802, 57 Macaulay Avenue
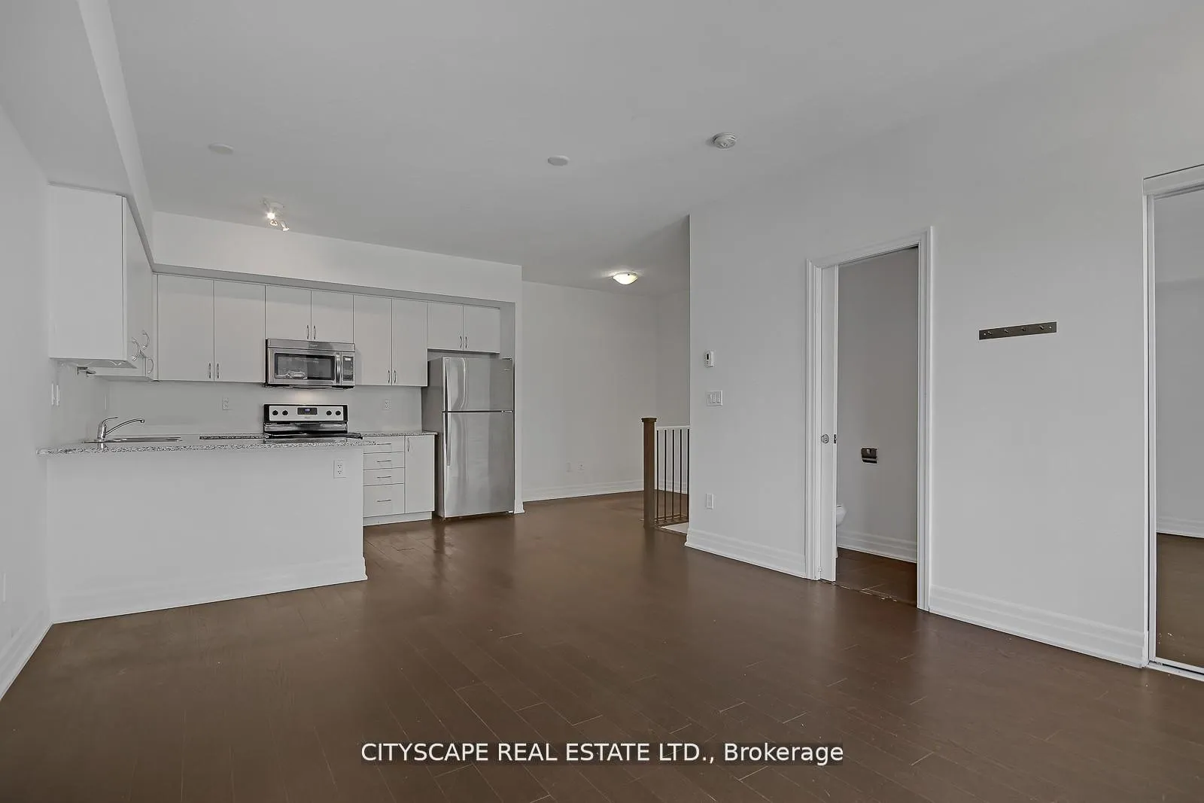
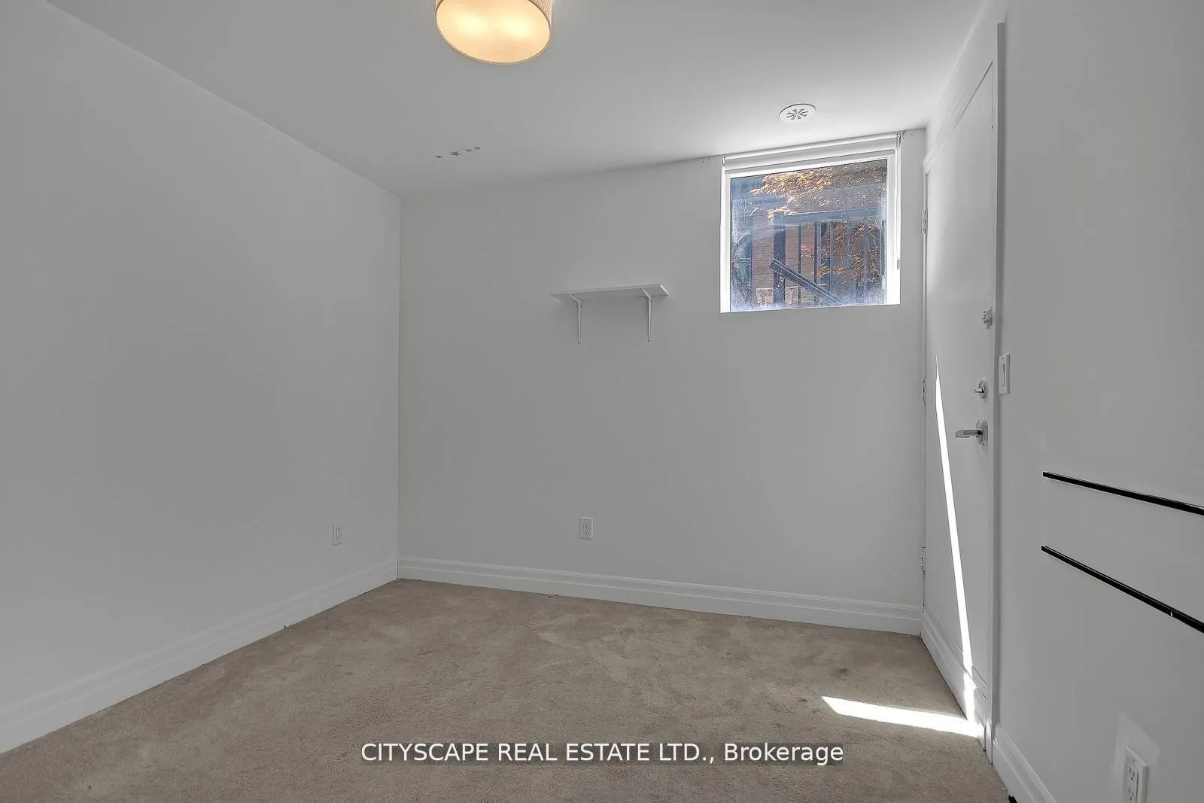
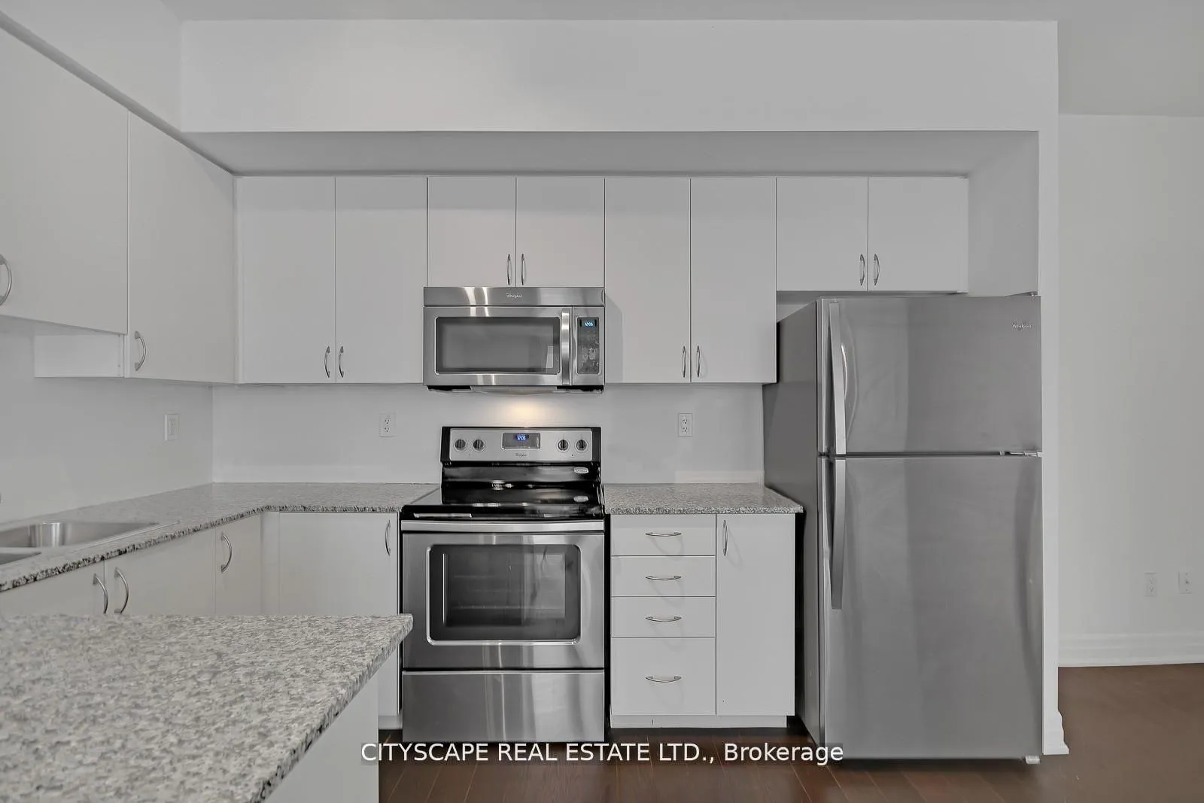
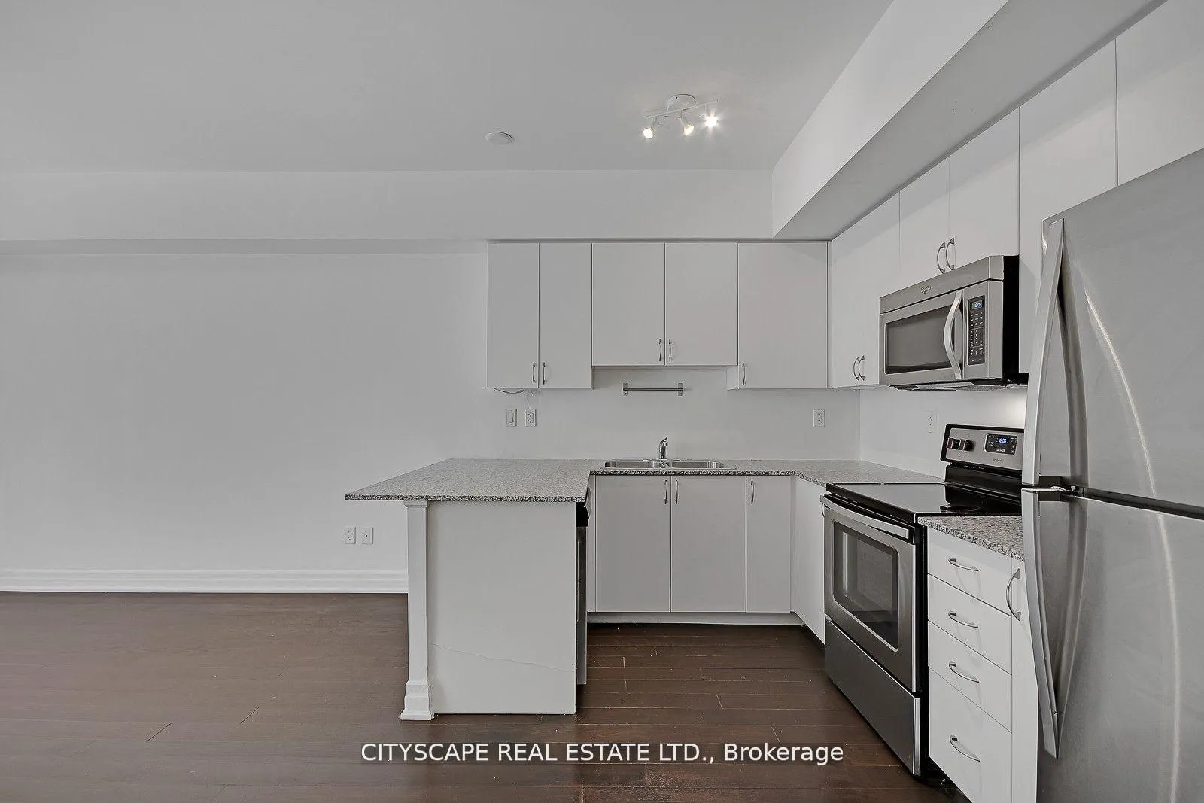 See all 16 photos
Property history
Facts and features
- BasementNone
- LaundryEnsuite
- Lease term12 months
- PetsAllowed
- Central air
The homeCondo Townhouse, Stacked townhouse, Age 6–10 years
- Type: Condo Townhouse
- Style: Stacked townhouse
- Age: 6–10 years
- Living space: 1,000–1,199 sq ft
- Basement: None
- Exposure: South
InsideBroadloom, Ensuite, Built-in oven, countertop range, on demand water heater, separate heating controls, separate hydro meter, ventilation system, water heater
- Flooring: Broadloom
- Laundry: Ensuite
- Features: Built-in oven, countertop range, on demand water heater, separate heating controls, separate hydro meter, ventilation system, water heater
- Security: Carbon monoxide detectors, smoke detector
- Rooms above ground: 5
- Rooms in the basement: 1
- Bedrooms: 2 + 1 in the basement
- Bathrooms: 3
- Kitchens: 1
OutsideConcrete, Open, 32 inch min doors, doors swing in, fire escape, open floor plan, scald control faucets
- Exterior: Concrete
- Balcony: Open
- Accessibility: 32 inch min doors, doors swing in, fire escape, open floor plan, scald control faucets
Parking and locker1 Parking, Underground, Rental
- Spaces: 1 Parking
- Garage: Underground
- Parking type: Rental
- Driveway: Underground
- Locker: None
BuildingWallace walk, Storeys 2, Units 167
- Name: Wallace walk
- Storeys: 2
- Units: 167
- Registered: 2017
- Condo corporation: 2576
- Amenities: Bbqs allowed, bike storage, visitor parking
- Pets: Allowed
Heating, water and powerForced air, gas, Central air
- Heating: Forced air, gas
- Cooling: Central air
Rent and termsRent $3,193 a month, Entire property, Unfurnished
- Rent: $3,193 a month
- Space for rent: Entire property
- Furnished: Unfurnished
- Lease: 12 months
- Paid: Monthly
- Rent includes: Building insurance, building maintenance, central air conditioning, common elements, grounds maintenance, exterior maintenance, interior maintenance, private garbage removal, water
- Deposit: Required
- Credit check: Required
- Employment letter: Required
- Rental application: Required
- References: Required
- Rental items: Hot water rental system.
IncludedTenant pays hydro and gas utility . central hvac systems! water and garbage disposal utility included., Parking and locker at additional costs.
- Included: Tenant pays hydro and gas utility . central hvac systems! water and garbage disposal utility included.
- Not included: Parking and locker at additional costs.
NearbyLibrary, park, place of worship, public transit, rec./commun.centre, school
- Close to: Library, park, place of worship, public transit, rec./commun.centre, school
Listing detailsW12908414, Rented, Mar 23, 2026
- MLS® number: W12908414
- Status: Rented
- Listed on: Mar 23, 2026
- Days on market: 9
- Updated: Apr 1, 2026
- Possession: 2026-04-01 / Immediate
- Occupied by: Vacant
- Listing brokerage: CITYSCAPE REAL ESTATE LTD.
About this home
TH - 802, 57 Macaulay Avenue, Toronto (Dovercourt-Wallace Emerson-Junction), ON M6P 3P5
Freshly renovated with new hardwood floors in the bedroom and other areas of the unit at Wallace walk! spacious 2 bed plus den townhouse with Juliette Balcony! light-filled corner townhouse - 2 bedrooms + 2-1/2 washroom! Functional design interior provides generous room sizes, ample storage, and quality finishes! Soaring 9 ft ceiling! Oversized living/dining! Wall-to-wall closet! 2nd bedroom with a closet! ensuite laundry. Parking is available at an additional cost. Unit is pet friendly. Den can be used as family dining area or office space. Walking distance to all major Transits! GO Bloor, Dundas West TTC, UP express, Roncy Village! Restaurants! bars! bike and walking trail in a natural setting!
Ask about this home
A HOMEH agent will answer your questions about this home.
Know more about Wallace Walk Townhomes
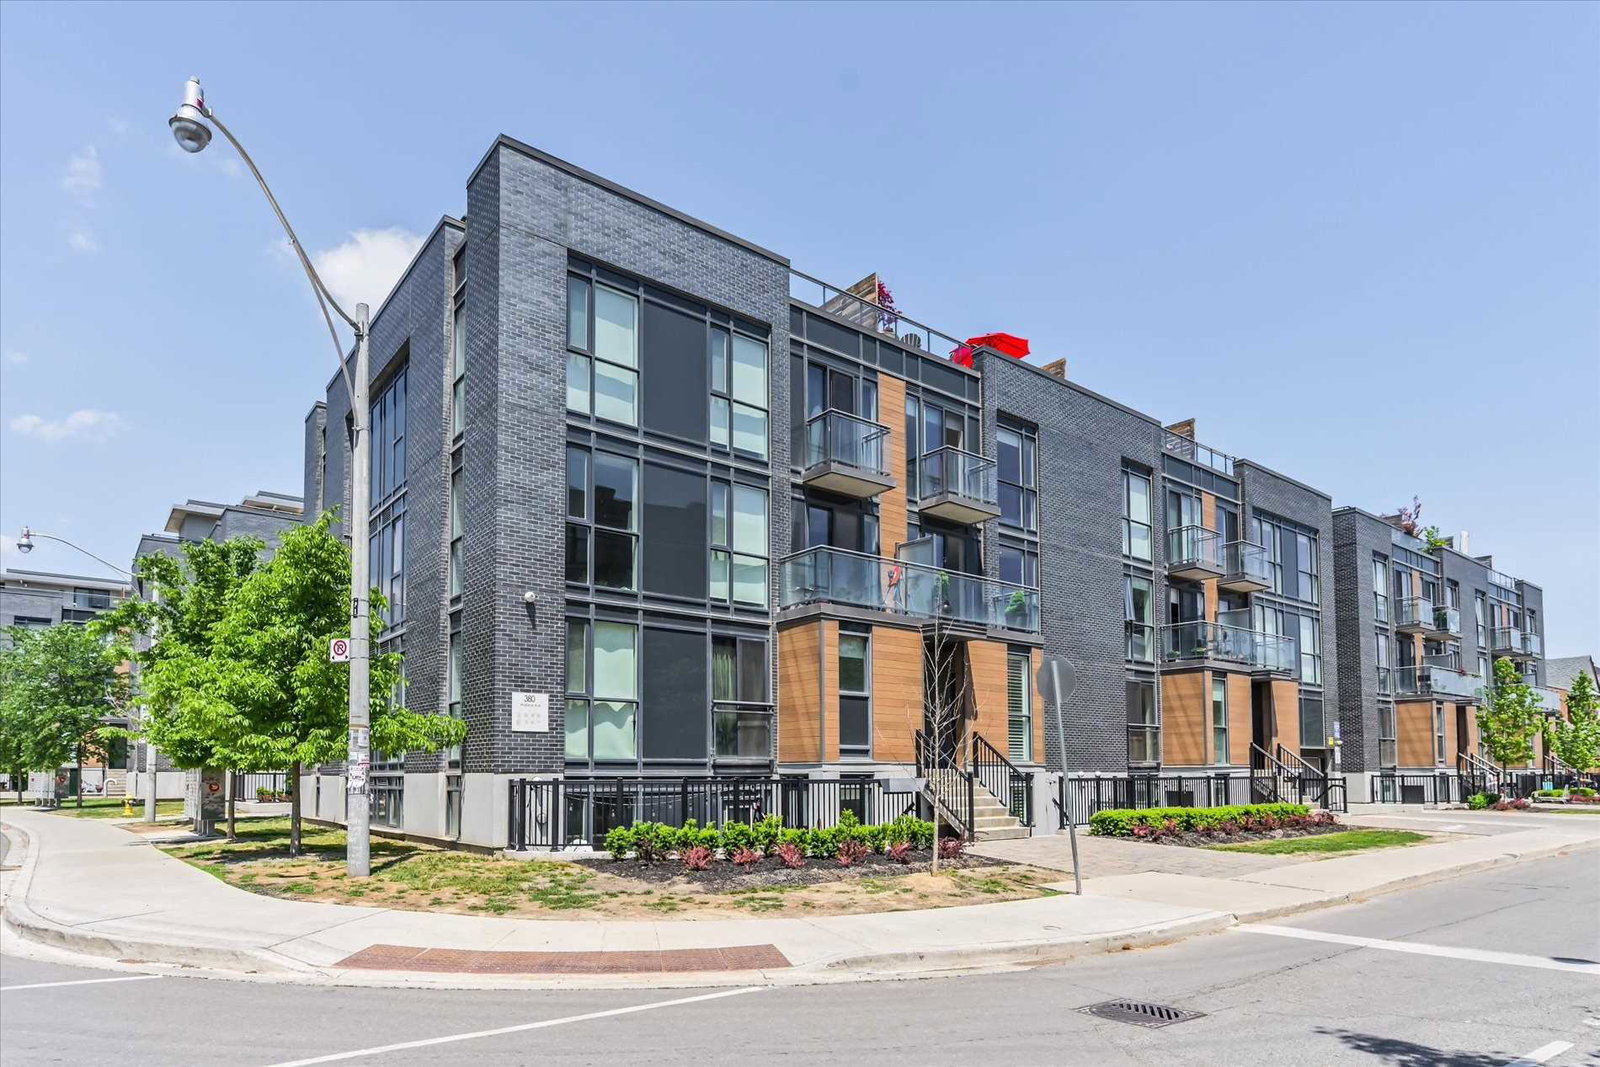
Condo building · 370-380 Wallace Avenue
Wallace Walk Townhomes is a 2-storey condo with 167 suites, built in 2017 by Tor-Bel Group. Right now 1 for rent is on the market here.
- 2storeys
- 167suites
- $775/sq ft
- 2017built
No similar units for rent in Wallace Walk Townhomes right now.
Around this home
Daily convenience, out of 100, from the distances below
Schools nearby
School rating, out of 10.
Helpful calculators
Your HOMEH agent

"I would see it this week."