

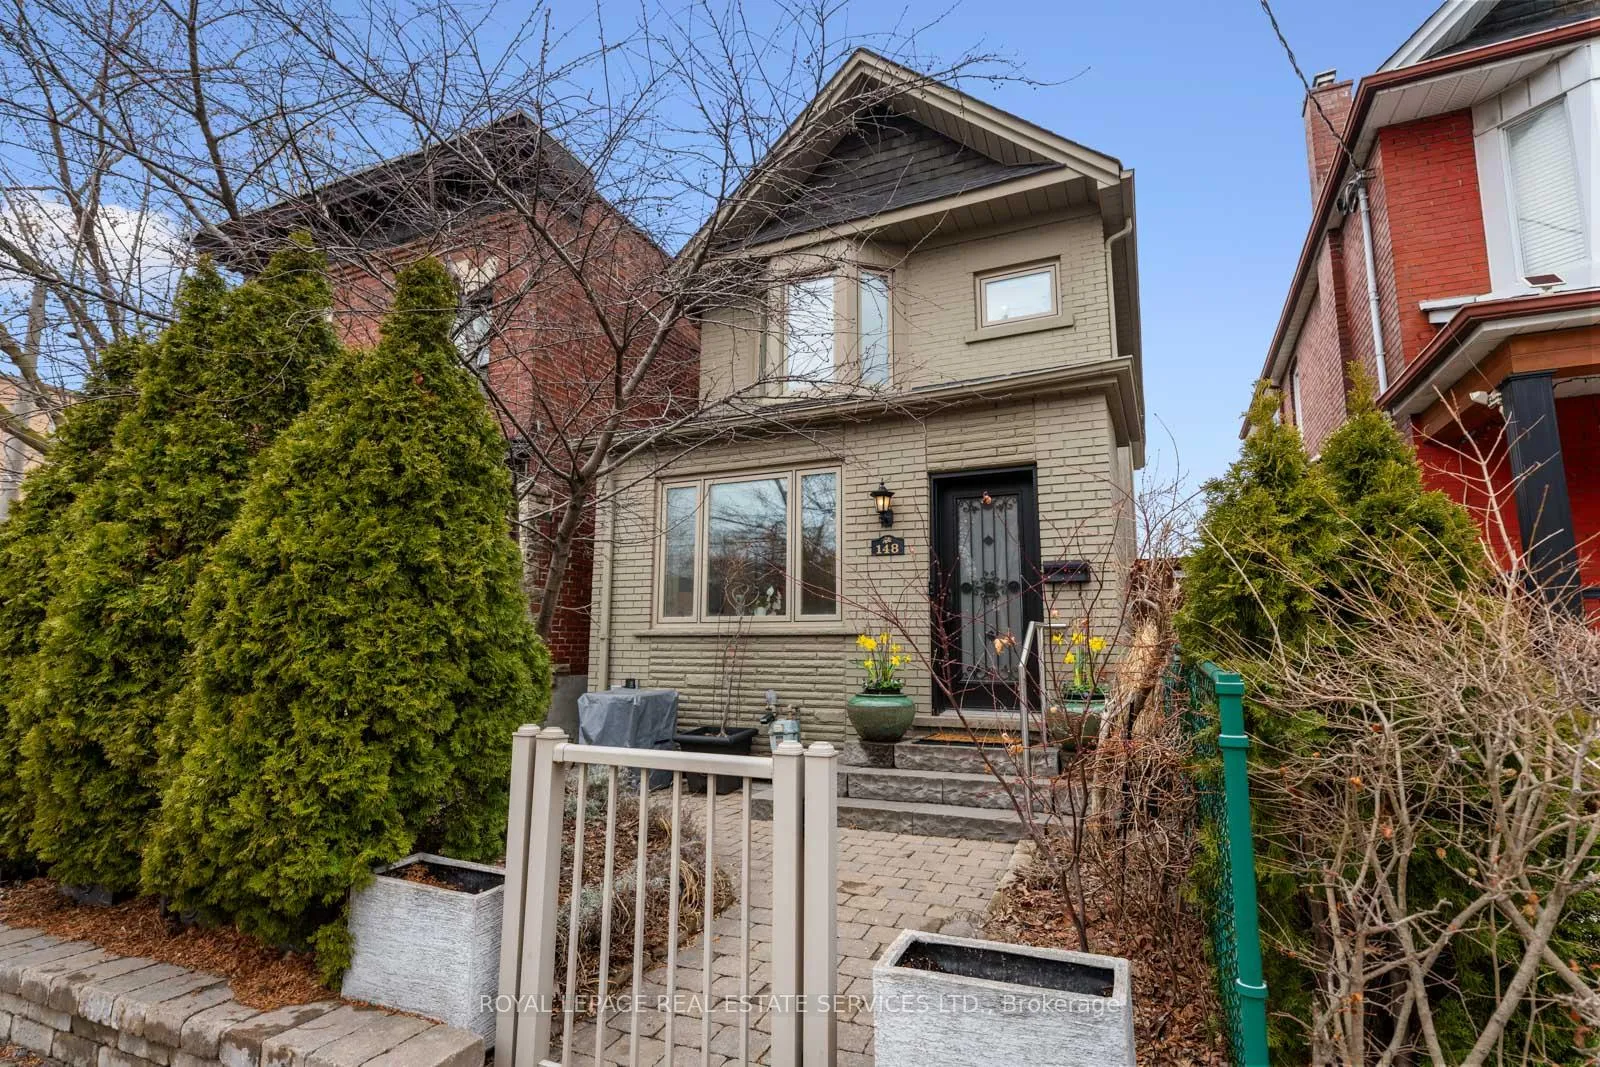
148 Wallace Avenue
148 Wallace Avenue
 See all 50 photos
Property history
Facts and features
- BasementWalk-up
- Water, sewerMunicipal
- HeatingForced air
- CoolingCentral air
- Separate entrance
- Hardwood floors
- Fireplace
- Central air
The homeDetached, 2-storey, 1,500–2,000 sq ft
- Type: Detached
- Style: 2-storey
- Living space: 1,500–2,000 sq ft
- Basement: Separate entrance, walk-up, finished
InsideFireplace Yes, wood, Hardwood, Porcelain, Heated, Lower level
- Fireplace: Yes, wood
- Flooring: Hardwood, Porcelain, Heated
- Laundry: Lower level
- Features: Carpet free, floor drain, on demand water heater, storage, sump pump, water heater owned
- Rooms above ground: 7
- Rooms in the basement: 3
- Bedrooms: 3 + 1 in the basement
- Bathrooms: 3
- Kitchens: 1
- Family room: Yes
Outside and lotBrick, Asphalt shingle, Stone, poured concrete
- Exterior: Brick
- Roof: Asphalt shingle
- Foundation: Stone, poured concrete
- Size: 20 × 100 ft
Parking2 Garage, Detached, Lane
- Spaces: 2 Garage
- Garage: Detached
- Driveway: Lane
Heating, water and powerForced air, gas, Central air, Municipal water
- Heating: Forced air, gas
- Cooling: Central air
- Water: Municipal water
- Sewer: Municipal sewer
Costs and taxesTaxes $6,364 a year, HST included in the price, Rental items None
- Taxes, 2025: $6,364 a year
- HST: HST included in the price
- Rental items: None
Included in the saleAll appliances: double oven 48" gas stove, venthood , kitchenaid fridge, kitchenaid dishwasher, microwave, 150 bottle wine fridge, washer/dryer, fridge in basement. all exterior planters (excl front door pots). all electrical light fixtures. all window coverings. sonos system: all fixed speakers installed in the main floor ceiling and backyard, and routers located above fridge. ring doorbell and equipment. tv wall mounts. mechanics: furnace, ac, tankless hot water tank., 2 green ceramic planters by the front door. mobile sound bars.
- Included: All appliances: double oven 48" gas stove, venthood , kitchenaid fridge, kitchenaid dishwasher, microwave, 150 bottle wine fridge, washer/dryer, fridge in basement. all exterior planters (excl front door pots). all electrical light fixtures. all window coverings. sonos system: all fixed speakers installed in the main floor ceiling and backyard, and routers located above fridge. ring doorbell and equipment. tv wall mounts. mechanics: furnace, ac, tankless hot water tank.
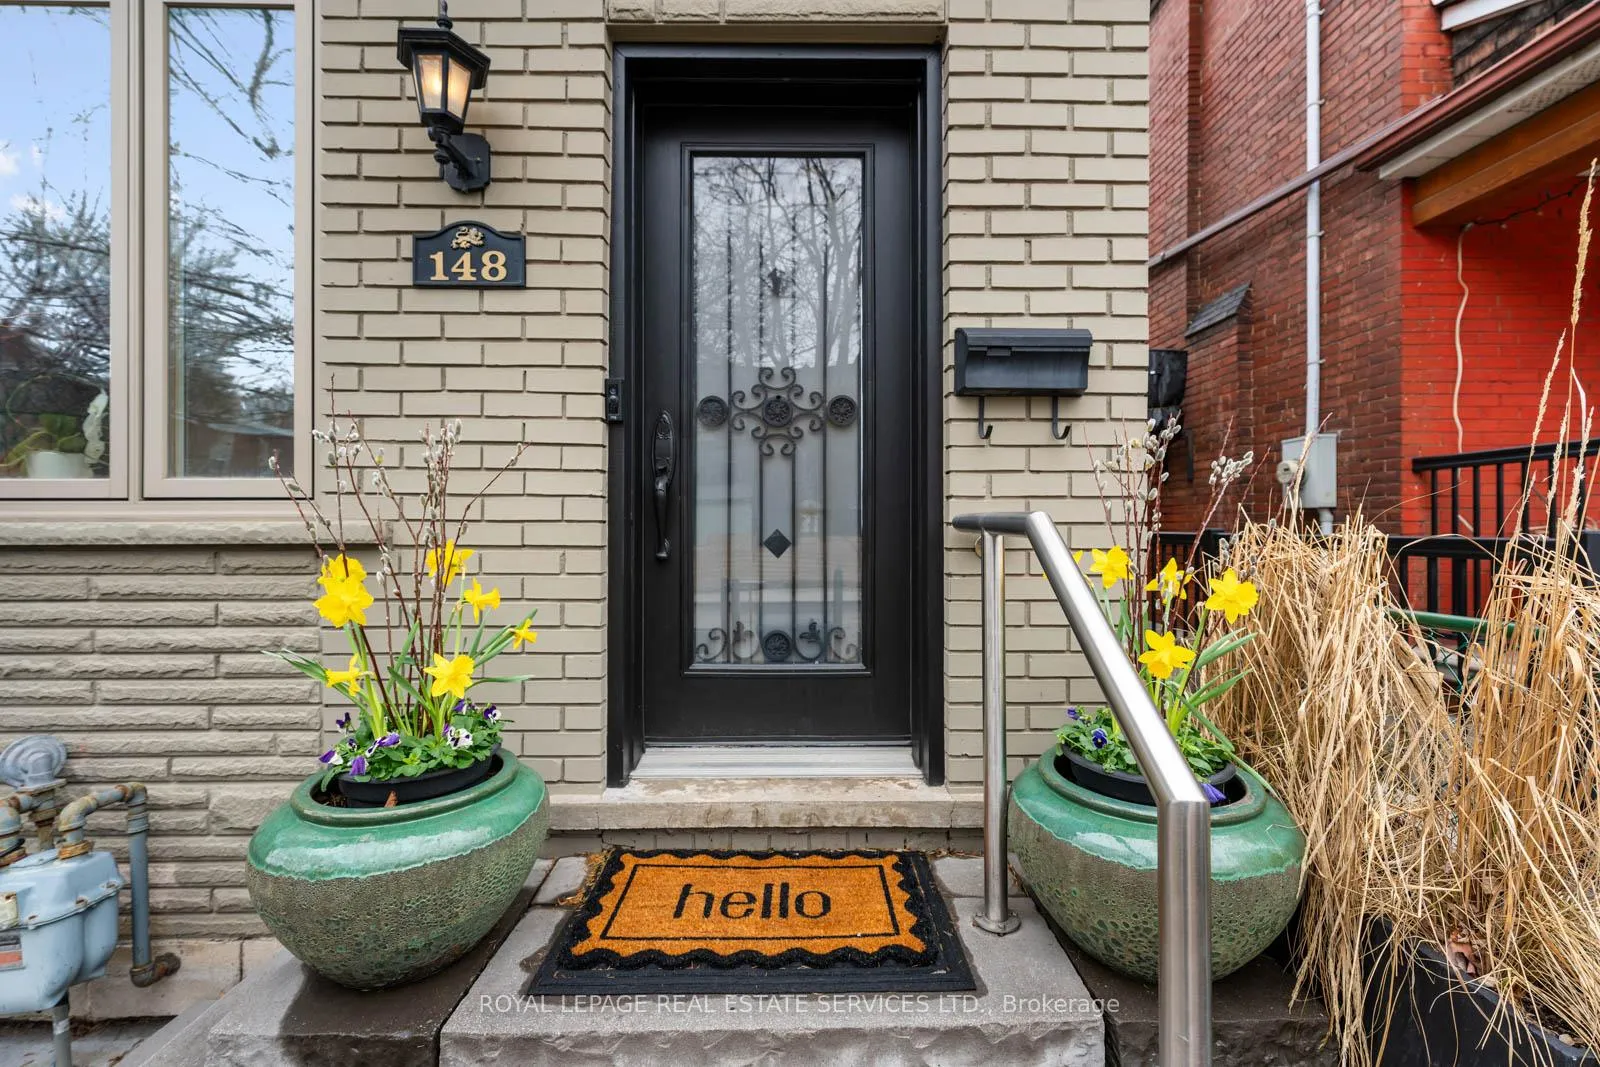
- Not included: 2 green ceramic planters by the front door. mobile sound bars.
Listing detailsW12908474, Sold, Mar 23, 2026
- MLS® number: W12908474
- Status: Sold
- Listed on: Mar 23, 2026
- Days on market: 3
- Updated: Mar 26, 2026
- Possession: Flexible
- Occupied by: Owner
- Listing brokerage: ROYAL LEPAGE REAL ESTATE SERVICES LTD.
About this home
148 Wallace Avenue, Toronto (Dovercourt-Wallace Emerson-Junction), ON M6H 1T5
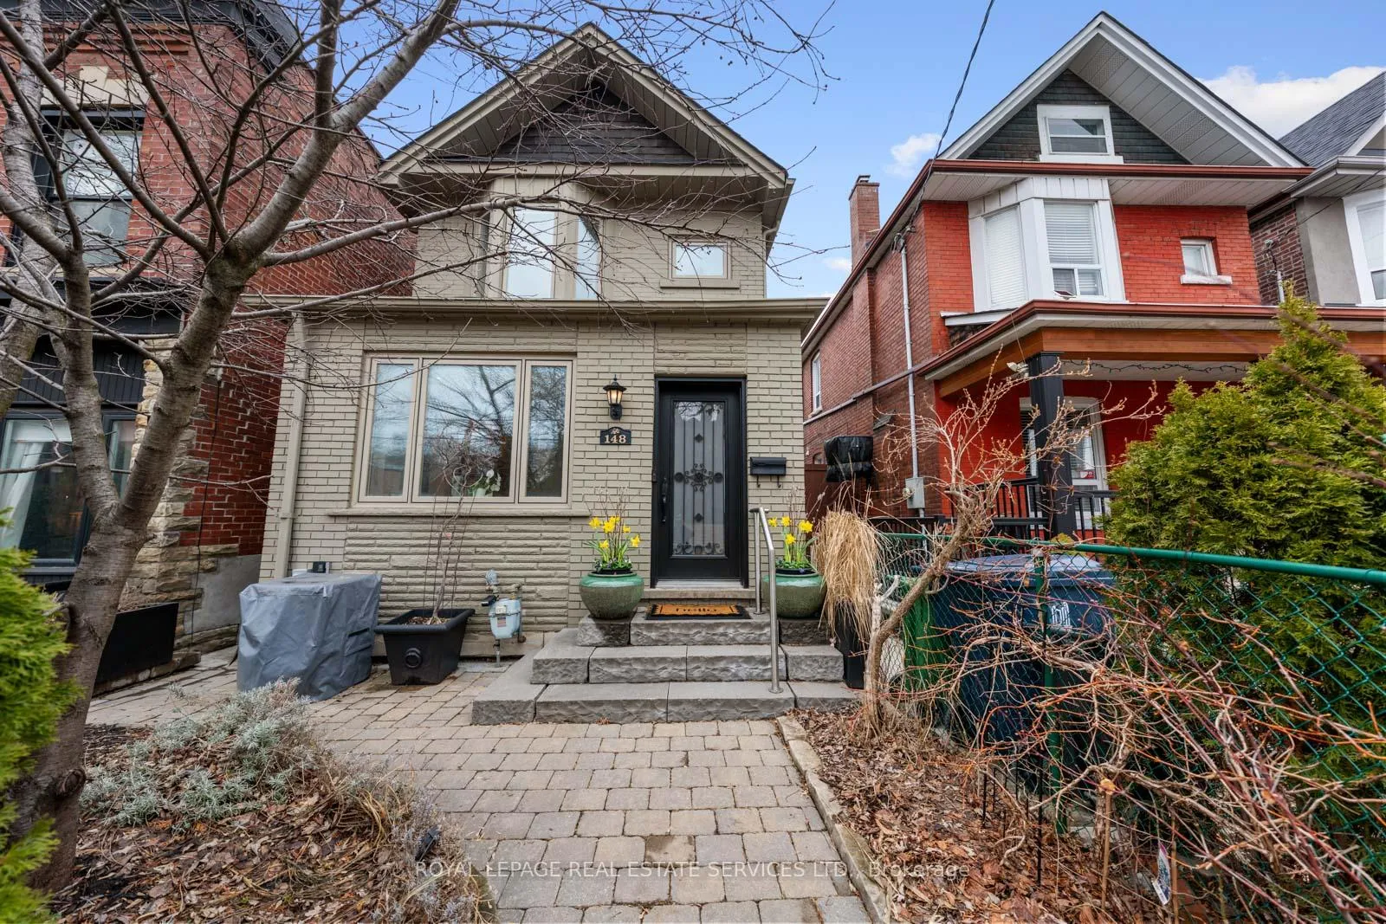
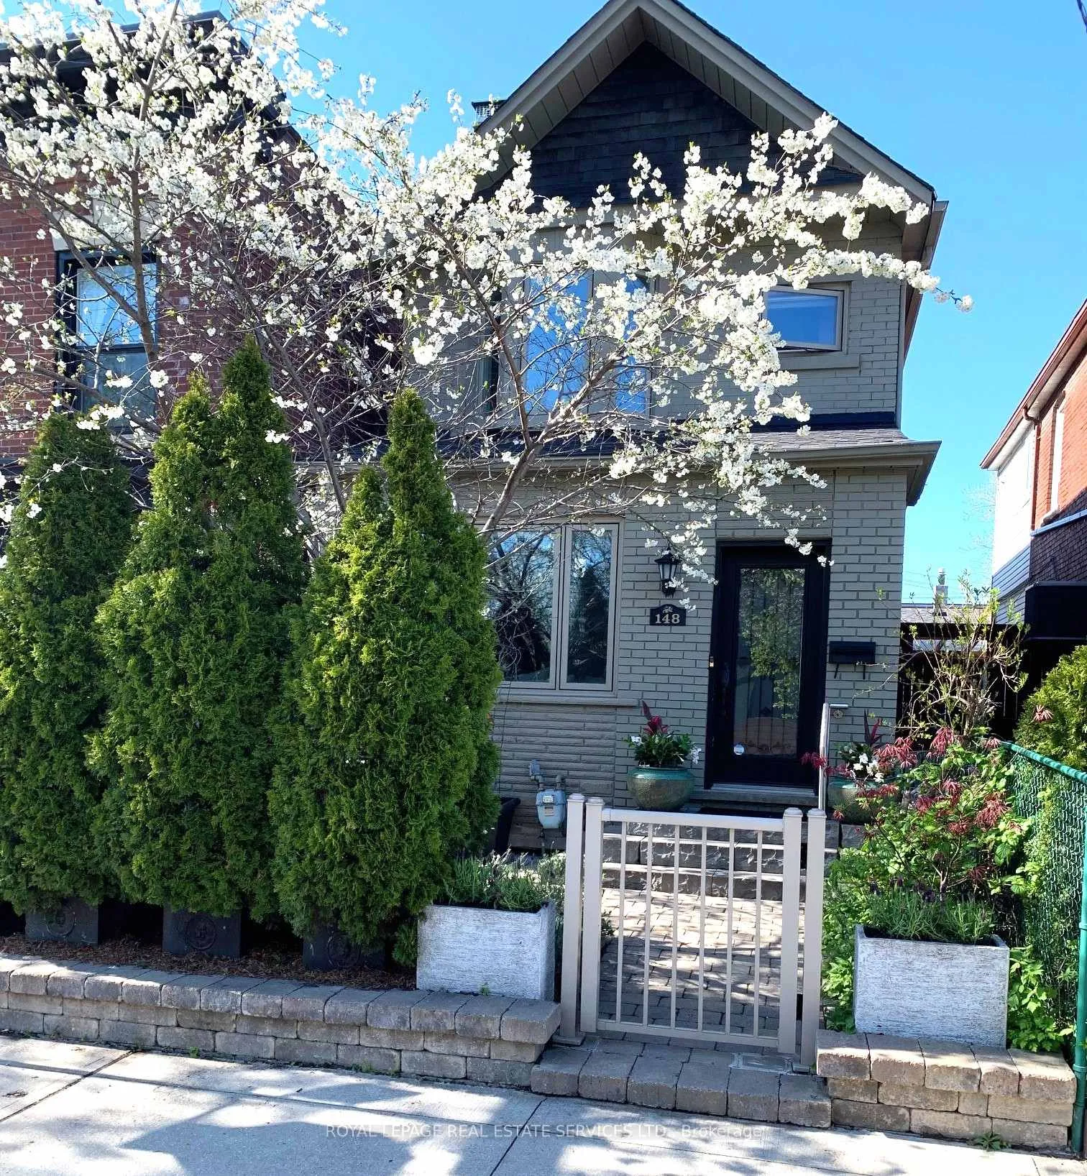
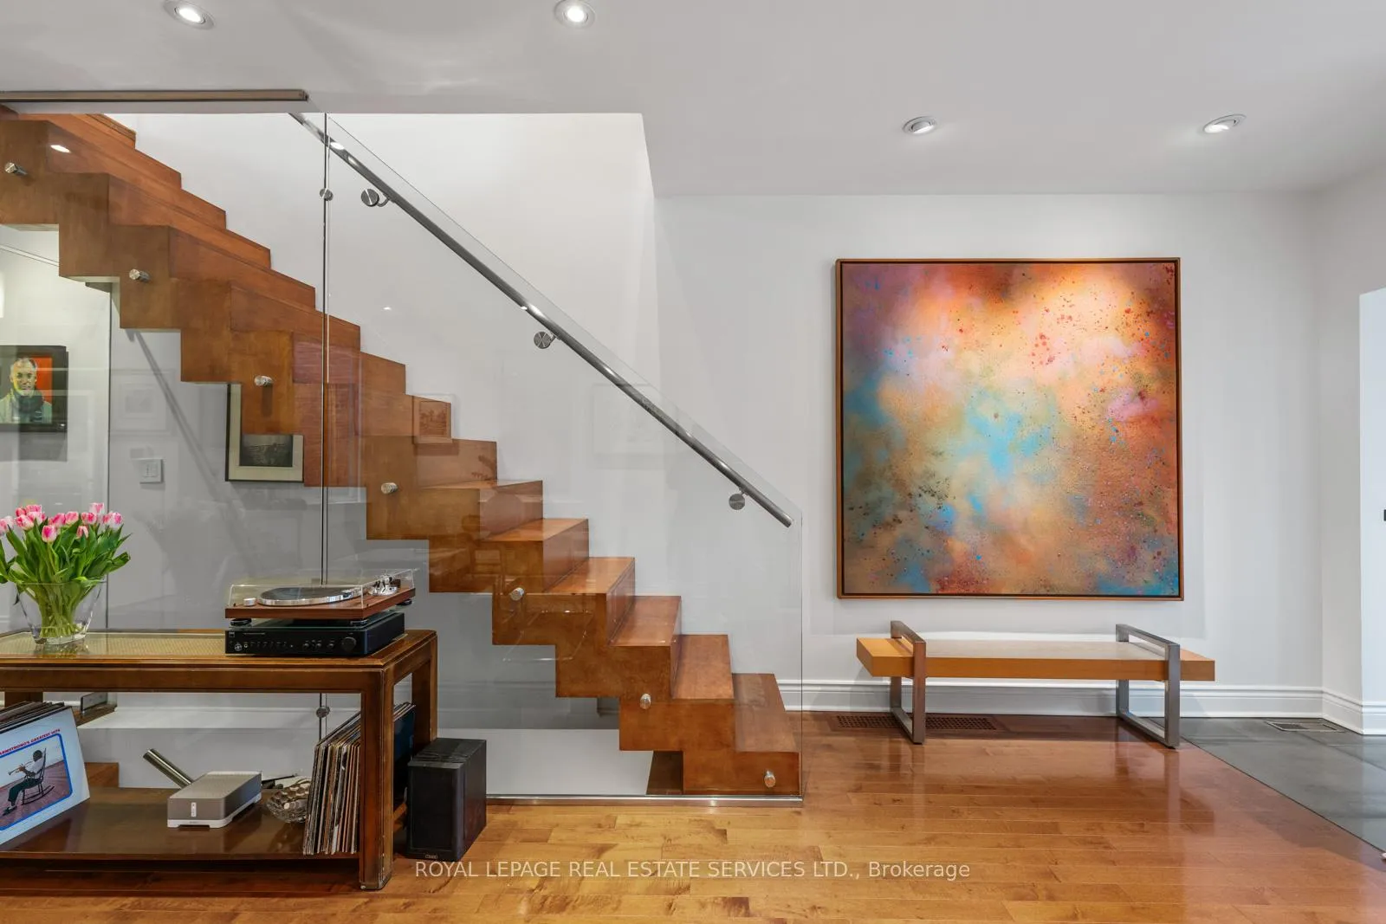
Welcome to 148 Wallace Avenue a striking fully renovated detached residence where thoughtful design, elevated finishes, and seamless functionality come together in the heart of Wallace Emerson. A beautifully landscaped front patio creates a private and inviting entry. Inside, natural light fills the home, showcasing a meticulous renovation where every detail has been carefully considered. A rear extension on both the main and lower levels delivers exceptional living space designed for modern living. The main floor is built for entertaining friends and family. An expansive open concept living and dining area with a wood burning fireplace flows into an oversized chef's kitchen and rear family room. Floor to ceiling tri fold doors open completely to the private backyard, creating effortless indoor outdoor living. An integrated Sonos system connects both spaces. A chic powder room and striking glass railed staircase complete the level. Upstairs, three beautifully appointed bedrooms offer flexibility and comfort. The primary retreat features a walkout to a private glass enclosed terrace, a rare treetop escape. A generous second bedroom and bright front bedroom overlooking a cherry tree are ideal for family or work from home. The spa inspired bathroom includes a glass shower and limestone Victoria & Albert soaker tub. The fully underpinned lower level offers 9 foot ceilings, heated floors, a new laundry room, spa like bathroom, and separate entrance. With rough ins for a future kitchen, it is perfectly suited for a self contained suite. A newly built double car garage offers laneway suite potential with foundation for a second level and roughed in gas, water, and electrical. Steps to Bloor Street, cafés, restaurants, boutiques, Galleria Park, excellent schools (incl Bloor CI), TTC, UP Express, GO Transit, and major highways.148 Wallace offers a rare opportunity to own a sophisticated urban home in one of Toronto's most dynamic west end communities.
Ask about this home
A HOMEH agent will answer your questions about this home.
Around this home
Daily convenience, out of 100, from the distances below
Schools nearby
School rating, out of 10.
Helpful calculators
Your HOMEH agent

"Priced 5% over the Hestimate. I would see it this week."