

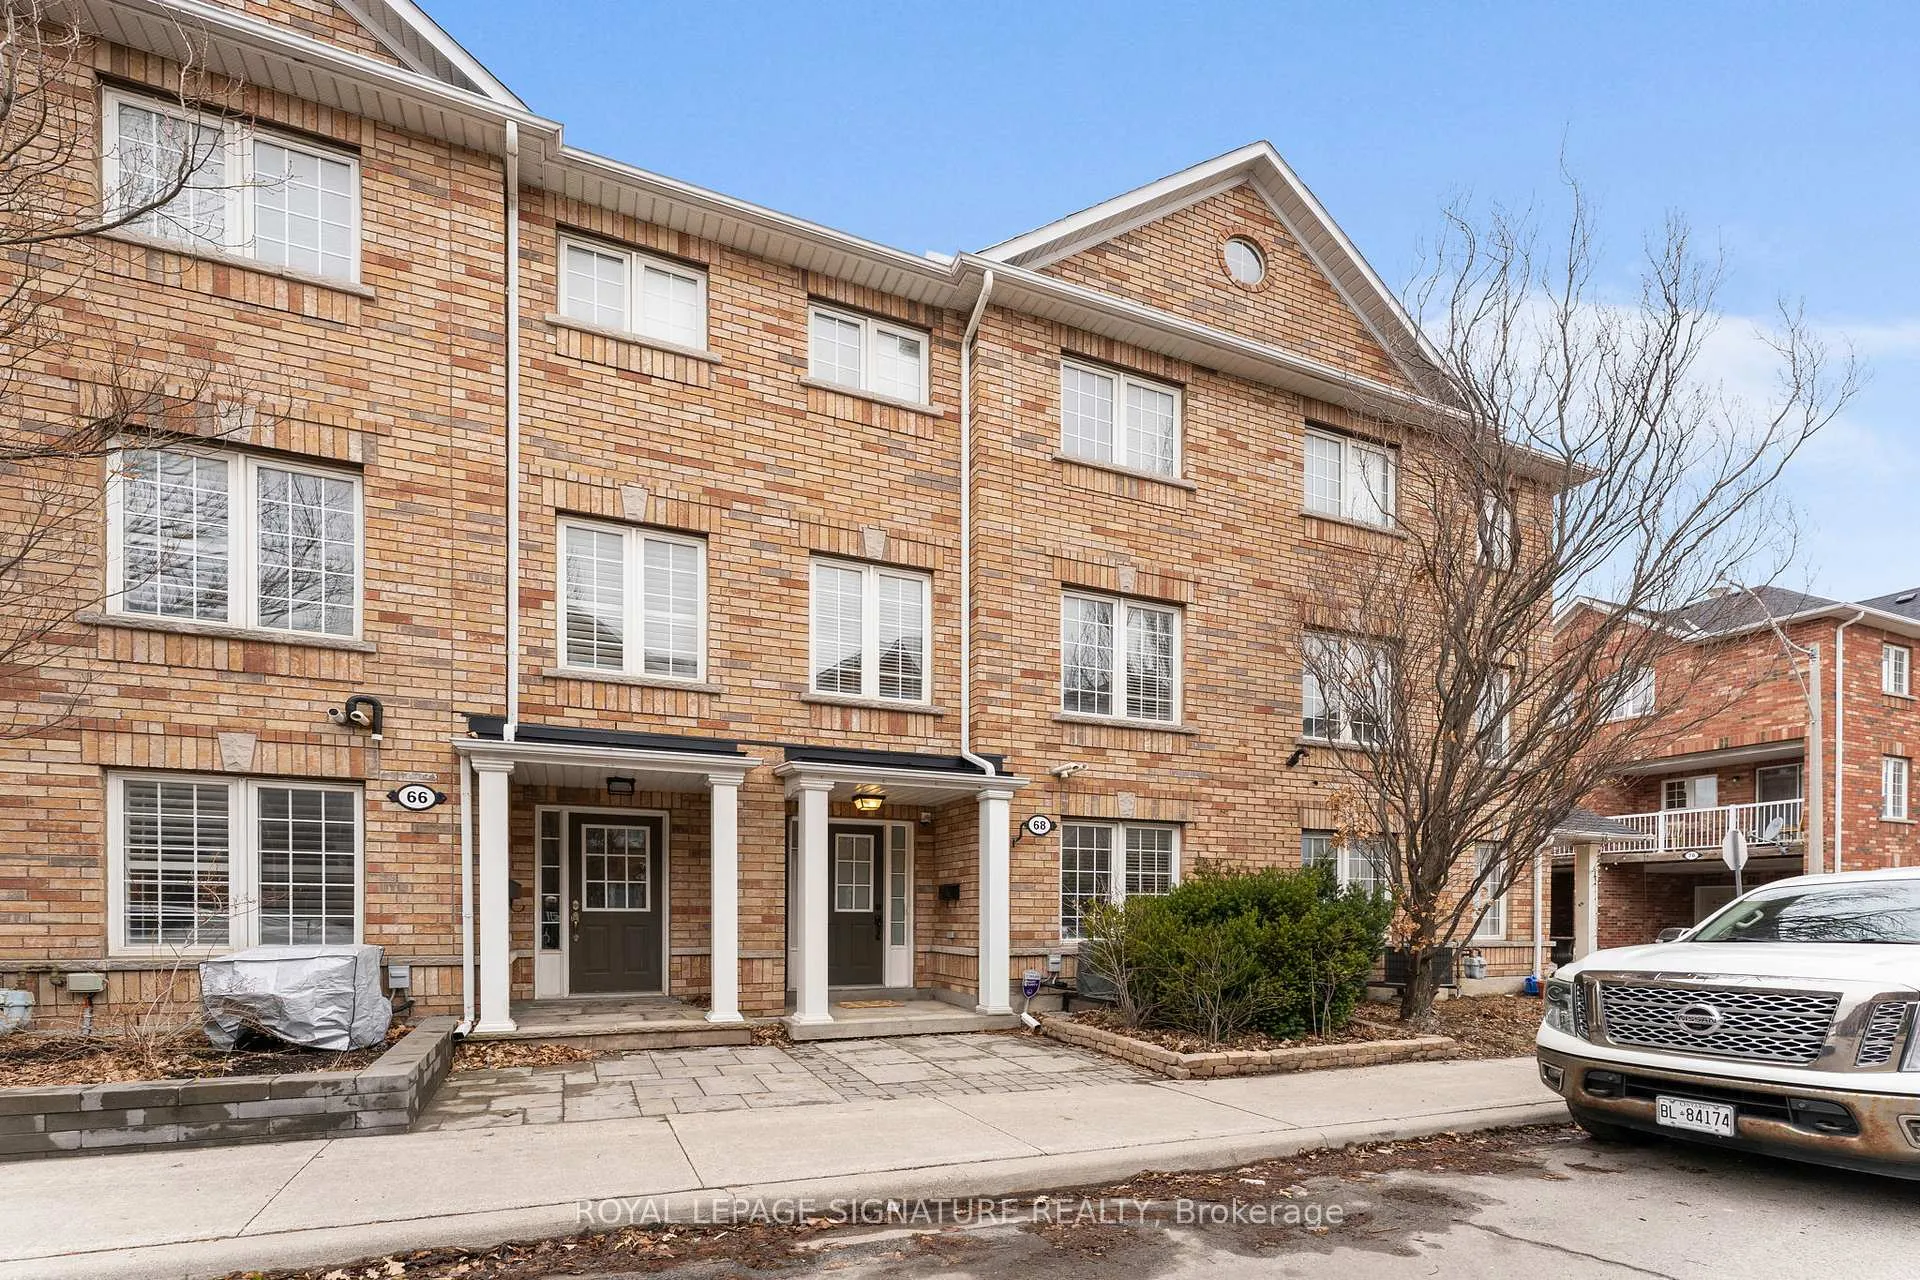
Unit 46, 68 Birdstone Crescent
Unit 46, 68 Birdstone Crescent
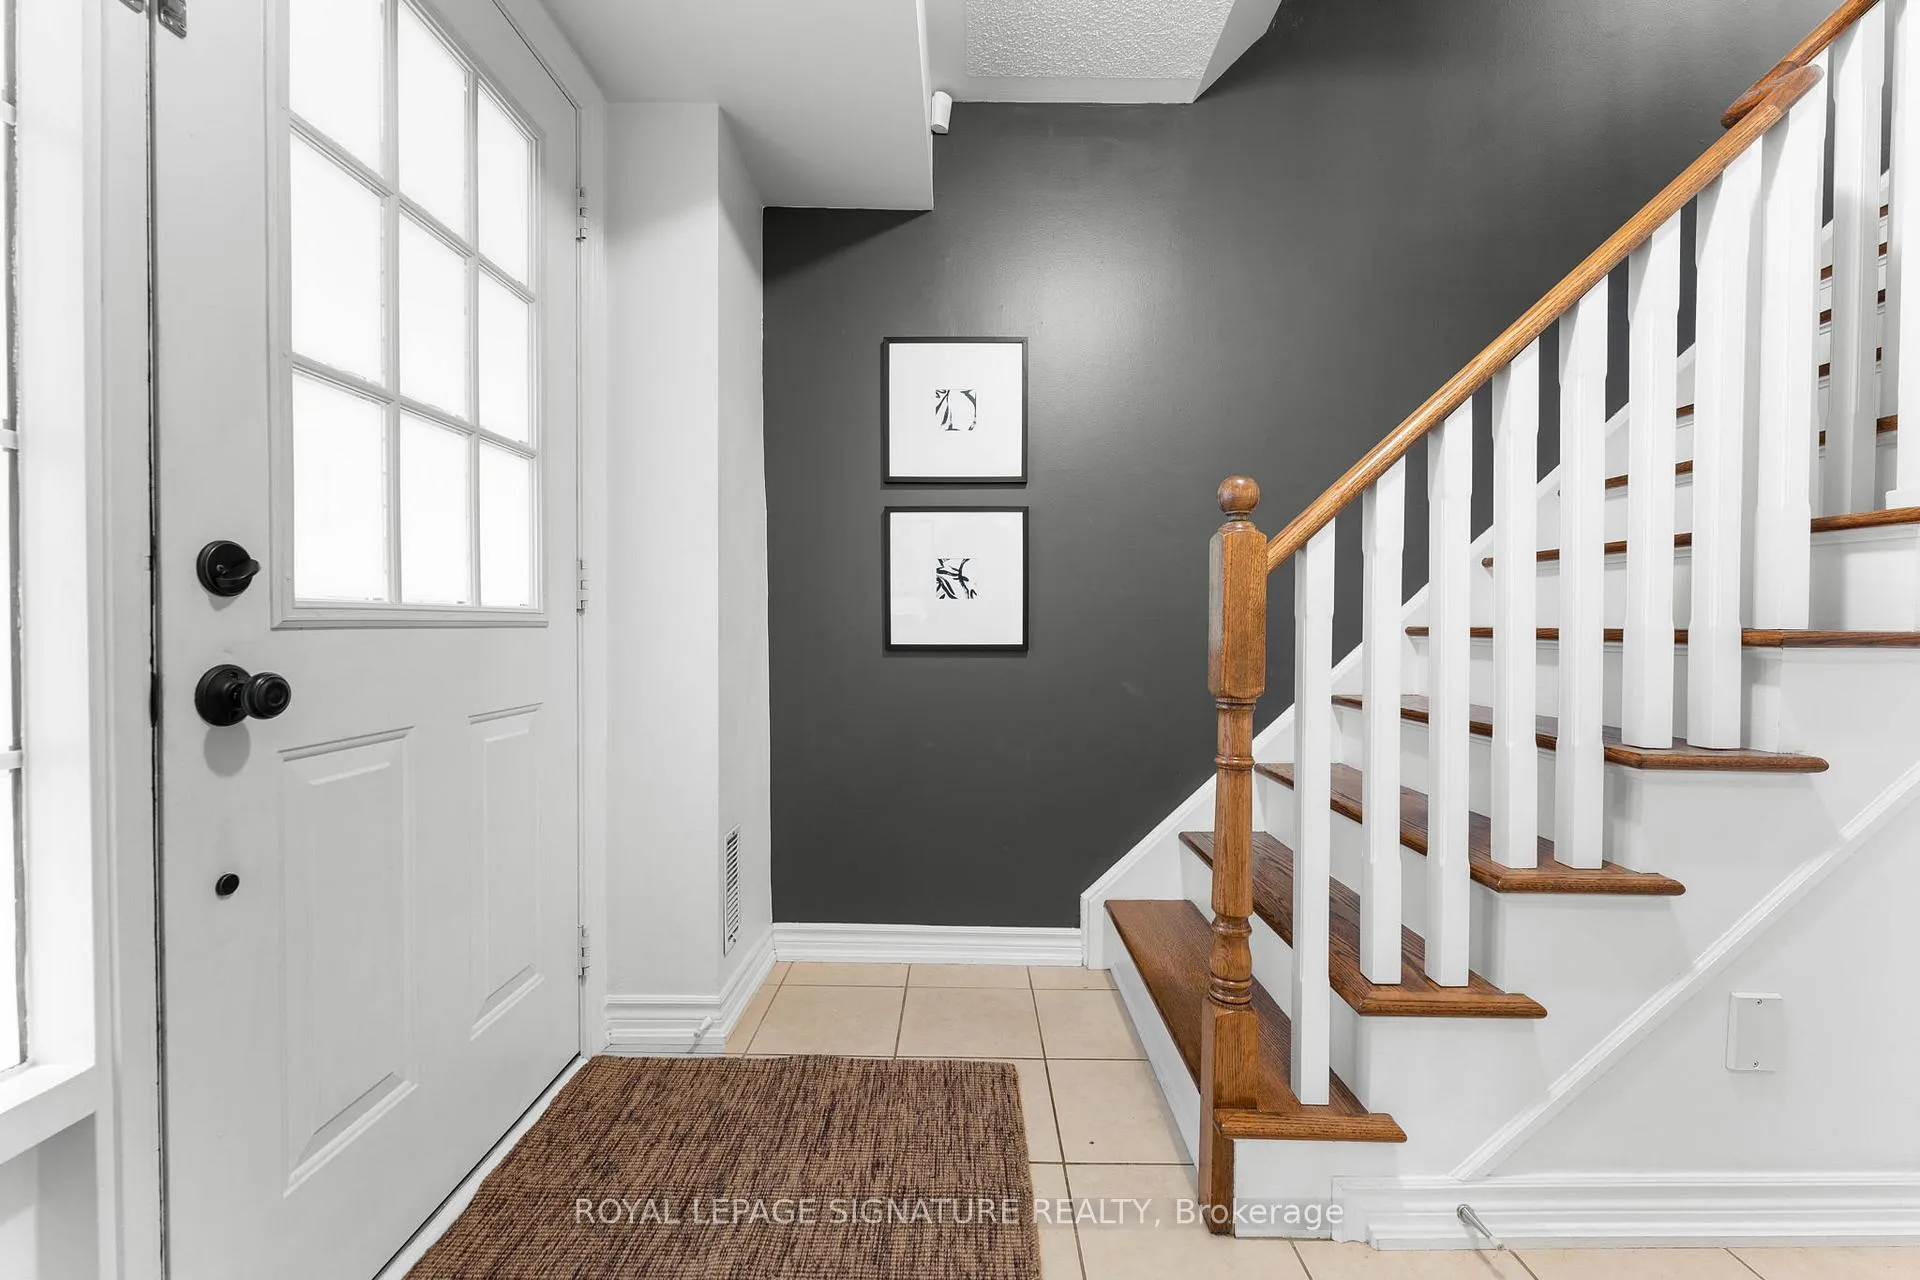 See all 43 photos
Property history
Facts and features
- BasementNone
- Age of home16–30 years
- ExposureEast west
- LaundryEnsuite, closet
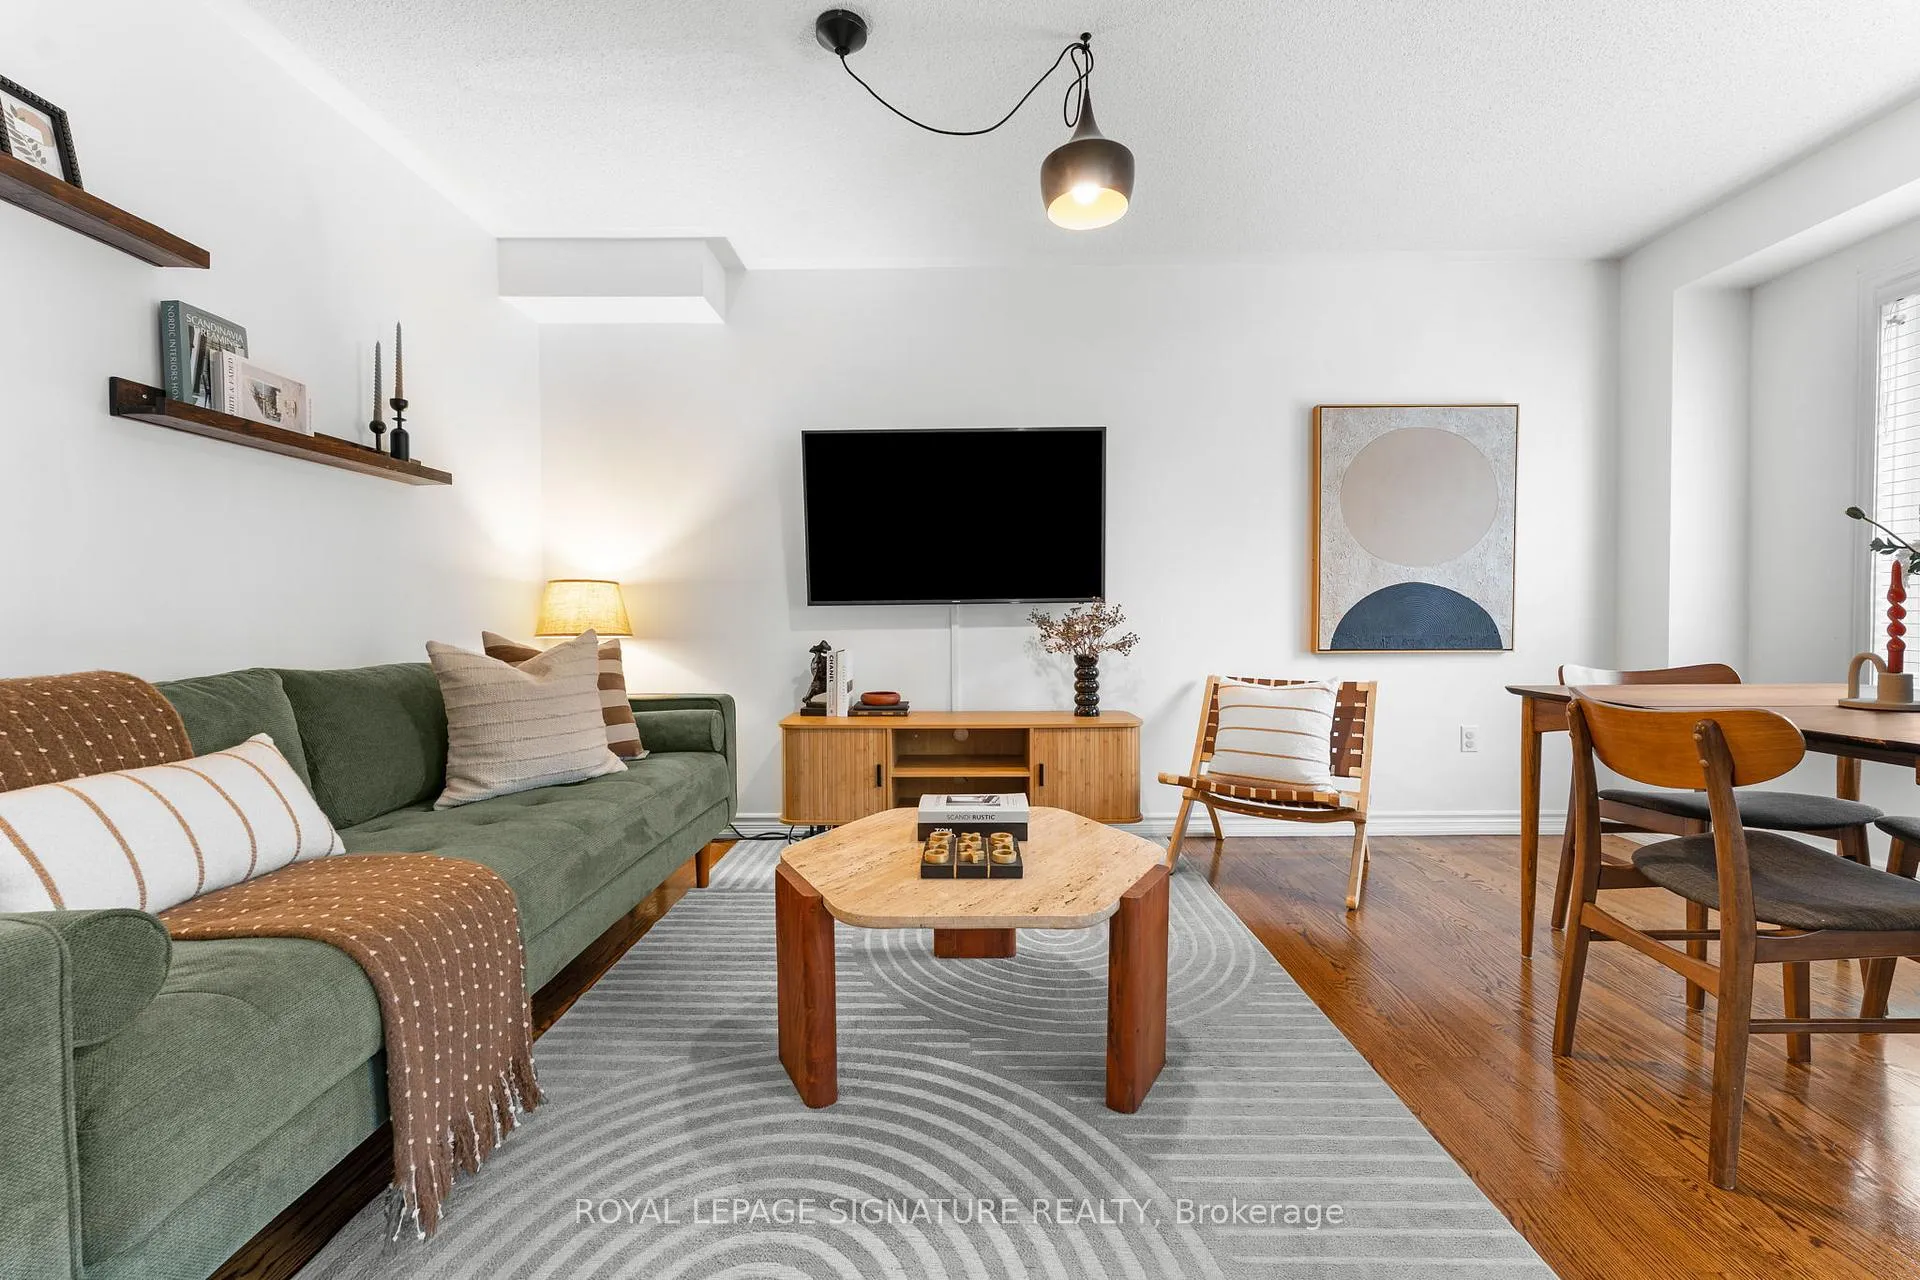
- Hardwood floors
- Central air
The homeCondo Townhouse, 3-storey, Age 16–30 years
- Type: Condo Townhouse
- Style: 3-storey
- Age: 16–30 years
- Living space: 1,400–1,599 sq ft
- Basement: None
- Exposure: East West
InsideHardwood, Ensuite, laundry closet, main level, Carpet free
- Flooring: Hardwood
- Laundry: Ensuite, laundry closet, main level
- Features: Carpet free
- Rooms above ground: 7
- Bedrooms: 3 + 1 in the basement
- Bathrooms: 3
- Kitchens: 1
OutsideBrick, Asphalt shingle, Concrete
- Exterior: Brick
- Roof: Asphalt shingle
- Foundation: Concrete
- Balcony: Open
- Features: Patio
Parking and locker3 Parking (2 garage + 1 drive), Attached, Parking type Owned
- Spaces: 3 Parking (2 garage + 1 drive)
- Garage: Attached
- Parking type: Owned
- Driveway: Private
- Locker: None
BuildingTownhomes of st. clair, Storeys 3, Units 107
- Name: Townhomes of st. clair
- Storeys: 3
- Units: 107
- Registered: 2005
- Condo corporation: 1725
- Amenities: Bbqs allowed, visitor parking
- Pets: Allowed
Heating, water and powerForced air, gas, Central air
- Heating: Forced air, gas
- Cooling: Central air
Costs and taxesTaxes $3,507 a year, Condo fee $395 a month, Common elements included, building insurance included, water included, parking included
- Taxes, 2025: $3,507 a year
- Condo fee: $395 a month
- Fee includes: Common elements included, building insurance included, water included, parking included
- HST: HST included in the price
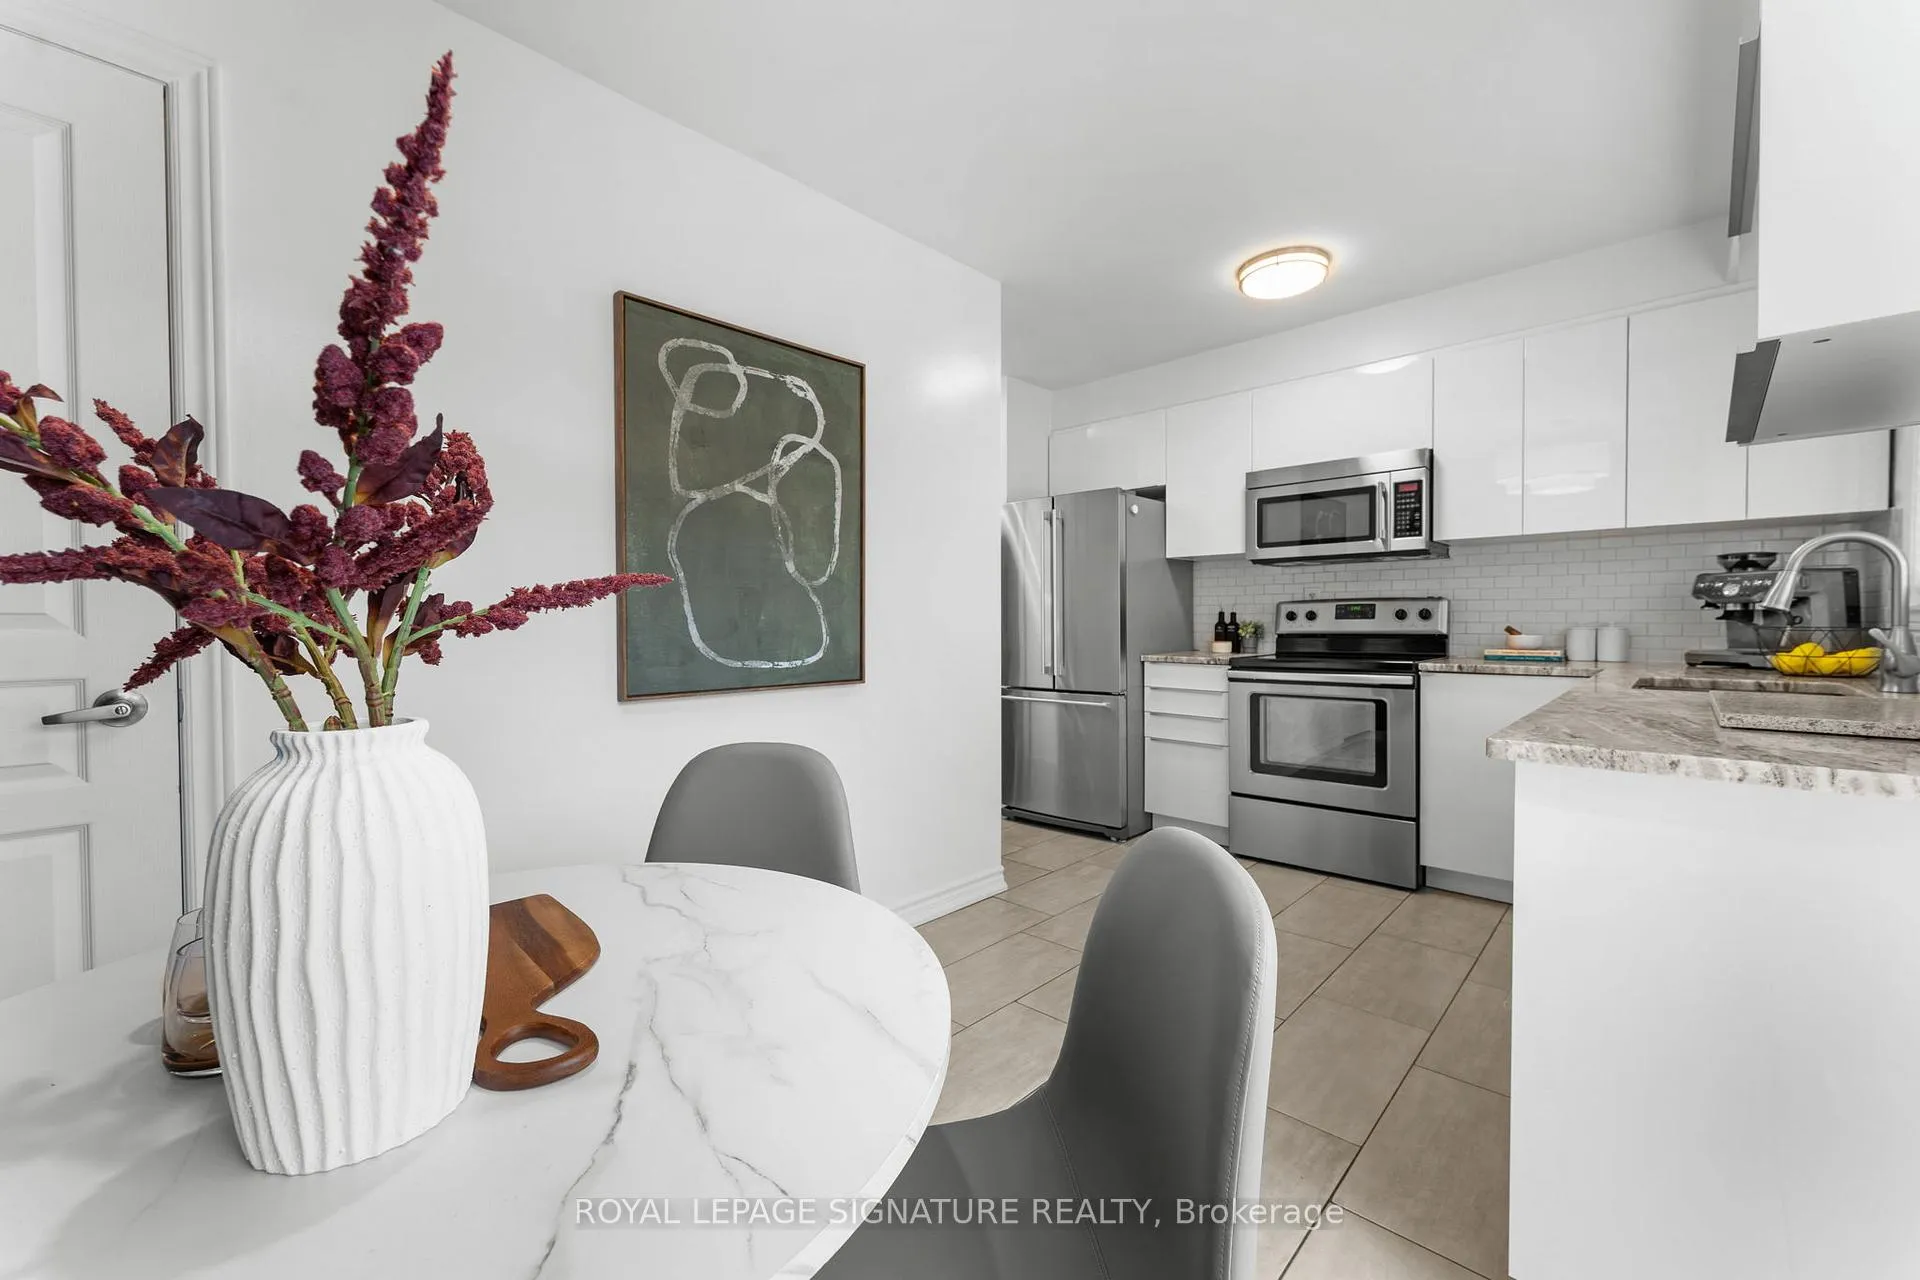
Included in the saleAll existing appliances: stainless steel fridge, stainless steel oven, stainless steel microwave/hoodfan, stainless steel dishwasher, washer and dryer, all electrical light fixtures, window coverings., Tv mount and tv, picture shelves in living room, lorex security cameras in garage and front porch.
- Included: All existing appliances: stainless steel fridge, stainless steel oven, stainless steel microwave/hoodfan, stainless steel dishwasher, washer and dryer, all electrical light fixtures, window coverings.
- Not included: Tv mount and tv, picture shelves in living room, lorex security cameras in garage and front porch.
NearbyPark, place of worship, public transit, rec./commun.centre, school
- Close to: Park, place of worship, public transit, rec./commun.centre, school
Listing detailsW12908468, Sold, Mar 23, 2026
- MLS® number: W12908468
- Status: Sold
- Listed on: Mar 23, 2026
- Days on market: 8
- Updated: Mar 31, 2026
- Possession: 2026-06-18 / 60-89 days
- Occupied by: Owner
- Listing brokerage: ROYAL LEPAGE SIGNATURE REALTY
About this home
Unit 46, 68 Birdstone Crescent, Toronto (Junction Area), ON M6N 5H5
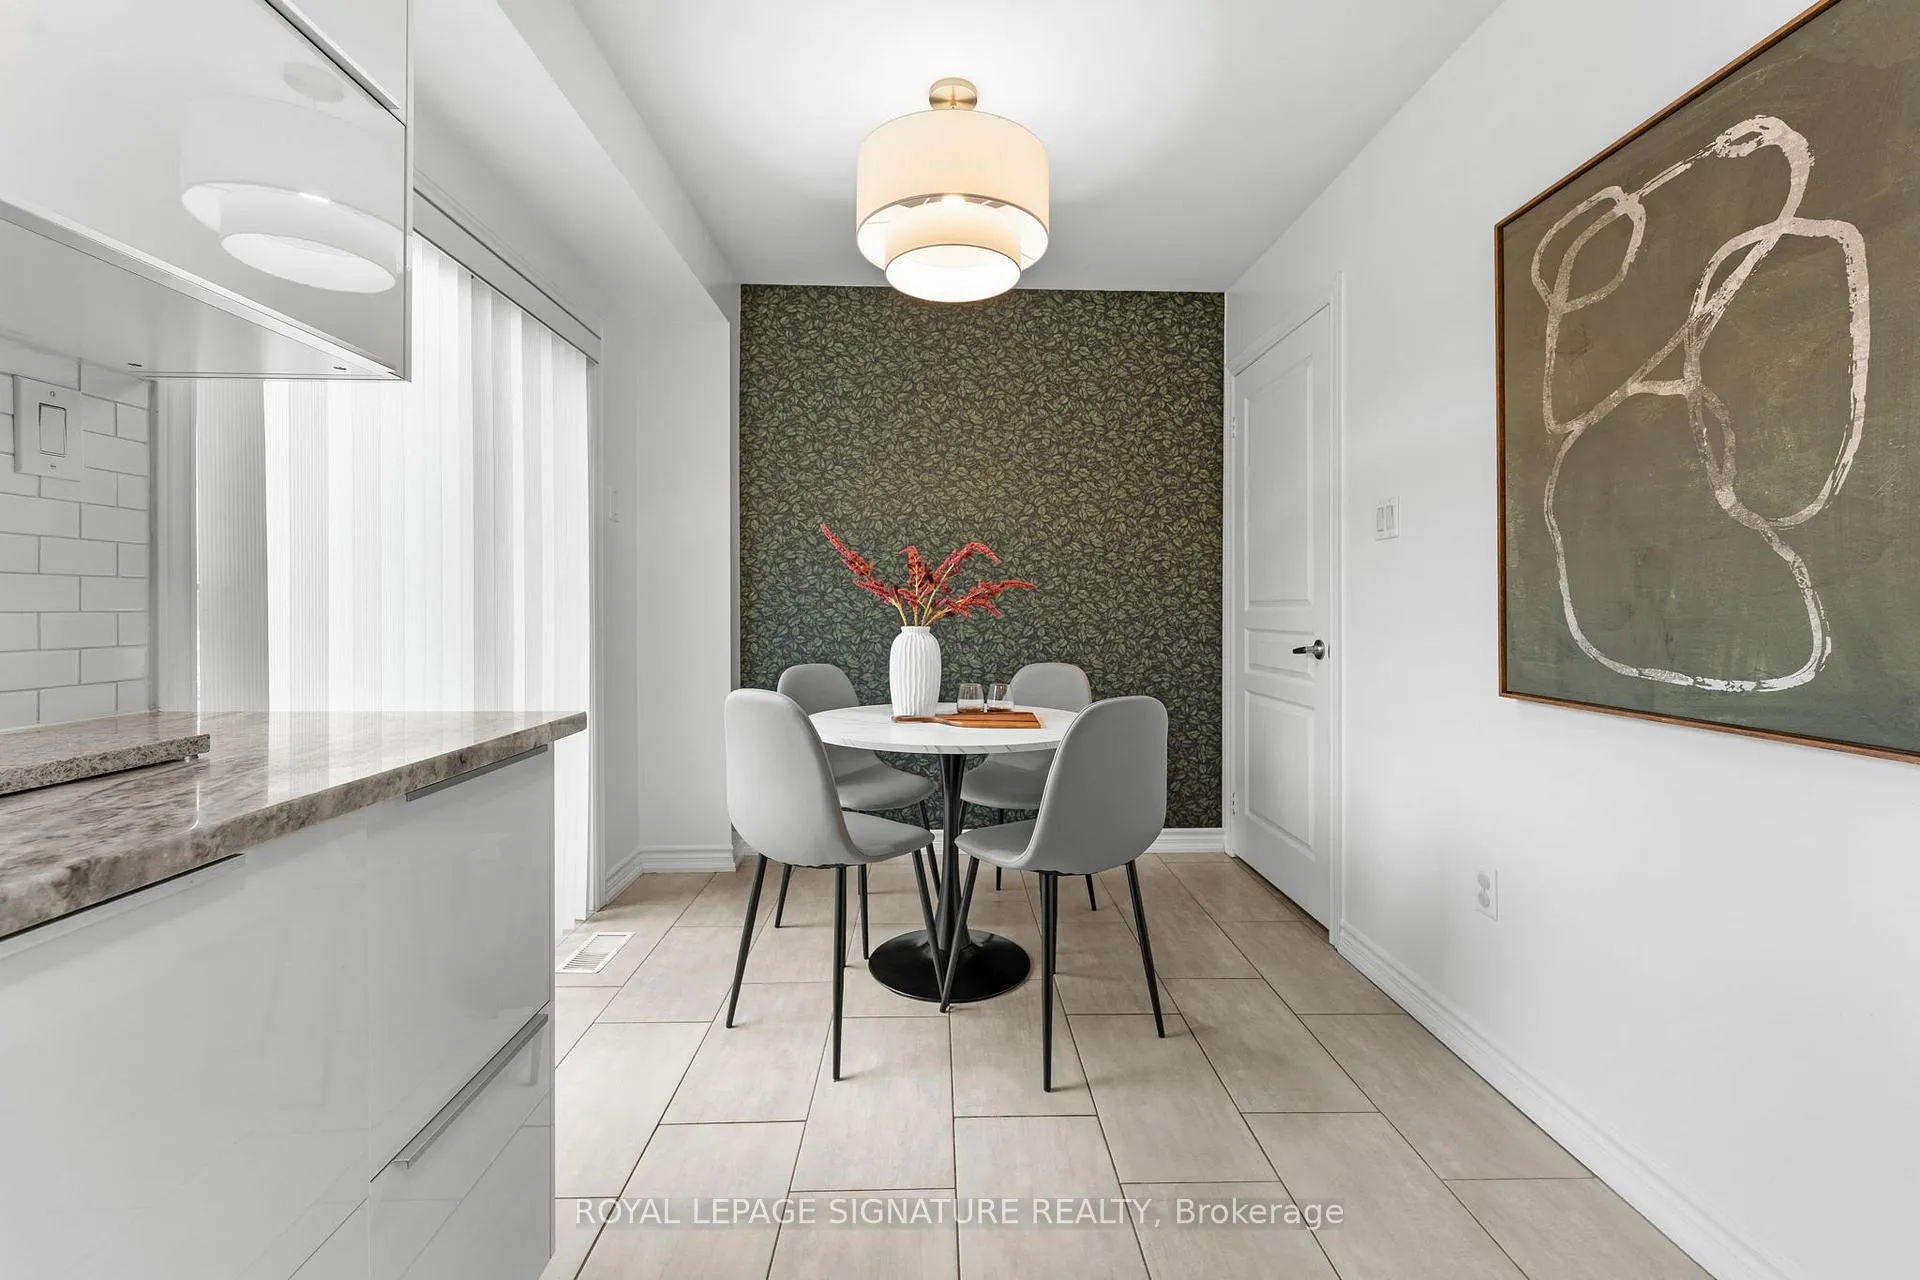
Welcome to your ultimate family home in the heart of the Junction! This beautifully renovated and very well maintained 3 bedroom + den, 3 bath, 3 storey townhouse offers a seamless blend of modern comfort, thoughtful updates, and a warm, inviting feel. Bright and spacious throughout, the home features a sun filled layout ideal for both everyday living and entertaining. The eat in kitchen walks out to a private balcony with a gas BBQ hookup perfect for summer evenings and easy indoor outdoor living. On the ground level a versatile den provides the ideal space for a home office! Upstairs are well proportioned bedrooms which offer comfort and privacy, while the rare 2 car garage with direct access adds exceptional convenience for families. Set within a quiet, family friendly community you're just steps to parks, schools, the Junction's vibrant shops and cafés and the Stockyards Shopping Centre for all your daily essentials right across the street. With easy access to transit and major highways, commuting is effortless. Move in ready, stylishly updated, and offering the total package - this is a home you won't want to miss! This area will soon be home to the St. Clair - Old Weston GO Station adding further transit access and further enhancing this vibrant community.
Ask about this home
A HOMEH agent will answer your questions about this home.
Know more about 111 Brickworks Lane Townhouses
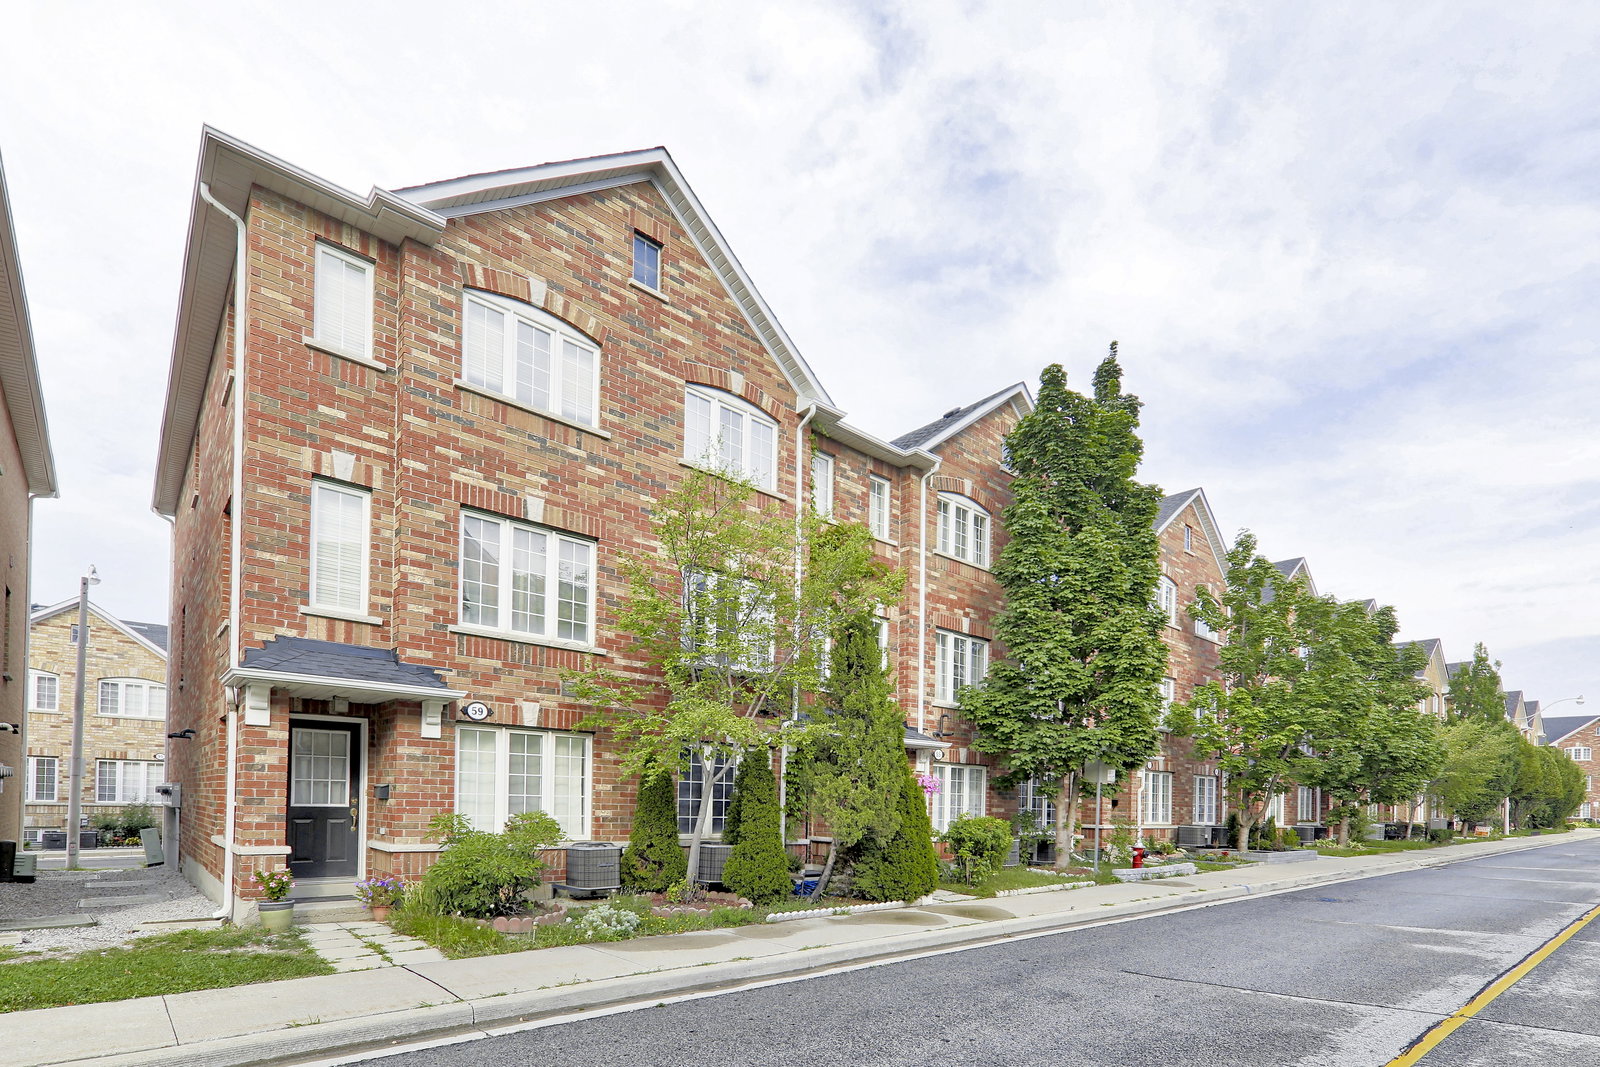
Condo building · 2-96 Birdstone Cres
111 Brickworks Lane Townhouses is a 3-storey condo with 107 suites, built in 2005 by Tiffany Park Homes. No units are on the market here right now.
- 3storeys
- 107suites
- $627/sq ft
- 2005built
No similar units for sale in 111 Brickworks Lane Townhouses right now.
Around this home
Daily convenience, out of 100, from the distances below
Schools nearby
School rating, out of 10.
Helpful calculators
Your HOMEH agent

"I would see it this week."