

48 Evelyn Avenue
48 Evelyn Avenue
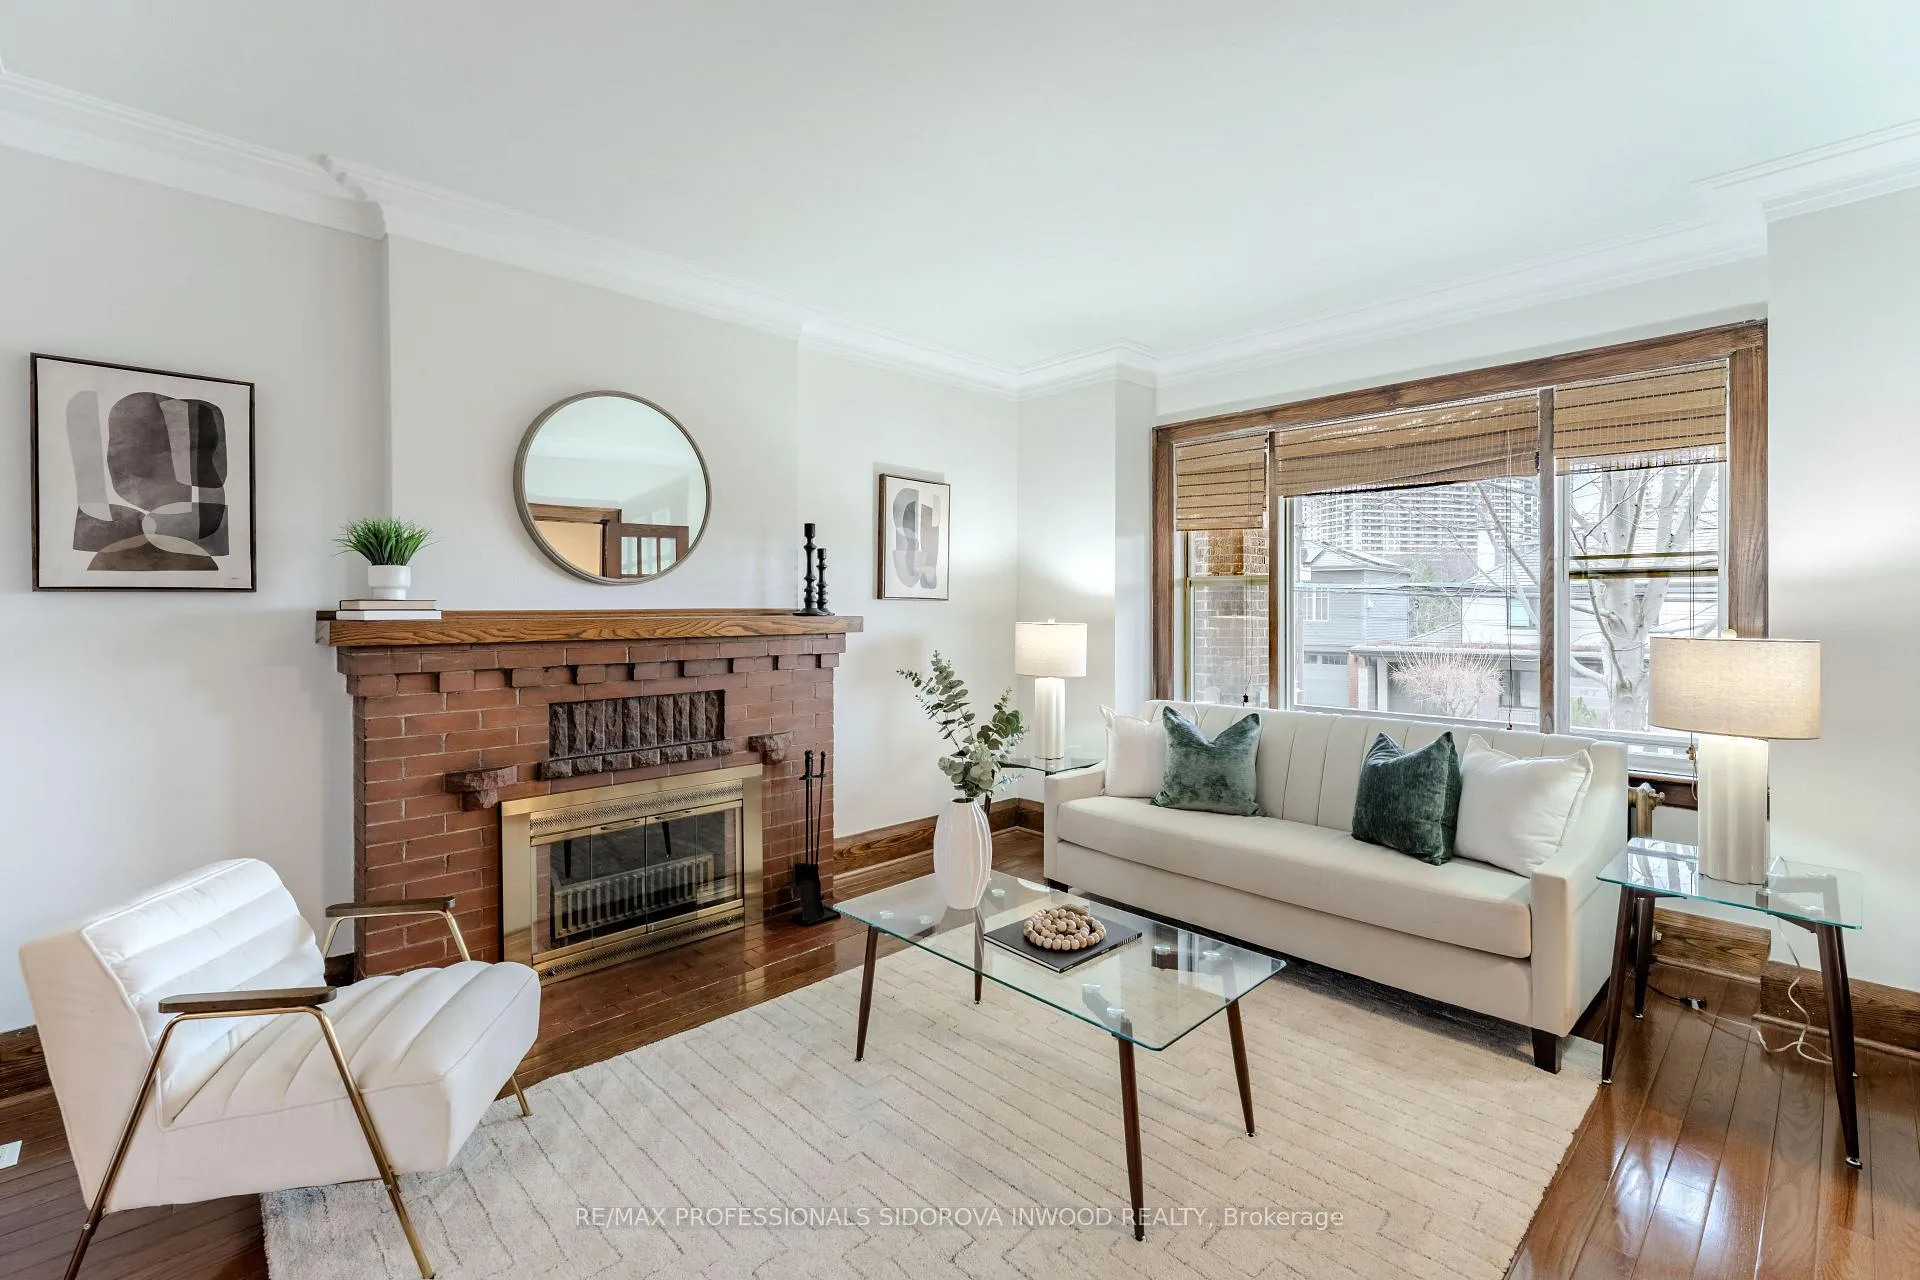 See all 34 photos
Property history
Facts and features
- BasementSeparate entrance
- Age of home100+
- Water, sewerMunicipal
- HeatingWater
- Separate entrance
- Hardwood floors
- Fireplace
The homeDetached, 2-storey, 100+
- Type: Detached
- Style: 2-storey
- Age: 100+
- Living space: 1,500–2,000 sq ft
- Basement: Separate entrance, full
InsideFireplace Yes, living room, Hardwood, Cork, Broadloom, Lower level
- Fireplace: Yes, living room
- Flooring: Hardwood, Cork, Broadloom
- Laundry: Lower level
- Features: Other
- Rooms above ground: 7
- Rooms in the basement: 2
- Bedrooms: 4 + 1 in the basement
- Bathrooms: 2
- Kitchens: 1
Outside and lotBrick, Shingles, Brick
- Exterior: Brick
- Roof: Shingles
- Foundation: Brick
- Size: 30 × 120 ft
Parking1 Garage, Detached, Right of way
- Spaces: 1 Garage
- Garage: Detached
- Driveway: Right of way
Heating, water and powerWater, gas, Wall unit(s), Municipal water
- Heating: Water, gas
- Cooling: Wall unit(s)
- Water: Municipal water
- Sewer: Municipal sewer
Costs and taxesTaxes $8,747 a year, HST included in the price, If applicable
- Taxes, 2025: $8,747 a year
- HST: HST included in the price
- Rental items: If applicable
Included in the saleRefrigerator, stove, oven, dishwasher, microwave oven. washer, dryer; ductless, split system air conditioner. electrical light fixtures. window coverings., N/a
- Included: Refrigerator, stove, oven, dishwasher, microwave oven. washer, dryer; ductless, split system air conditioner. electrical light fixtures. window coverings.
- Not included: N/a
NearbyCul de sac/dead end, fenced yard, library, park, public transit, school
- Close to: Cul de sac/dead end, fenced yard, library, park, public transit, school
Listing detailsW12910282, Sold, Mar 23, 2026
- MLS® number: W12910282
- Status: Sold
- Listed on: Mar 23, 2026
- Days on market: 1
- Updated: Mar 24, 2026
- Possession: 2026-04-21 / Flexible
- Occupied by: Owner
- Listing brokerage: RE/MAX PROFESSIONALS SIDOROVA INWOOD REALTY
About this home
48 Evelyn Avenue, Toronto (High Park North), ON M6P 2Y9
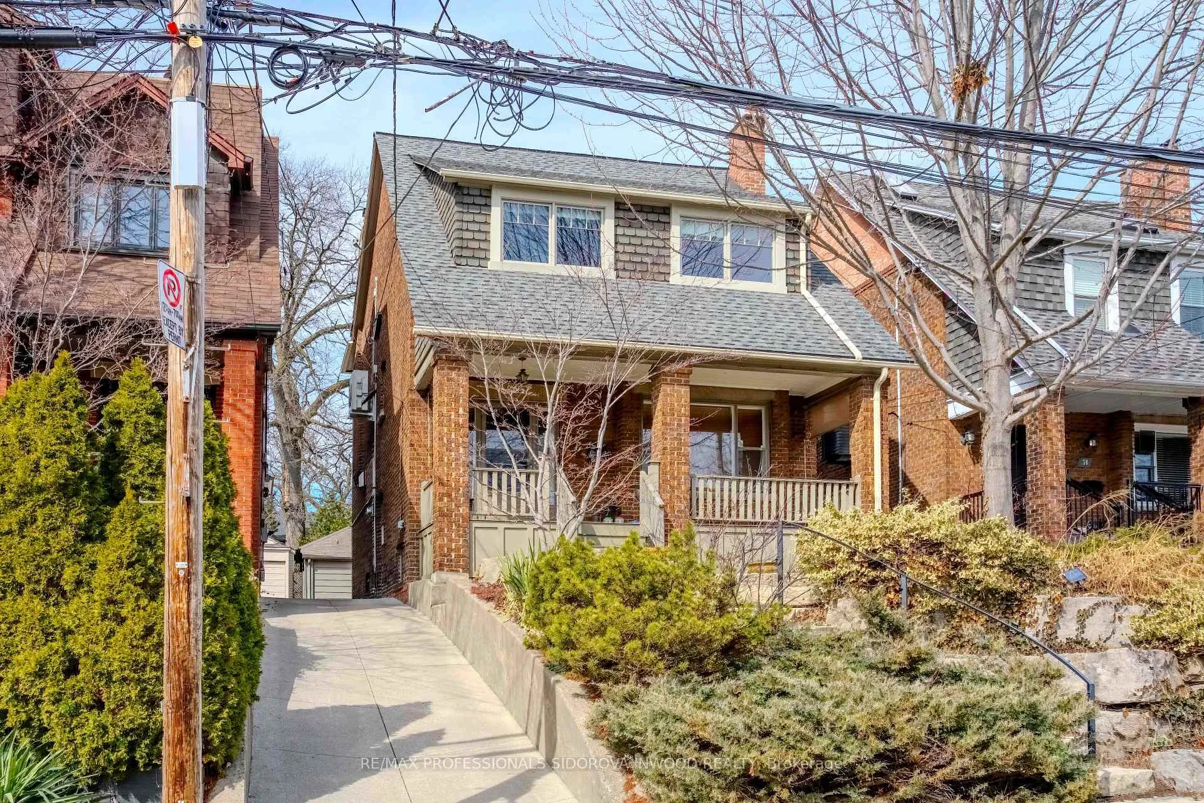
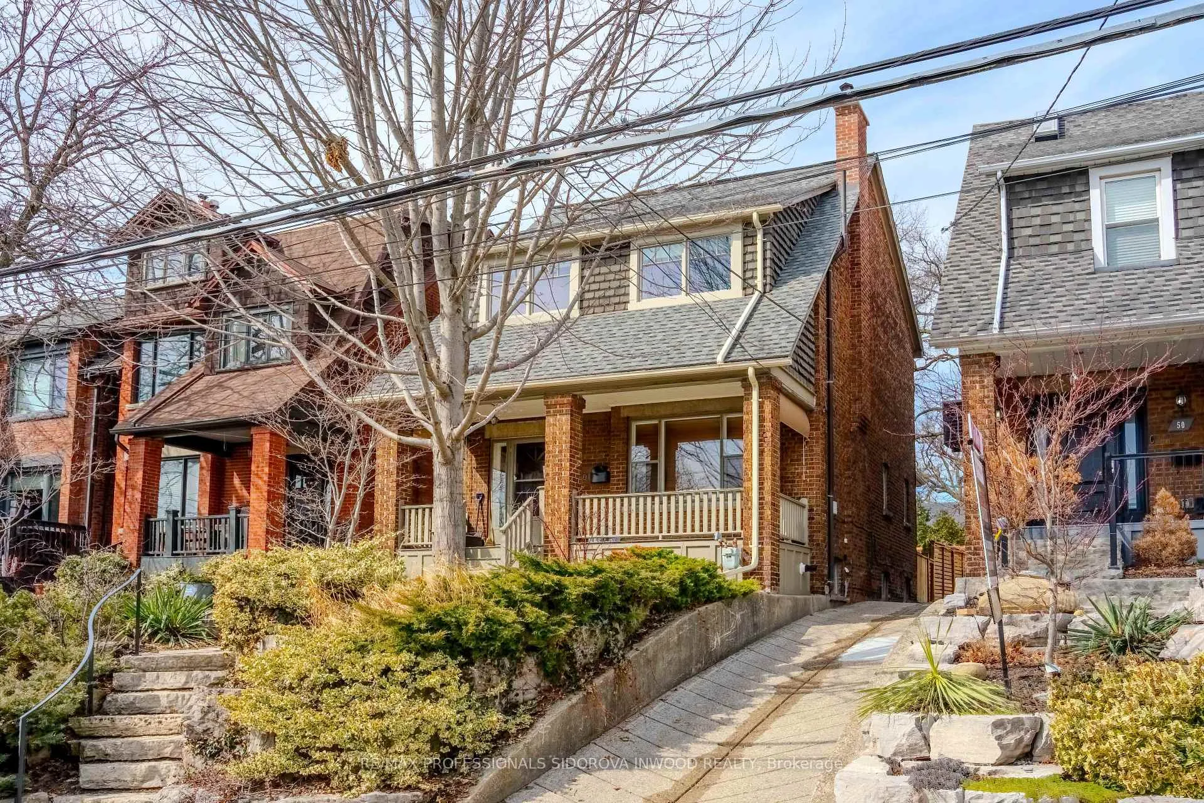
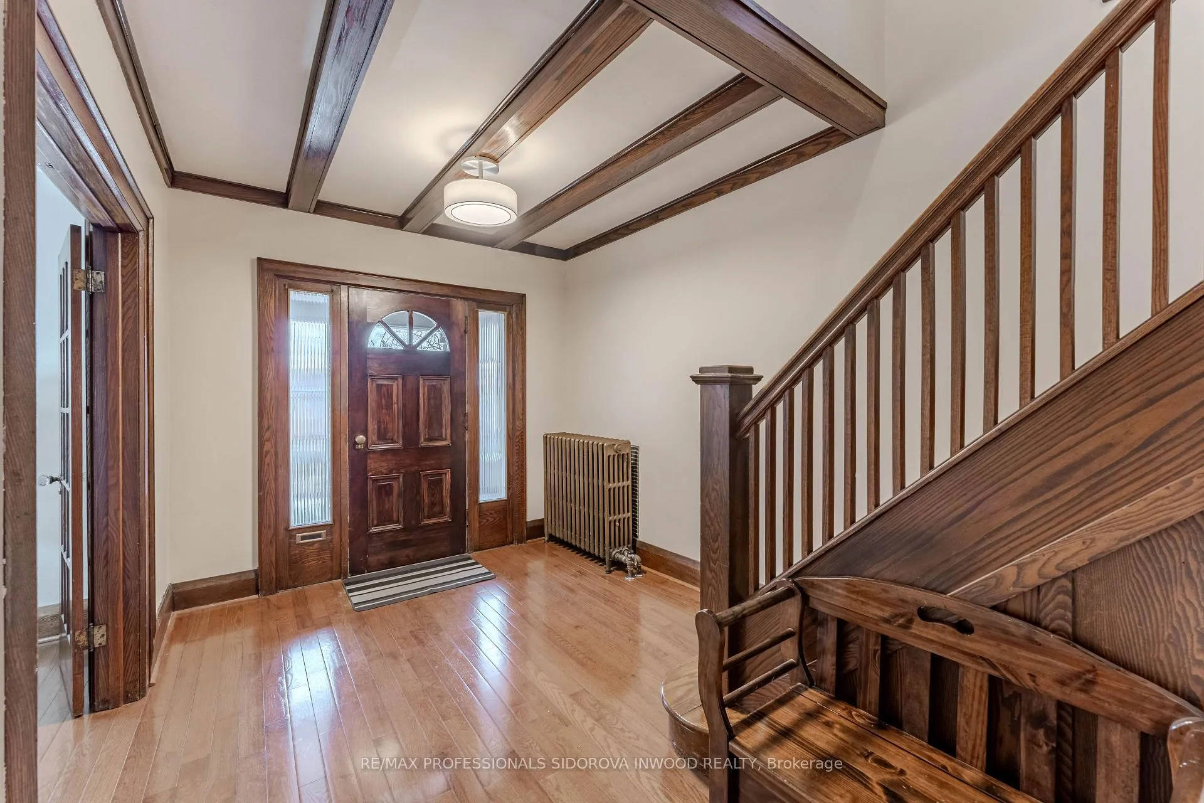
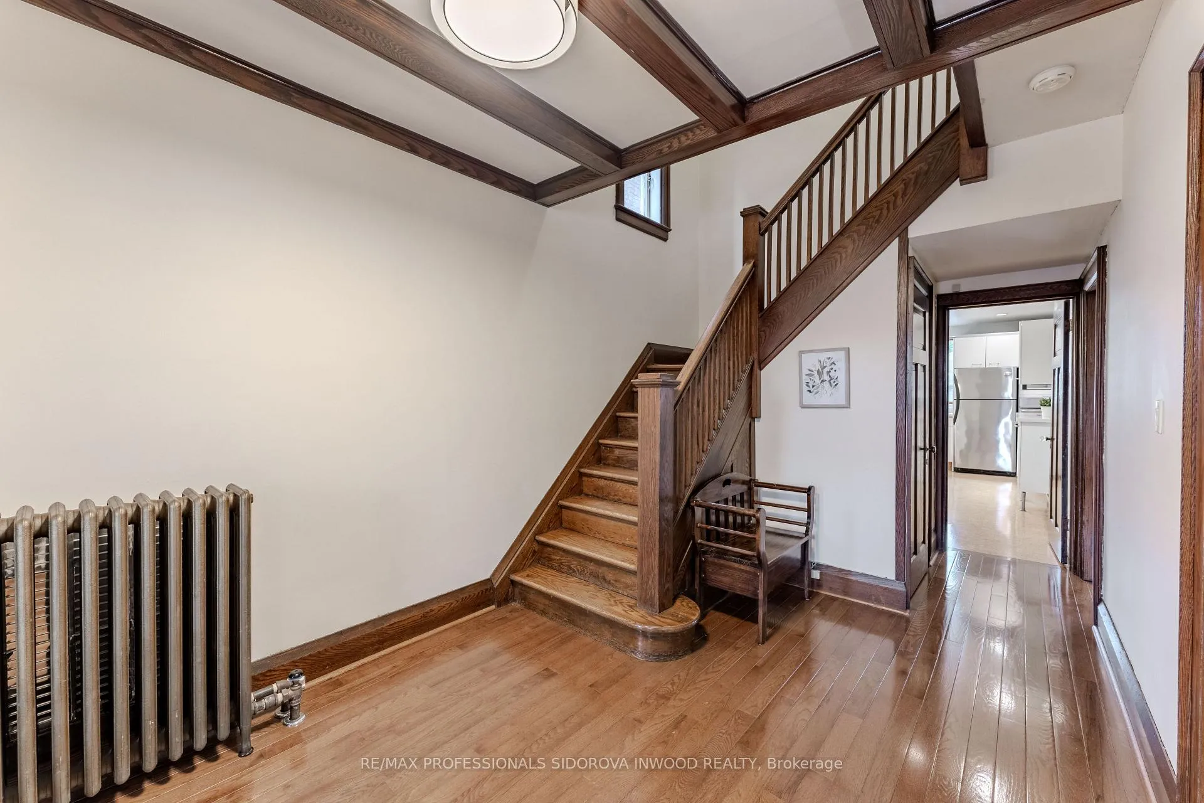
This fabulous and very spacious two-storey home is stately located in High Park North, near Glenlake and Glendonwynne, on a quiet,tree-lined street.It sits on a 30 x 120 ft lot and features 4 spacious bedrooms and 2 updated bathrooms.A spectacular front lawn with perennial landscaping and stone steps leads to a welcoming sun porch and into a spacious foyer with beamed ceilings, hardwood floors, wood trim, and classic wood banisters. The formal livingroom features a coal fireplace, French doors, hardwood floors, and wood trim, and opens through pocket doors into a massive dining room with a bay window, hardwood floors, and wood detailing.The home offers a custom, spacious modern kitchen with quartz countertops and a breakfast bar, pot lights, cork flooring, and stainless steel appliances, including a cooktop and built-in oven and walkout to a deck and stunning perennial garden with stone accents and an evergreen fence. The property also includes a shared driveway and garage.The 2nd floor features a primary bedrm with pot lights & closet organizers, along with hardwood floors and wood trim throughout. A 2nd large bedrm boasts a wall-to-wall window and fireplace, combined with office space.The finished basement, with a separate entrance, includes a family room with above-grade windows, a renovated 4-piece bathroom with a Jacuzzi tub, a laundry room with above-grade windows and a separate sink, a cold room, and a utility room with a tankless water heater and 4 year boiler.This home also features a newer roof and is located just five minutes from High Park, with Grenadier Pond and scenic trails, as well as access to Toronto's waterfront, boardwalk, and the Martin Goodman Trail. Enjoy a short walk to the subway and the shops and restaurants of Bloor West Village. Situated in the Runnymede PS District and only five minutes to Humberside CI and Western Tech, this home offers a highly convenient location-just 15 minutes to downtown or the airport.
Ask about this home
A HOMEH agent will answer your questions about this home.
Around this home
Daily convenience, out of 100, from the distances below
Schools nearby
School rating, out of 10.
Helpful calculators
Your HOMEH agent

"I would see it this week."