

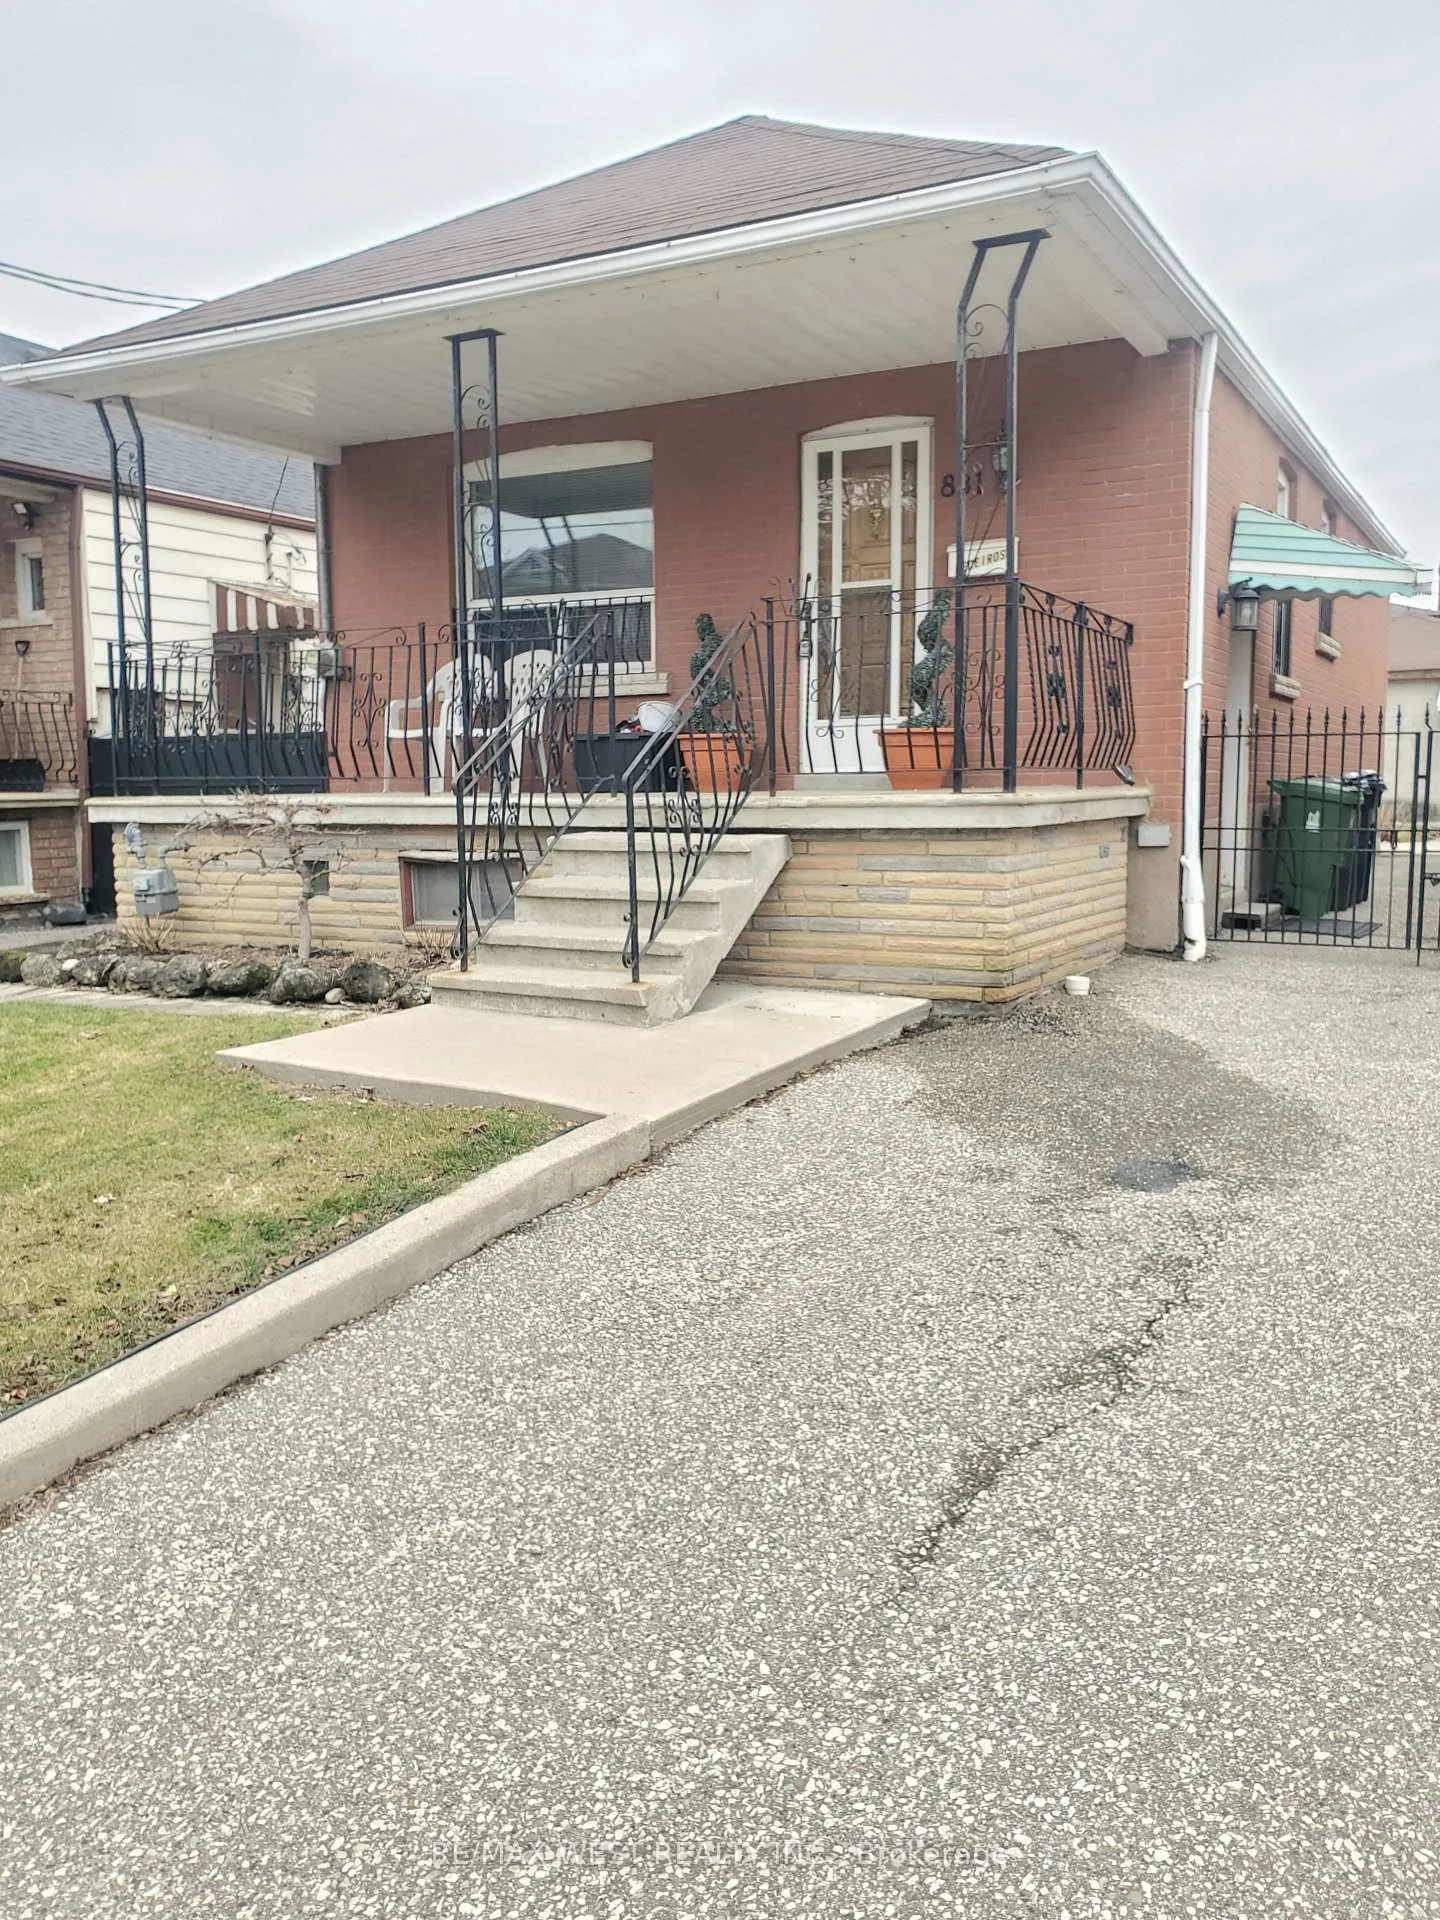
881 St.Clarens Avenue
Detached Sold
1/17881 St.Clarens Avenue
Detached Sold
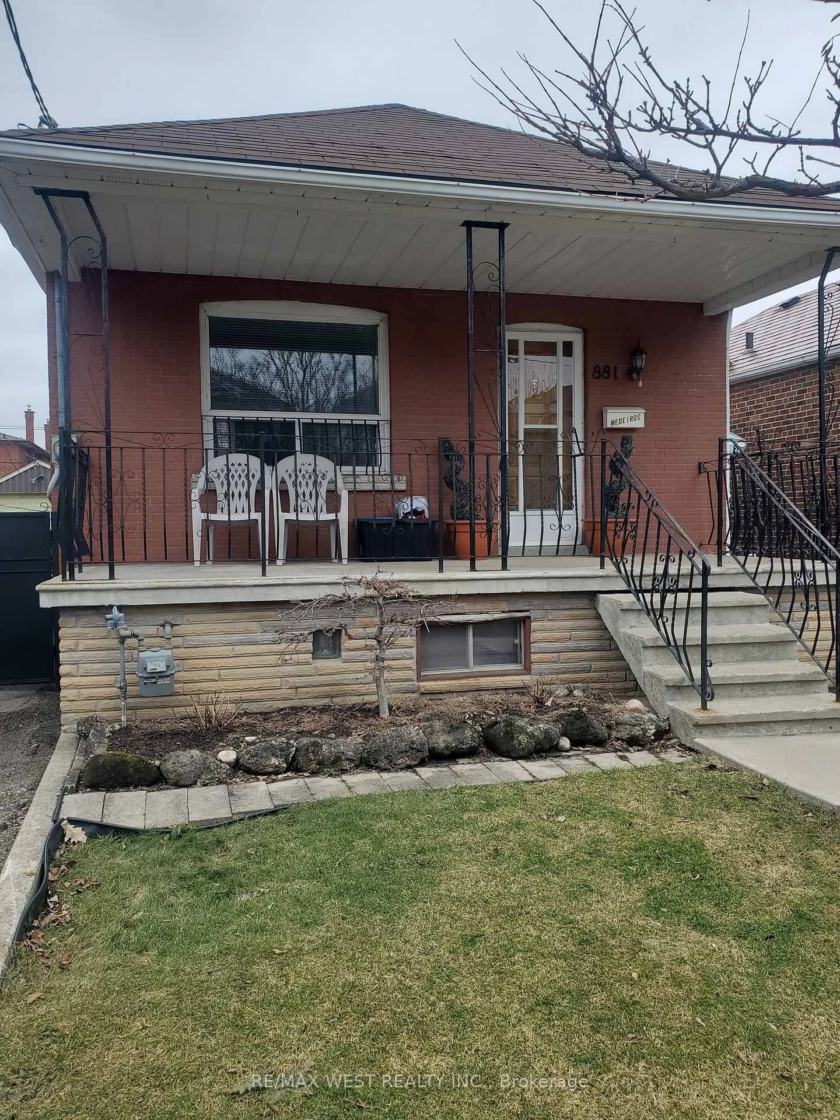
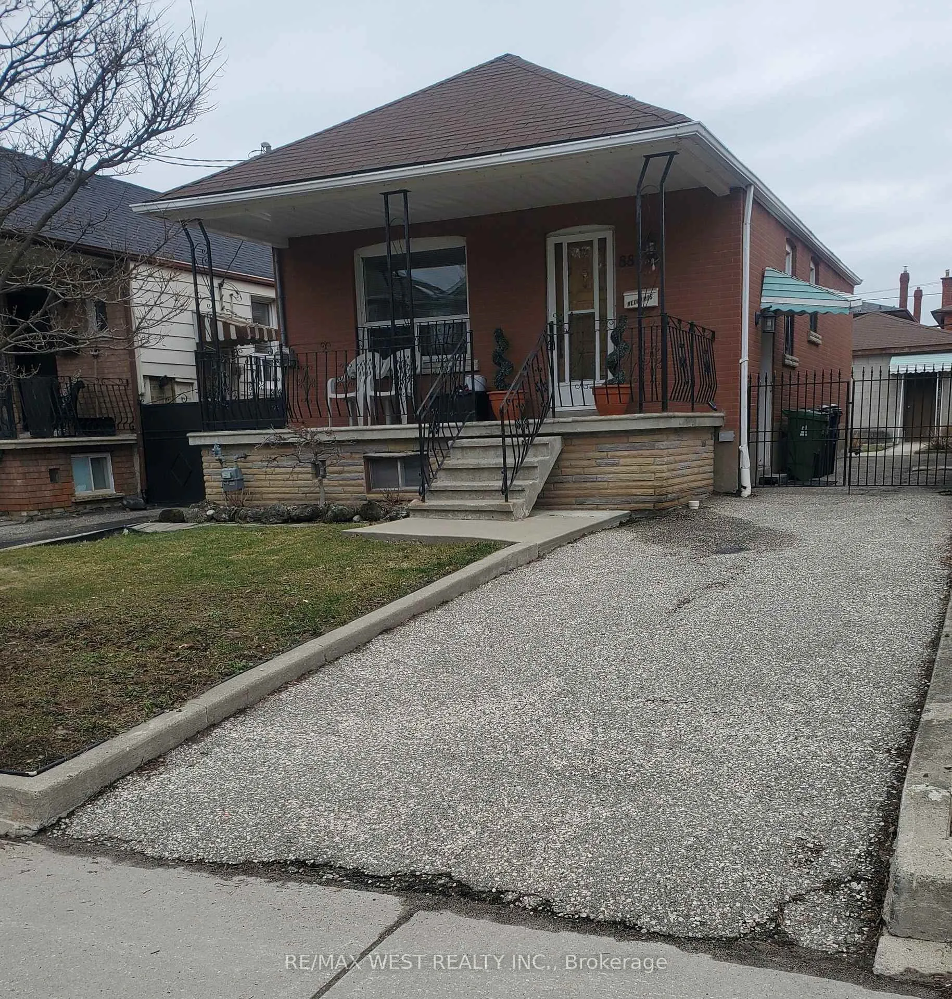
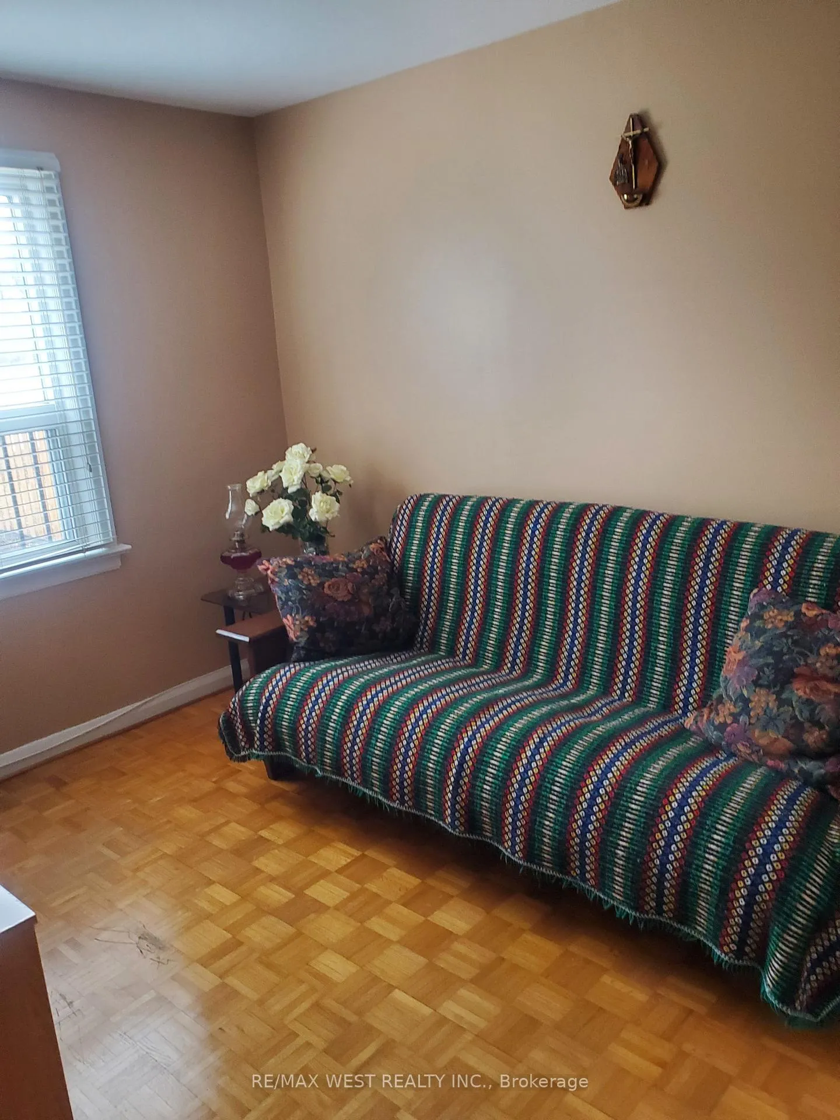
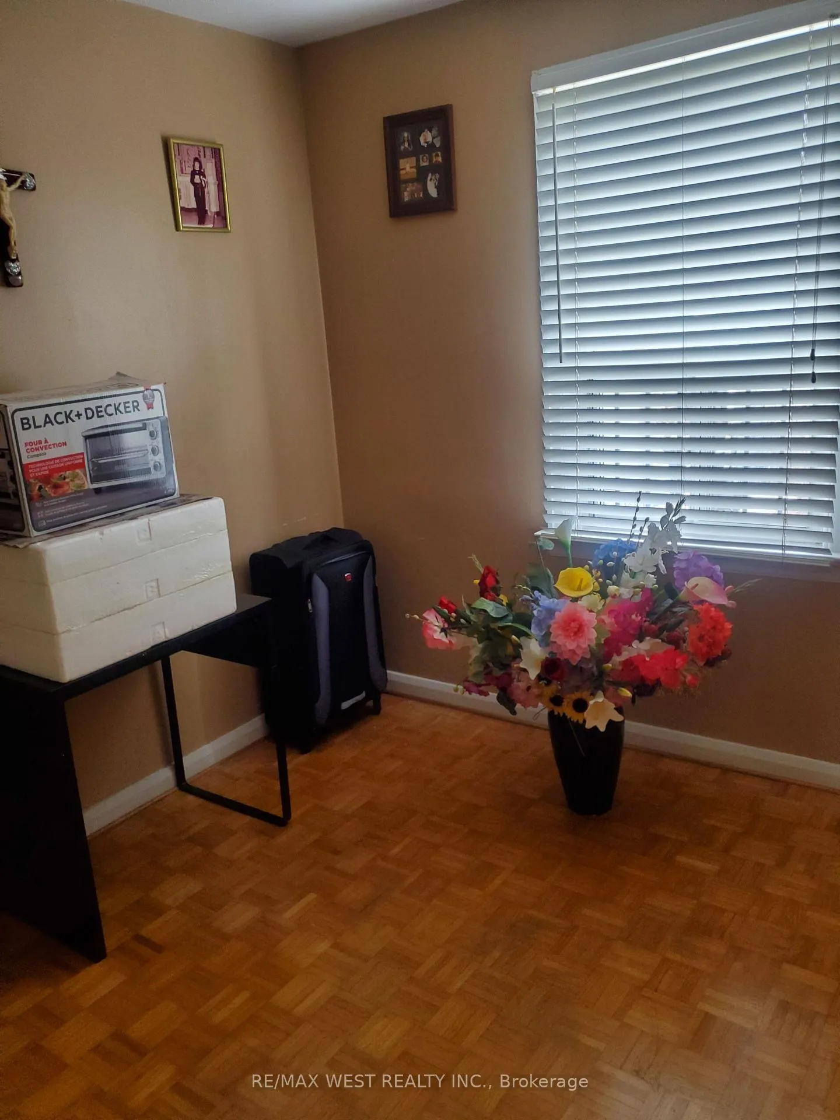 See all 17 photos
2+1 Bedrooms
2 Bathrooms
2 Garage
1.1K–1.5K sq.ft
28.1×120 ft
$5,007/yr
Property history
Facts and features
- BasementApartment
- Age of home51–99 years
- Water, sewerMunicipal
- HeatingForced air
What stands out
- Separate entrance
- Hardwood floors
- Central air
The homeDetached, Bungalow, Age 51–99 years
- Type: Detached
- Style: Bungalow
- Age: 51–99 years
- Living space: 1,100–1,500 sq ft
- Basement: Apartment, separate entrance
- View: Downtown
InsideParquet, Hardwood, Ceramic, Other, Rooms above ground 4
- Flooring: Parquet, Hardwood, Ceramic
- Features: Other
- Rooms above ground: 4
- Rooms in the basement: 2
- Bedrooms: 2 + 1 in the basement
- Bathrooms: 2
- Kitchens: 1
Outside and lotBrick, Shingles, Brick
Outside
- Exterior: Brick
- Roof: Shingles
- Foundation: Brick
- Features: Porch
- Size: 28.1 × 120 ft
Parking2 Garage, Detached, Private
- Spaces: 2 Garage
- Garage: Detached
- Driveway: Private
Heating, water and powerForced air, gas, Central air, Municipal water
- Heating: Forced air, gas
- Cooling: Central air
- Water: Municipal water
- Sewer: Municipal sewer
- Natural gas: Yes
- Hydro: Available
- Cable: Available
Costs and taxesTaxes $5,007 a year, HST included in the price, Hot water tank
- Taxes, 2025: $5,007 a year
- HST: HST included in the price
- Rental items: Hot water tank
Included in the saleGas, burner, equipment, cac, fridge, stove, washer & dryer, all window coverings
- Included: Gas, burner, equipment, cac, fridge, stove, washer & dryer, all window coverings
Listing detailsW12910552, Sold, Mar 23, 2026
- MLS® number: W12910552
- Status: Sold
- Listed on: Mar 23, 2026
- Days on market: 2
- Updated: Mar 25, 2026
- Possession: 2026-06-01 / 30-59 days
- Occupied by: Owner
- Listing brokerage: RE/MAX WEST REALTY INC.
About this home
881 St.Clarens Avenue, Toronto (Dovercourt-Wallace Emerson-Junction), ON M6H 3X5
OtherDowntownPorch
Welcome to 881 St. Clarens Ave, A rare opportunity to own a lovely bungalow with a lot if 28 x120 private drive and a double car garage. Private enterance to a professional basement finished. Property is being sold in "As Is" Condition.
Read more
Ask about this home
A HOMEH agent will answer your questions about this home.
Ask a question
Thinking of selling your home?See what your home is worth today.
Around this home
Dufferin & Lansdowne
Errands
Parks
Schools
Daily convenience, out of 100, from the distances below
ParkPrimrose Avenue Parkette · 15 within 1 km2 min walk135 m
GroceryFood Basics6 min walk384 m
SchoolSt Mary of the Angels Catholic School9 min walk550 m
PharmacyShoppers Drug Mart7 min walk407 m
Cafés & foodBalzac’s · 15 within 1 km3 min walk184 m
Gym & rec centreRehearsal Factory4 min walk271 m
LibraryJunction Triangle9 min walk559 m
WalkDriveStraight-line distance, open map data
Grocery0.4 km
Park0.1 km
Coffee0.2 km
Dining0.5 km
Gym0.4 km
Schools nearby
School rating, out of 10.
St Mary of the Angels Catholic Schoolelementary · Catholic · 0.6 km
7.7/10Good
Regal Road Junior Public Schoolelementary · Public · 0.6 km
6.1/10Fair
École élémentaire Charles-Sauriolelementary · Public · 0.8 km
9.7/10Excellent
Contact agent
Helpful calculators
Mortgage
Affordability
Closing costs
Land transfer tax
Property tax
Down payment
CMHC insurance
Stress test
Cashback Rebate
Your HOMEH agent

KimHOMEH agent · Toronto
"I would see it this week."
Ask Kim