

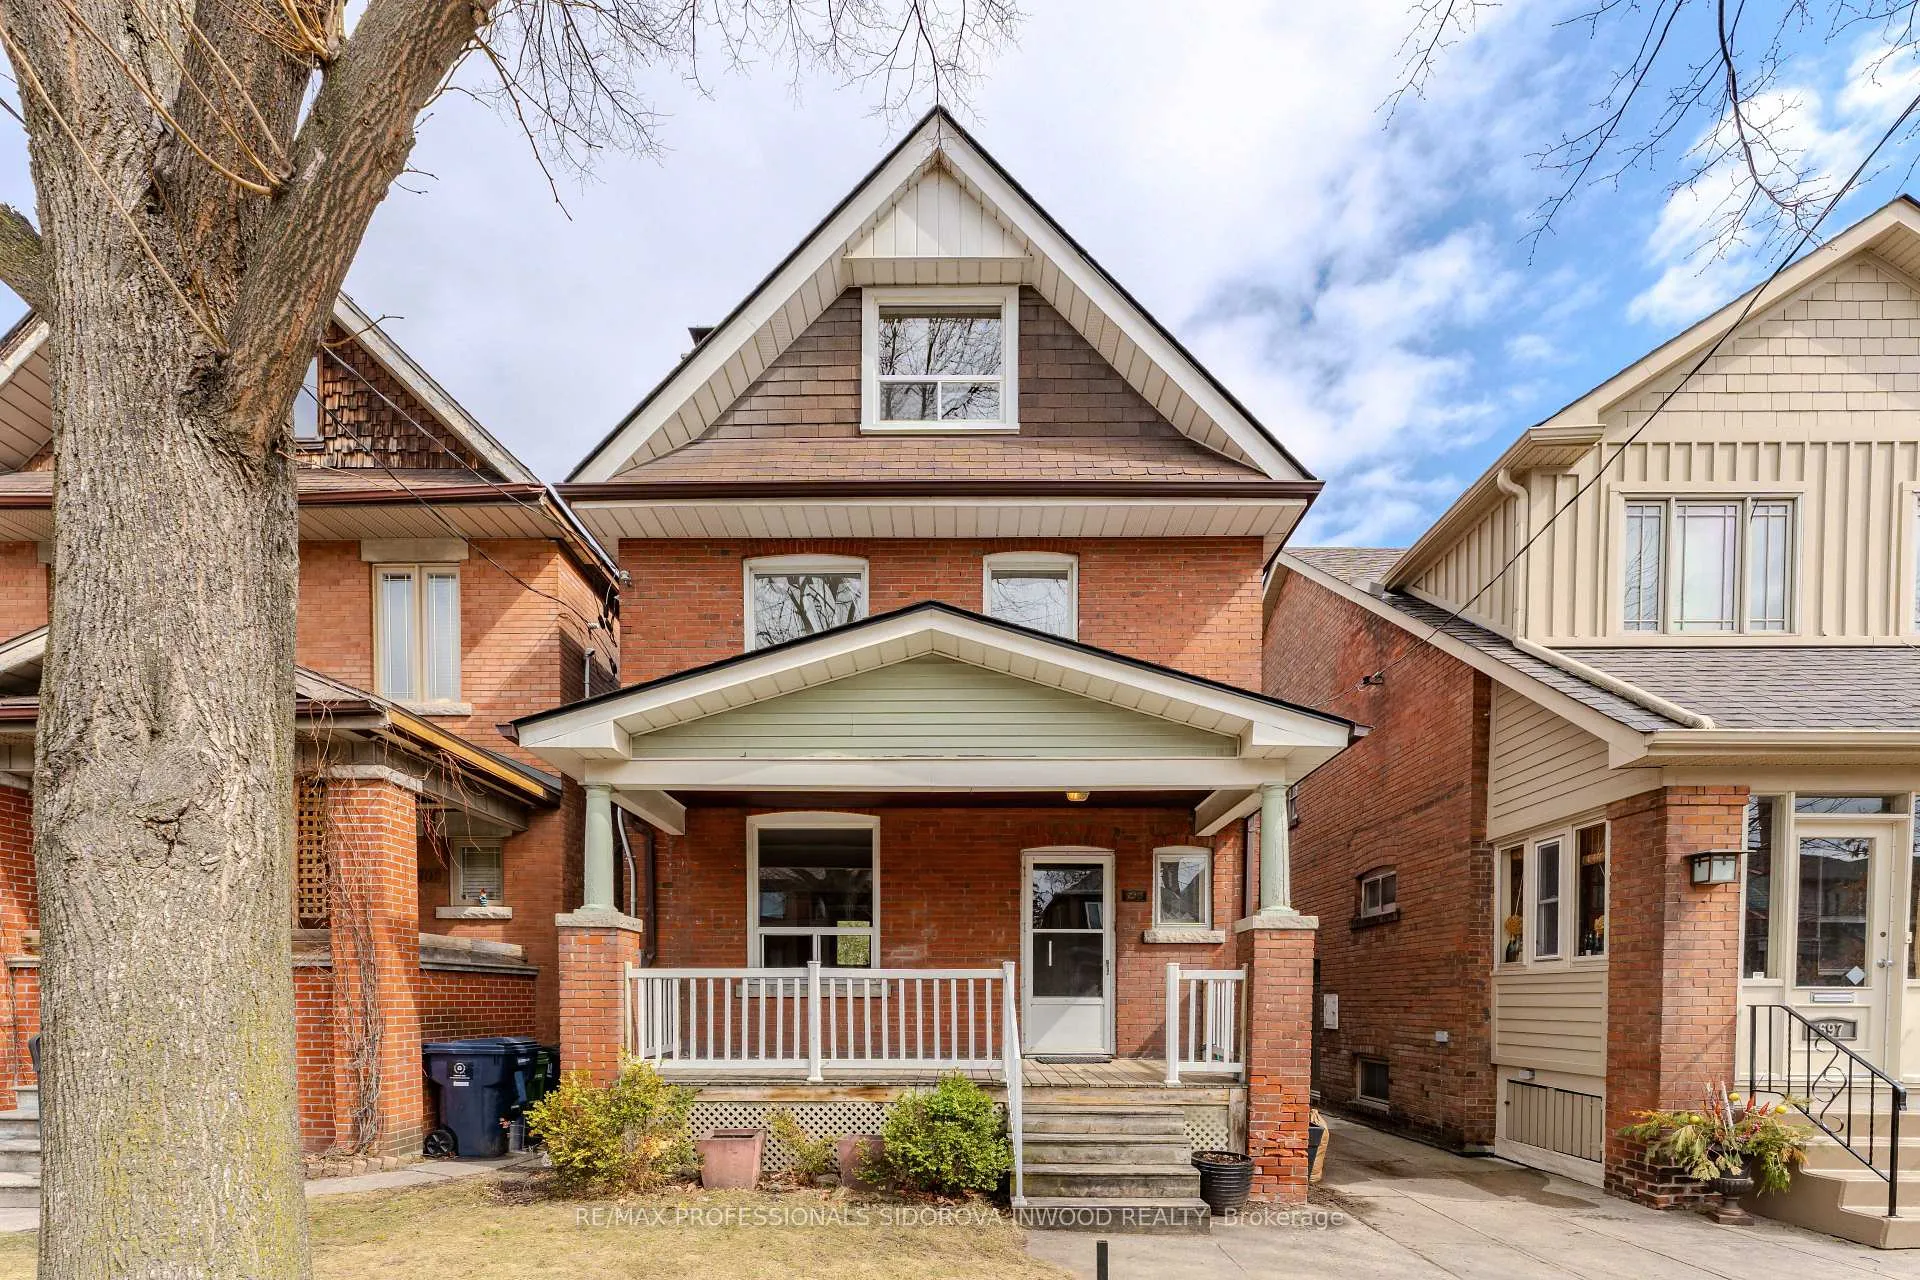
699 Windermere Avenue
699 Windermere Avenue
 See all 36 photos
Property history
Facts and features
- BasementUnfinished
- Water, sewerMunicipal
- HeatingForced air
- CoolingCentral air
- Separate entrance
- Hardwood floors
- Fireplace
- Central air
The homeDetached, 2 1/2 storey, 2,000–2,500 sq ft
- Type: Detached
- Style: 2 1/2 storey
- Living space: 2,000–2,500 sq ft
- Basement: Unfinished, separate entrance
InsideFireplace Yes, living room, Hardwood, Lower level
- Fireplace: Yes, living room
- Flooring: Hardwood
- Laundry: Lower level
- Rooms above ground: 9
- Rooms in the basement: 2
- Bedrooms: 6
- Bathrooms: 2
- Kitchens: 1
Outside and lotBrick front, Asphalt shingle, Poured concrete
- Exterior: Brick front
- Roof: Asphalt shingle
- Foundation: Poured concrete
- Size: 25.5 × 105.33 ft
- Zoning: Residential
Parking1 Garage, Detached, Front yard parking
- Spaces: 1 Garage
- Garage: Detached
- Driveway: Front yard parking
Heating, water and powerForced air, gas, Central air, Municipal water
- Heating: Forced air, gas
- Cooling: Central air
- Water: Municipal water
- Sewer: Municipal sewer
Costs and taxesTaxes $7,797 a year, HST included in the price, If applicable
- Taxes, 2025: $7,797 a year
- HST: HST included in the price
- Rental items: If applicable
Included in the saleFridge, stove, dishwasher. washer and dryer. electrical light fixtures and window coverings., N/a
- Included: Fridge, stove, dishwasher. washer and dryer. electrical light fixtures and window coverings.
- Not included: N/a
Listing detailsW12912476, Sold, Mar 23, 2026
- MLS® number: W12912476
- Status: Sold
- Listed on: Mar 23, 2026
- Days on market: 9
- Updated: Apr 1, 2026
- Possession: 2026-04-09 / 30-59 days
- Occupied by: Vacant
- Listing brokerage: RE/MAX PROFESSIONALS SIDOROVA INWOOD REALTY
About this home
699 Windermere Avenue, Toronto (Runnymede-Bloor West Village), ON M6S 3M2
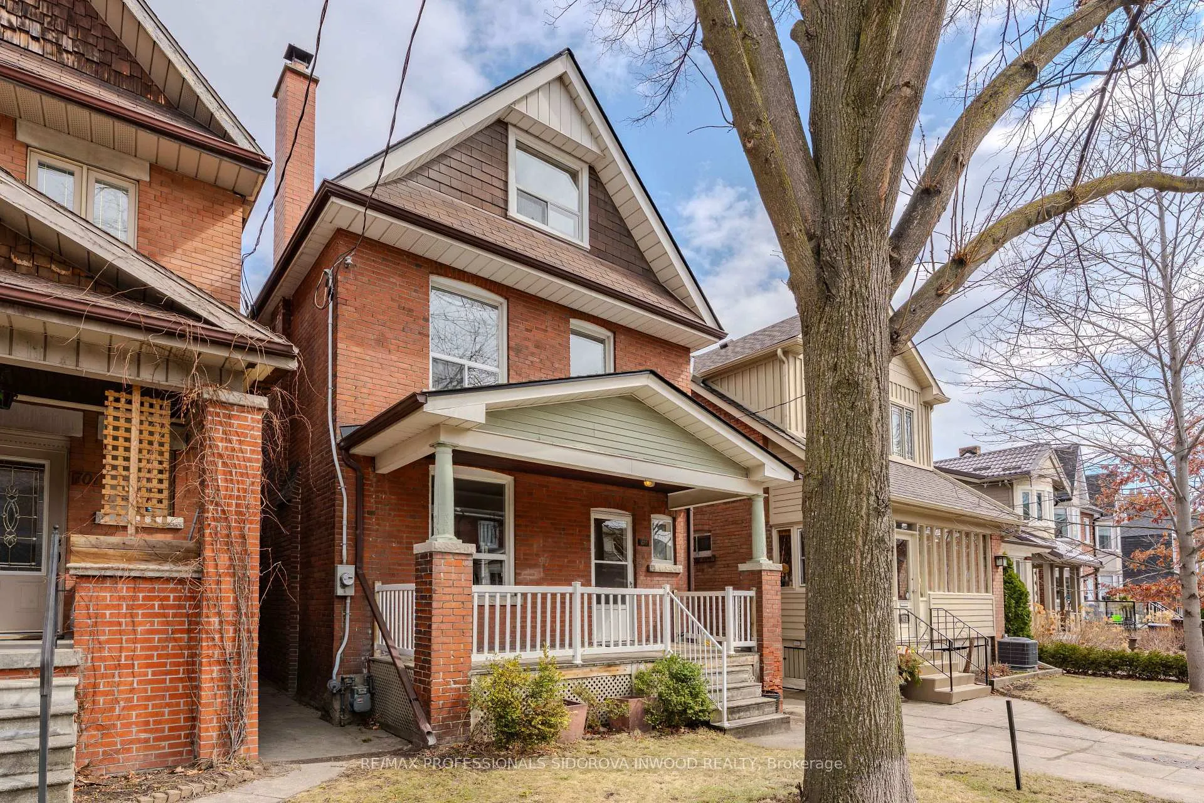
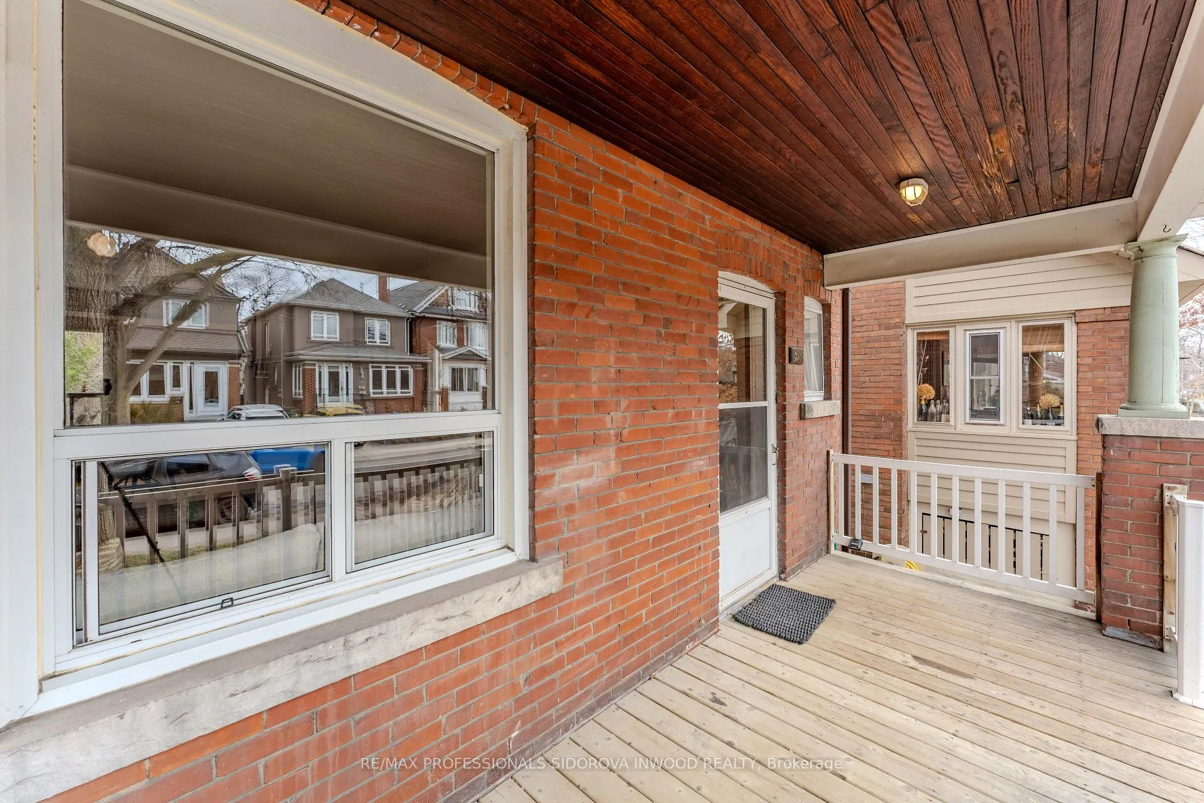
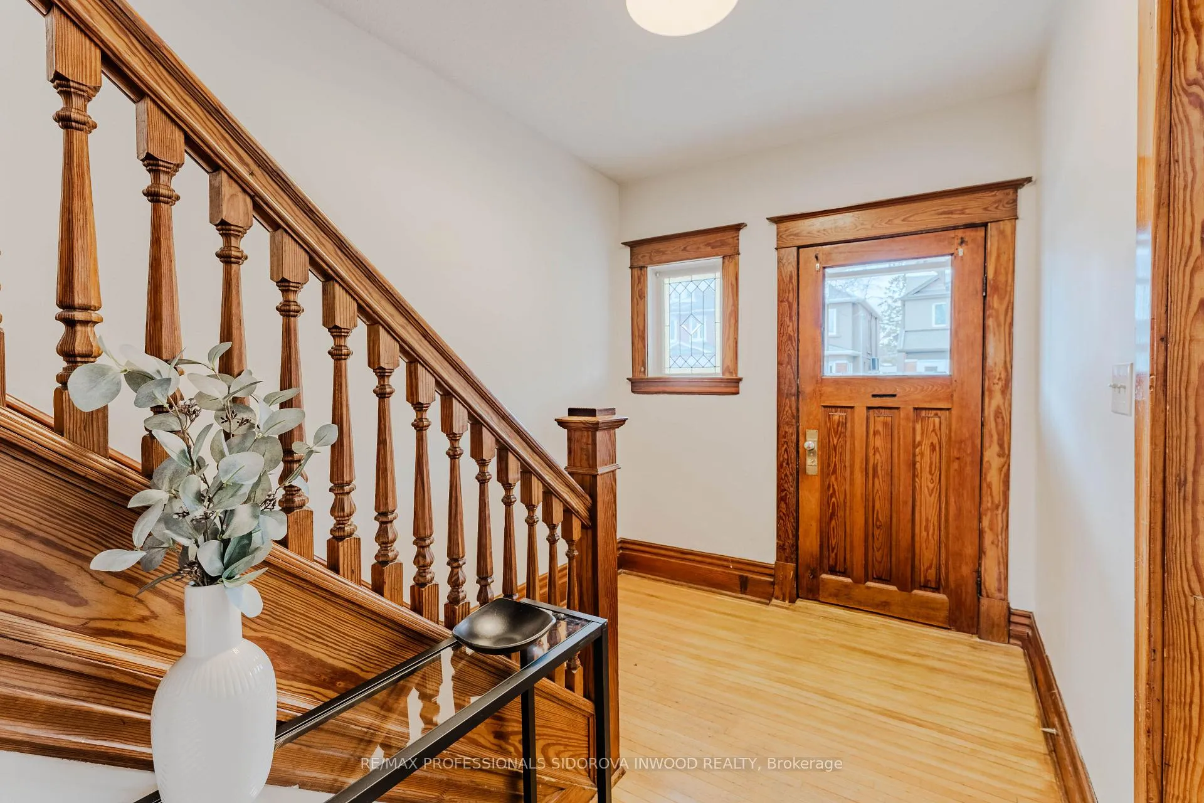
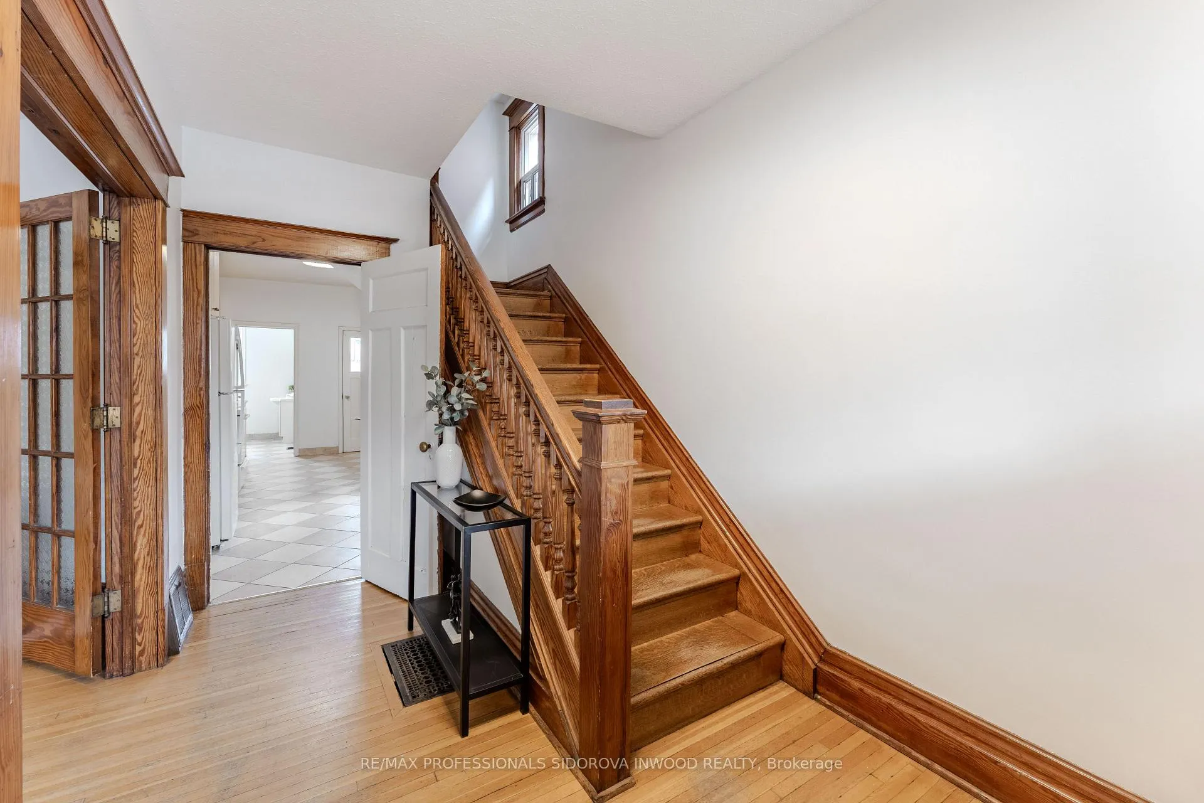
Wow! A unique opportunity to own this fabulous and very spacious 2.5-storey brick home on a tree-lined street in prime Bloor West Village. Featuring front pad parking and a rear laneway with potential for a laneway house, this property offers both charm and future possibilities.The home includes 5 bedrooms plus a large separate office that can easily serve as a 6th bedroom. A cozy, spacious front porch welcomes you into a generous foyer with hardwood floors, wood trim, and a leaded glass window. Double French doors lead into a formal living room with a fireplace, hardwood floors, and classic wood detailing throughout. The massive dining room features pocket and swing doors, beautiful wood trim, and overlooks the garden.The eat-in kitchen, updated in 2009, offers a walkout to the deck and private backyard, along with access to the garage, shared driveway, and laneway. The main floor also includes a 3-piece bathroom with a separate shower.The 2nd floor consists of 3 spacious bedrooms and a large, sun-filled office that can be used as an additional bedroom. The bathroom on this level features a separate toilet room and a large freestanding clawfoot bathtub. The 3rd floor offers 2 more spacious bedrooms.The unfinished basement has high ceilings, above-grade windows, and a separate entrance, along with a large utility room and laundry area. Additional features include a newer roof, forced-air gas furnace, and central air conditioning.Ideally located near Ardagh Avenue, just south of Annette, this home is steps from Runnymede Public School and close to Humberside CI and Western Tech. Enjoy a short five-minute walk to the Bloor subway and the shops, cafés, and nightlife of Bloor West Village. Surrounded by parks, including High Park, Old Mill, and the Humber River trails, this home offers an exceptionally convenient lifestyle-just 15 minutes to downtown or the airport.
Ask about this home
A HOMEH agent will answer your questions about this home.
Around this home
Daily convenience, out of 100, from the distances below
Schools nearby
School rating, out of 10.
Helpful calculators
Your HOMEH agent

"Priced 21% under the Hestimate. I would see it this week."