

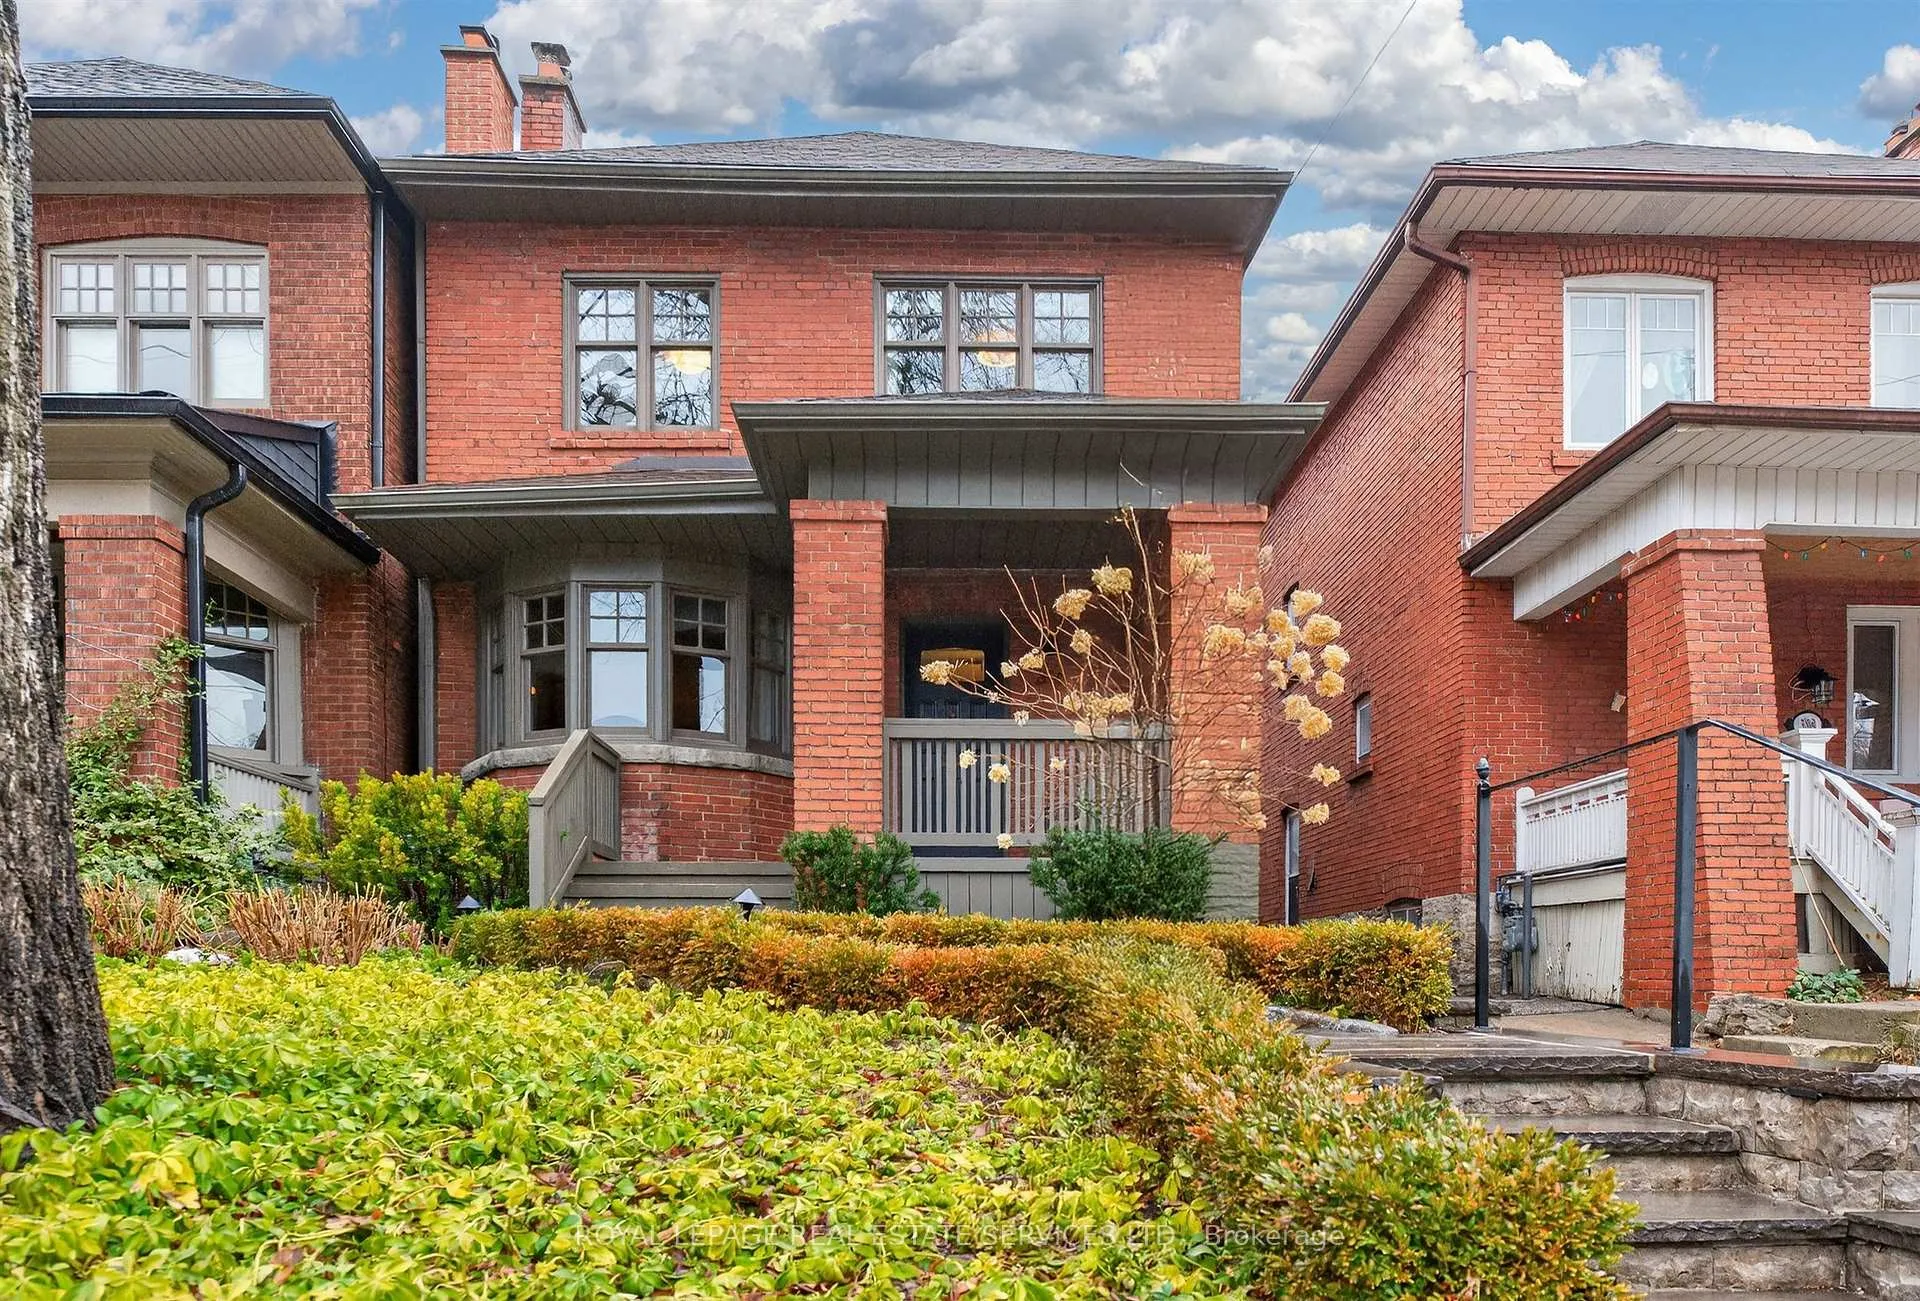
396 Durie Street
396 Durie Street
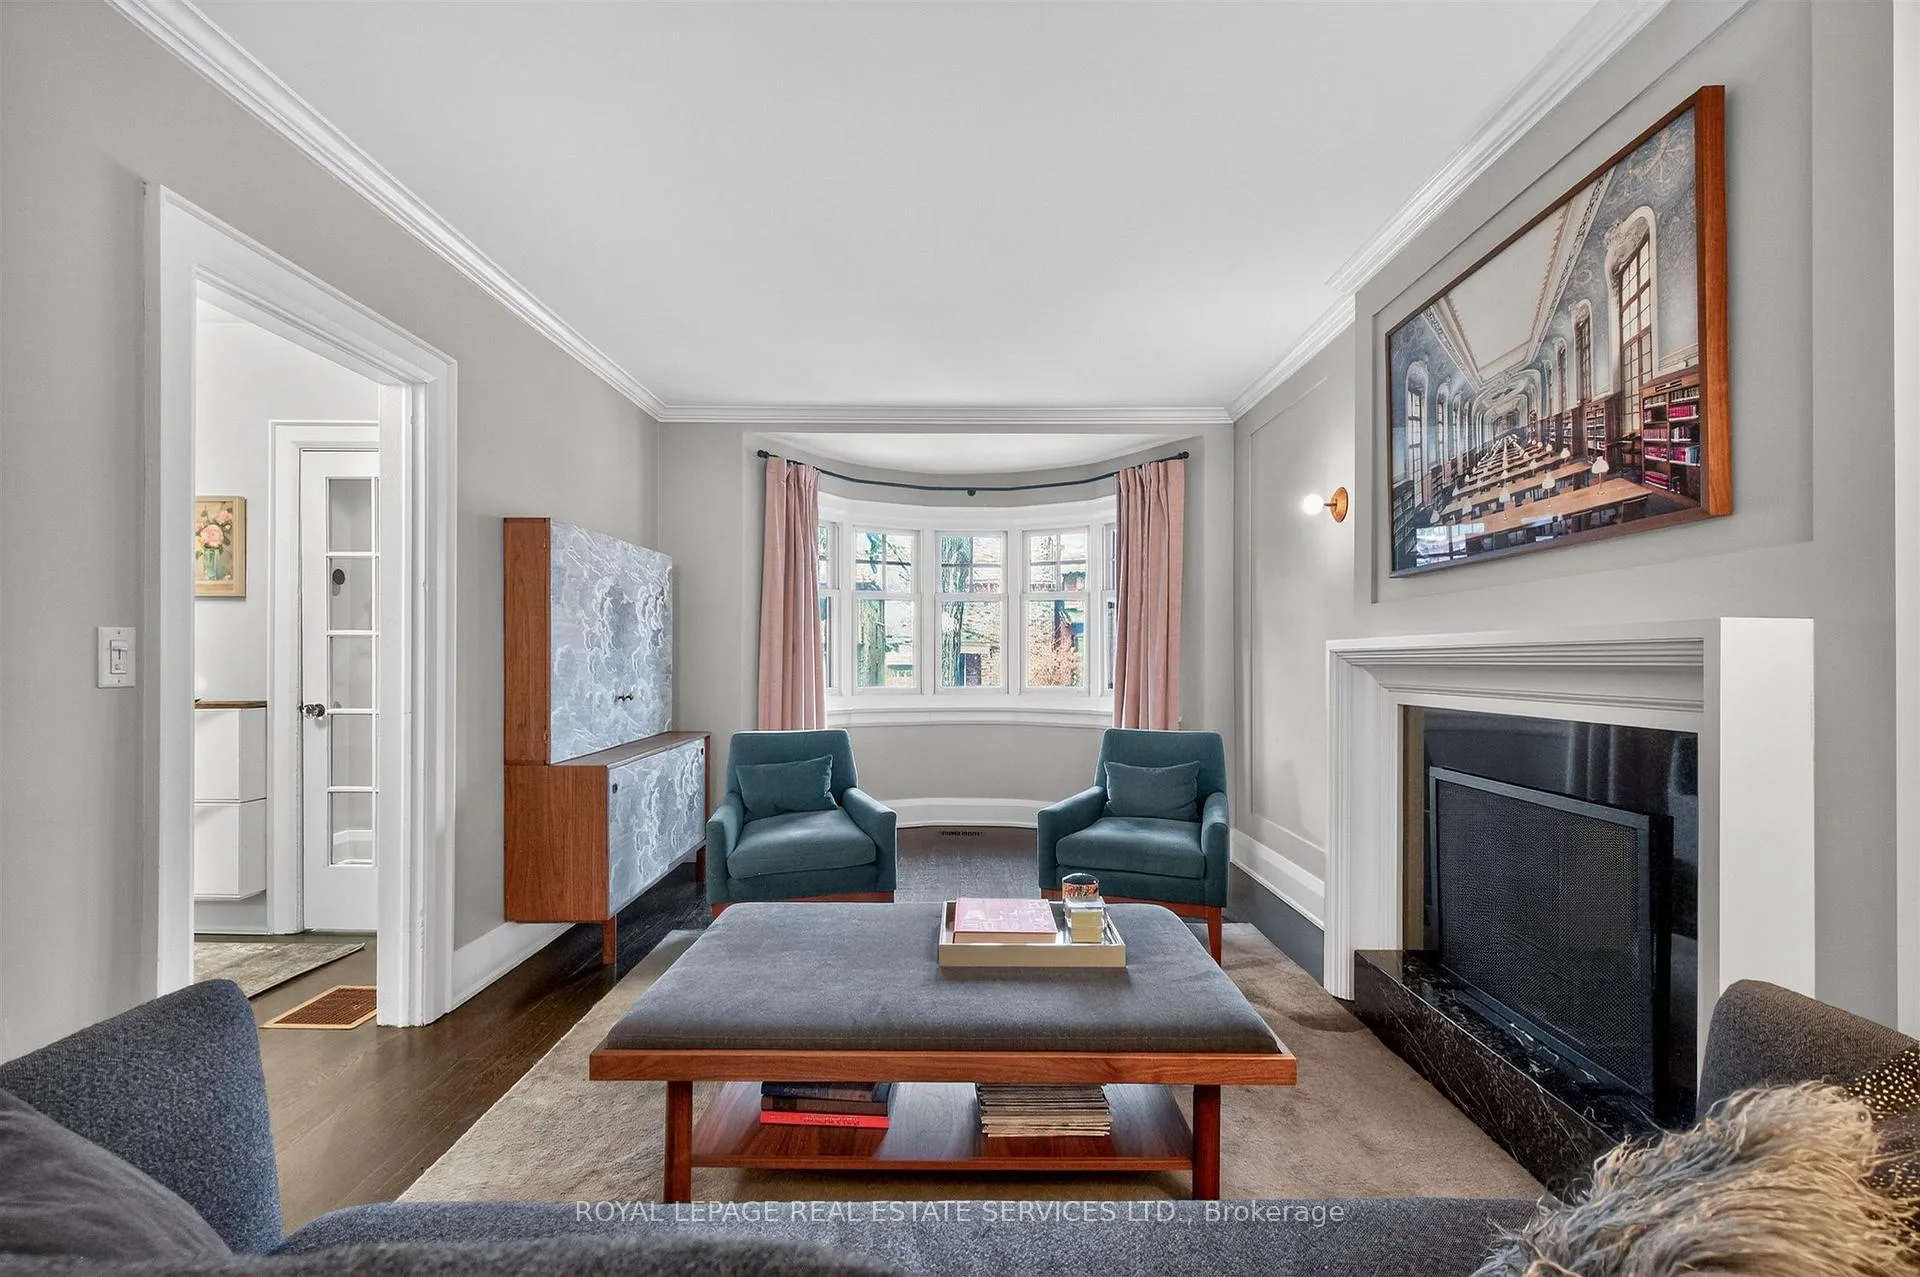 See all 40 photos
Property history
Facts and features
- BasementFinished
- Water, sewerMunicipal
- HeatingForced air
- CoolingCentral air
- Separate entrance
- Hardwood floors
- Fireplace
- Central air
The homeDetached, 2-storey, 1,500–2,000 sq ft
- Type: Detached
- Style: 2-storey
- Living space: 1,500–2,000 sq ft
- Basement: Finished, separate entrance
InsideFireplace Yes, living room, other, Marble, Hardwood, Cork, Lower level
- Fireplace: Yes, living room, other
- Flooring: Marble, Hardwood, Cork
- Laundry: Lower level
- Features: Water heater
- Rooms above ground: 7
- Rooms in the basement: 2
- Bedrooms: 4
- Bathrooms: 2
- Kitchens: 1
Outside and lotBrick, Asphalt shingle, Block
- Exterior: Brick
- Roof: Asphalt shingle
- Foundation: Block
- Features: Deck, landscape lighting, landscaped, lawn sprinkler system
- Size: 25 × 123.12 ft
Parking1 Garage, Detached, Mutual
- Spaces: 1 Garage
- Garage: Detached
- Driveway: Mutual
Heating, water and powerForced air, gas, Central air, Municipal water
- Heating: Forced air, gas
- Cooling: Central air
- Water: Municipal water
- Sewer: Municipal sewer
Costs and taxesTaxes $7,812 a year, HST No HST, Hot water heater ($27.58 per month plus hst).
- Taxes, 2025: $7,812 a year
- HST: No HST
- Rental items: Hot water heater ($27.58 per month plus hst).
- Under contract: Hot water tank-gas
Included in the saleExisting appliances - stainless steel: viking all gas stove, subzero fridge, independent range hood, panasonic microwave; blomberg dishwasher, electrolux washer, whirlpool dryer; sony master series oled television, bracket and cabinet in living room; bookcase in dining room, existing window coverings (except those noted as excluded), broadloom where laid, existing electric light fixtures, backyard play structure, gas burner and equipment, central air conditioning and equipment., Draperies in living room, dining room and grey curtain in the rear bedroom.
- Included: Existing appliances - stainless steel: viking all gas stove, subzero fridge, independent range hood, panasonic microwave; blomberg dishwasher, electrolux washer, whirlpool dryer; sony master series oled television, bracket and cabinet in living room; bookcase in dining room, existing window coverings (except those noted as excluded), broadloom where laid, existing electric light fixtures, backyard play structure, gas burner and equipment, central air conditioning and equipment.
- Not included: Draperies in living room, dining room and grey curtain in the rear bedroom.
NearbyFenced yard, park, public transit, school
- Close to: Fenced yard, park, public transit, school
Listing detailsW12912340, Sold, Mar 23, 2026
- MLS® number: W12912340
- Status: Sold
- Listed on: Mar 23, 2026
- Days on market: 4
- Updated: Mar 27, 2026
- Possession: 90+ days
- Occupied by: Owner
- Listing brokerage: ROYAL LEPAGE REAL ESTATE SERVICES LTD.
About this home
396 Durie Street, Toronto (Runnymede-Bloor West Village), ON M6S 3G4
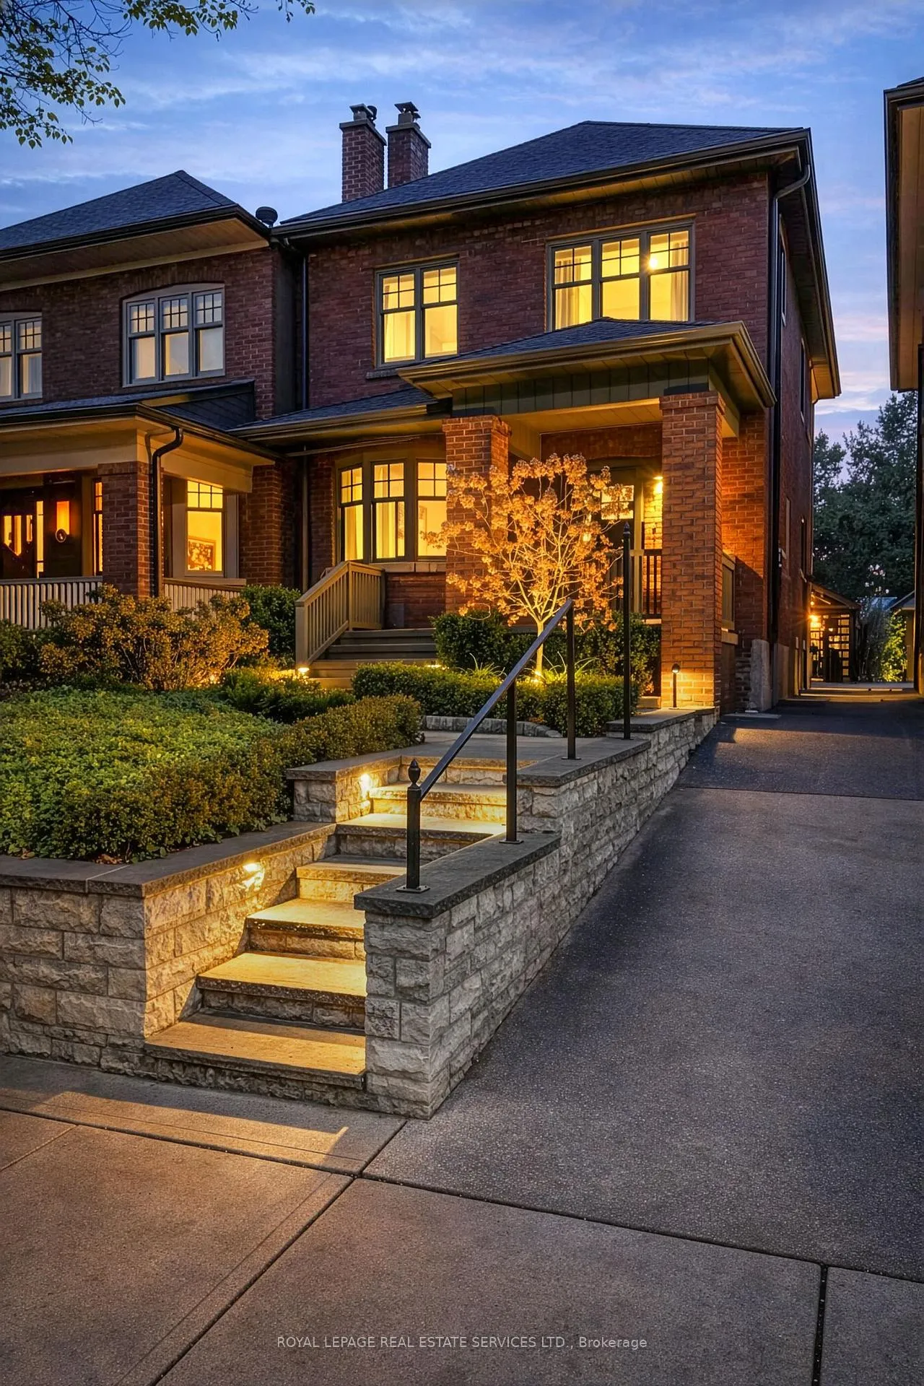
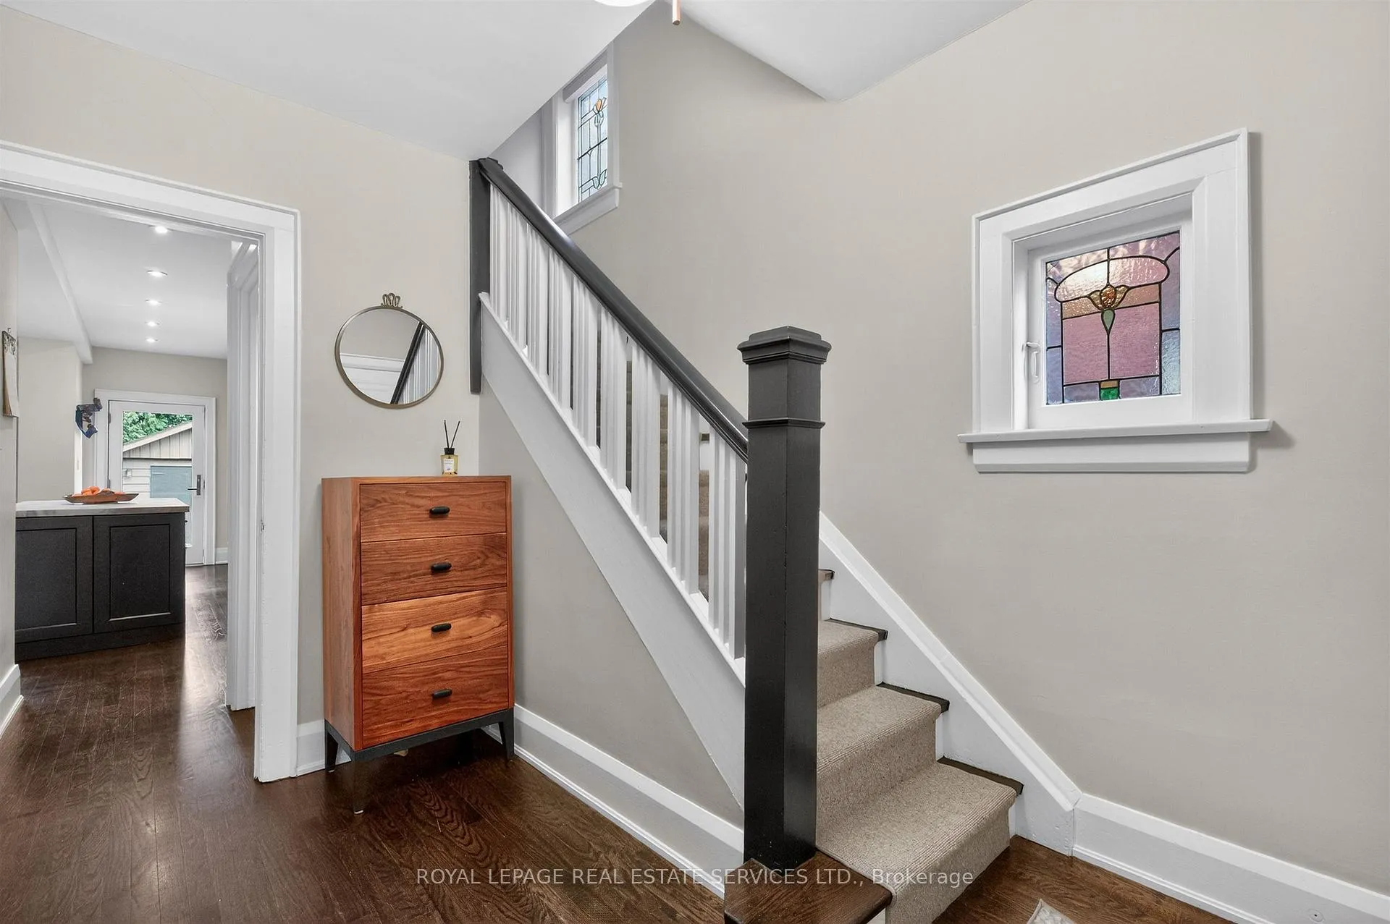
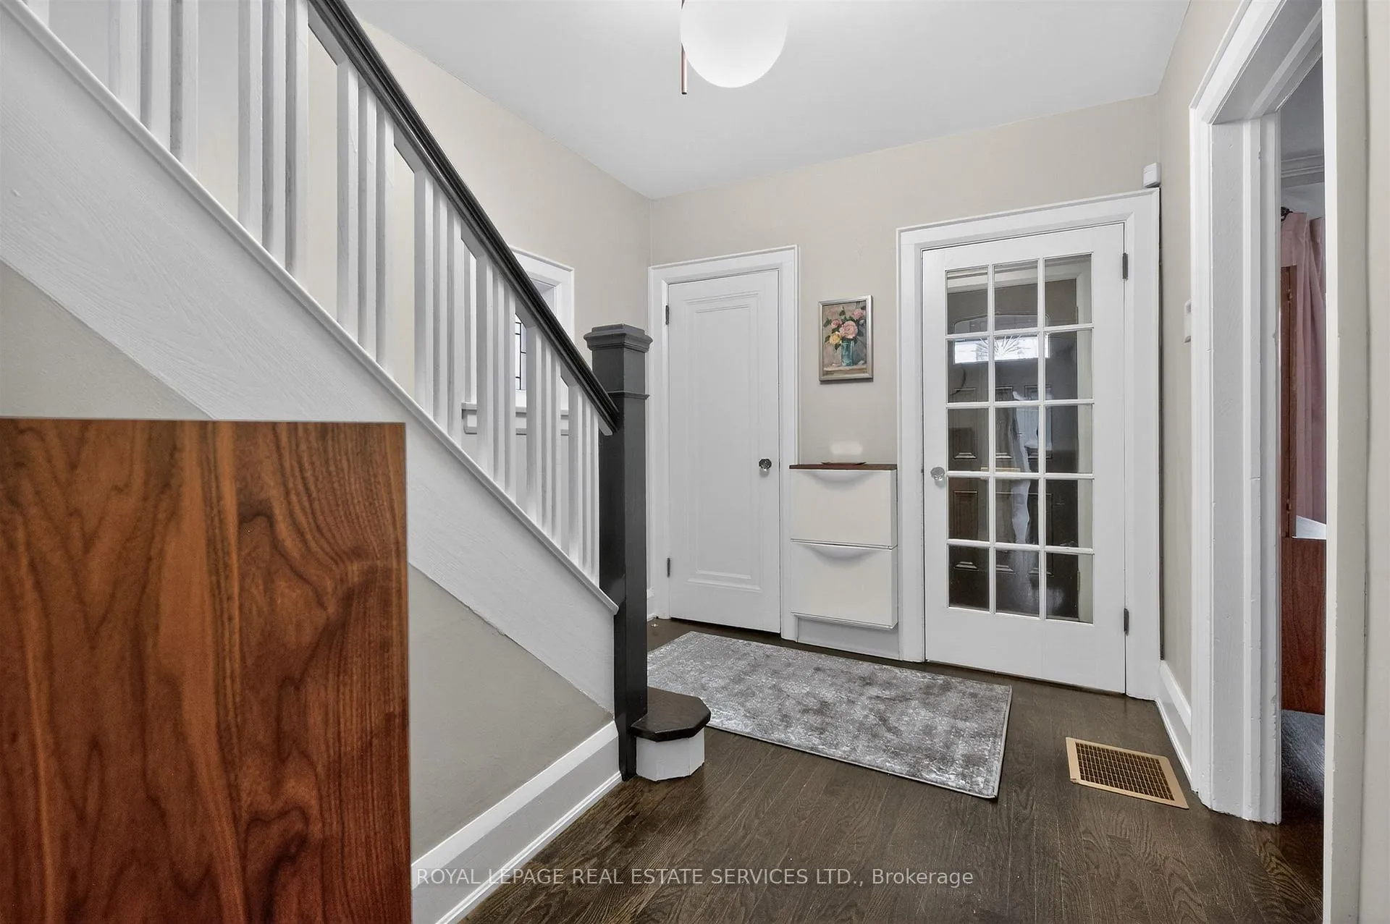
Welcome to an elegant and spacious family home situated in the highly coveted "second block" of one of Bloor West Village's most desirable streets. This stunning, beautifully renovated and impeccably maintained 4-bedroom residence makes an immediate impression with marble flooring in the vestibule, gleaming hardwood floors, and original stained-glass accents that pair beautifully with designer lighting throughout. The main floor is thoughtfully designed, featuring an open concept flow that leads to a chef's kitchen. Anchored by a large centre island with a marble topped breakfast bar, the kitchen features premium appliances, marble countertops and backsplash as well as a seamless walk-out to the rear deck. The second level offers four bedrooms and a beautifully appointed bathroom outfitted with heated marble floors and premium fixtures. Transitioning to the lower level, you will find a versatile, open-concept space featuring cork flooring, ample integrated storage, a recreation room and a gym area. This level also includes a 3-piece washroom with heated marble floors and a functional and attractive laundry area finished with premium quartz countertops and custom cabinetry. The exterior is equally impressive, with a covered front porch and landscape architect-designed grounds complete with custom lighting and a built-in irrigation system. Additionally, the property features rear parking via a mutual drive and a large, detached garage (currently unused due to rear yard fencing but easily reinstated for vehicle use, if desired). Located just steps from the subway, top-tier elementary and high schools, High Park and the vibrant shops and cafes of Bloor Street, this home represents one of those special opportunities that rarely come around.
Ask about this home
A HOMEH agent will answer your questions about this home.
Around this home
Daily convenience, out of 100, from the distances below
Schools nearby
School rating, out of 10.
Helpful calculators
Your HOMEH agent

"Priced 5% over the Hestimate. I would see it this week."