

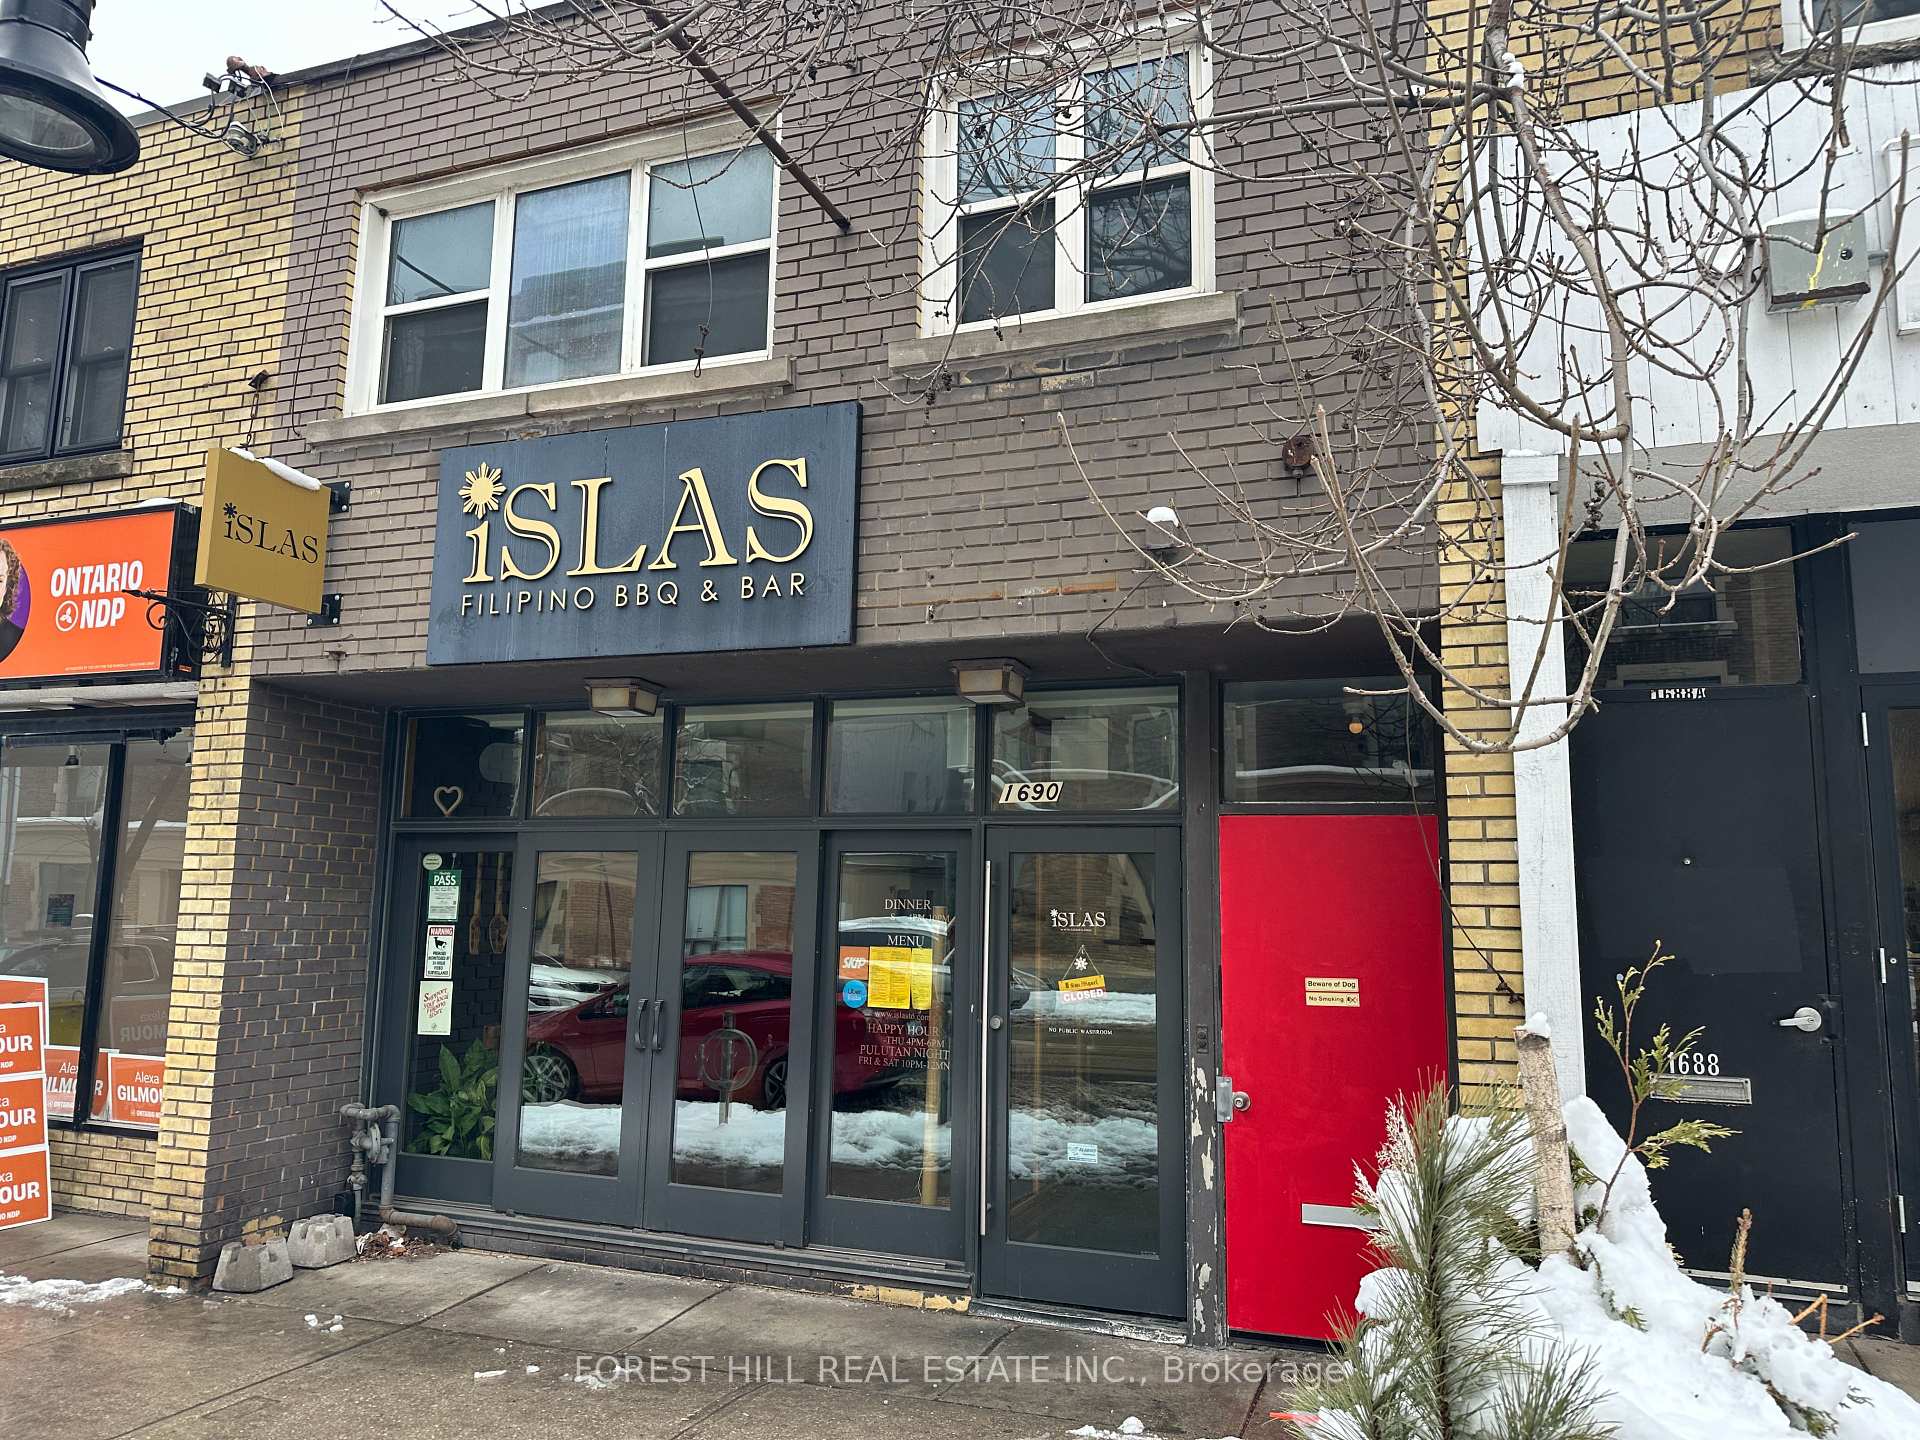
2nd Floor, 1690 Queen Street W
Store W Apt/Office Rented
1/182nd Floor, 1690 Queen Street W
Store W Apt/Office Rented
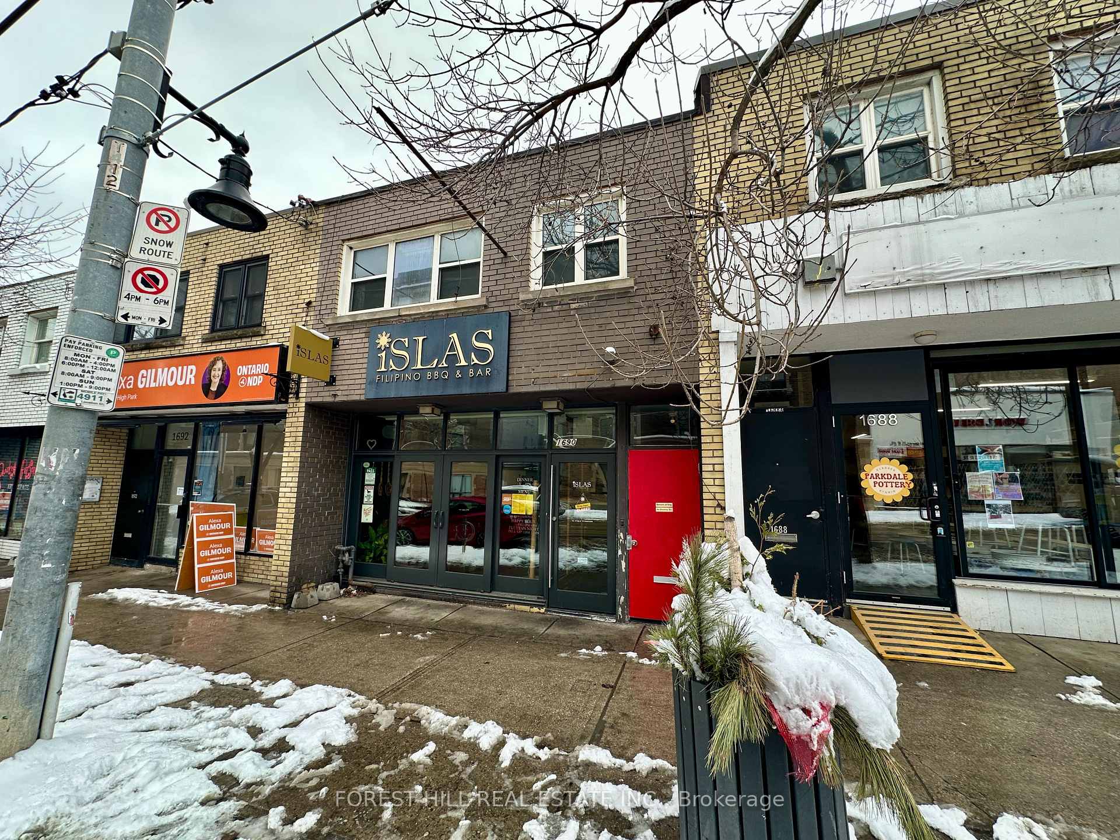
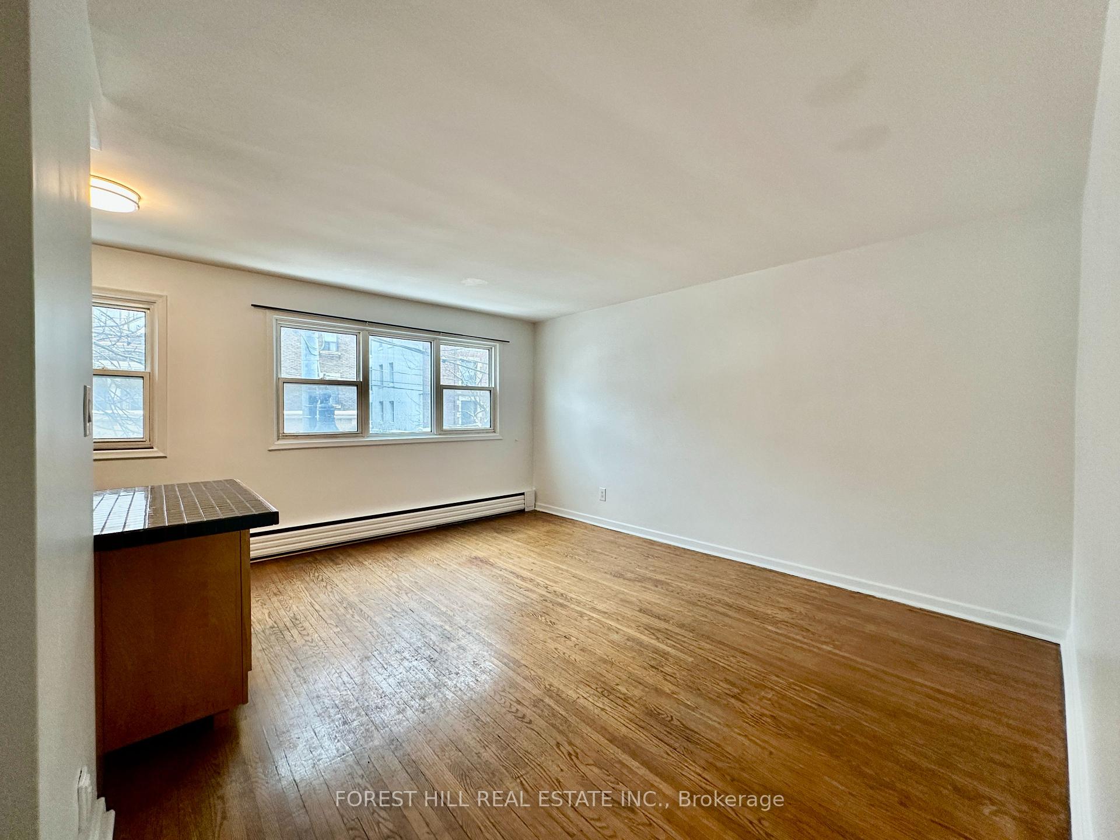
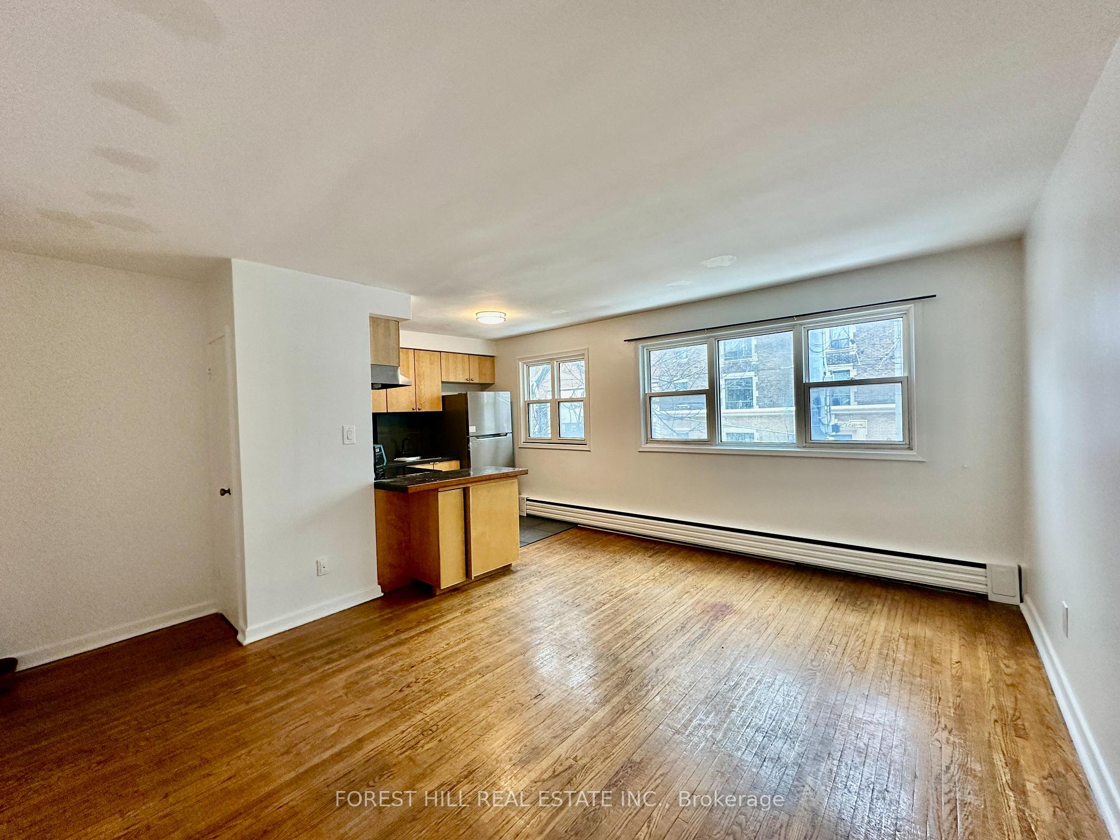
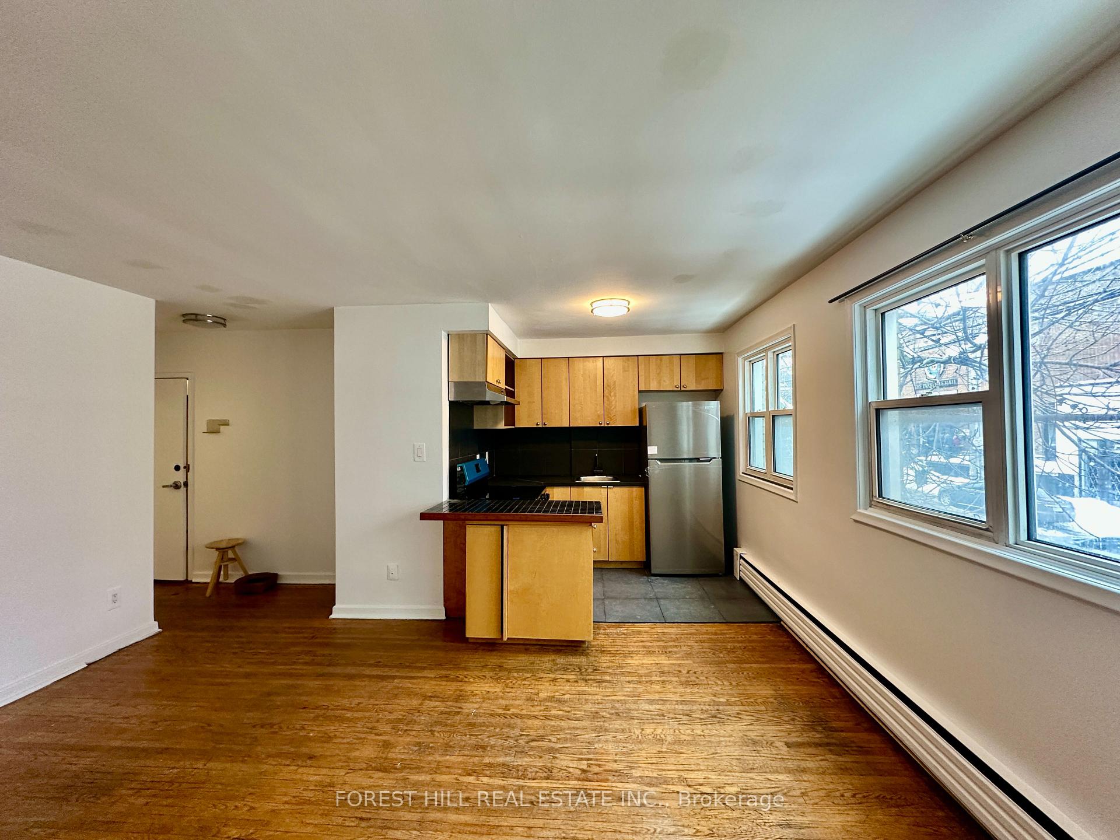 See all 18 photos
1 Bedroom
1 Bathroom
0 Garage
<700 sq.ft
2nd Floor
— Unit
Property history
Facts and features
- BasementNone
- Lease term12 months
- FurnishedUnfurnished
- LaundryNone
What stands out
- Hardwood floors
The homeStore W Apt/Office, Apartment, Under 700 sq ft
- Type: Store W Apt/Office
- Style: Apartment
- Living space: Under 700 sq ft
- Basement: None
InsideHardwood, Ceramic, Carpet free, Rooms above ground 3
- Flooring: Hardwood, Ceramic
- Features: Carpet free
- Rooms above ground: 3
- Bedrooms: 1
- Bathrooms: 1
- Kitchens: 1
Outside and lotBrick, Unknown, Foundation Not applicable
- Exterior: Brick
- Roof: Unknown
- Foundation: Not applicable
Parking1 Parking, Tandem, lane
- Spaces: 1 Parking
- Driveway: Tandem, lane
Heating, water and powerBaseboard, gas, Window unit(s), Municipal water
- Heating: Baseboard, gas
- Cooling: Window unit(s)
- Water: Municipal water
- Sewer: Municipal sewer
Rent and termsRent $1,900 a month, 2nd floor, Unfurnished
- Rent: $1,900 a month
- Space for rent: 2nd floor
- Furnished: Unfurnished
- Lease: 12 months
- Paid: Monthly
- Rent includes: Parking
- Deposit: Required
- Credit check: Required
- Employment letter: Required
- Rental application: Required
- References: Required
IncludedAppliances:fridge, stove, exhaust fan. 1 outside tandem parking in the back., Utilities extra: separate metered hydro; gas 50/50 with another 2nd floor apartment; water prorated between commercial and residential tenants accordingly.
- Included: Appliances:fridge, stove, exhaust fan. 1 outside tandem parking in the back.
- Not included: Utilities extra: separate metered hydro; gas 50/50 with another 2nd floor apartment; water prorated between commercial and residential tenants accordingly.
NearbyPublic transit
- Close to: Public transit
Listing detailsW11959278, Rented, Feb 6, 2025
- MLS® number: W11959278
- Status: Rented
- Listed on: Feb 6, 2025
- Days on market: 27
- Updated: Mar 5, 2025
- Possession: 2025-02-15 / Immediate
- Occupied by: Vacant
- Listing brokerage: FOREST HILL REAL ESTATE INC.
About this home
2nd Floor, 1690 Queen Street W, Toronto (Roncesvalles), ON M6R 1B3
Carpet FreePublic Transit
Spacious and bright 1-bedroom open-concept apartment on the 2nd floor near Roncesvalles. Freshly painted with parquet flooring throughout, a modern kitchen with new appliances, and an upgraded bathroom. Includes 1 outdoor parking spot. Pet-friendly. Steps from the lake, shops, restaurants, and entertainment. Convenient 24-hour Queen streetcar access and easy access to Highway and Lakeshore. Everything you need is right at your doorstep.
Read more
Ask about this home
A HOMEH agent will answer your questions about this home.
Ask a question
Around this home
Queen/Roncesvalles
Errands
Transit
Parks
Schools
Daily convenience, out of 100, from the distances below
ParkGrafton Avenue Park · 15 within 1 km2 min walk116 m
GroceryQueen's Mini Mart1 min walk69 m
SchoolMary, Mother of God School4 min walk250 m
Train stationTriller Avenue1 min walk58 m
PharmacyB&A Medical Pharmacy2 min walk123 m
Cafés & foodKrave Indian · 15 within 1 km1 min walk16 m
Gym & rec centreParkdale Activity-Recreation Centre6 min walk339 m
LibraryToronto Public Library - High Park12 min walk736 m
HospitalSt. Joseph's Health Centre7 min walk440 m
WalkDriveStraight-line distance, open map data
Grocery0.1 km
Park0.1 km
Coffee0.1 km
Dining0.0 km
Gym0.4 km
Hospital0.4 km
Triller Avenue0.1 km
Schools nearby
School rating, out of 10.
Mary, Mother of God Schoolelementary · Private · 0.3 km
—
St Joseph's Health Centreelementary · Public · 0.4 km
—
Garden Avenue Junior Public Schoolelementary · Public · 0.6 km
7.5/10Good
Contact agent
Helpful calculators
Rent vs buy
Affordability
Mortgage
Down payment
Stress test
CMHC insurance
Your HOMEH agent

NimaHOMEH agent · Toronto
"I would see it this week."
Ask Nima