

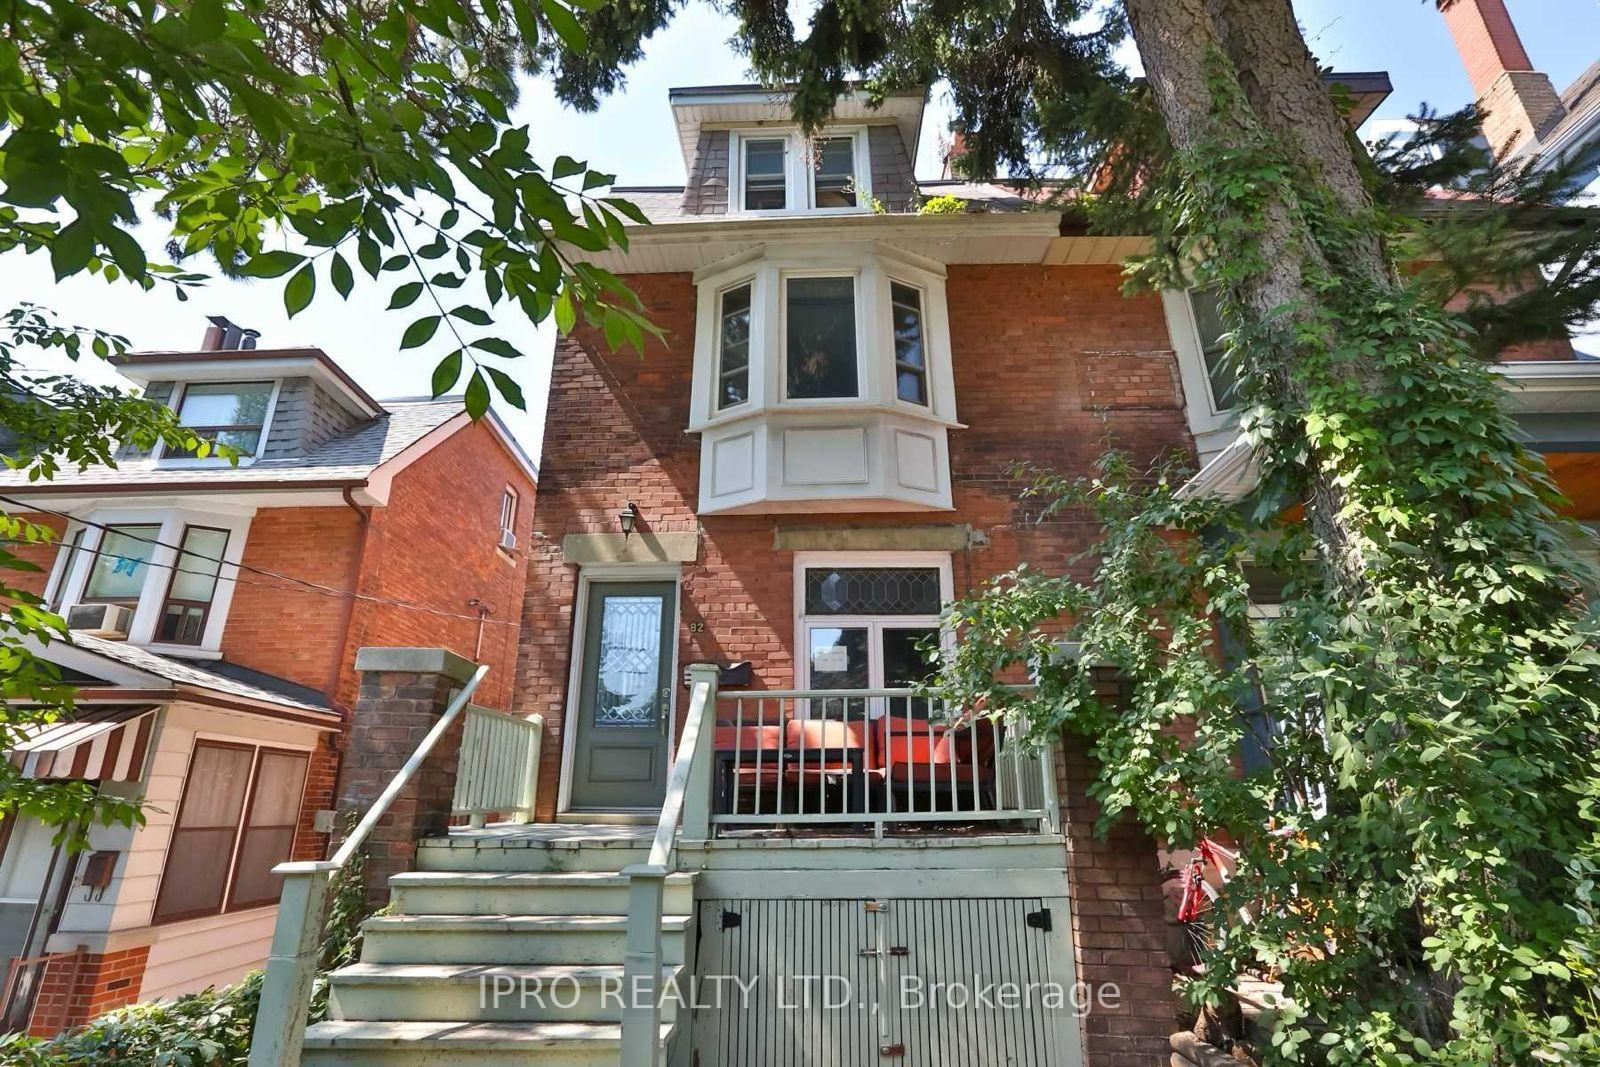
Unit 1, 82 Indian Road
Multiplex Rented
1/17Unit 1, 82 Indian Road
Multiplex Rented
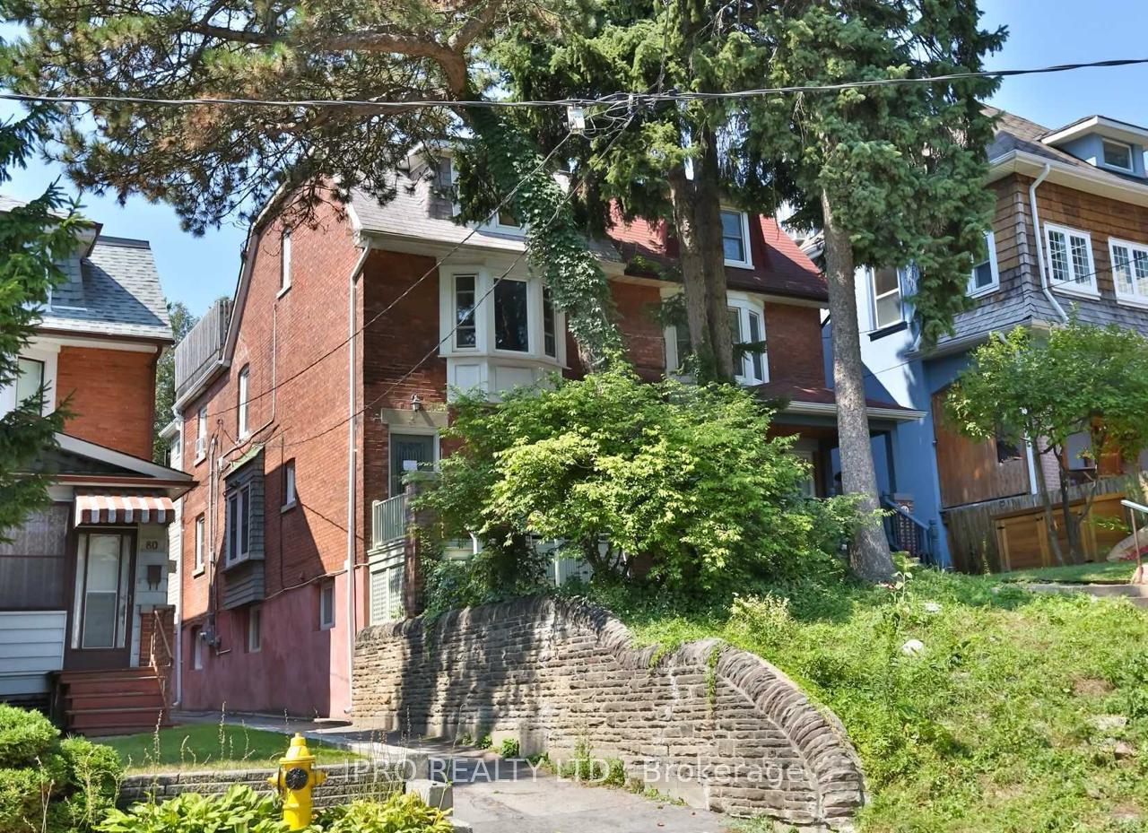
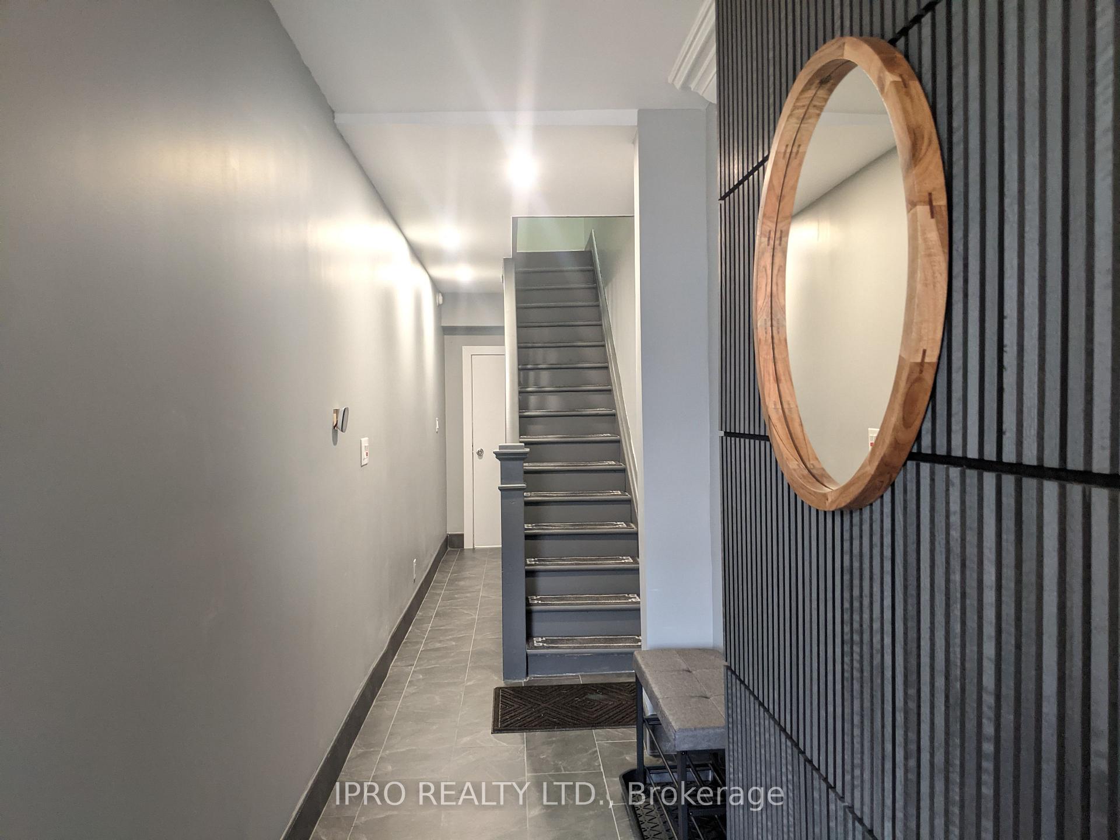
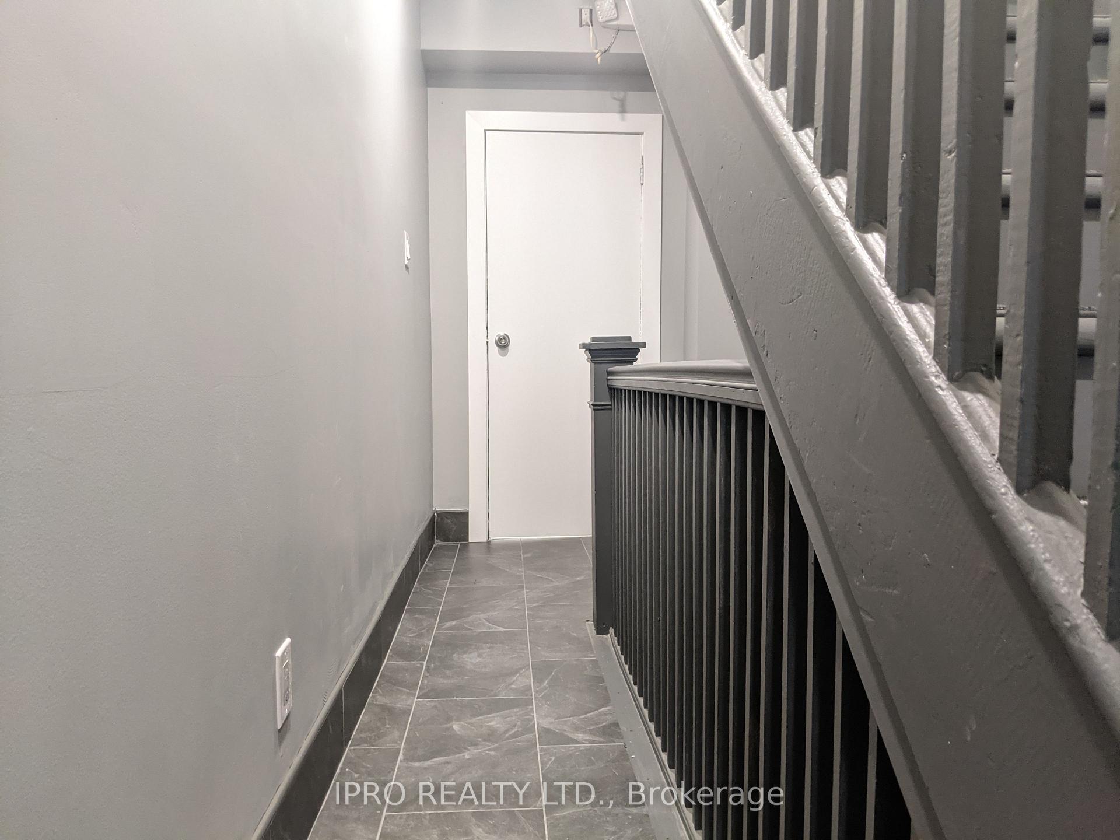
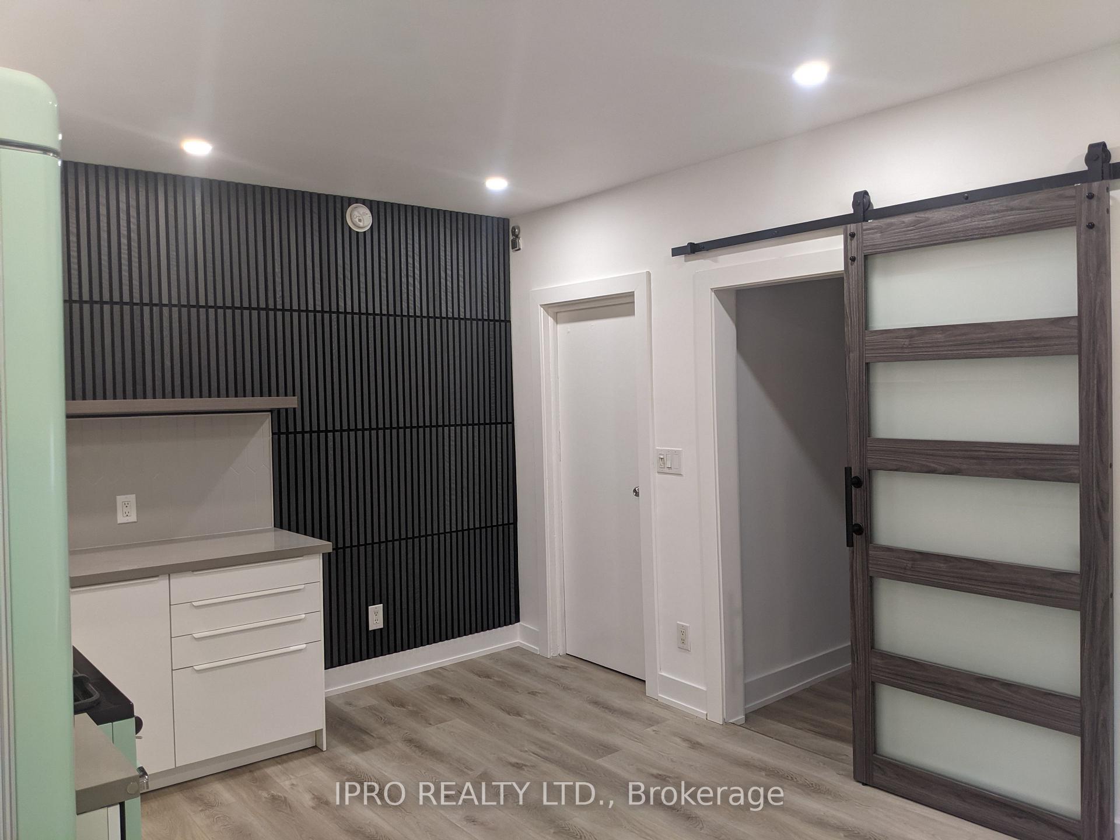 See all 17 photos
1+1 Bedrooms
1 Bathroom
1 Parking
— sq.ft
Main Floor
— Unit
Property history
Facts and features
- BasementOther
- Lot size24 × 109 ft
- Lease term12 months
- FurnishedUnfurnished
The homeMultiplex, 2 1/2 storey, Other
- Type: Multiplex
- Style: 2 1/2 storey
- Basement: Other
InsideIn building, Rooms above ground 3, 1 + 1 in the basement
- Laundry: In building
- Rooms above ground: 3
- Bedrooms: 1 + 1 in the basement
- Bathrooms: 1
- Kitchens: 1
Outside and lotBrick, Asphalt shingle, Unknown
Outside
- Exterior: Brick
- Roof: Asphalt shingle
- Foundation: Unknown
- Size: 23.54 × 108.7 ft
Parking1 Parking
- Spaces: 1 Parking
Heating, water and powerRadiant, other, Municipal water, Municipal sewer
- Heating: Radiant, other
- Water: Municipal water
- Sewer: Municipal sewer
Rent and termsRent $2,650 a month, Main, Unfurnished
- Rent: $2,650 a month
- Space for rent: Main
- Furnished: Unfurnished
- Lease: 12 months
- Rent includes: Other
- Deposit: Required
- Credit check: Required
- Employment letter: Required
- Rental application: Required
- References: Required
IncludedUtilities
- Not included: Utilities
Listing detailsW11974702, Rented, Feb 15, 2025
- MLS® number: W11974702
- Status: Rented
- Listed on: Feb 15, 2025
- Days on market: 27
- Updated: Mar 14, 2025
- Possession: 2025-02-15 / February 15, 2025
- Occupied by: Vacant
- Listing brokerage: IPRO REALTY LTD.
About this home
Unit 1, 82 Indian Road, Toronto (High Park-Swansea), ON M6R 2V4
Freshly Renovated Spacious 1 + 1 Room Main Floor Apartment With Private Entrance In Sought After Peaceful High Park Pocket, Just Minutes To Bloor West Village, Subway, Hospital, HWY, Great Schools and Parks! Featuring a Bright, Modern and Tastefully Renovated Unit in This Character Home with WiFi and Utilities Included. Enjoy The Convenience and Comfort With Style.
Read more
Ask about this home
A HOMEH agent will answer your questions about this home.
Ask a question
Around this home
Parkside Dr/Garden Ave
Errands
Transit
Parks
Schools
Daily convenience, out of 100, from the distances below
ParkJamie Bell Adventure Park · 8 within 1 km5 min walk286 m
GroceryAmey’s9 min walk543 m
SchoolSt Joseph's Health Centre7 min walk420 m
Train stationParkside Drive4 min walk251 m
PharmacyGuardian9 min walk543 m
Cafés & foodSangria Lounge · 15 within 1 km9 min walk543 m
Gym & rec centreSunnyside - Gus Ryder Outdoor Pool8 min walk484 m
LibraryToronto Public Library - High Park9 min walk546 m
HospitalSt. Joseph's Health Centre6 min walk393 m
WalkDriveStraight-line distance, open map data
Grocery0.5 km
Park0.3 km
Coffee0.5 km
Dining0.5 km
Gym0.5 km
Hospital0.4 km
Parkside Drive0.3 km
Schools nearby
School rating, out of 10.
St Joseph's Health Centreelementary · Public · 0.4 km
—
Garden Avenue Junior Public Schoolelementary · Public · 0.4 km
7.5/10Good
St Vincent de Paul Catholic Schoolelementary · Catholic · 0.7 km
8.6/10Excellent
Contact agent
Helpful calculators
Rent vs buy
Affordability
Mortgage
Down payment
Stress test
CMHC insurance
Your HOMEH agent

NimaHOMEH agent · Toronto
"I would see it this week."
Ask Nima