

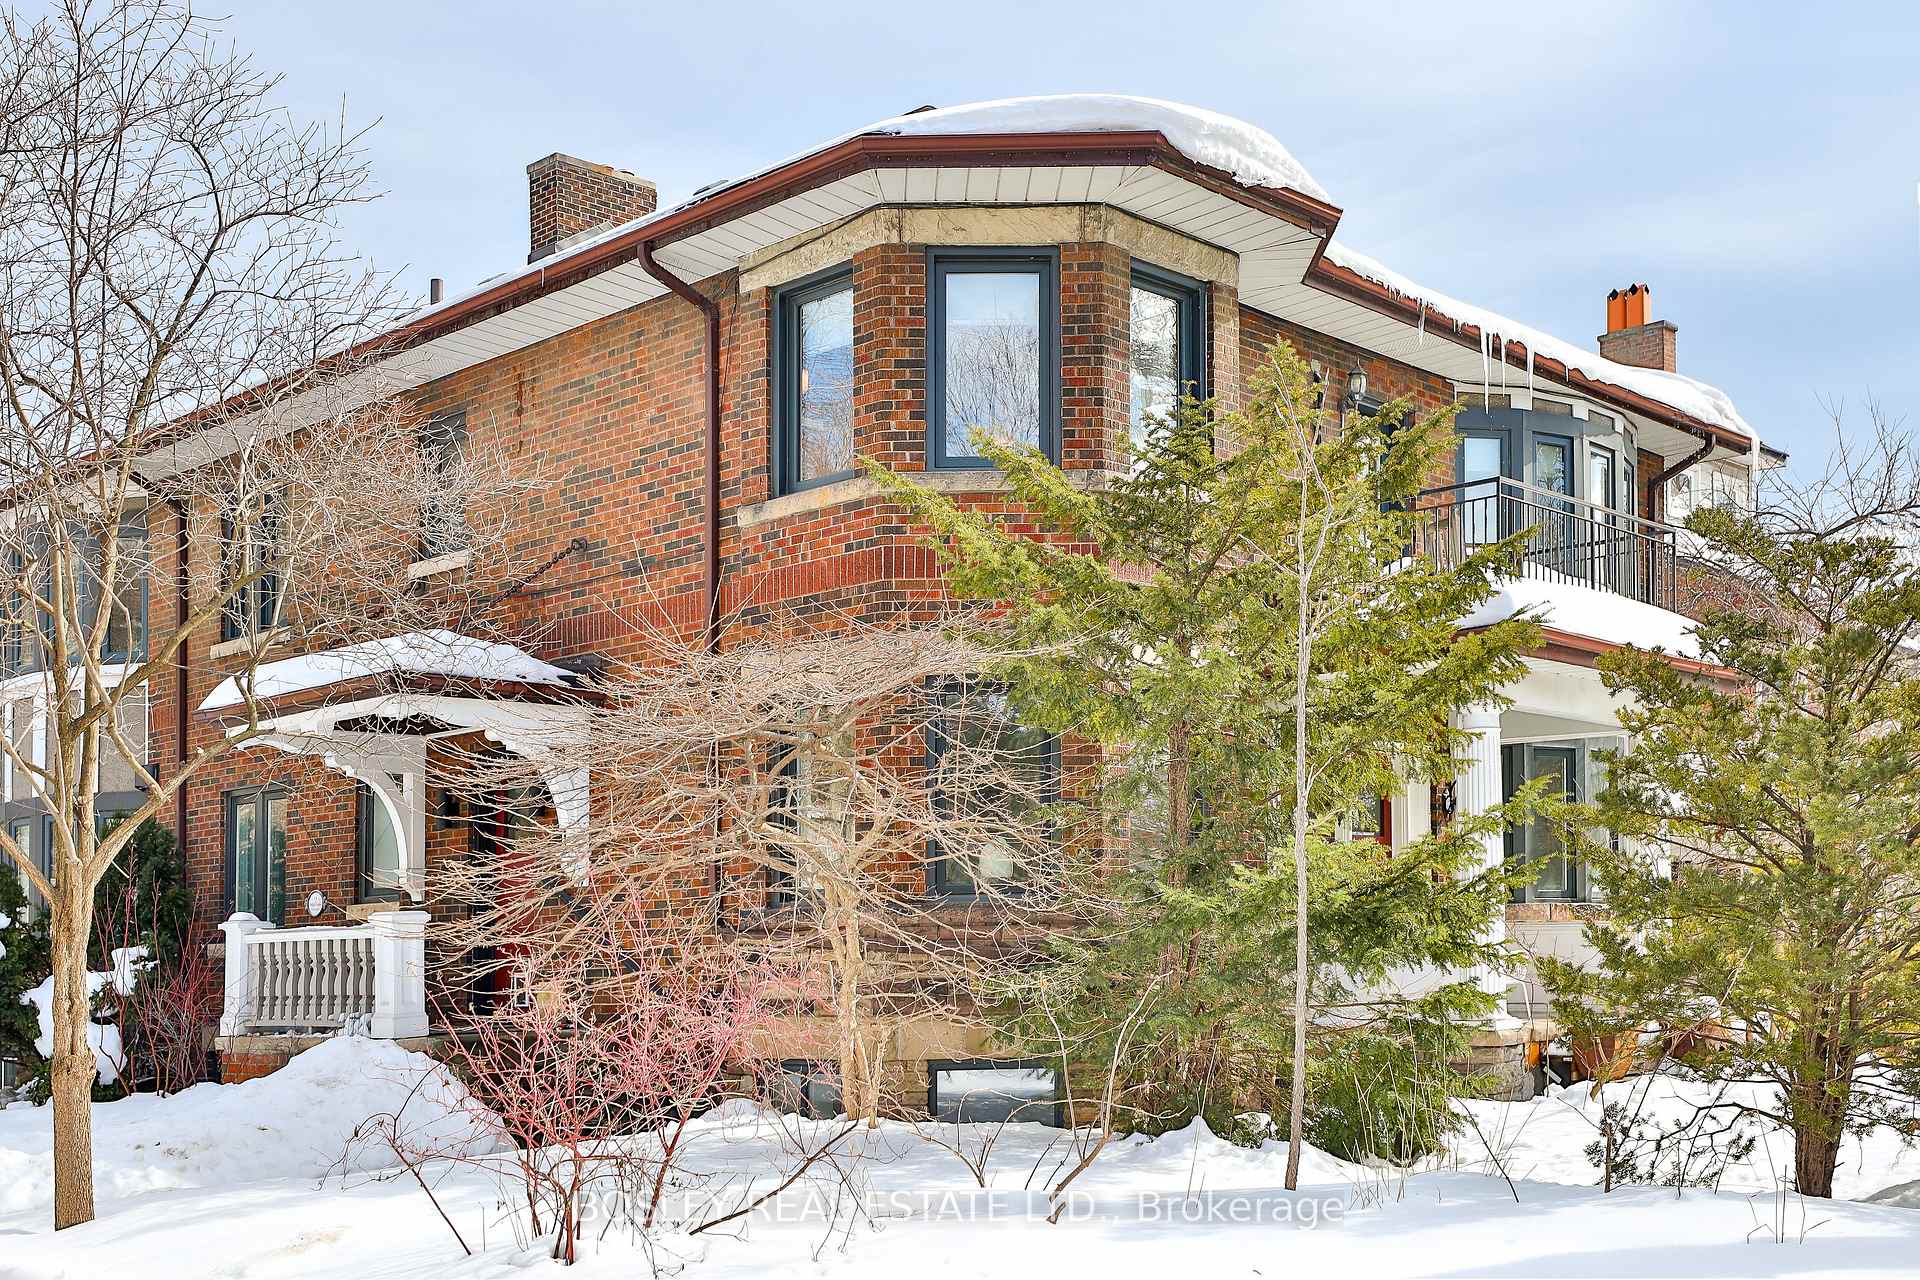
11 Indian Valley Crescent
11 Indian Valley Crescent
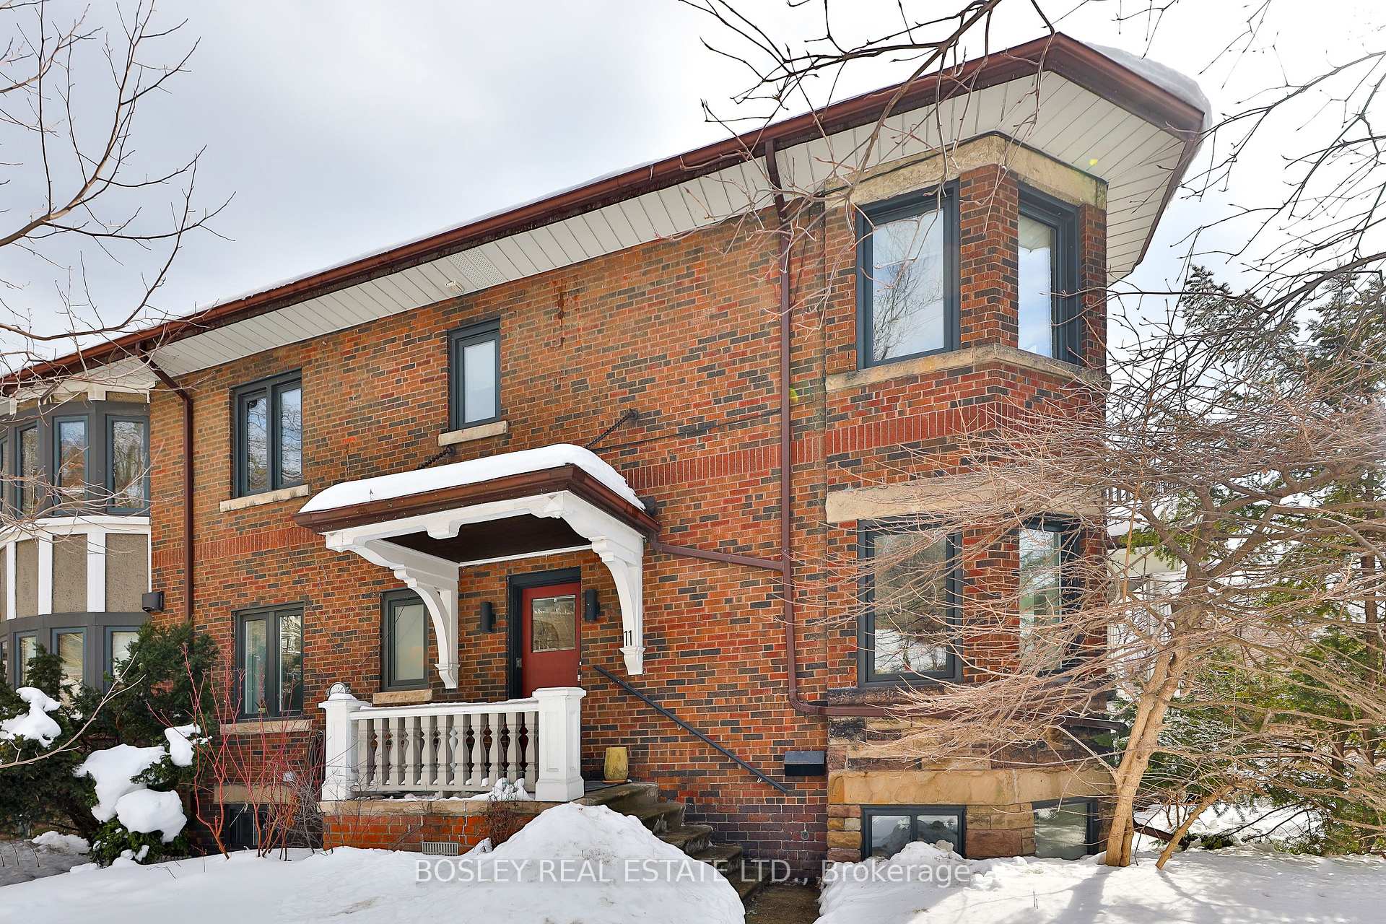
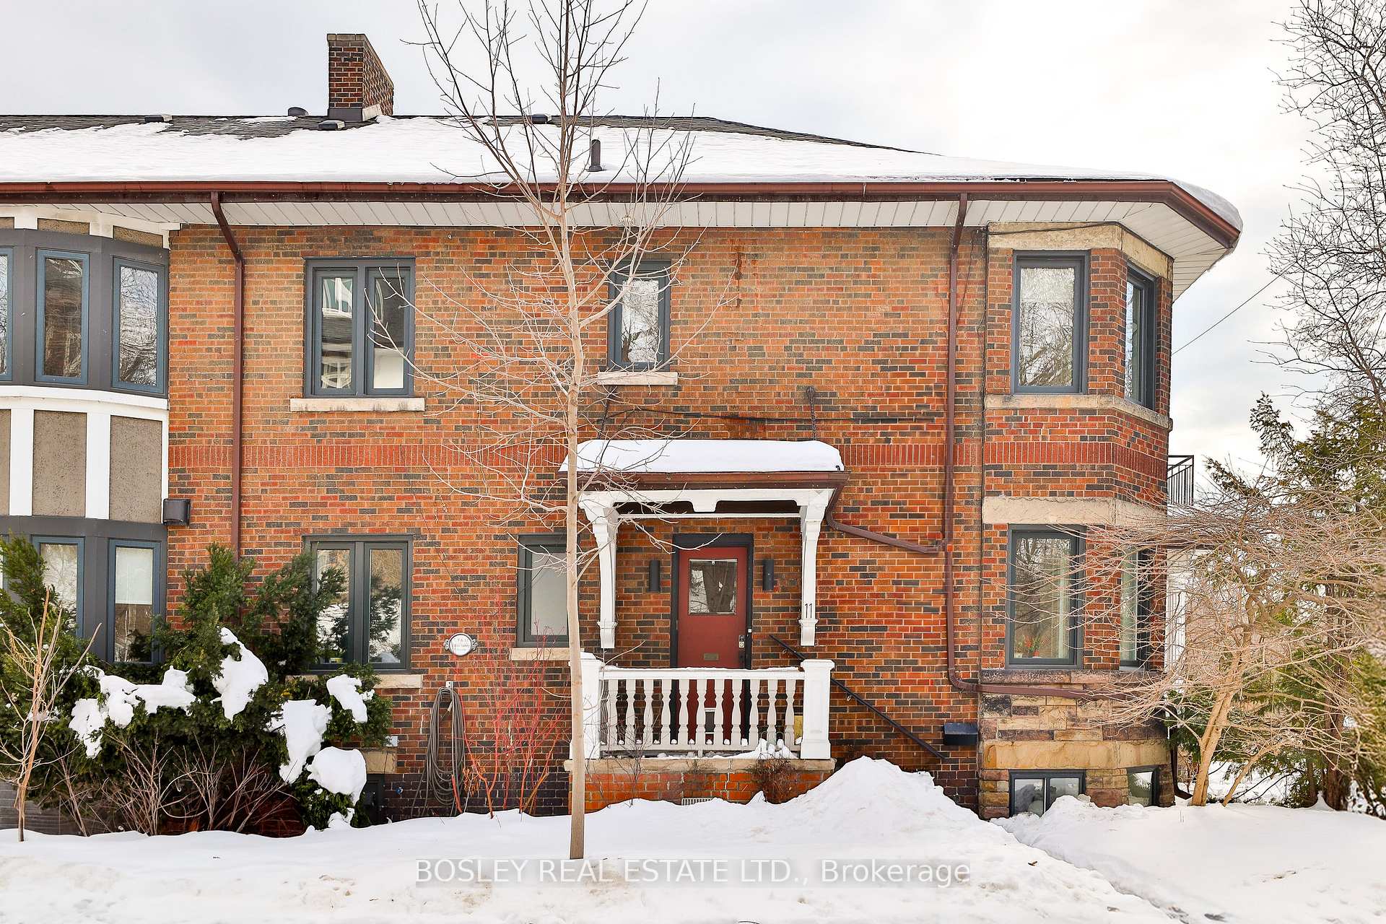
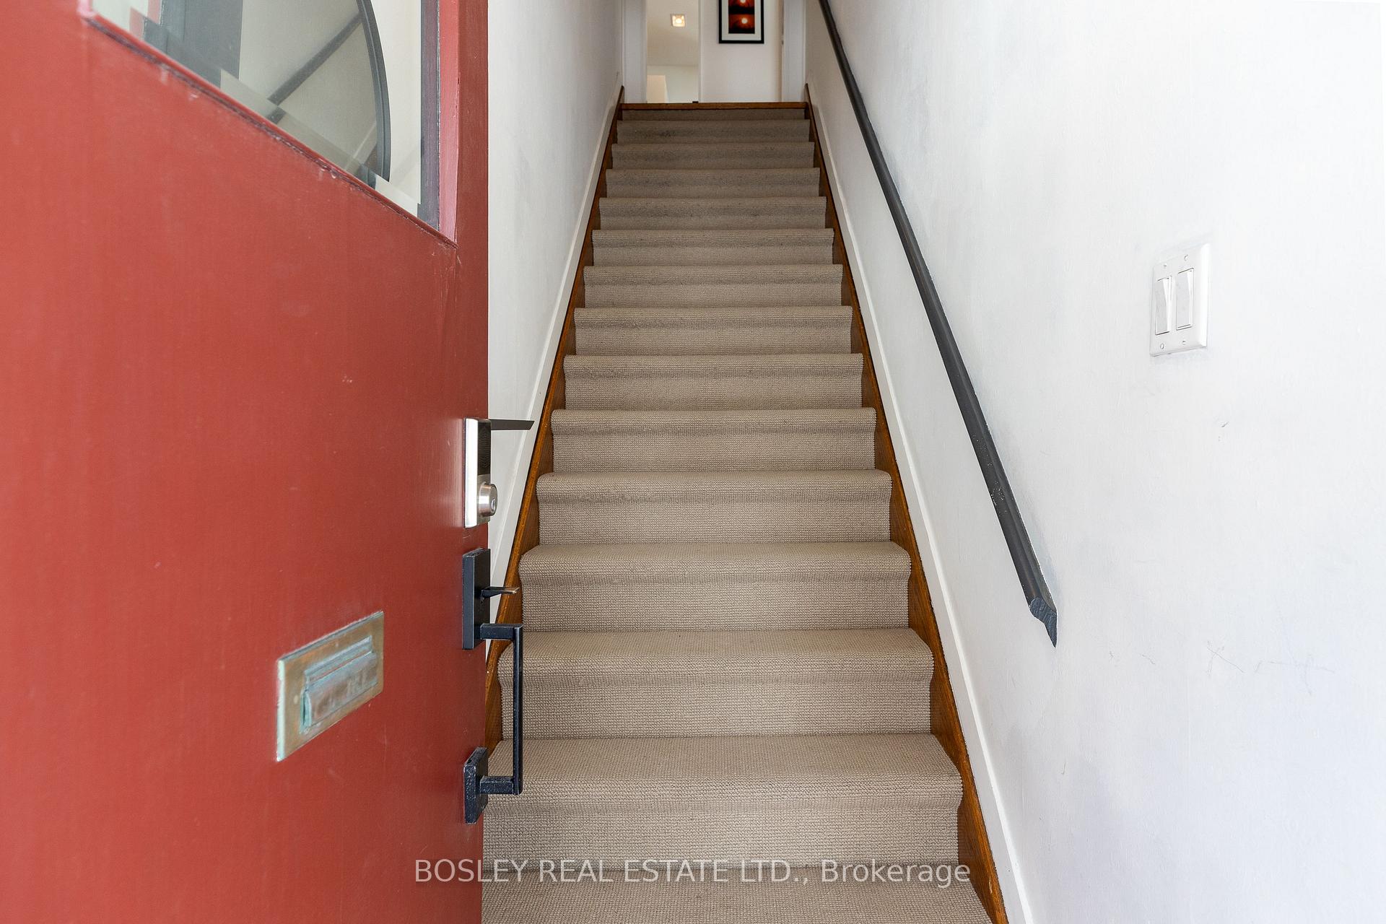
 See all 35 photos
Property history
Facts and features
- BasementPart finished
- Lease termShort term lease
- FurnishedFurnished
- LaundryIn-suite
- Hardwood floors
The homeMultiplex, 2-storey, Partially finished
- Type: Multiplex
- Style: 2-storey
- Basement: Partially finished
- View: Park/greenbelt
InsideHardwood, Stone, Concrete, In-suite laundry, lower level, Rooms above ground 5
- Flooring: Hardwood, Stone, Concrete
- Laundry: In-suite laundry, lower level
- Rooms above ground: 5
- Bedrooms: 2
- Bathrooms: 1
- Kitchens: 1
Outside and lotBrick, Asphalt shingle, Brick
- Exterior: Brick
- Roof: Asphalt shingle
- Foundation: Brick
Parking1 Parking
- Spaces: 1 Parking
Heating, water and powerRadiant, gas, Wall unit(s), Municipal water
- Heating: Radiant, gas
- Cooling: Wall unit(s)
- Water: Municipal water
- Sewer: Municipal sewer
Rent and termsRent $4,995 a month, Entire property, Furnished
- Rent: $4,995 a month
- Space for rent: Entire property
- Furnished: Furnished
- Lease: Short term lease
- Rent includes: Central air conditioning, heat, hydro, parking, water, high speed internet
- Deposit: Required
- Credit check: Required
- Employment letter: Required
- Rental application: Required
- References: Required
IncludedHigh speed internet, heat, hydro, parking, water, central air conditioning
- Included: High speed internet, heat, hydro, parking, water, central air conditioning
Listing detailsW12007707, Rented, Mar 7, 2025
- MLS® number: W12007707
- Status: Rented
- Listed on: Mar 7, 2025
- Days on market: 14
- Updated: Mar 21, 2025
- Possession: Immediate
- Occupied by: Owner
- Listing brokerage: BOSLEY REAL ESTATE LTD.
About this home
11 Indian Valley Crescent, Toronto (High Park-Swansea), ON M6R 1Y5
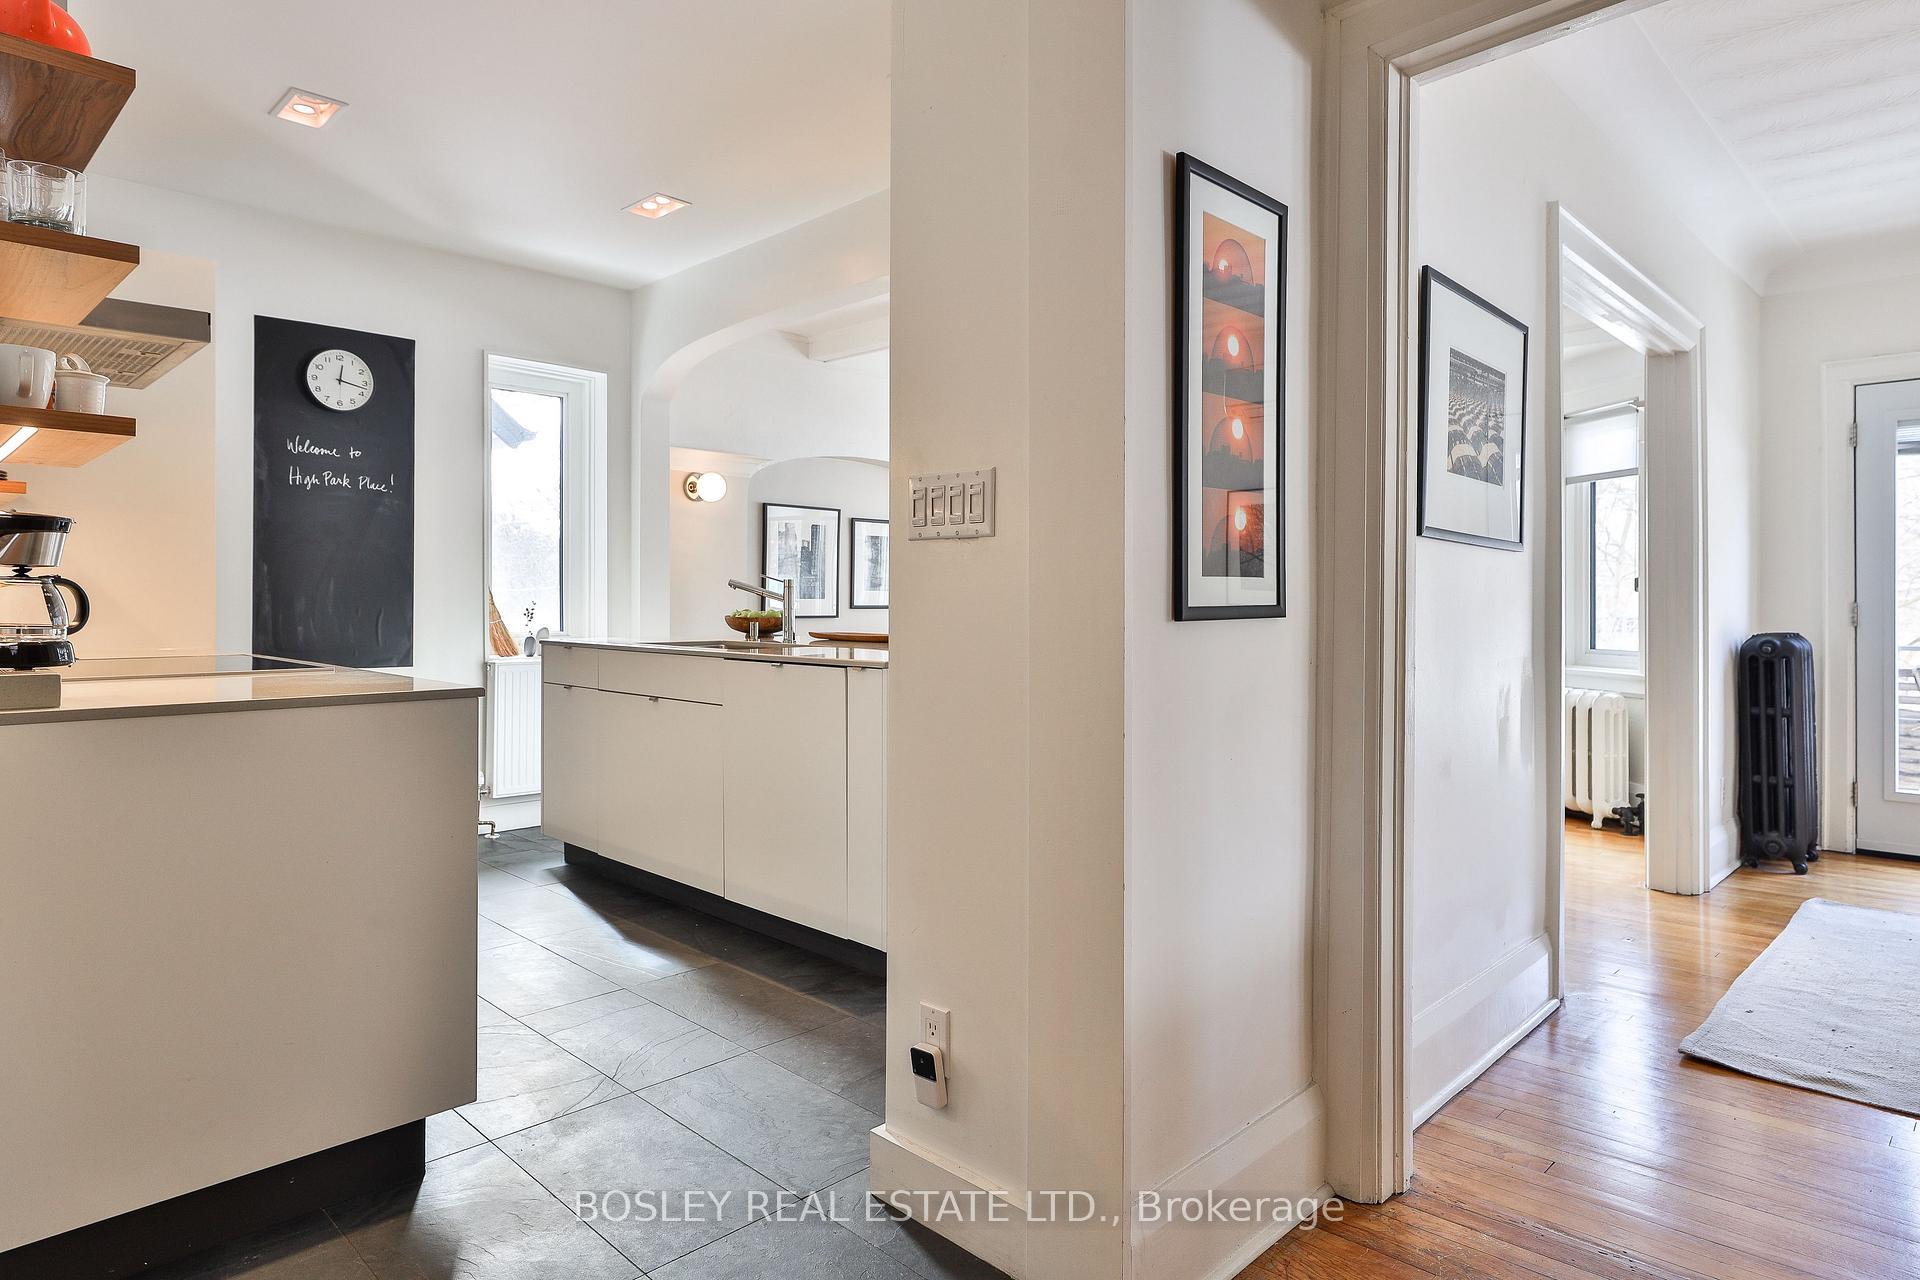
Welcome to 11 Indian Valley Crescent - a sun-soaked suite in High Park Swansea - one of Toronto's most prestigious and sought-after neighbourhoods - and right across the street from lush and leafy High Park, this fully furnished and fitted gracious Edwardian purpose-built fourplex second floor suite features generous proportions ideal for those who enjoy entertaining! This marriage of preserved classic architectural details with modern fixtures and fittings results in a stunning aesthetic that is further elevated by a curated collection of both vintage and contemporary furnishings! We adore the sun-drenched formal living room with walk out to balcony with westerly High Park views, spacious dining area and luxe updated chefs' kitchen with Caesarstone countertops and stainless steel appliances, and the original oak wood floors through the principal rooms. Completing this sophisticated suite are an updated bath, 2 generous bedrooms (one with office space), basement storage room and separate laundry and surface parking for one vehicle! Literally a hop, skip and a jump to the spectacular shops, purveyors, services and conveniences of vibrant Roncesvalles Village to the east as well as the unique boutiques, bars and restos of Bloor Street West to the north. How fabulous is that? Do you love nature and the restorative qualities abundant greenspace provides? Neighbouring High Park offers endless opportunities for exercise, outdoor recreation, and quiet contemplation. Steps to public transit (7min walk to Keele Subway Station, and 15min walk to Bloor Go Station) and easy access to Queen Elizabeth Way and Lake Shore Boulevard!
Ask about this home
A HOMEH agent will answer your questions about this home.
Around this home
Daily convenience, out of 100, from the distances below
Schools nearby
School rating, out of 10.
Helpful calculators
Your HOMEH agent

"I would see it this week."