

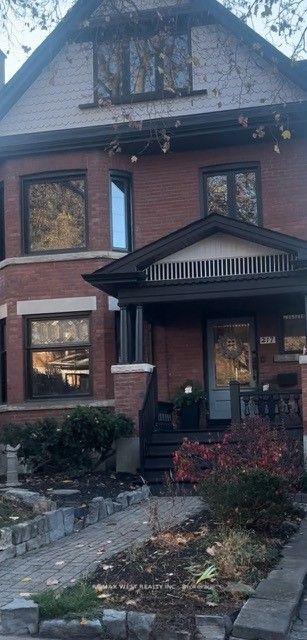
Lower, 217 Geoffrey Street
Detached Expired
1/13Lower, 217 Geoffrey Street
Detached Expired
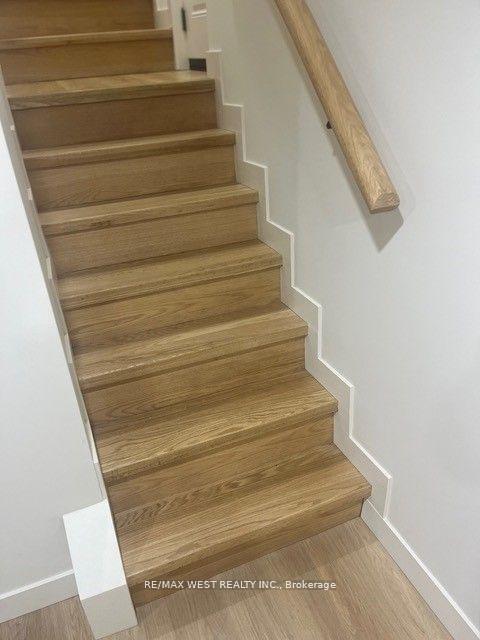
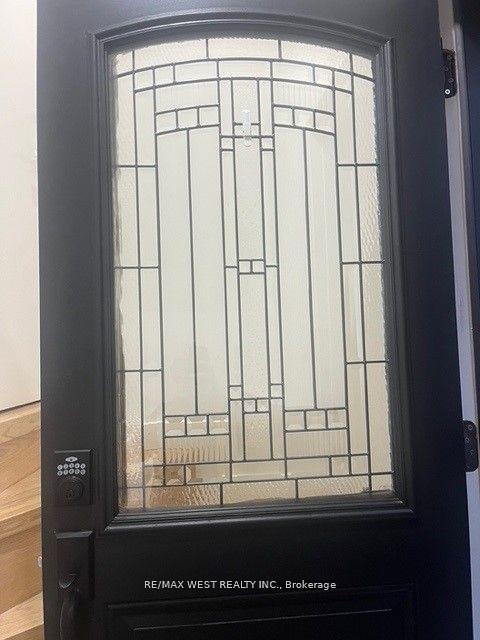
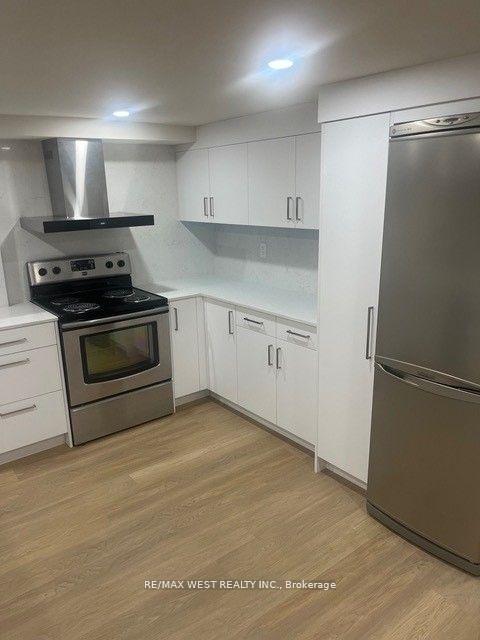
 See all 13 photos
1 Bedroom
1 Bathroom
0 Garage
700–1.1K sq.ft
Basement
— Unit
Property history
- $2,200ExpiredList: 2025-01-20|End: 2025-03-21|60 daysW11933606
- $2,400TerminatedList: 2024-11-18|End: 2025-01-20|63 daysW10429551
Facts and features
- BasementApartment
- Lease term12 months
- FurnishedUnfurnished
- Age of home100+
The homeDetached, 2 1/2 storey, 100+
- Type: Detached
- Style: 2 1/2 storey
- Age: 100+
- Living space: 700–1,100 sq ft
- Basement: Apartment
InsideCoin operated, lower level, Rooms above ground 4, Bedrooms 1
- Laundry: Coin operated, lower level
- Rooms above ground: 4
- Bedrooms: 1
- Bathrooms: 1
- Kitchens: 1
Outside and lotBrick, Asphalt shingle, Unknown
- Exterior: Brick
- Roof: Asphalt shingle
- Foundation: Unknown
Heating, water and powerWater, gas, Municipal water, Municipal sewer
- Heating: Water, gas
- Water: Municipal water
- Sewer: Municipal sewer
Rent and termsRent $2,200 a month, Basement, Unfurnished
- Rent: $2,200 a month
- Space for rent: Basement
- Furnished: Unfurnished
- Lease: 12 months
- Paid: Monthly
- Rent includes: Other
- Deposit: Required
- Credit check: Required
- Employment letter: Required
- Rental application: Required
- References: Required
IncludedFridge, stove dishwasher, washer and dryer. all inclusive, common elements, heat, hydro, water.
- Included: Fridge, stove dishwasher, washer and dryer. all inclusive, common elements, heat, hydro, water.
Listing detailsW11933606, Expired, Jan 20, 2025
- MLS® number: W11933606
- Status: Expired
- Listed on: Jan 20, 2025
- Days on market: 60
- Updated: Mar 21, 2025
- Possession: 2025-02-02 / February 2, 2025
- Occupied by: Vacant
- Listing brokerage: RE/MAX WEST REALTY INC.
About this home
Lower, 217 Geoffrey Street, Toronto (High Park-Swansea), ON M6R 1P9
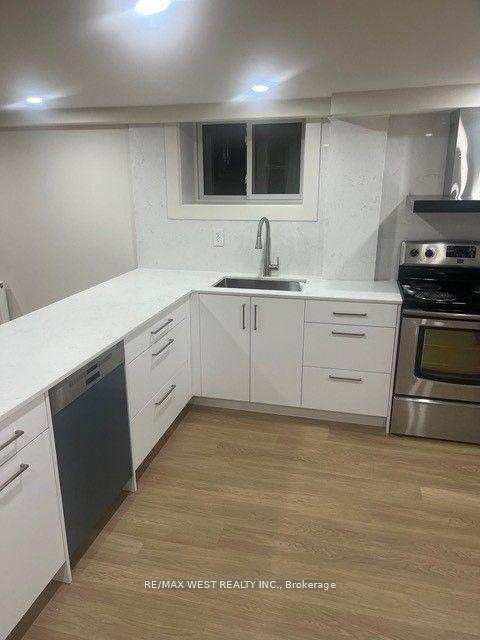
Client RemarksNewly Renovated Basement Unit With Brand New Pot Lights And Laminate Flooring. One Bedroom And Bathroom Open Concept Unit. Steps Away From High Park, Roncesvalles, Keele Subway, Amazing Restaurants And Shopping. **EXTRAS** Fabulous Location 1/2 Block To High Park 2 Blocks To Roncesvalles Shops And Walking Distance To Keele Subway.
Read more
Ask about this home
A HOMEH agent will answer your questions about this home.
Ask a question
Around this home
Parkside/Bloor
Errands
Transit
Parks
Schools
Daily convenience, out of 100, from the distances below
ParkJamie Bell Adventure Park · 12 within 1 km6 min walk368 m
GroceryGarden Milk & Variety9 min walk526 m
SchoolHigh Park Gardens Montessori School4 min walk250 m
Train stationHigh Park Loop4 min walk227 m
PharmacyMargis Pharmacy12 min walk735 m
Cafés & foodBarque Smokehouse · 15 within 1 km9 min walk524 m
Gym & rec centreFit District9 min walk548 m
LibraryToronto Public Library - High Park9 min walk578 m
HospitalSt. Joseph's Health Centre14 min walk852 m
WalkDriveStraight-line distance, open map data
Grocery0.5 km
Park0.4 km
Coffee0.5 km
Dining0.5 km
Gym0.5 km
Hospital0.9 km
High Park Loop0.2 km
Schools nearby
School rating, out of 10.
High Park Gardens Montessori Schoolelementary · Private · 0.3 km
—
Howard Junior Public Schoolelementary · Public · 0.5 km
8.0/10Excellent
St Vincent de Paul Catholic Schoolelementary · Catholic · 0.6 km
8.6/10Excellent
Contact agent
Helpful calculators
Rent vs buy
Affordability
Mortgage
Down payment
Stress test
CMHC insurance
Your HOMEH agent

KimHOMEH agent · Toronto
"I would see it this week."
Ask Kim