

Unit 3, 118 Roncesvalles Avenue
Multiplex Rented
1/9Unit 3, 118 Roncesvalles Avenue
Multiplex Rented
 See all 9 photos
0 Bedrooms
1 Bathroom
0 Parking
— sq.ft
Main Floor
— Unit
Property history
Facts and features
- BasementNone
- Lot size50 ft frontage
- Lease term12 months
- FurnishedUnfurnished
The homeMultiplex, Bachelor/studio, Basement None
- Type: Multiplex
- Style: Bachelor/studio
- Basement: None
- Waterfront: None
InsideCoin operated, shared, lower level, Rooms above ground 2, Bathrooms 1
- Laundry: Coin operated, shared, lower level
- Rooms above ground: 2
- Bathrooms: 1
- Kitchens: 1
Outside and lotConcrete, brick, Unknown, Unknown
Outside
- Exterior: Concrete, brick
- Roof: Unknown
- Foundation: Unknown
- Size: 50 ft frontage
Heating, water and powerRadiant, gas, Municipal water, Municipal sewer
- Heating: Radiant, gas
- Water: Municipal water
- Sewer: Municipal sewer
Rent and termsRent $1,650 a month, Main, Unfurnished
- Rent: $1,650 a month
- Space for rent: Main
- Furnished: Unfurnished
- Lease: 12 months
- Paid: Monthly
- Rent includes: Building maintenance, heat, water
- Deposit: Required
- Credit check: Required
- Employment letter: Required
- Rental application: Required
- References: Required
IncludedStove, fridge, N/a
- Included: Stove, fridge
- Not included: N/a
Listing detailsW12001458, Rented, Mar 5, 2025
- MLS® number: W12001458
- Status: Rented
- Listed on: Mar 5, 2025
- Days on market: 22
- Updated: Mar 27, 2025
- Possession: Immediate
- Occupied by: Vacant
- Listing brokerage: KELLER WILLIAMS REAL ESTATE ASSOCIATES
About this home
Unit 3, 118 Roncesvalles Avenue, Toronto (High Park-Swansea), ON M6R 2K8
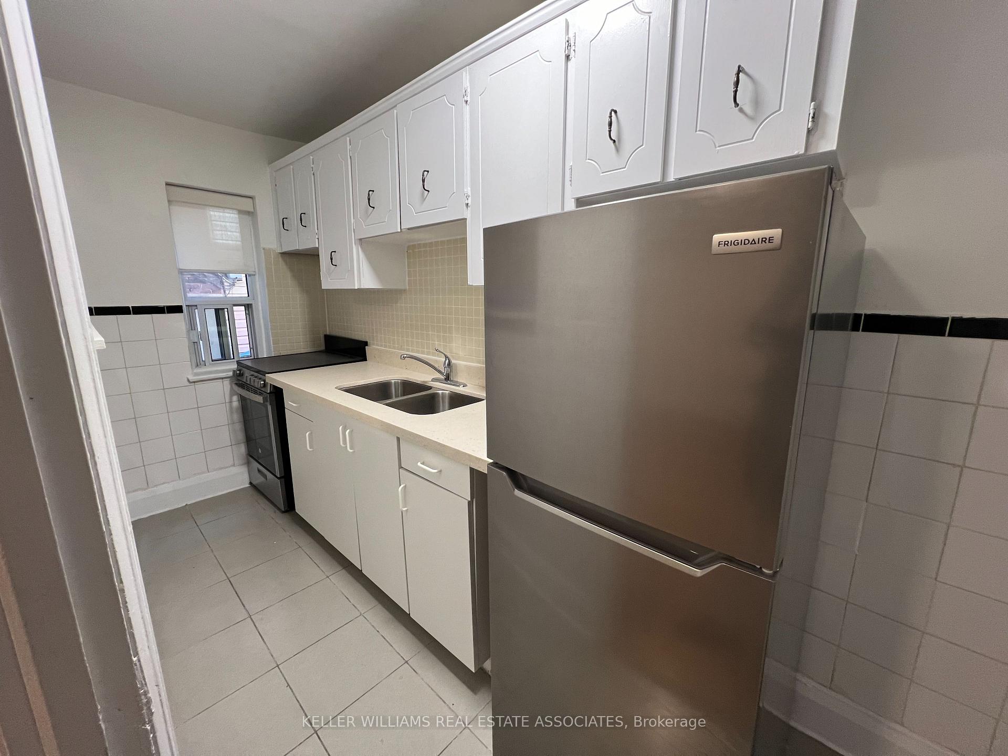
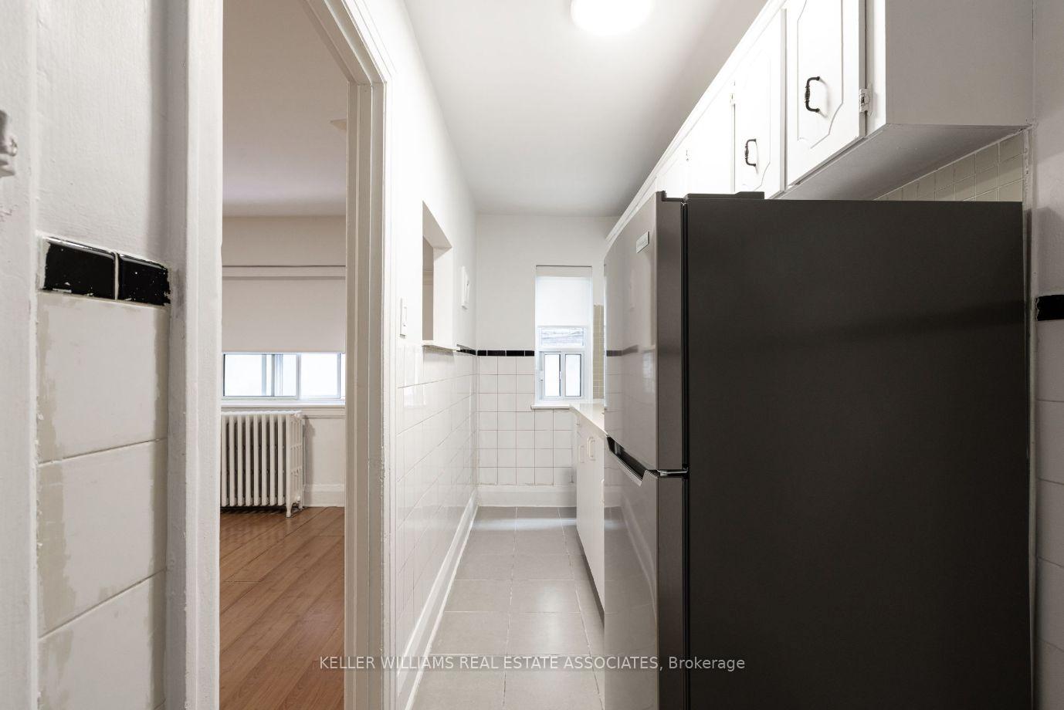
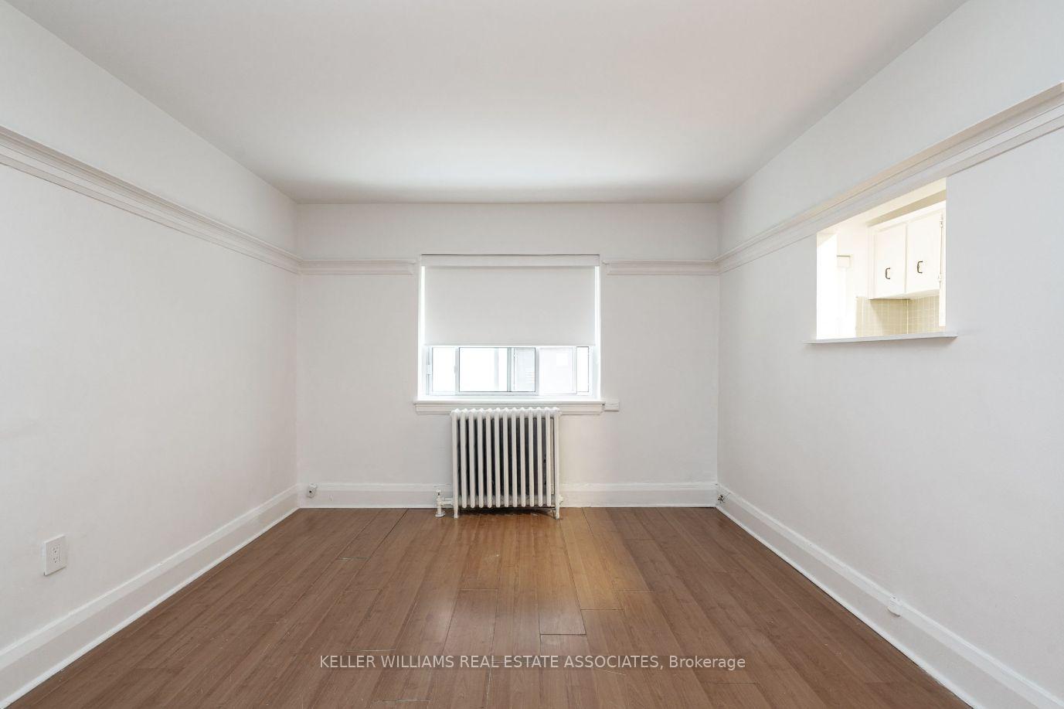
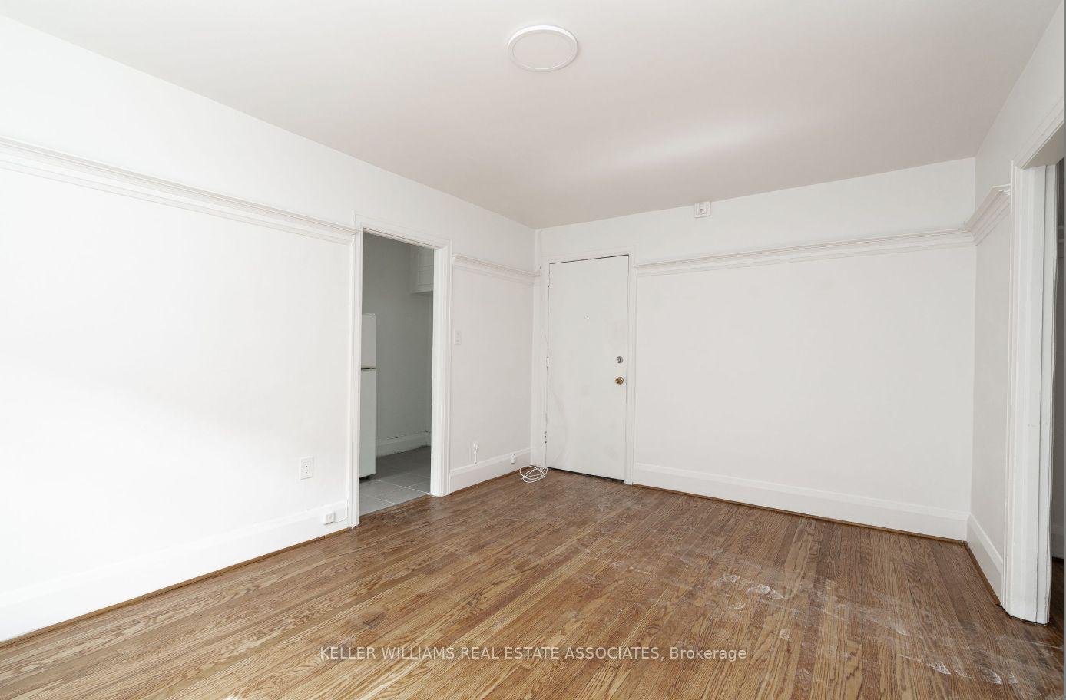
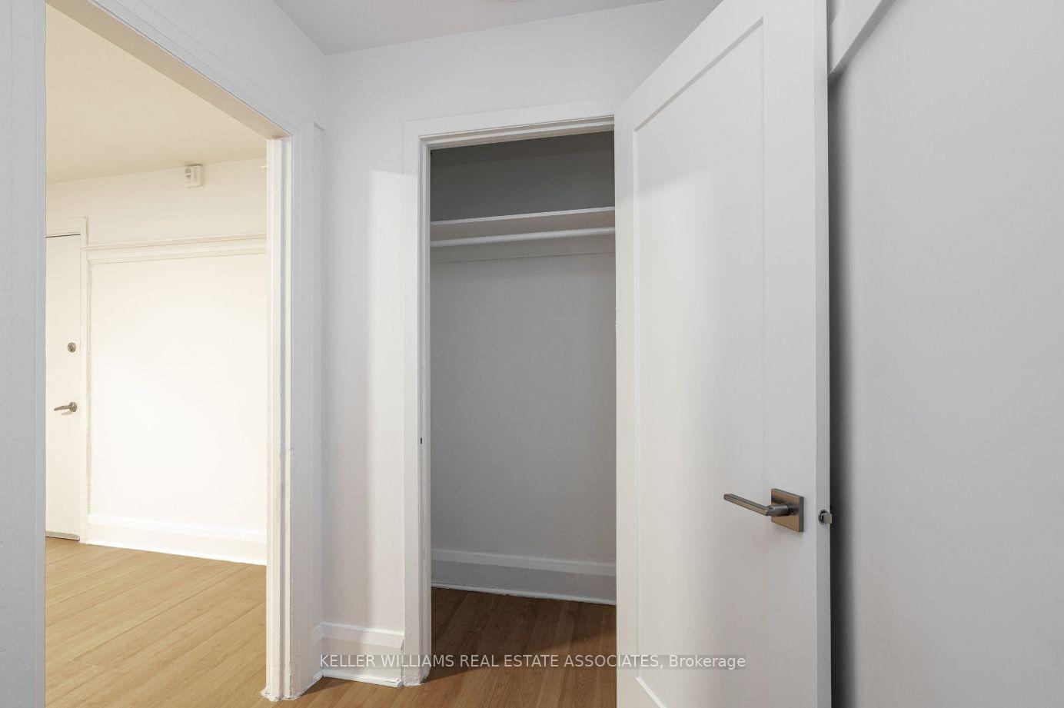
Bright and cozy studio apartment available for rent immediately in the heart of Roncesvalles. This well-maintained renovated unit features hardwood flooring, a modern kitchen with newer stainless steel appliances and a 4-pc upgraded bathroom. Close to transit, restaurants, shops and so much more! Extras: Stove, Fridge, Heat & Water Included, Tenant Responsible for Hydro, Internet & Tenant Insurance
Read more
Ask about this home
A HOMEH agent will answer your questions about this home.
Ask a question
Around this home
Roncesvalles & Galley
Errands
Transit
Parks
Schools
Daily convenience, out of 100, from the distances below
ParkGrafton Avenue Park · 13 within 1 km6 min walk389 m
GroceryThe Meat Department1 min walk60 m
SchoolGarden Avenue Junior Public School2 min walk100 m
Train stationGalley Avenue1 min walk56 m
PharmacyGuardian1 min walk90 m
Cafés & foodBirria Catrina · 15 within 1 km1 min walk72 m
Gym & rec centreFortides Pilates2 min walk141 m
LibraryToronto Public Library - High Park5 min walk287 m
HospitalSt. Joseph's Health Centre5 min walk284 m
WalkDriveStraight-line distance, open map data
Grocery0.1 km
Park0.4 km
Coffee0.1 km
Dining0.1 km
Gym0.1 km
Hospital0.3 km
Galley Avenue0.1 km
Schools nearby
School rating, out of 10.
Garden Avenue Junior Public Schoolelementary · Public · 0.1 km
7.5/10Good
St Joseph's Health Centreelementary · Public · 0.3 km
—
Fern Avenue Junior and Senior Public Schoolelementary · Public · 0.3 km
6.8/10Good
Contact agent
Helpful calculators
Rent vs buy
Affordability
Mortgage
Down payment
Stress test
CMHC insurance
Your HOMEH agent

KimHOMEH agent · Toronto
"I would see it this week."
Ask Kim