

Unit 4, 30 High Park Boulevard
Unit 4, 30 High Park Boulevard
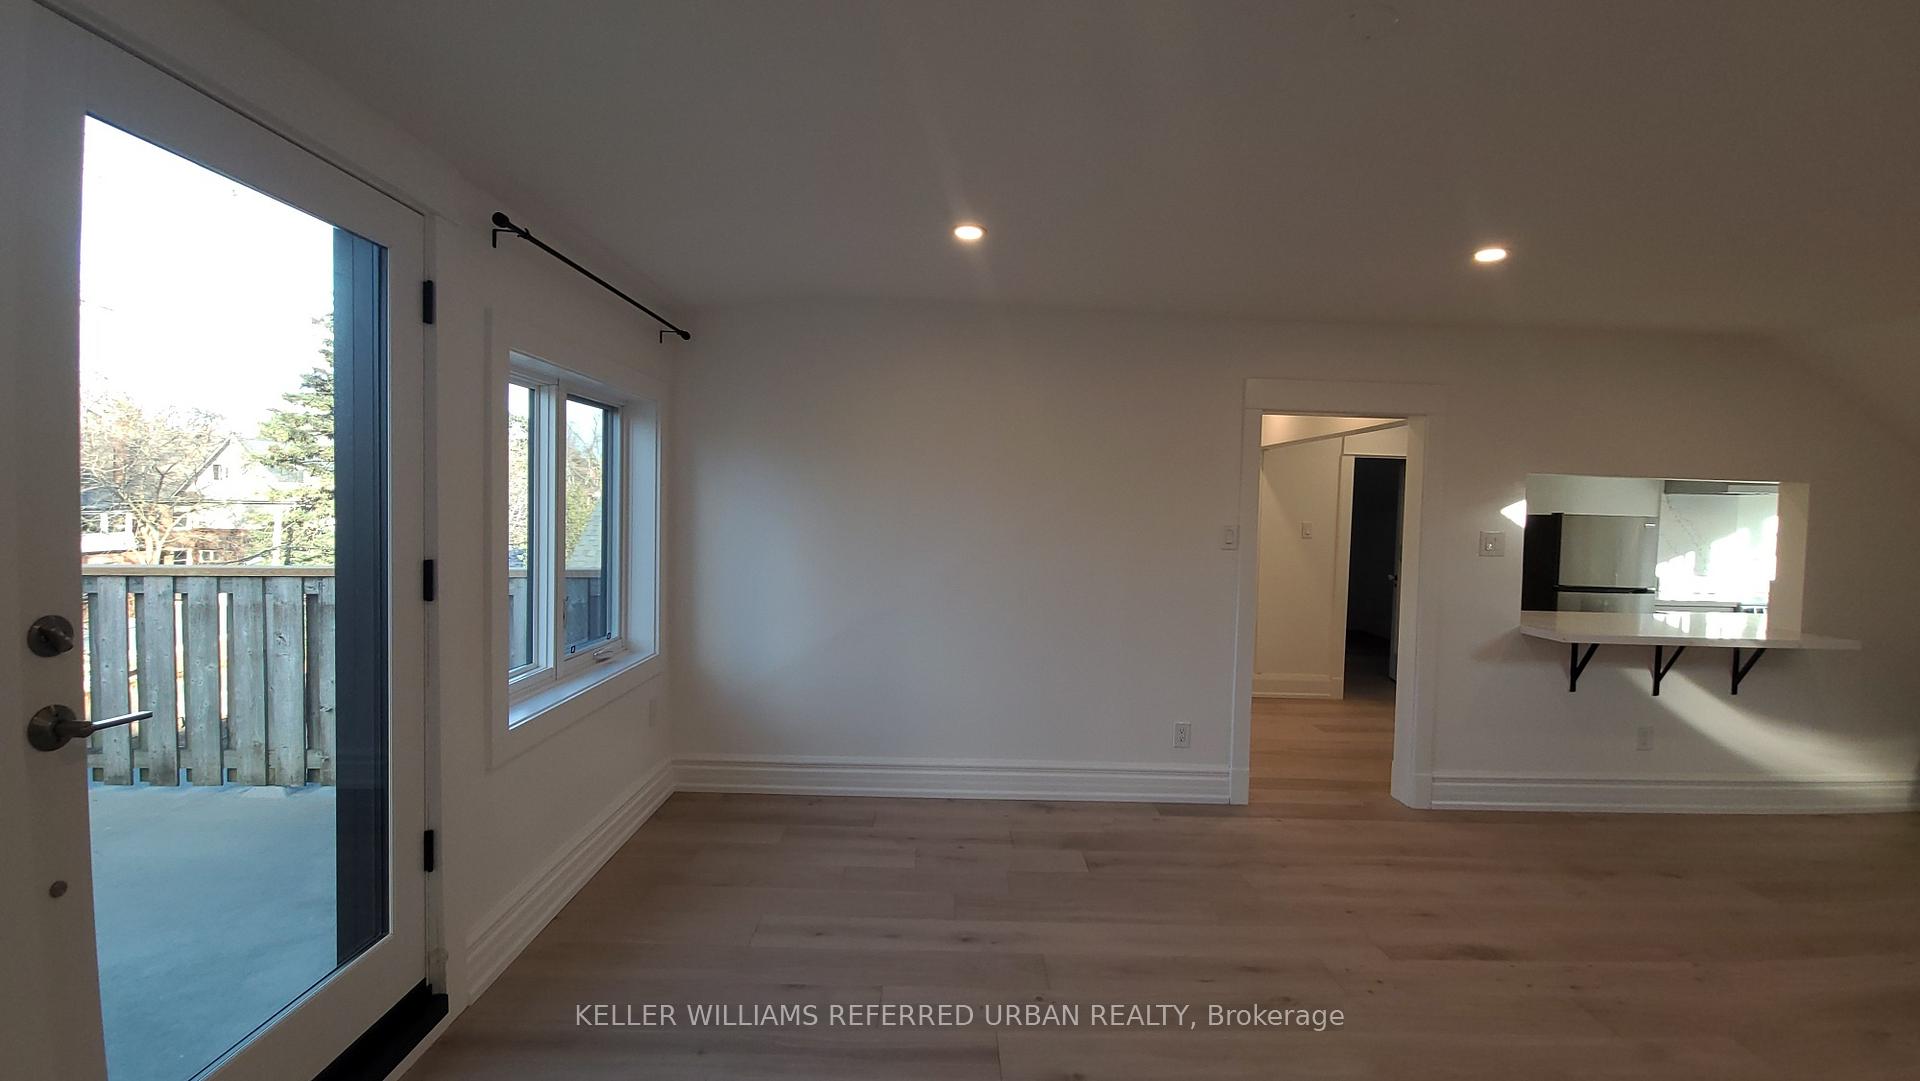 See all 31 photos
Property history
- $2,750ExpiredList: 2025-04-24|End: 2025-06-27|64 daysW12102936
- $2,950ExpiredList: 2025-01-13|End: 2025-03-31|77 daysW11921897
Facts and features
- BasementNone
- Lease term12 months
- FurnishedUnfurnished
- LaundryIn-suite
The homeDetached, Apartment, Basement None
- Type: Detached
- Style: Apartment
- Basement: None
InsideIn-suite laundry, Primary bedroom - main floor, Rooms above ground 4
- Laundry: In-suite laundry
- Features: Primary bedroom - main floor
- Rooms above ground: 4
- Bedrooms: 1
- Bathrooms: 1
- Kitchens: 1
Outside and lotBrick, Asphalt shingle, Foundation Not applicable
- Exterior: Brick
- Roof: Asphalt shingle
- Foundation: Not applicable
Heating, water and powerRadiant, gas, Wall unit(s), Municipal water
- Heating: Radiant, gas
- Cooling: Wall unit(s)
- Water: Municipal water
- Sewer: Municipal sewer
Rent and termsRent $2,950 a month, 3rd floor, Unfurnished
- Rent: $2,950 a month
- Space for rent: 3rd floor
- Furnished: Unfurnished
- Lease: 12 months
- Rent includes: Water, heat
Listing detailsW11921897, Expired, Jan 13, 2025
- MLS® number: W11921897
- Status: Expired
- Listed on: Jan 13, 2025
- Days on market: 77
- Updated: Mar 31, 2025
- Possession: 2025-02-01 / February 1, 2025
- Occupied by: Vacant
- Listing brokerage: KELLER WILLIAMS REFERRED URBAN REALTY
About this home
Unit 4, 30 High Park Boulevard, Toronto (High Park-Swansea), ON M6R 1M7
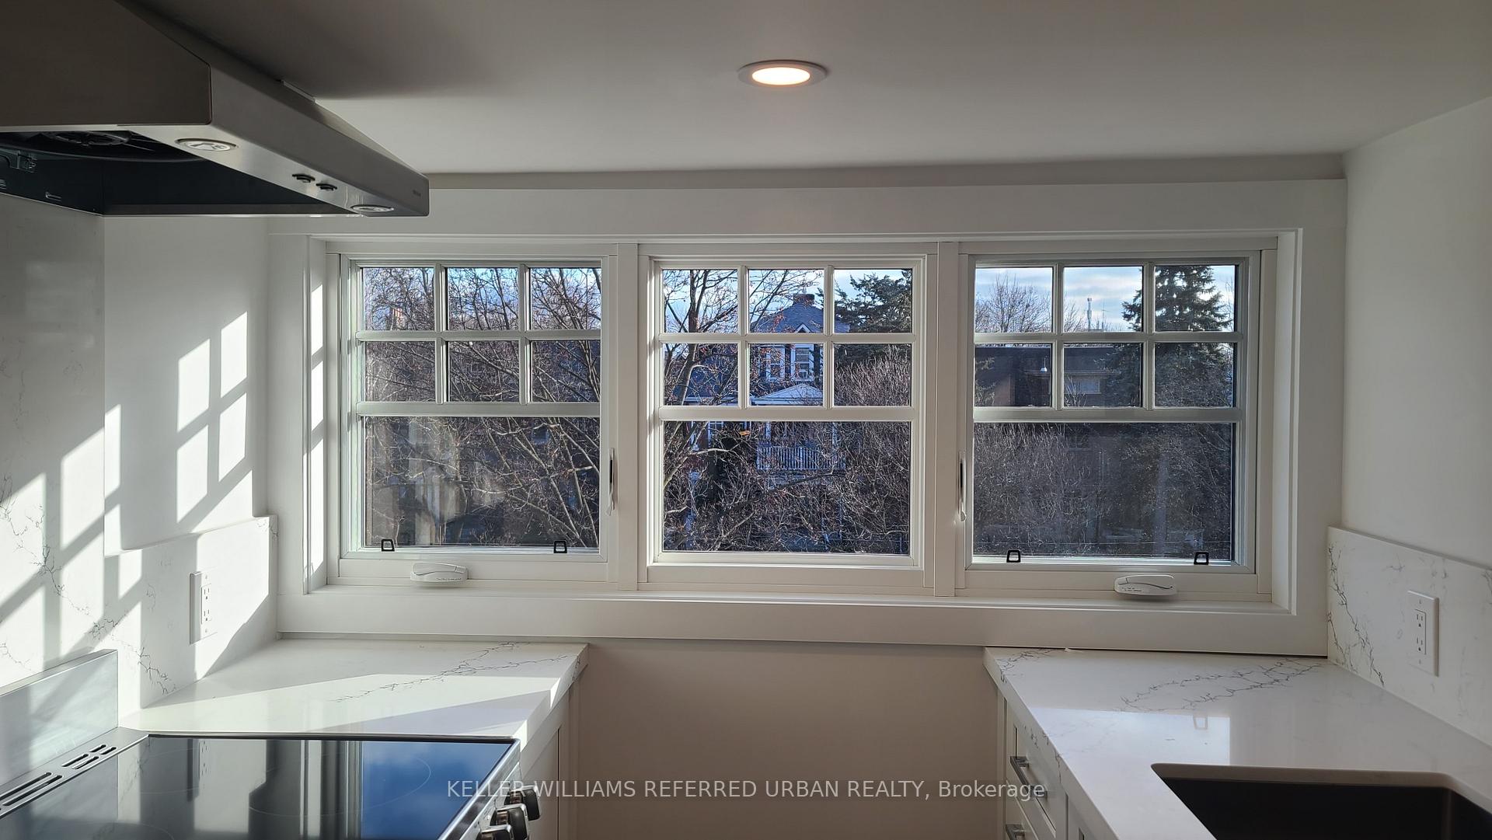
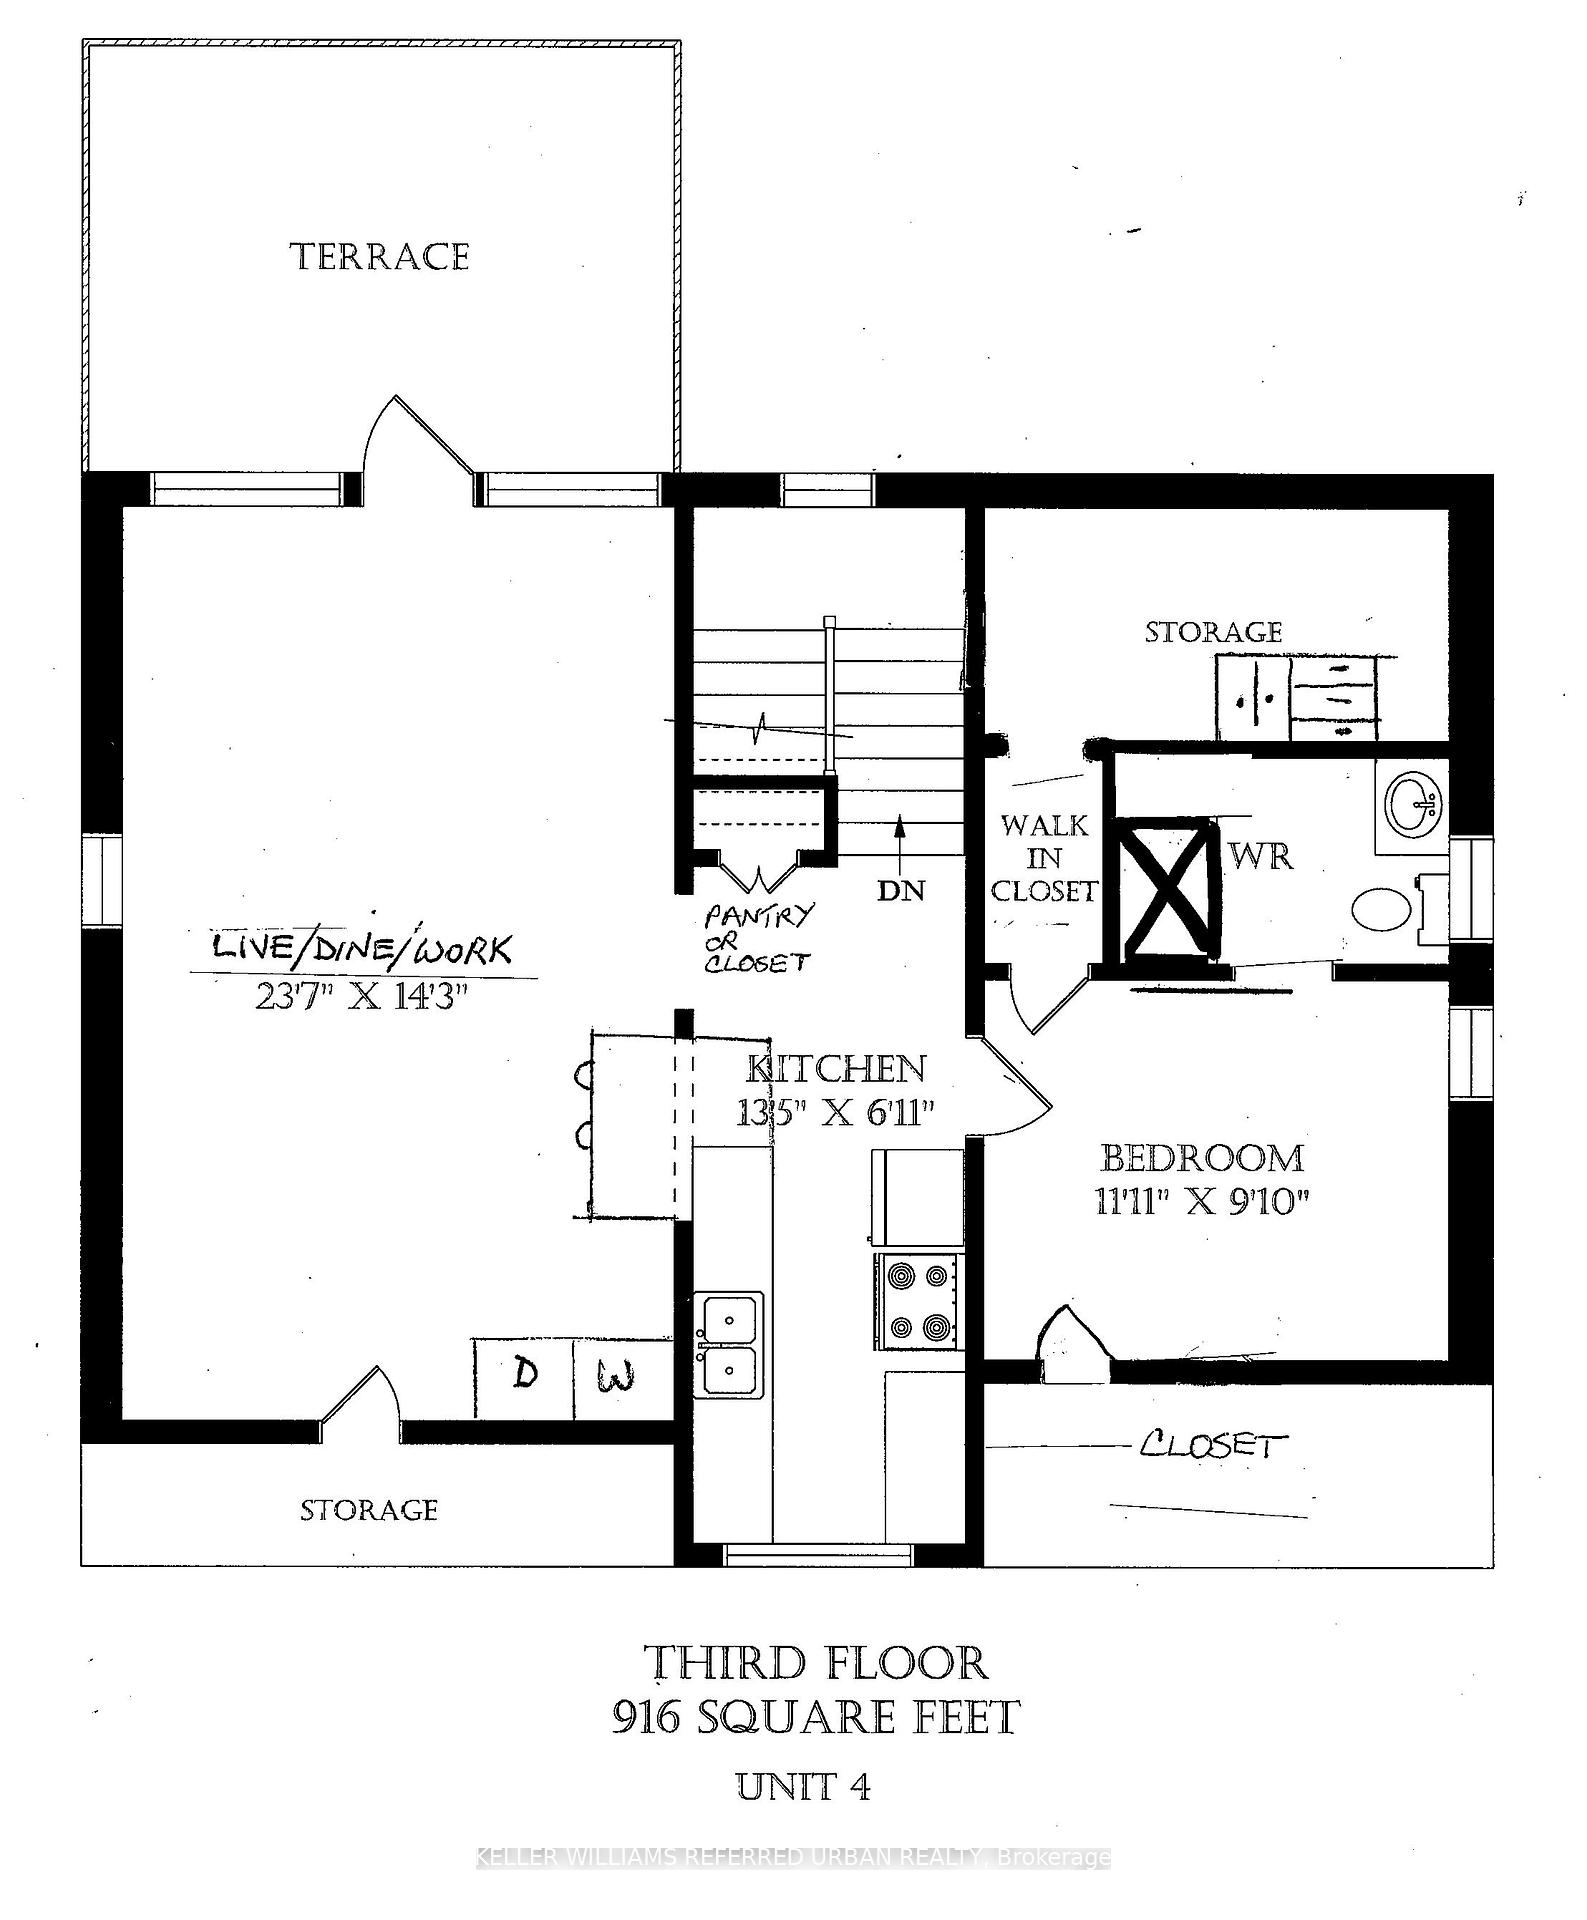
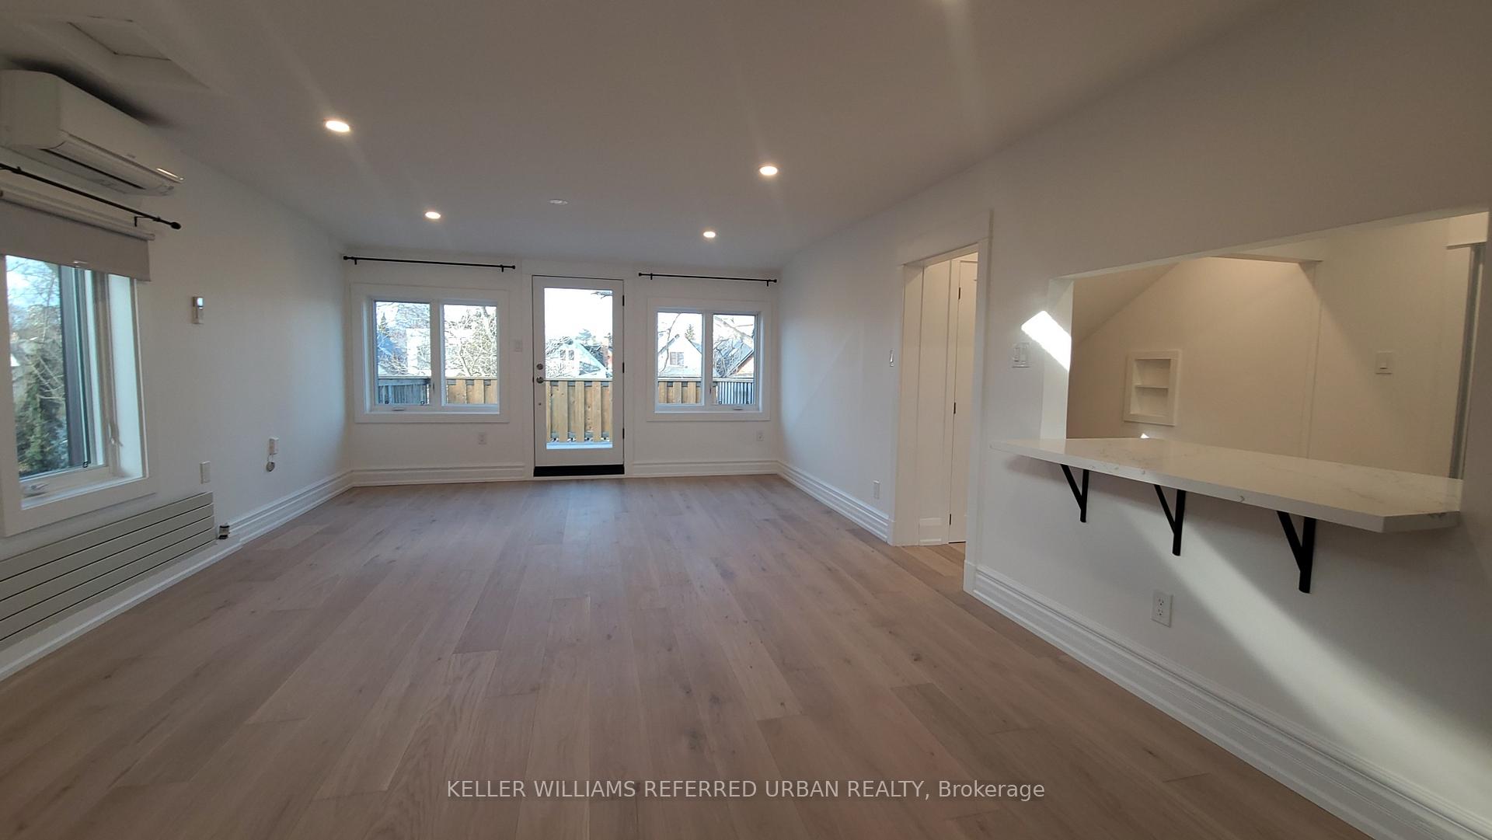
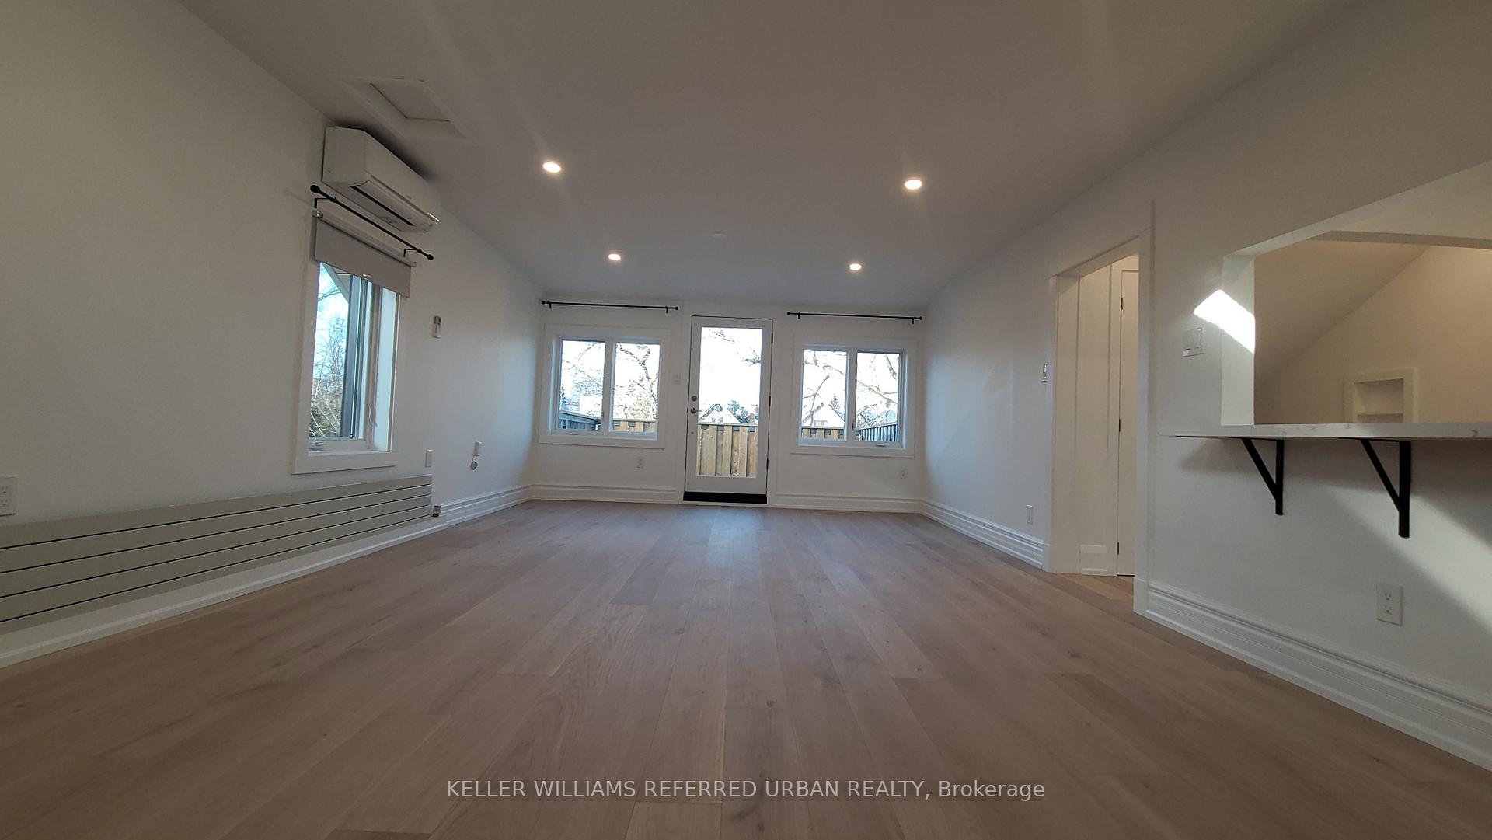
BRAND NEW 3rd Floor Loft Style Open Concept Living 916 Sq Ft plus large deck approximately 165 Sq Ft (15x11) NEW wide plank white oak hardwood floors throughout. NEW oak stairs. Own entrance door from exterior. Large Open Concept LIVE/DINE/WORK AREA approximately 24 Sq Ft x 14 Sq Ft Abundance Of Natural Light! NEW casement windows face 4 directions. Operable Velux Skylight. Many Pot Lights. Many closets. Lots of Built-in Storage. Ductless Air Conditioner. South facing galley kitchen has white wood cabinetry with full height quartz backsplash. Quartz counters xx ft and massive quartz seating bar for 4 persons. No need for kitchen table! New Stainless Steel Appliances (fridge, range, dishwasher). Ensuite laundry (New frontloading washer & dryer). Spacious Bedroom with walk in 2 closet and storage. One 4-pce Bath with new fixtures & ceramics, large shower and built in storage. Barn door to bath. Apartment Is on Top Floor of A Well Maintained 3-Storey Edwardian House with only 3 Units. No Overhead Tenants. Tenant Pays Own Hydro. Area has Street Permit Parking. Steps to vibrant Roncesvalles Village with Eateries & Shops and to lush High Park. Short Walk to Sunnyside & Lake Ontario. Close to Martin Goodman Trail Close to TTC Streetcars. Easy Access To Bloor Line Subway Line **EXTRAS** Fridge, Stove, Washer, Dryer
Ask about this home
A HOMEH agent will answer your questions about this home.
Around this home
Daily convenience, out of 100, from the distances below
Schools nearby
School rating, out of 10.
Helpful calculators
Your HOMEH agent

"I would see it this week."