

Unit 1505, 17 Dundonald Street
Unit 1505, 17 Dundonald Street
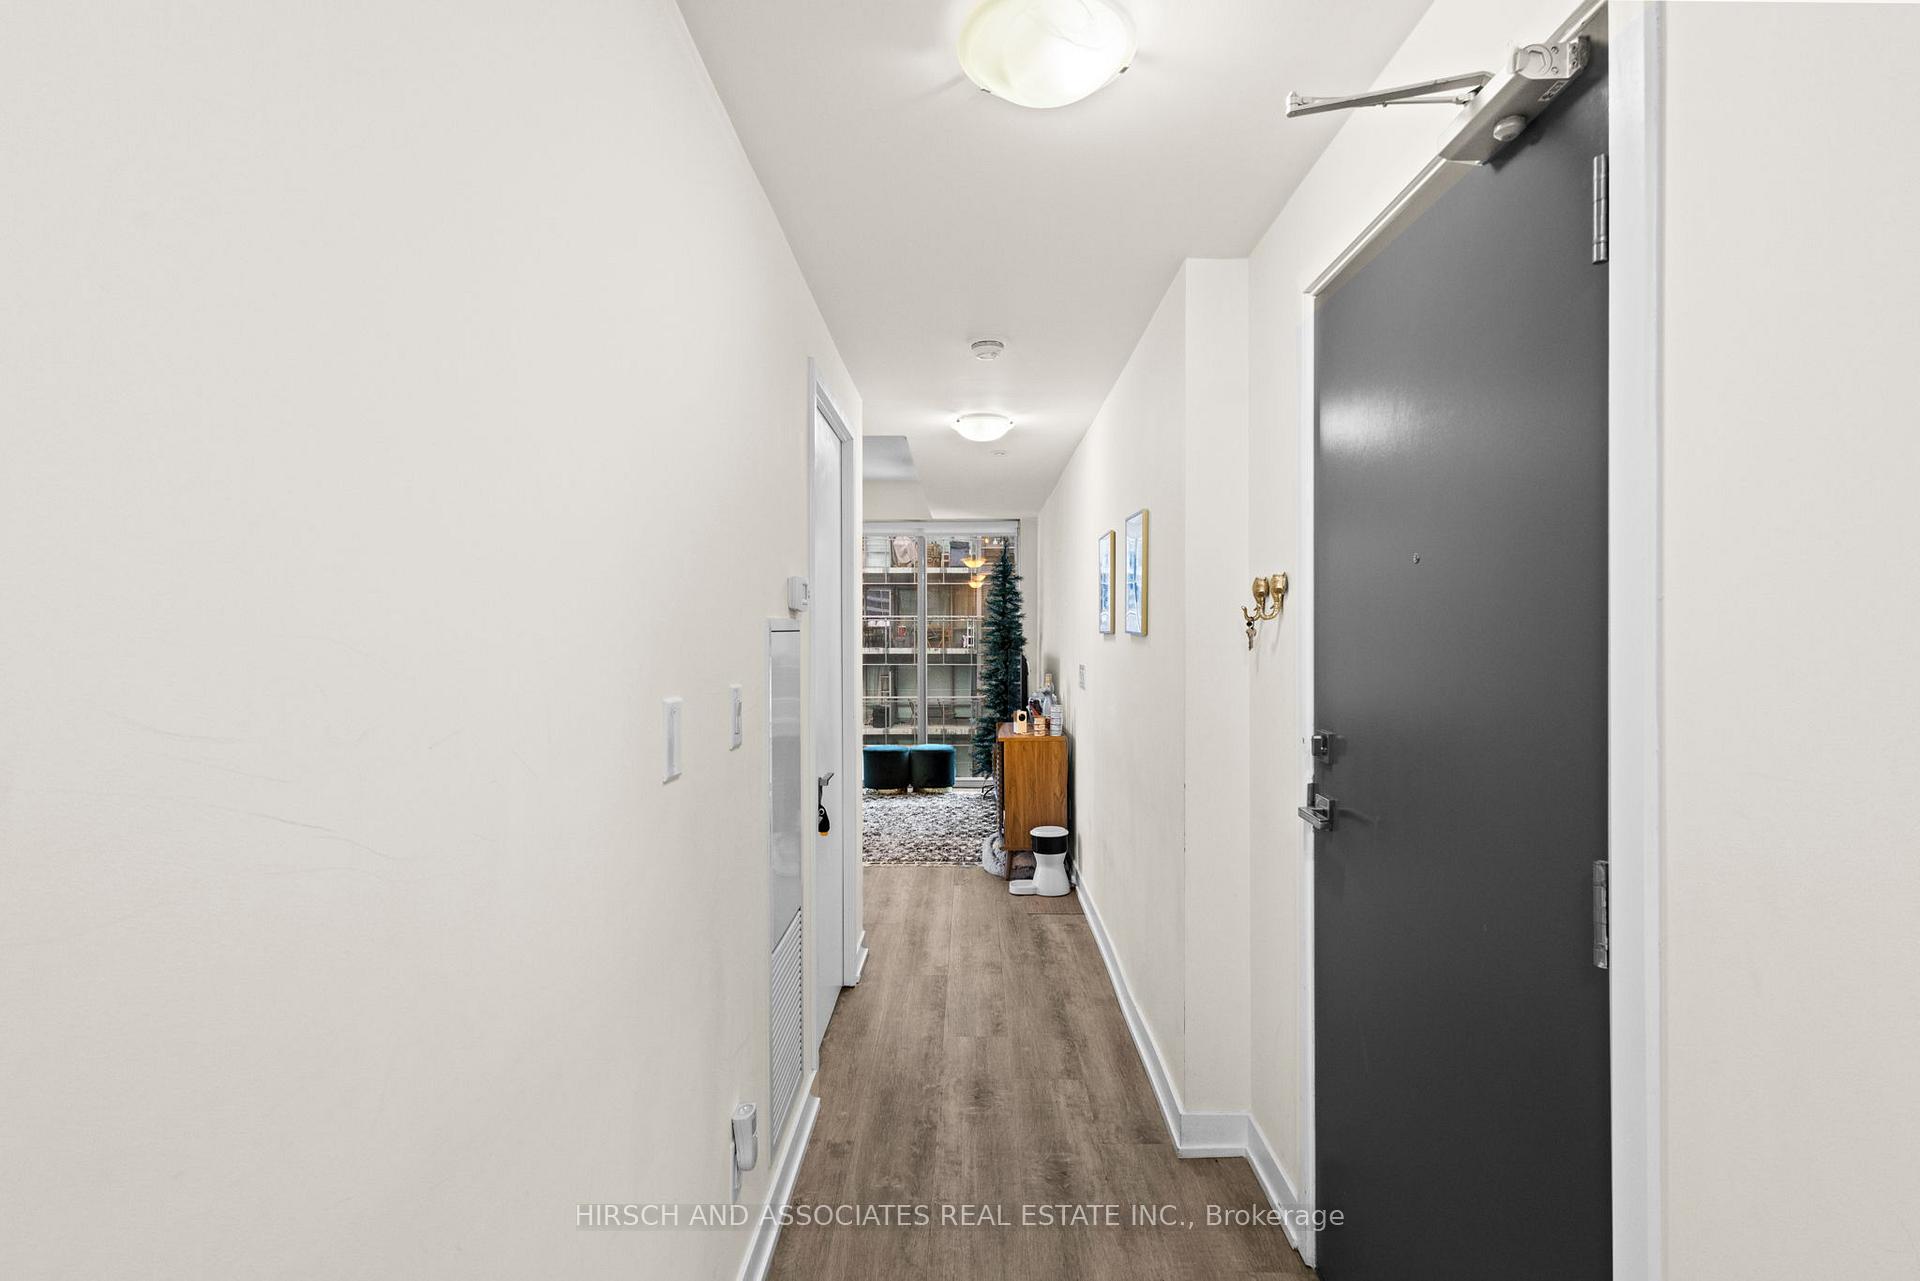 See all 44 photos
Property history
- $799,900TerminatedList: 2025-02-20|End: 2025-03-31|39 daysC11981188
Facts and features
- ExposureEast
- LaundryIn-suite laundry, closet
- LockerOwned
- BalconyTerrace
- Central air
- Rooftop deck/garden
- Party room/meeting room
- Gym
The homeCondo Apartment, Apartment, Age 6–10 years
- Type: Condo Apartment
- Style: Apartment
- Age: 6–10 years
- Living space: 700–799 sq ft
- Basement: None
- Exposure: East
- View: City
- Special designation: Other
InsideWindow floor to ceiling, In-suite laundry, laundry closet, main level, Built-in oven, carpet free, storage area lockers
- Flooring: Window floor to ceiling
- Laundry: In-suite laundry, laundry closet, main level
- Features: Built-in oven, carpet free, storage area lockers
- Elevator: Yes
- Rooms above ground: 1
- Rooms in the basement: 0
- Bedrooms: 2
- Bathrooms: 3
- Kitchens: 1
OutsideBrick, concrete, Terrace
- Exterior: Brick, concrete
- Balcony: Terrace
Parking and locker1 Parking, Underground, Parking type Owned
- Spaces: 1 Parking
- Garage: Underground
- Parking type: Owned
- Spot: 3
- Locker: Owned
- Locker unit: 13
- Locker level: 2
BuildingTotem condos, Storeys 18, Units 147
- Name: Totem condos
- Storeys: 18
- Units: 147
- Registered: 2017
- Condo corporation: 2738
- Amenities: Rooftop deck/garden, party room/meeting room, gym, community bbq, guest suites, bike storage
- Pets: Allowed
Heating, water and powerForced air, gas, Central air
- Heating: Forced air, gas
- Cooling: Central air
Costs and taxesTaxes $3,855 a year, Condo fee $934 a month, Common elements included, building insurance included, cac included, parking included
- Taxes, 2024: $3,855 a year
- Condo fee: $934 a month
- Fee includes: Common elements included, building insurance included, cac included, parking included
- HST: HST included in the price
Included in the saleFridge, microwave, oven, stove top, dishwasher, elf, blinds, Furniture
- Included: Fridge, microwave, oven, stove top, dishwasher, elf, blinds
- Not included: Furniture
NearbyPublic transit, school, hospital, park, rec./commun.centre, library
- Close to: Public transit, school, hospital, park, rec./commun.centre, library
Listing detailsC11981188, Terminated, Feb 20, 2025
- MLS® number: C11981188
- Status: Terminated
- Listed on: Feb 20, 2025
- Days on market: 39
- Updated: Mar 31, 2025
- Possession: 2025-04-20 / 60-89 days
- Occupied by: Tenant
- Listing brokerage: HIRSCH AND ASSOCIATES REAL ESTATE INC.
About this home
Unit 1505, 17 Dundonald Street, Toronto (Church-Yonge Corridor), ON M4Y 0E4
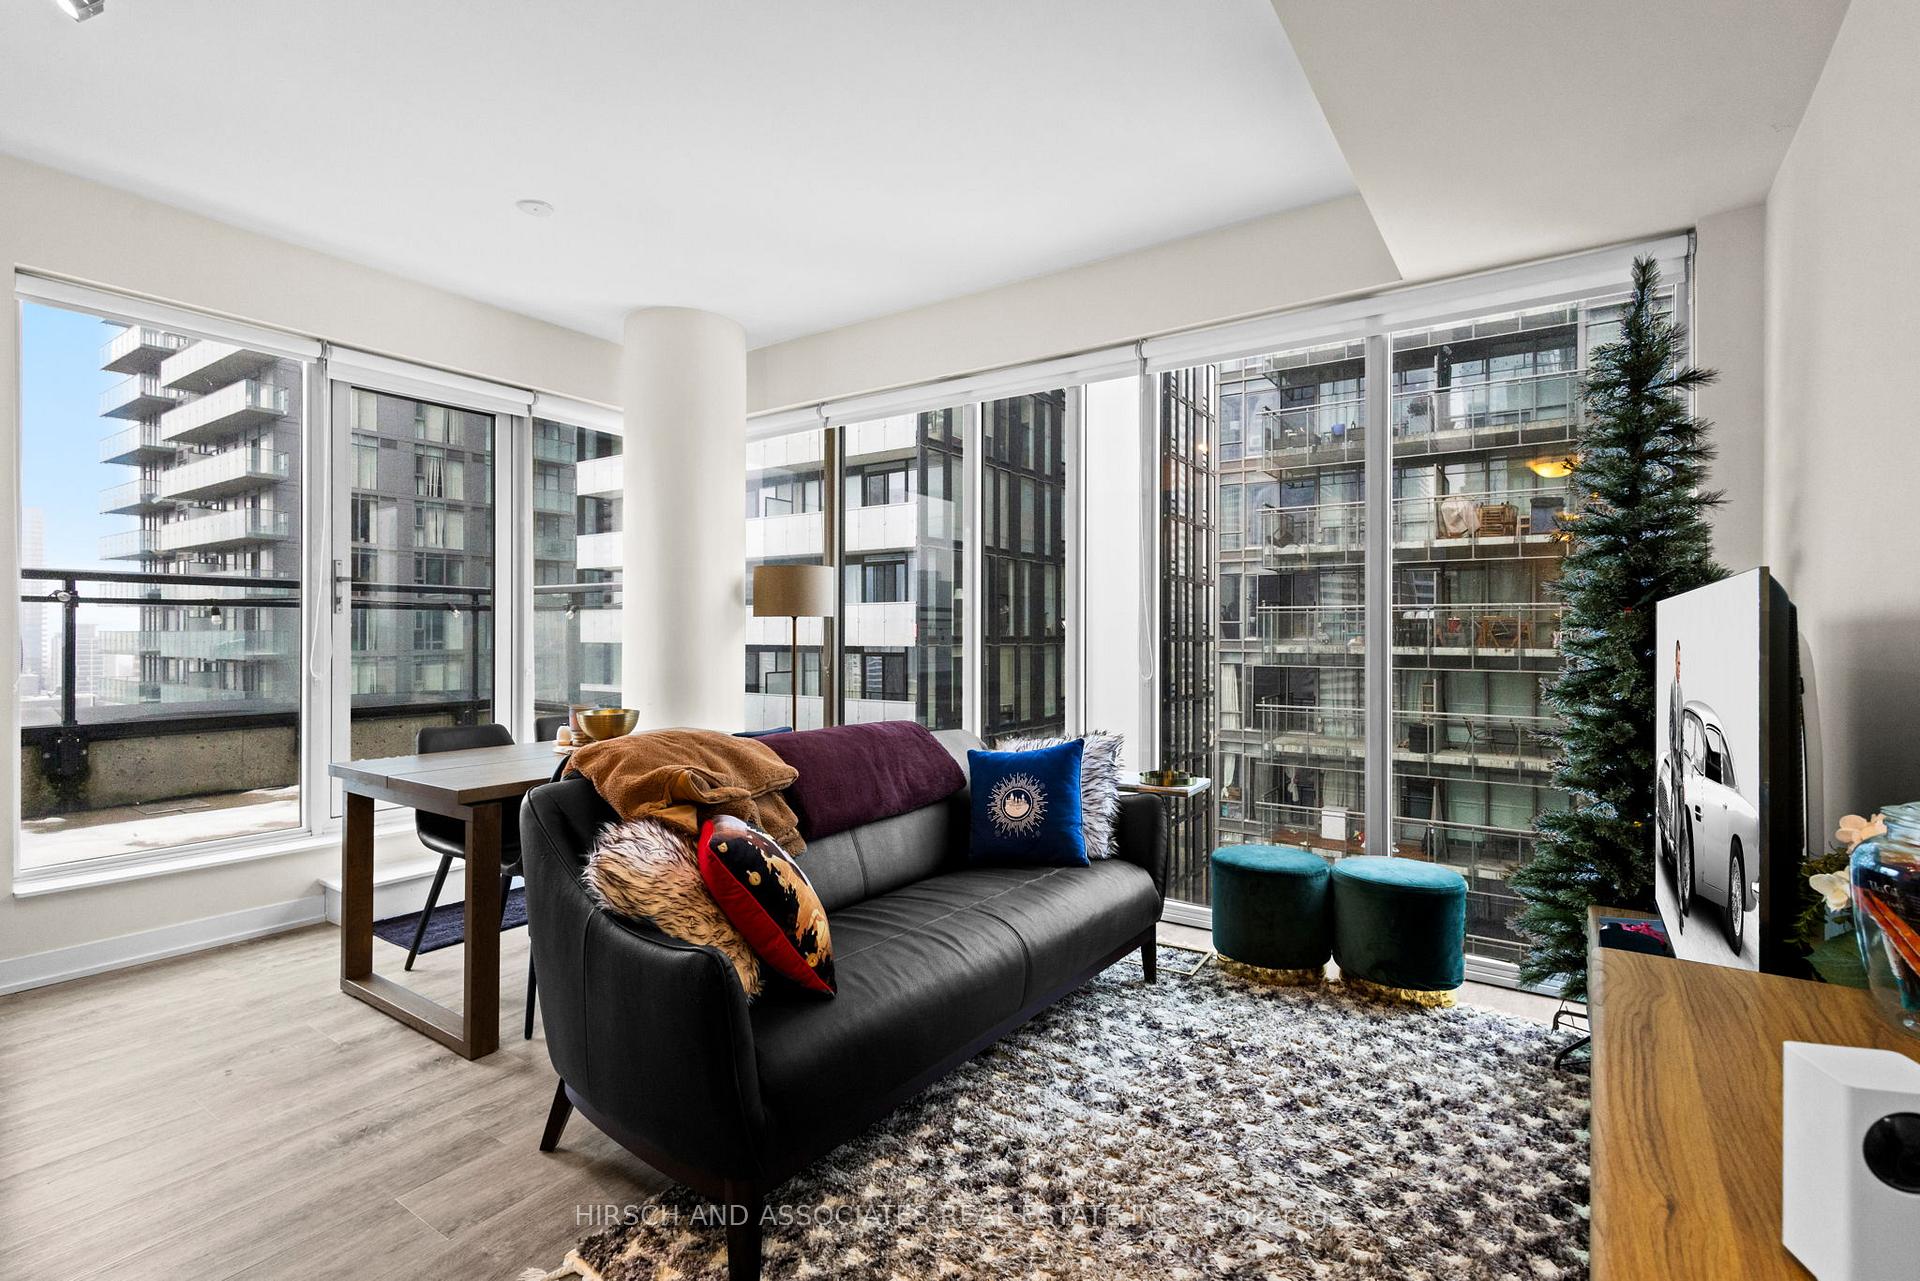
Welcome to Suite #1505 at 17 Dundonald St, Toronto - located in the heart of Church - Wellsley neighbourhood! Experience the ultimate in convenience and modern luxury at Totem Condos, where this exceptional 2-bedroom, 2-bathroom suite offers direct covered access to Wellesley Subway Station, just an elevator ride away. Effortless commuting is at your doorstep, with quick access to Bloor Street, the Don Valley Parkway, and the Gardiner Expressway. Designed for contemporary living, this bright and airy suite features floor-to-ceiling windows throughout, filling the space with natural light. The sleek, modern kitchen is equipped with built-in stainless steel appliances, under valence lighting, quartz countertops, and stylish two toned cabinetry. Both bedrooms are generously sized, each boasting large windows that enhance the open, inviting feel. The primary bedroom features a spa-like ensuite, while the second bedroom is conveniently located next to its own full bathroom, ensuring comfort and privacy for residents and guests alike. Additional conveniences include in-suite laundry and blinds.The true highlight of this home is the expansive private terrace, a rare find in the city and an ideal setting for entertaining, dining al fresco, or simply unwinding with breathtaking skyline views. Completing this exceptional offering is a private parking spot and locker, providing added convenience in the heart of downtown.Residents enjoy boutique-style amenities, including a rooftop terrace with BBQs, a state-of-the-art fitness centre, an elegant party room and dining area, guest suites, and visitor parking. Steps from Yorkville, Eaton Centre, U of T, TMU, and some of Torontos finest dining and entertainment, this is a rare opportunity to own in one of the city's most connected and desirable locations.
Ask about this home
A HOMEH agent will answer your questions about this home.
Know more about Totem Condos
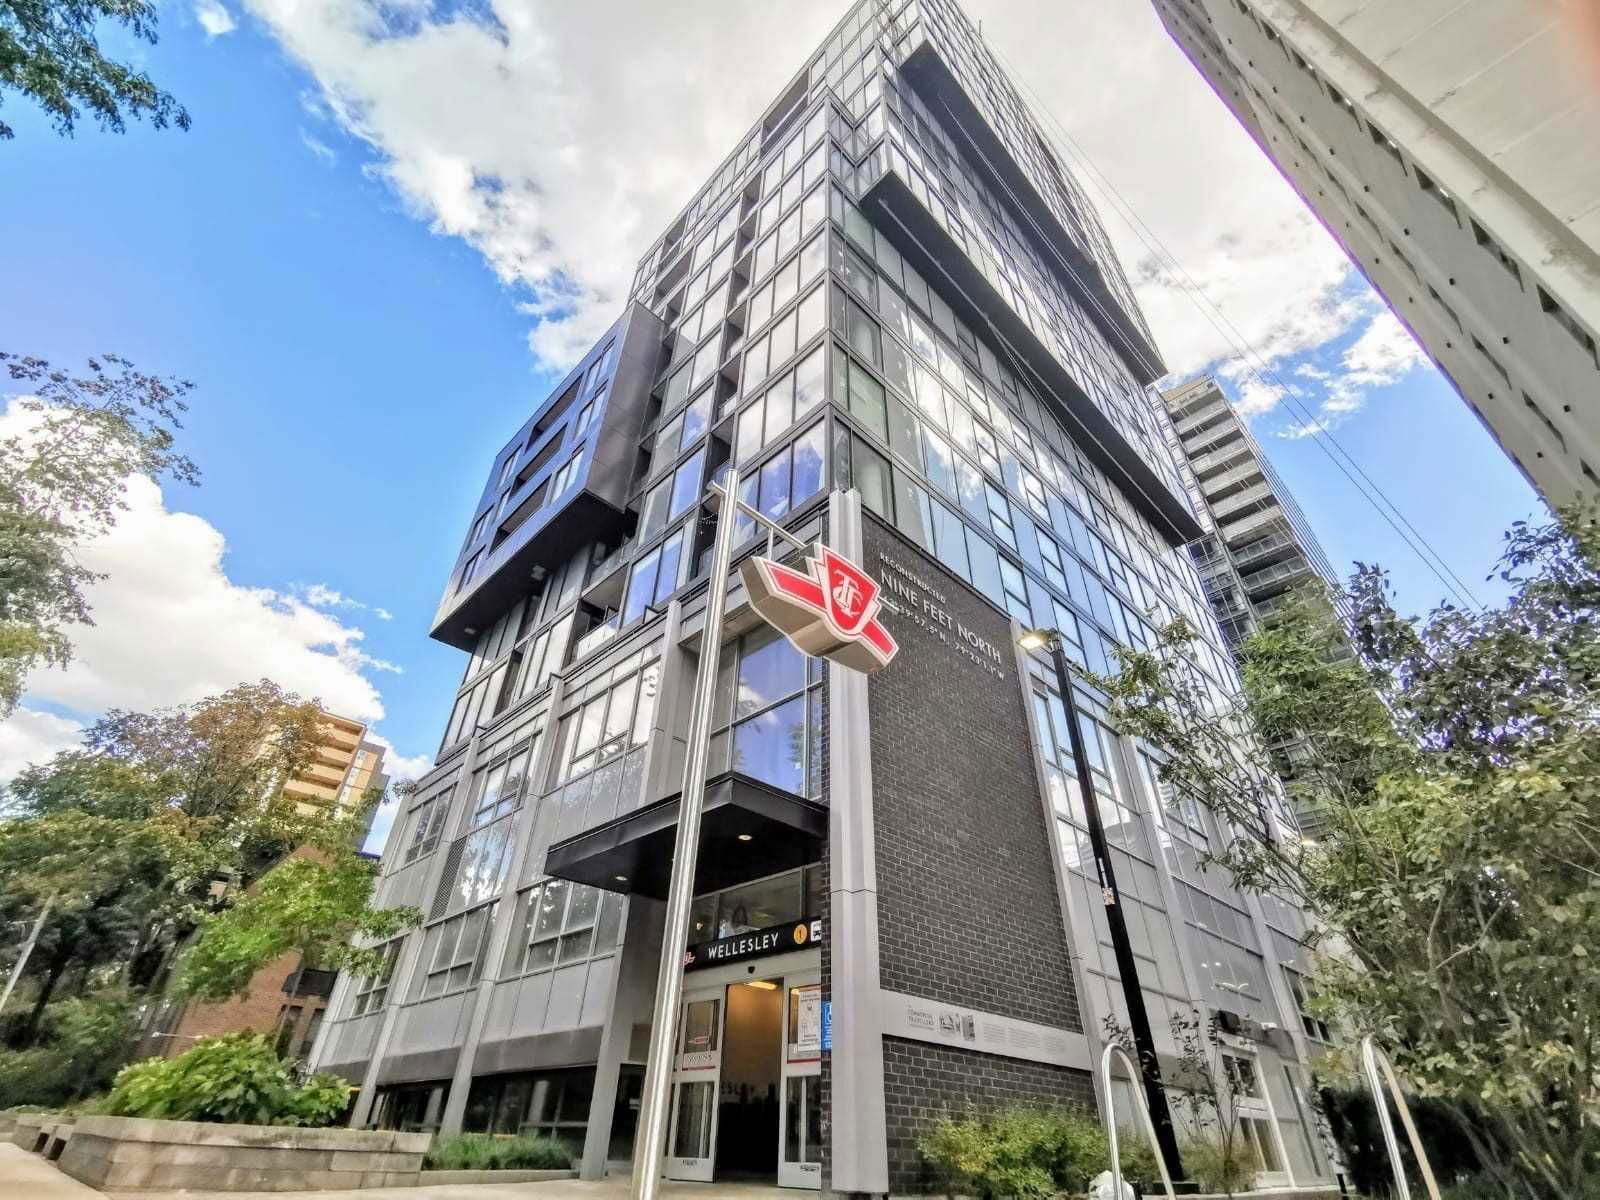
Condo building · 17 Dundonald Street
Totem Condos is an 18-storey condo with 147 suites, built in 2017 by Worsley Urban Partners. Right now 1 for sale is on the market here.
- 18storeys
- 147suites
- $854/sq ft
- 2017built
No similar units for sale in Totem Condos right now.
Around this home
Daily convenience, out of 100, from the distances below
Schools nearby
School rating, out of 10.
Helpful calculators
Your HOMEH agent

"I would see it this week."