

Unit 2502, 281 Mutual Street
Unit 2502, 281 Mutual Street
 See all 48 photos
Property history
Facts and features
- ExposureSouth west
- LaundryEnsuite
- LockerOwned
- BalconyOpen
- Hardwood floors
- Central air
- Concierge
- Gym
- Party room/meeting room
The homeCondo Apartment, Apartment, Age 16–30 years
- Type: Condo Apartment
- Style: Apartment
- Age: 16–30 years
- Living space: 1,000–1,199 sq ft
- Basement: None
- Exposure: South West
InsideHardwood, Ensuite, Separate heating controls, bar fridge
- Flooring: Hardwood
- Laundry: Ensuite
- Features: Separate heating controls, bar fridge
- Rooms above ground: 5
- Bedrooms: 2 + 1 in the basement
- Bathrooms: 2
- Kitchens: 1
OutsideConcrete, Open
- Exterior: Concrete
- Balcony: Open
Parking and locker1 Parking, Underground, Parking type Owned
- Spaces: 1 Parking
- Garage: Underground
- Parking type: Owned
- Locker: Owned
- Locker level: P1-125
BuildingRadio City Condos, Storeys 28, Units 416
- Name: Radio City Condos
- Storeys: 28
- Units: 416
- Registered: 2005
- Condo corporation: 1698
- Amenities: Concierge, gym, visitor parking, guest suites, party room/meeting room, bike storage
- Pets: Allowed
Heating, water and powerHeat pump, electric, Central air
- Heating: Heat pump, electric
- Cooling: Central air
Costs and taxesTaxes $5,309 a year, Condo fee $1,388 a month, Parking included, water included, building insurance included, common elements included
- Taxes, 2025: $5,309 a year
- Condo fee: $1,388 a month
- Fee includes: Parking included, water included, building insurance included, common elements included
- HST: HST included in the price
Included in the saleGe fridge, ge range, ge microwave, miele dishwasher, electric light fixtures (with den exclusion), murpy bed & endy mattress, 2 owned heat pumps, parking with 2 bicycle parking racks, and locker., Front hall mirror/cabinet and electrical light fixture in the den
- Included: Ge fridge, ge range, ge microwave, miele dishwasher, electric light fixtures (with den exclusion), murpy bed & endy mattress, 2 owned heat pumps, parking with 2 bicycle parking racks, and locker.
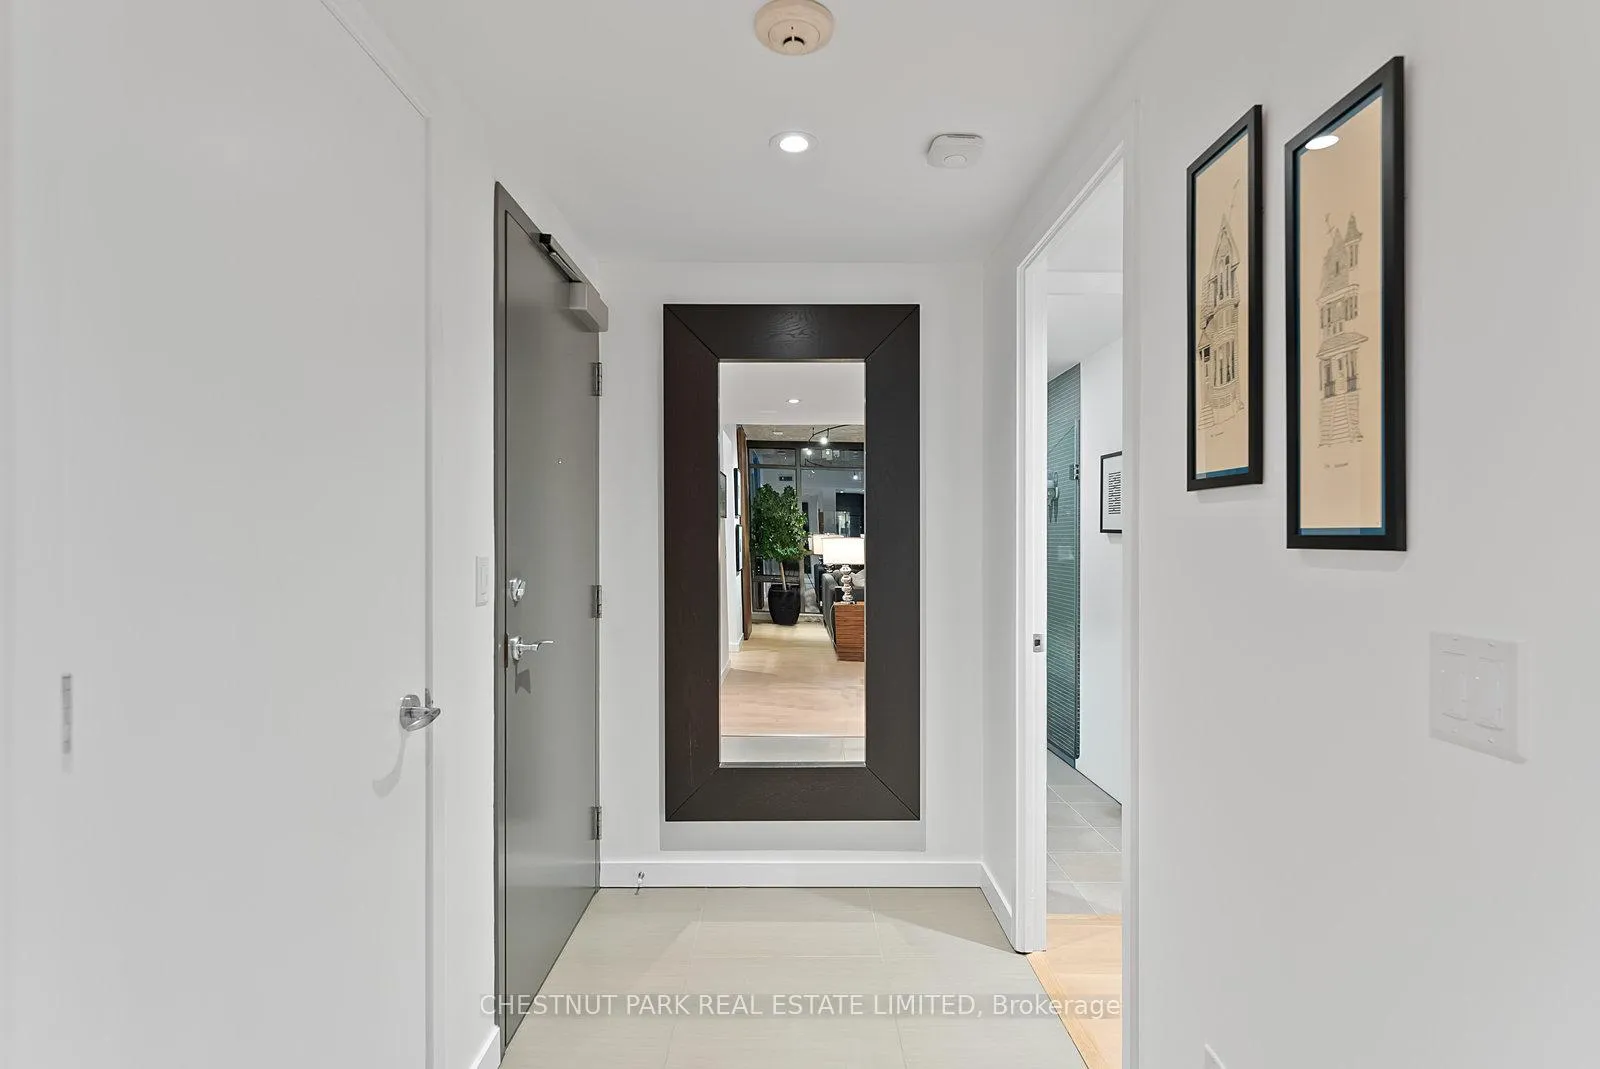
- Not included: Front hall mirror/cabinet and electrical light fixture in the den
Listing detailsC12569496, Sold, Nov 22, 2025
- MLS® number: C12569496
- Status: Sold
- Listed on: Nov 22, 2025
- Days on market: 59
- Updated: Jan 20, 2026
- Possession: 30-59 days
- Occupied by: Owner
- Listing brokerage: CHESTNUT PARK REAL ESTATE LIMITED
About this home
Unit 2502, 281 Mutual Street, Toronto (Church-Yonge Corridor), ON M4Y 3C4
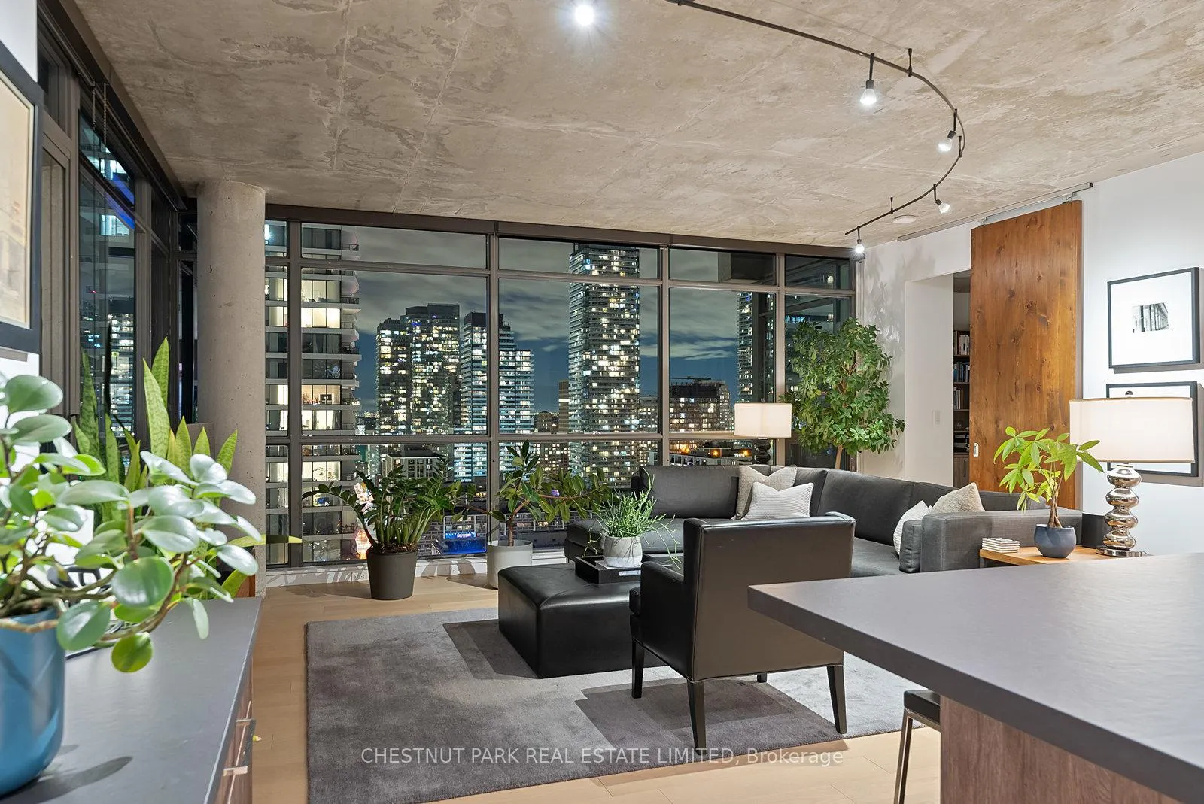
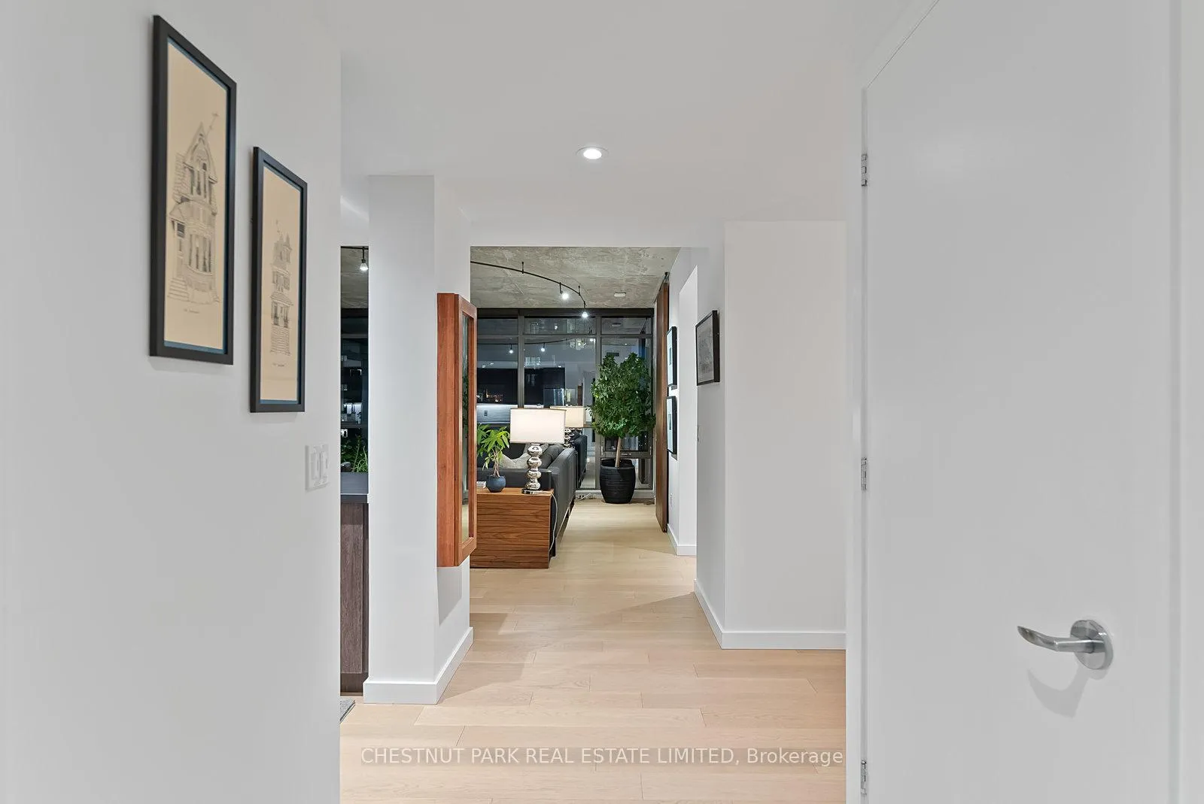
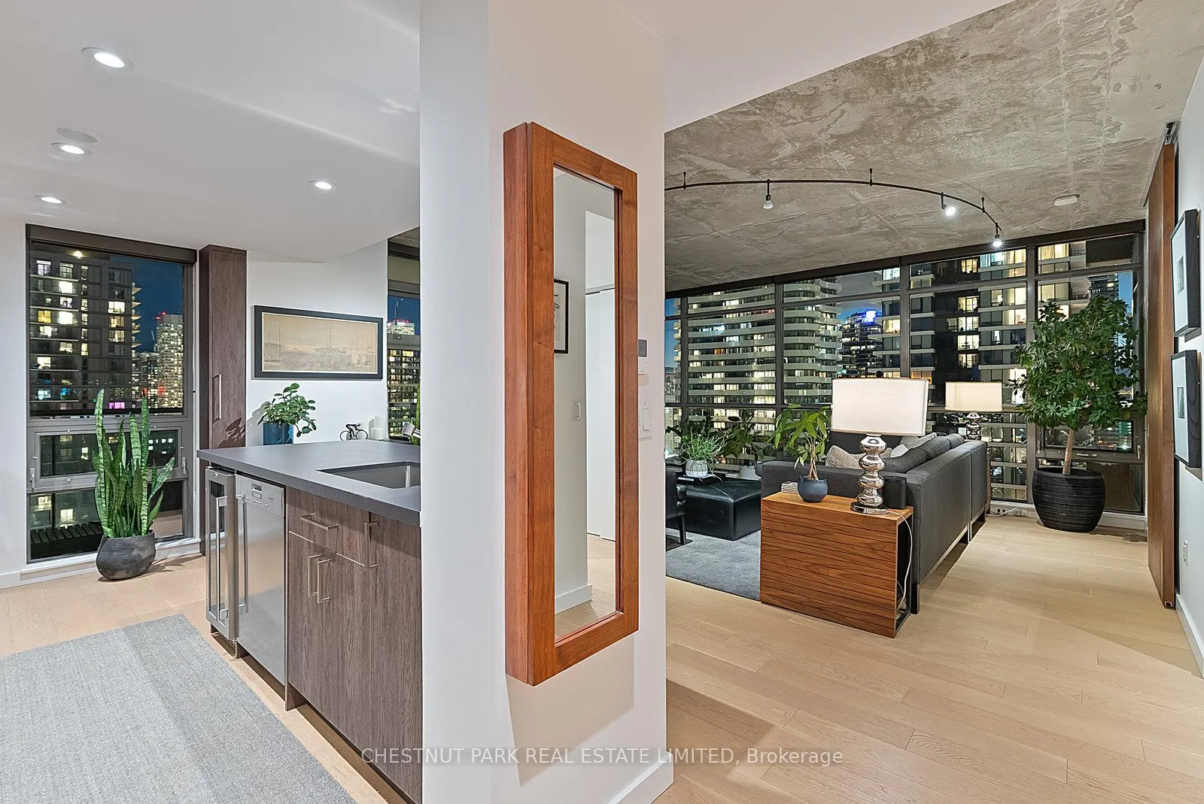
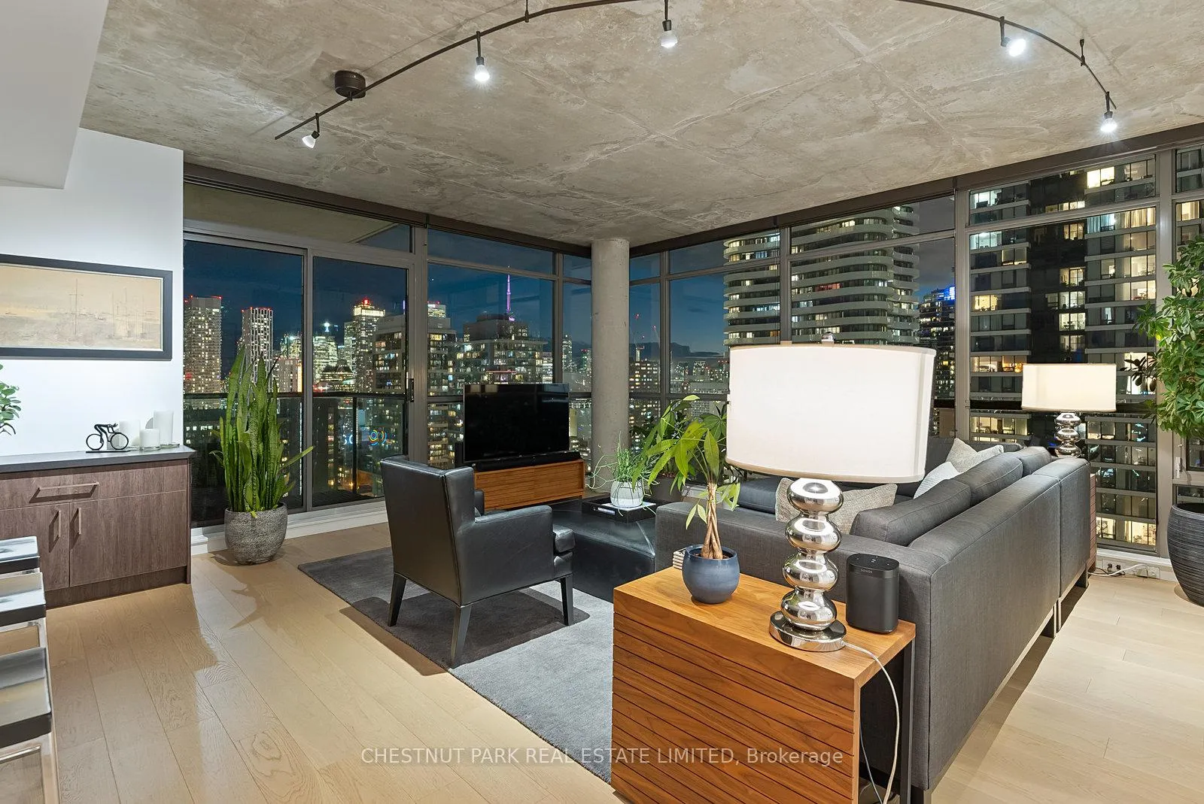
This convenient, recently renovated and centrally located condo, 2+1 bedroom, 2 bathroom, 1,184 square-foot escape is waiting for you! As you step inside this rare layout, it instantly feels like home with its warm, earth-tone vibes that complement views of the city core to the south and parks and lake to the east. The open-concept chef's kitchen and adjacent living area are integrated for casual entertaining while being bathed in natural light with floor-to-ceiling (9') windows with integrated solar blinds. At night, the spectacular southwest corner delivers a view of the city lights at a distance that maintains a sense of privacy that is almost unmatched. The kitchen features thoughtful custom cabinetry with extra storage, premium appliances (a gas range with double ovens and a fridge with an icemaker), and Dekton countertops, complemented by a textured ceramic backsplash with LED underlighting. Extend the cooking to the outdoors with a gas line hook-up for the BBQ, while you take in the east view of Allen Gardens out to the Scarborough Bluffs. Back inside, the den makes for a perfect dining room with a custom-built-in bar, further enhancing the great hosting experience this condo offers. Enjoy heated white oak flooring throughout, further adding to the comfort and coziness of this soft, loft-like condo with exposed concrete ceilings. The primary bedroom has south exposure with individual climate control, and a 3-piece ensuite, while the second bedroom has south and west exposure, a large closet, and a custom-built-in Murphy bed and cabinets with hidden power and technology storage. The suite comes with parking, two owned bike parking and a locker, and has access to the condo gym, visitor parking, party room, guest suites, and 24-hour concierge. Steps from the old Maple Leaf Gardens, TTC Subway and Streetcar, home to TMU Athletic Centre and Loblaws, the Village, and a short walk to Yonge and Dundas, St. Lawrence Market, or Yorkville. Don't miss this rare gem.
Ask about this home
A HOMEH agent will answer your questions about this home.
Know more about Radio City Condos
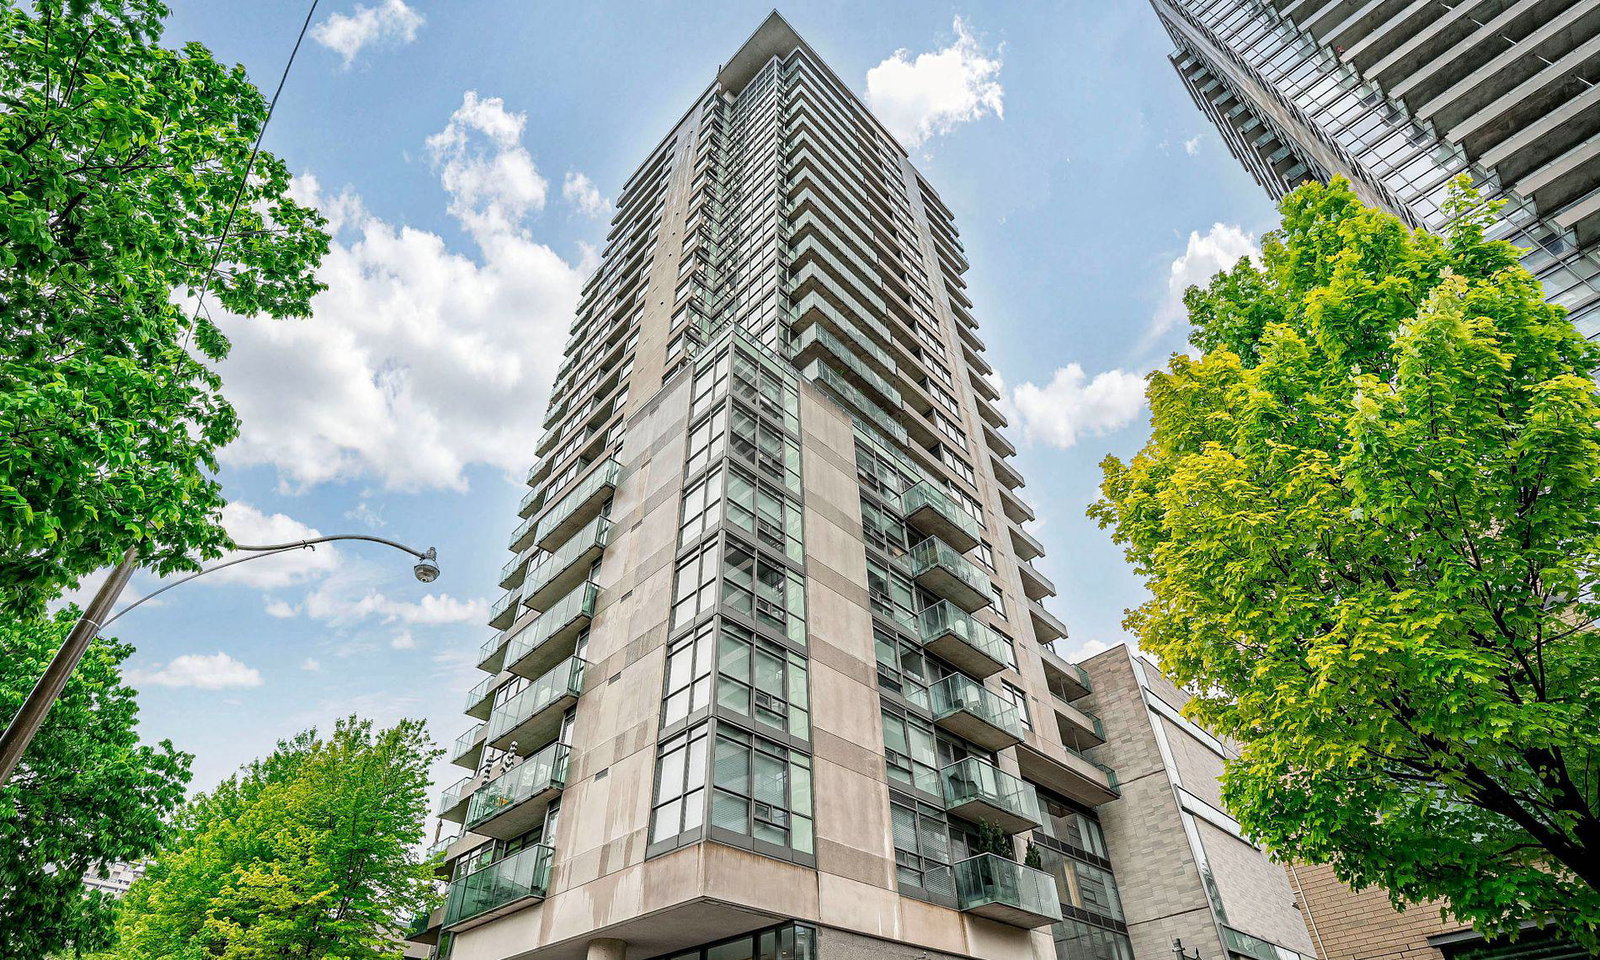
Condo building · 281 Mutual Street
Radio City Condos is a 28-storey condo with 416 suites, built in 2005 by Context Development. Right now 3 for sale and 1 for rent are on the market here.
- 28storeys
- 416suites
- $887/sq ft
- 2005built
No similar units for sale in Radio City Condos right now.
Around this home
Daily convenience, out of 100, from the distances below
Schools nearby
School rating, out of 10.
Helpful calculators
Your HOMEH agent

"I would see it this week."