

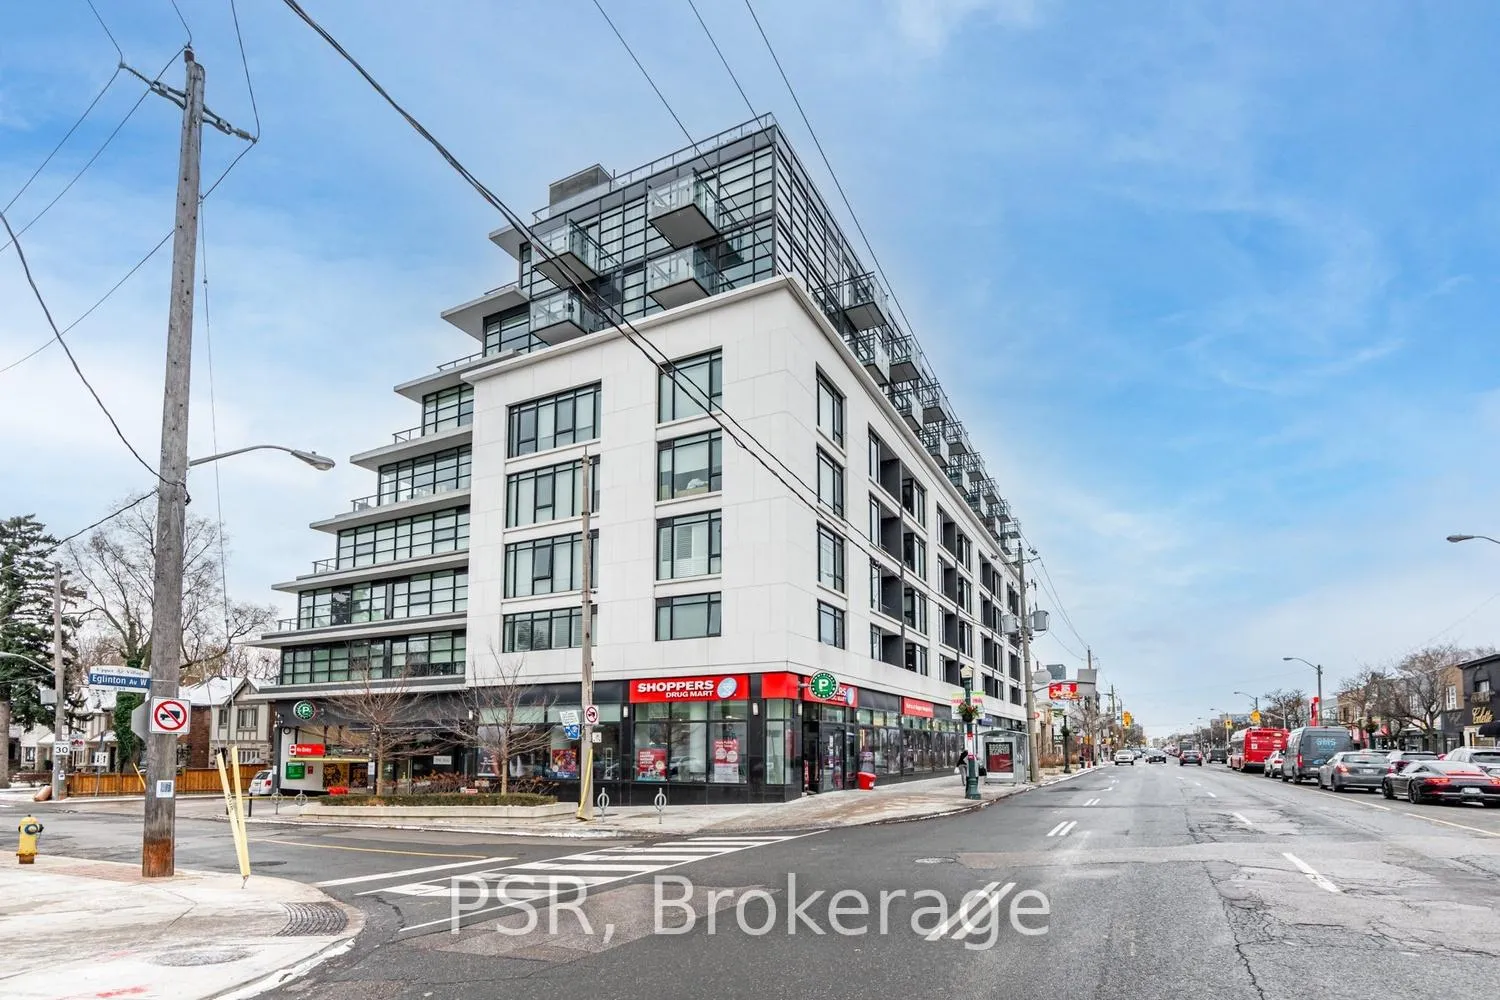
Unit 317, 170 Chiltern Hill Road
Unit 317, 170 Chiltern Hill Road
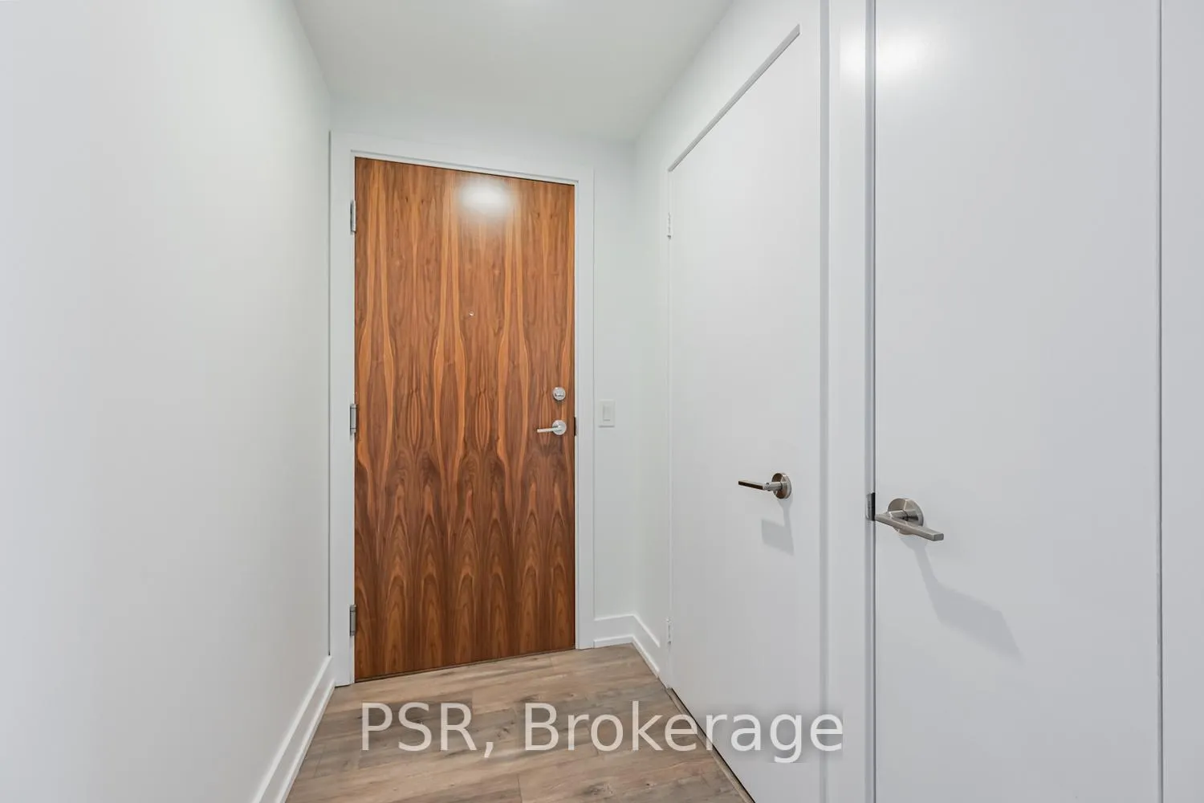
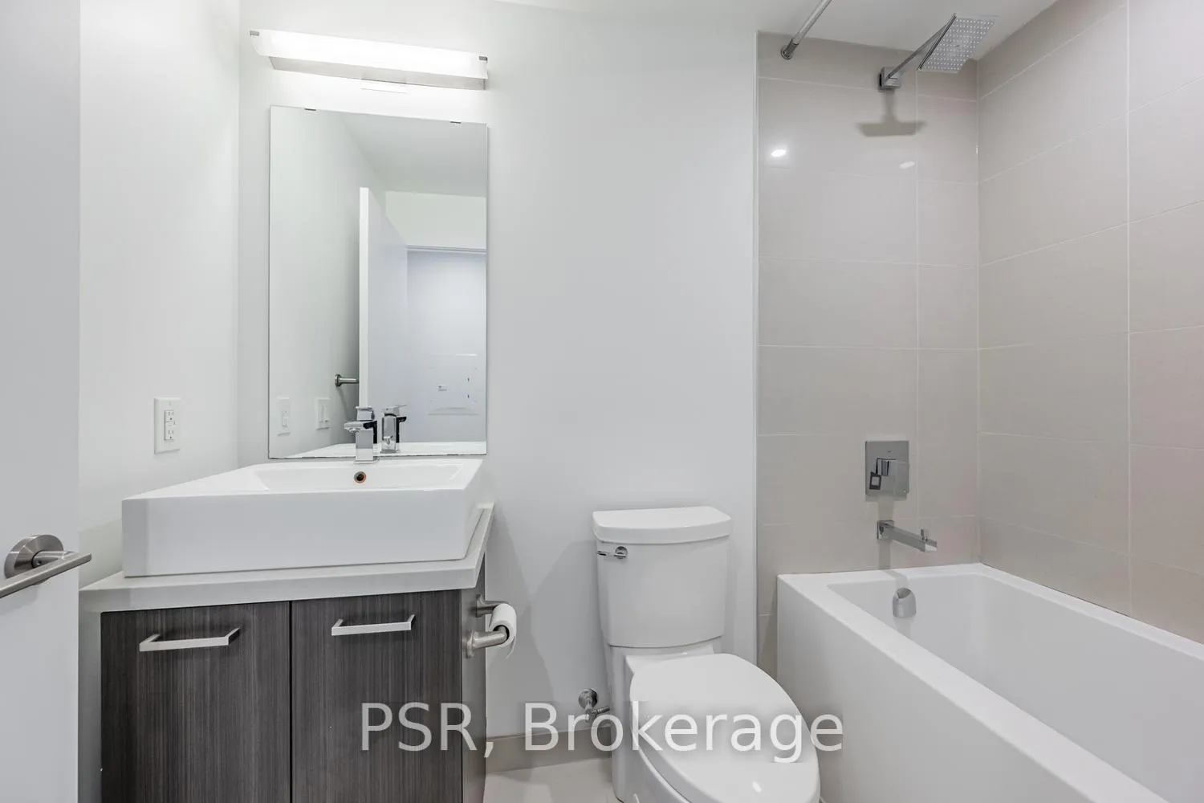
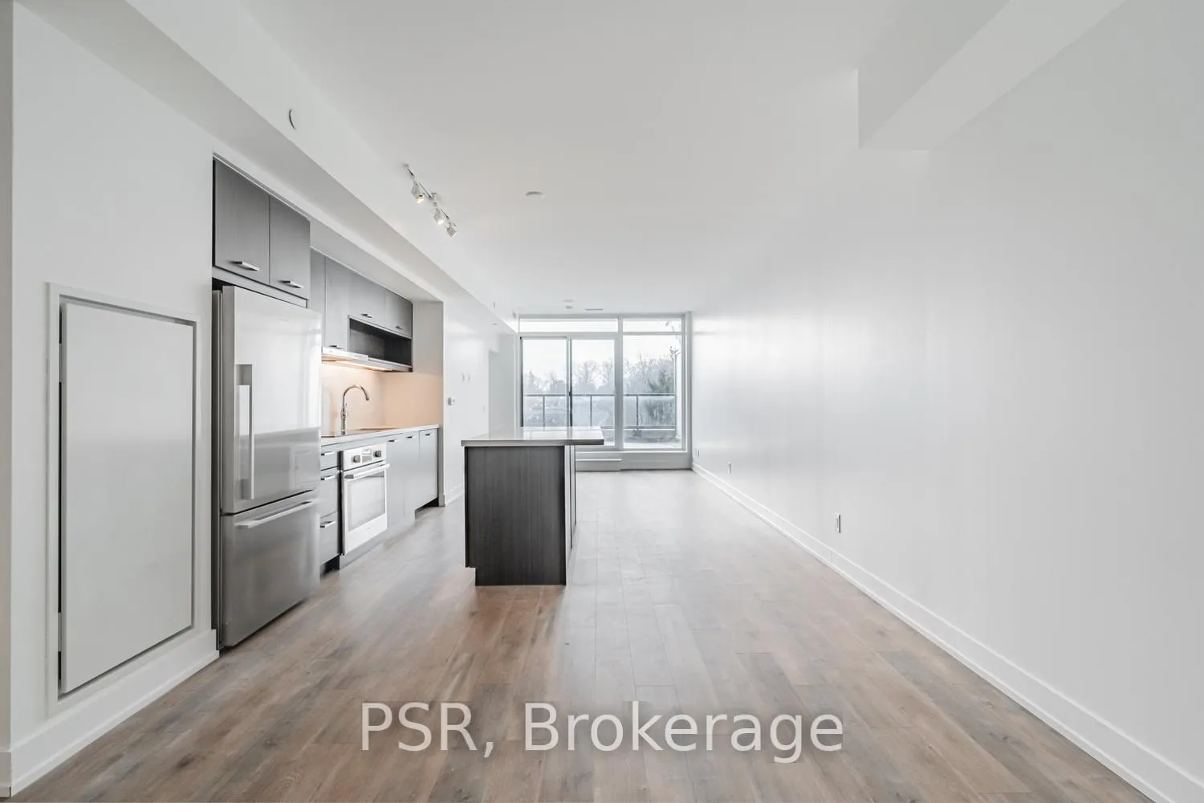
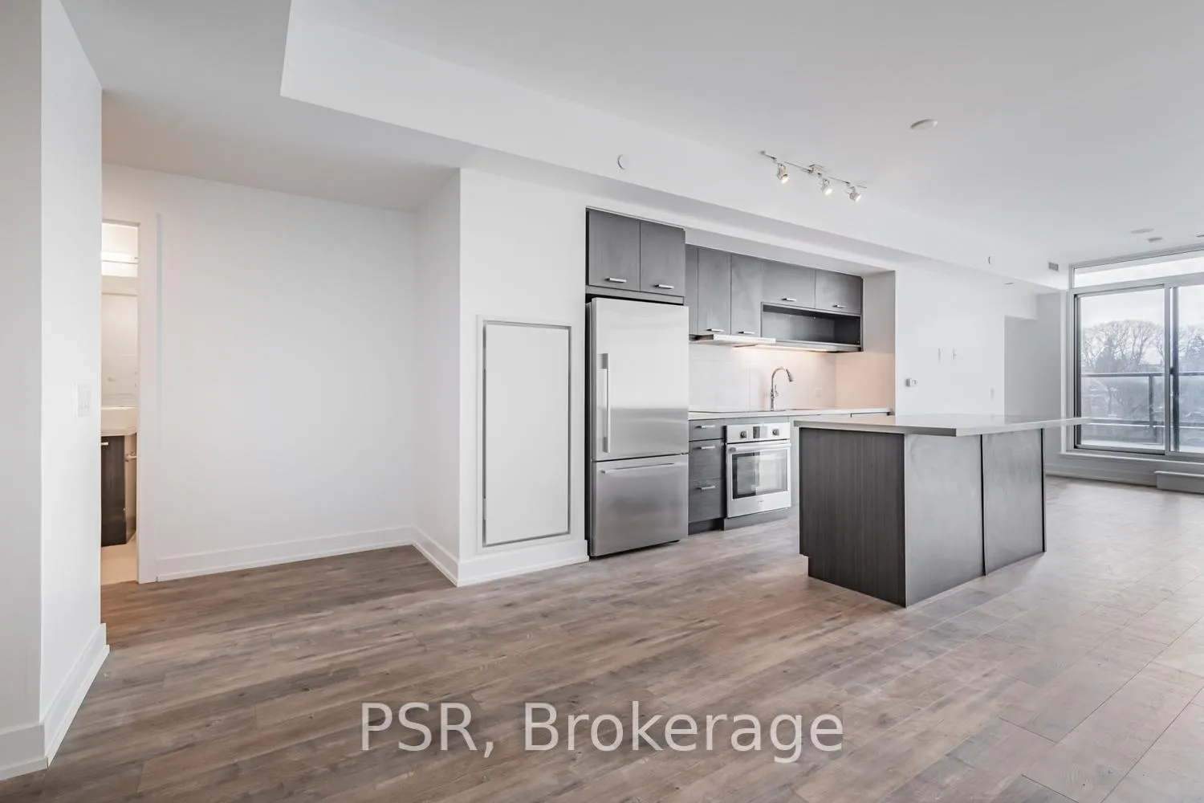 See all 28 photos
Included in condo fee: Heat, Water, Central air, Parking, Common Elements, Building Insurance
Property history
- $835,000TerminatedList: 2026-08-13|End: 2026-09-23|41 daysC13671980
- $825,000TerminatedList: 2026-05-22|End: 2026-06-09|18 daysC13166322
- $839,000TerminatedList: 2026-02-12|End: 2026-05-23|100 daysC12788132
- $838,000TerminatedList: 2026-01-14|End: 2026-02-10|27 daysC12696334
Facts and features
- ExposureSouth
- LaundryEnsuite
- LockerOwned
- BalconyOpen
- Central air
- Concierge
- Gym
- Party room/meeting room
The homeCondo Apartment, Apartment, Age 6–10 years
- Type: Condo Apartment
- Style: Apartment
- Age: 6–10 years
- Living space: 900–999 sq ft
- Basement: None
- Exposure: South
- View: City, panoramic
InsideEnsuite, main level, Carpet free, primary bedroom - main floor, separate heating controls, separate hydro meter, storage, storage area lockers, Security guard, concierge/security, security system, smoke detector
- Laundry: Ensuite, main level
- Features: Carpet free, primary bedroom - main floor, separate heating controls, separate hydro meter, storage, storage area lockers
- Security: Security guard, concierge/security, security system, smoke detector
- Rooms above ground: 5
- Bedrooms: 2
- Bathrooms: 2
- Kitchens: 1
OutsideConcrete, Flat, Concrete
- Exterior: Concrete
- Roof: Flat
- Foundation: Concrete
- Balcony: Open
Parking and locker1 Parking, Attached, Parking type Owned
- Spaces: 1 Parking
- Garage: Attached
- Parking type: Owned
- Driveway: Underground
- Spot: 13
- Locker: Owned
- Locker number: 37
- Locker level: Level 2 unit #37
BuildingThe hill, Storeys 9, Units 93
- Name: The hill
- Storeys: 9
- Units: 93
- Registered: 2017
- Condo corporation: 2645
- Amenities: Bbqs allowed, concierge, guest suites, gym, party room/meeting room, visitor parking
- Pets: Allowed
Heating, water and powerHeat pump, gas, Central air
- Heating: Heat pump, gas
- Cooling: Central air
Costs and taxesTaxes $4,871 a year, Condo fee $1,316 a month, Heat included, common elements included, building insurance included, water included, parking included, cac included
- Taxes, 2026: $4,871 a year
- Condo fee: $1,316 a month
- Fee includes: Heat included, common elements included, building insurance included, water included, parking included, cac included
- HST: HST included in the price
Included in the saleExisting stainless steel refrigerator, stove, cooktop, microwave, washer/dryer and all existing light fixtures and window coverings not belonging to the existing tenant., Tenants possessions.
- Included: Existing stainless steel refrigerator, stove, cooktop, microwave, washer/dryer and all existing light fixtures and window coverings not belonging to the existing tenant.
- Not included: Tenants possessions.
NearbyLibrary, park, place of worship, public transit, school
- Close to: Library, park, place of worship, public transit, school
Listing detailsC12788132, Terminated, Feb 12, 2026
- MLS® number: C12788132
- Status: Terminated
- Listed on: Feb 12, 2026
- Days on market: 100
- Updated: May 23, 2026
- Possession: 2026-06-01 / Other
- Occupied by: Tenant
- Listing brokerage: PSR
About this home
Unit 317, 170 Chiltern Hill Road, Toronto (Humewood-Cedarvale), ON M6C 0A9
There is a certain ease to living on Eglinton Avenue in Forest Hill. Coffee in the morning, groceries on the way home, dinner plans without getting in the car. It is connected, convenient, and effortlessly urban. Welcome to Suite 317 at The Hill. A bright, south-facing two-bedroom, two-bath residence designed for modern city living in one of Toronto's most established neighbourhoods. The layout is smart and functional with bedrooms on opposite sides for privacy and two full baths for everyday ease. The open living and dining space works just as well for working from home as it does for hosting friends. Step out to the balcony and enjoy open southern light and the energy of the neighbourhood below. The kitchen features quartz countertops and built-in appliances with clean, streamlined finishes that feel current and low maintenance. The primary suite includes its own ensuite, while the second bedroom easily adapts as a guest room or office. True walkability defines this address. Shops, cafés, restaurants, and daily essentials line Eglinton, and the upcoming Forest Hill stop on the Crosstown LRT adds future convenience and long-term value. With concierge service, a gym, guest suite, party room, and landscaped terrace with BBQ area, The Hill offers both comfort and community. This is not about retreating from the city. It is about living in it, in one of Toronto's most desirable neighbourhoods.
Ask about this home
A HOMEH agent will answer your questions about this home.
Know more about The Hill Condominiums
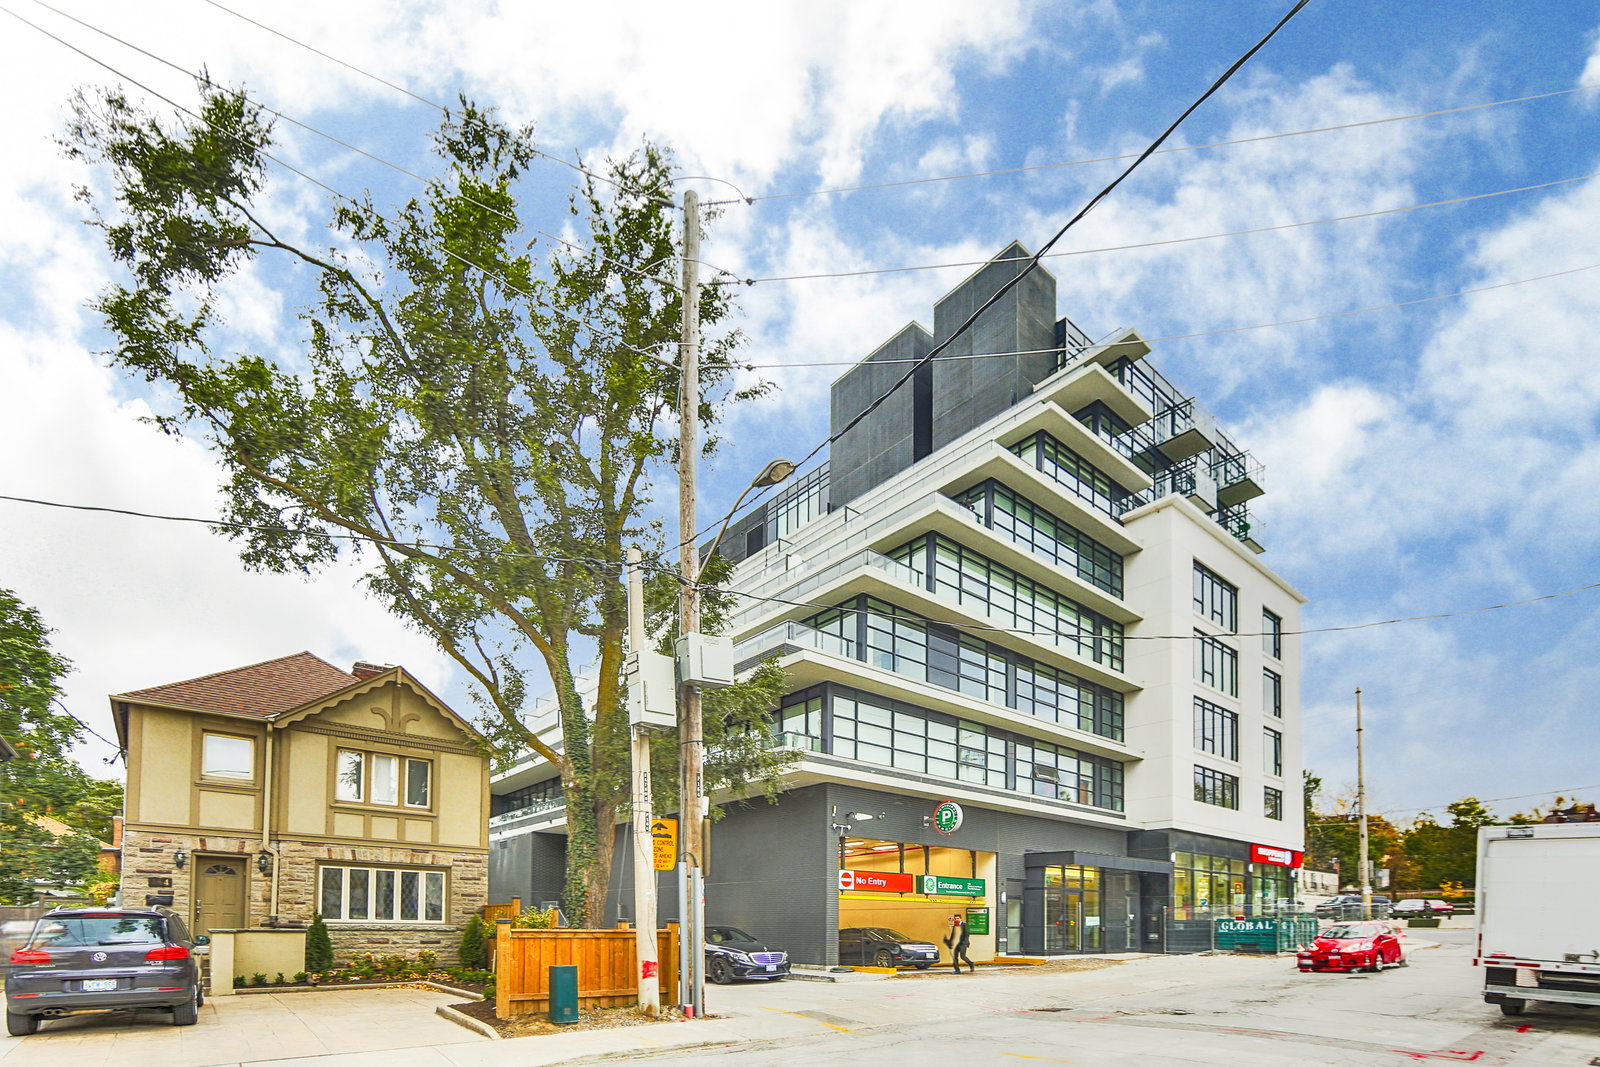
Condo building · 170 Chiltern Hill Road
The Hill Condominiums is a 9-storey condo with 93 suites, built in 2017 by BSaR Group of Companies. Right now 3 for sale and 1 for rent are on the market here.
- 9storeys
- 93suites
- 2017built
No similar units for sale in The Hill Condominiums right now.
Around this home
Daily convenience, out of 100, from the distances below
Schools nearby
School rating, out of 10.
Helpful calculators
Your HOMEH agent

"Priced 9% over the Hestimate. I would see it this week."