

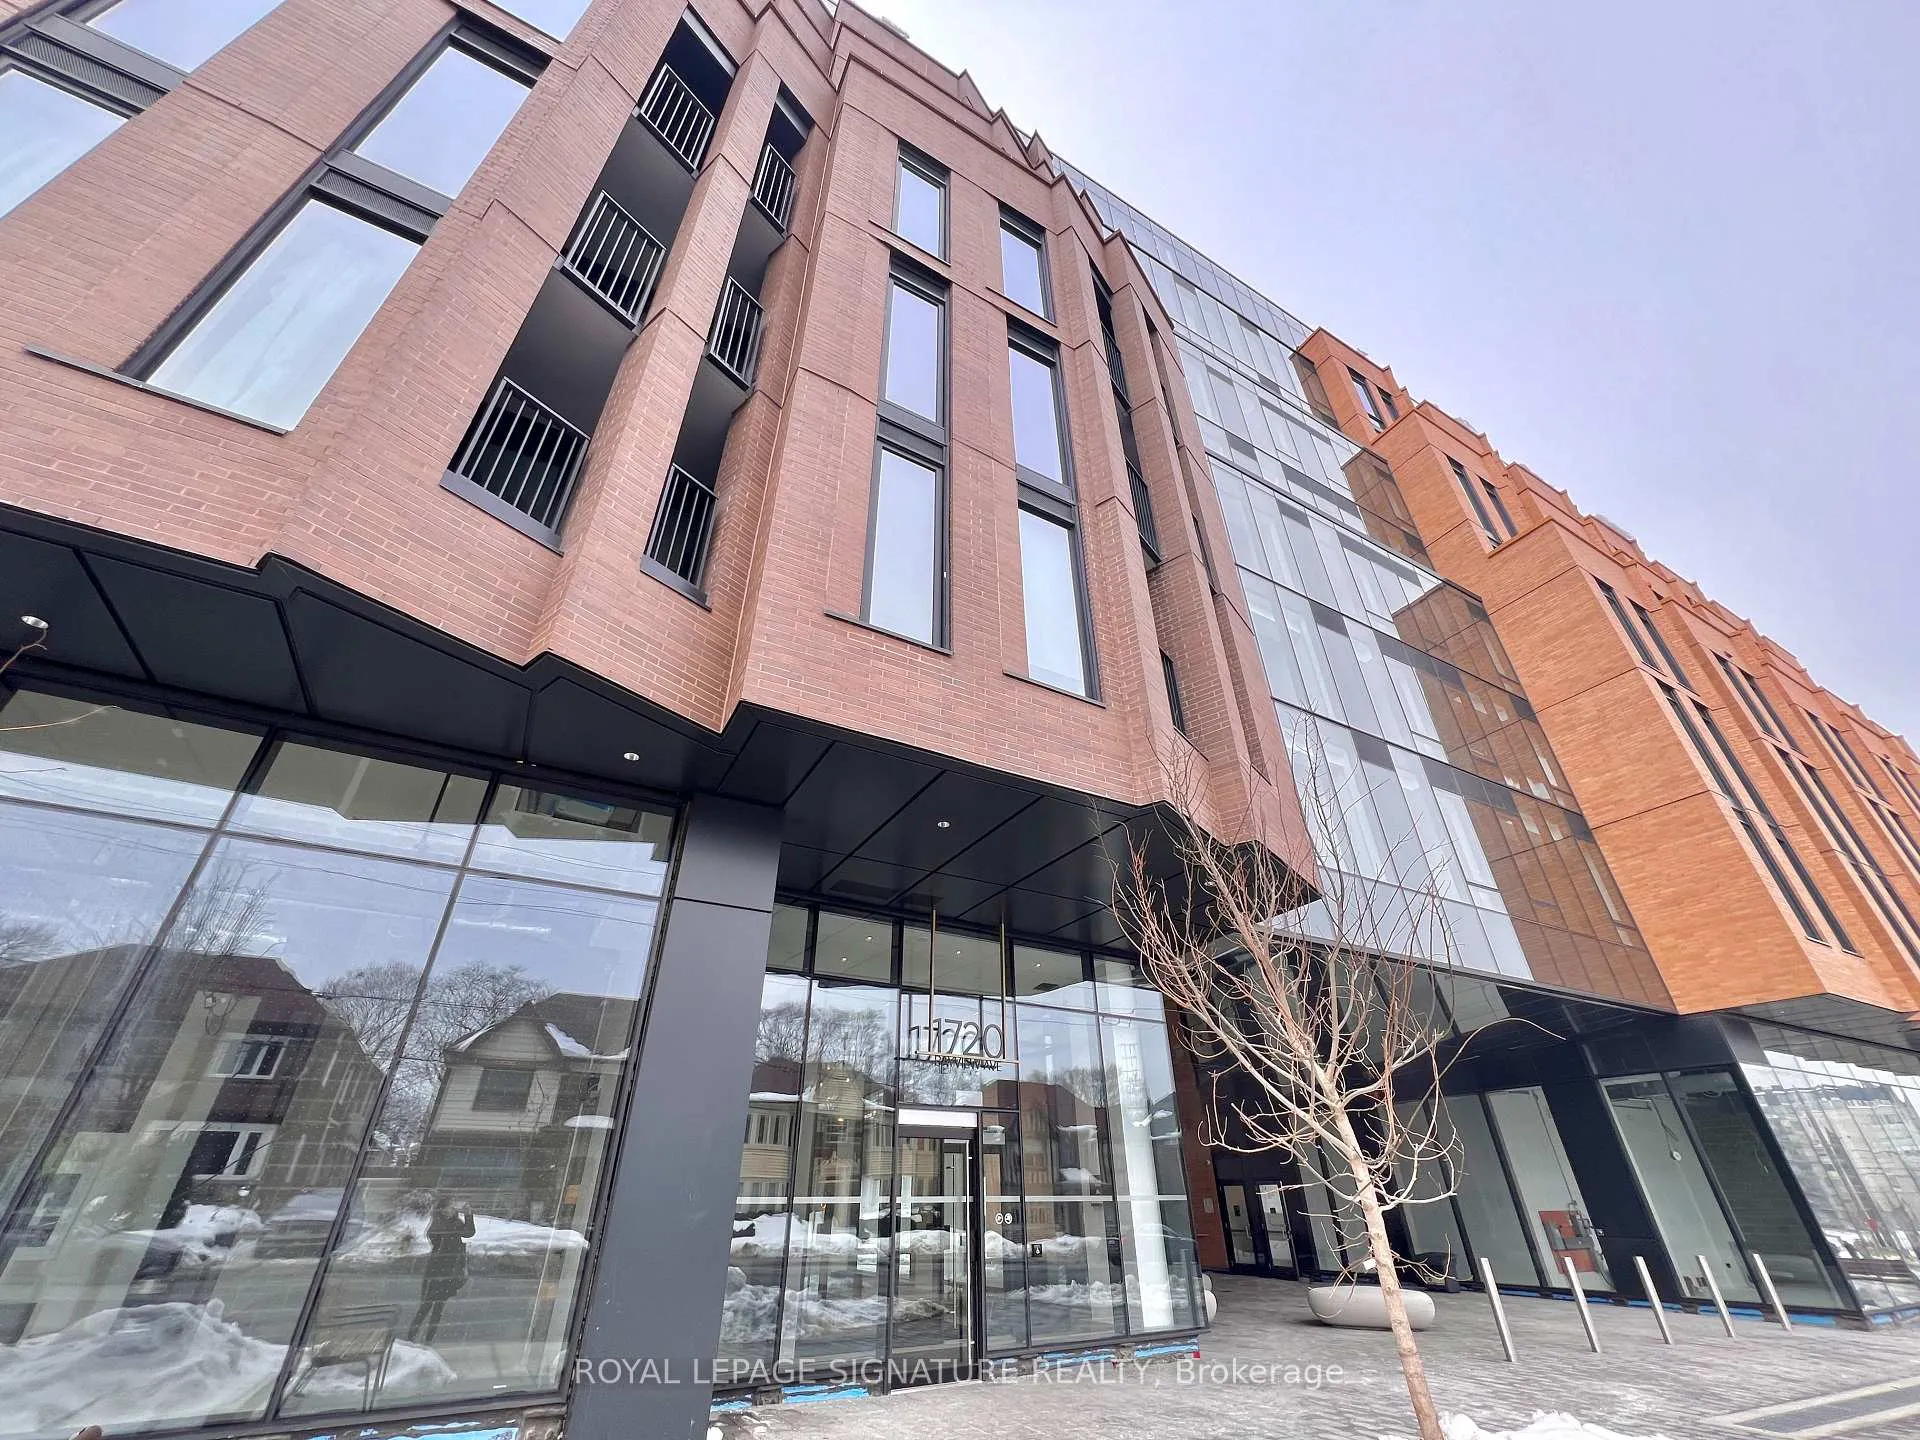
LPH802, 1720 Bayview Avenue
LPH802, 1720 Bayview Avenue
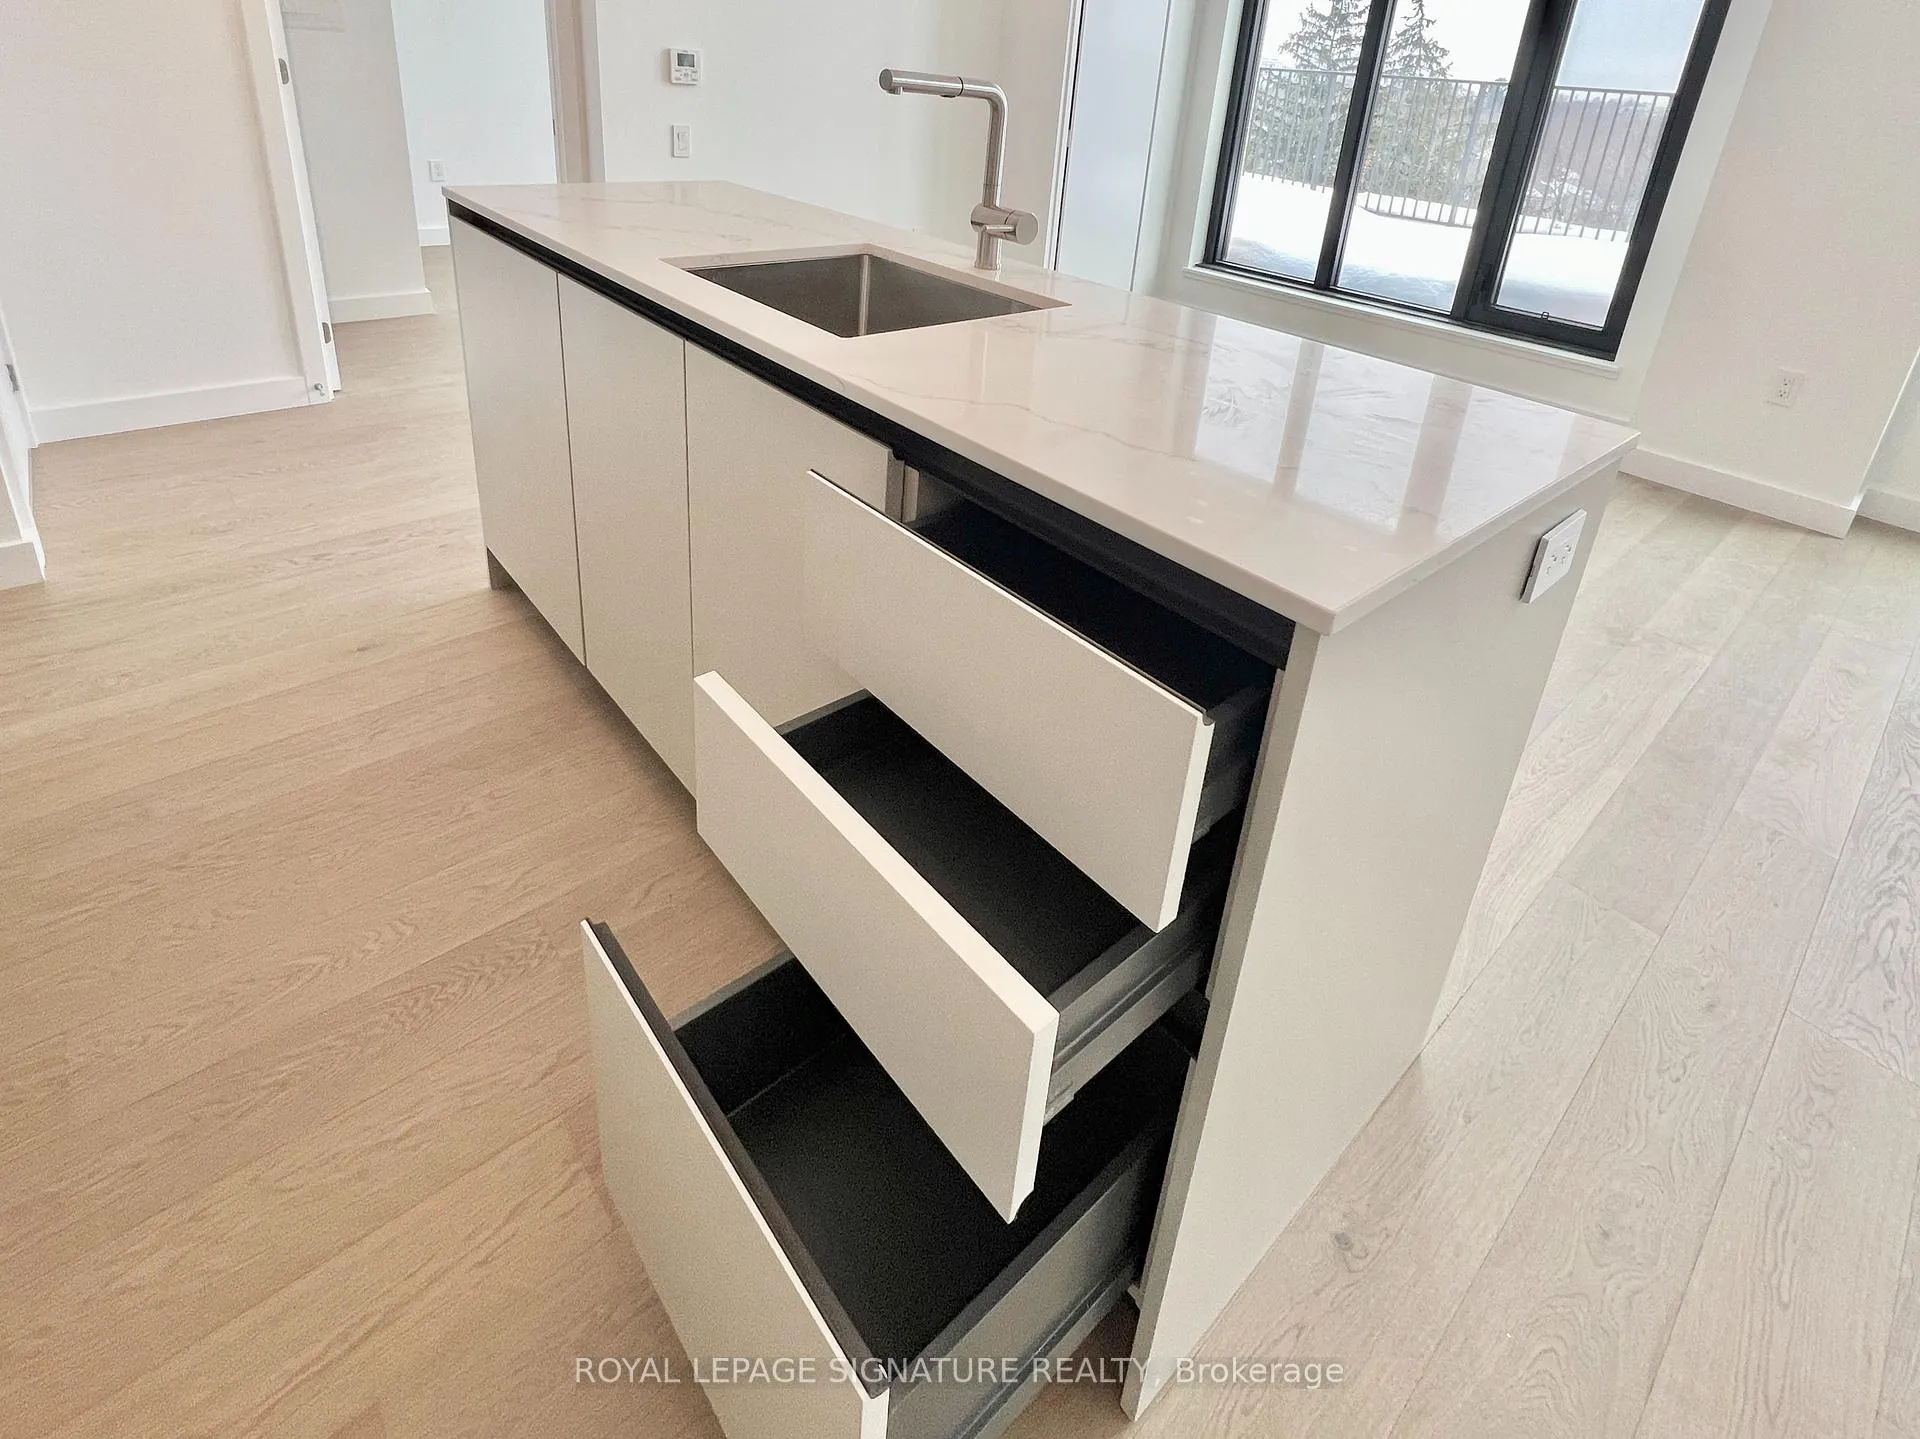 See all 31 photos
Property history
Facts and features
- ExposureWest
- LaundryEnsuite
- LockerNone
- BalconyOpen
- Hardwood floors
- Central air
The homeCondo Apartment, Apartment, New
- Type: Condo Apartment
- Style: Apartment
- Age: New
- Living space: 800–899 sq ft
- Basement: None
- Exposure: West
- View: Clear
InsideHardwood, Window floor to ceiling, Ensuite, Carpet free, erv/hrv
- Flooring: Hardwood, Window floor to ceiling
- Laundry: Ensuite
- Features: Carpet free, erv/hrv
- Rooms above ground: 5
- Bedrooms: 2
- Bathrooms: 2
- Kitchens: 1
OutsideConcrete, Open
- Exterior: Concrete
- Balcony: Open
Parking and locker1 Parking, Underground, Parking type Owned
- Spaces: 1 Parking
- Garage: Underground
- Parking type: Owned
- Driveway: Underground
- Spot: 02
- Locker: None
- Locker number: N/a
BuildingLeaside Common, Storeys 9, Units 198
- Name: Leaside Common
- Storeys: 9
- Units: 198
- Registered: 2025
- Condo corporation: 0
- Pets: Not allowed
Heating, water and powerForced air, electric, Central air
- Heating: Forced air, electric
- Cooling: Central air
Rent and termsRent $3,700 a month, Entire property, Unfurnished
- Rent: $3,700 a month
- Space for rent: Entire property
- Furnished: Unfurnished
- Lease: 12 months
- Paid: Monthly
- Rent includes: Building insurance, common elements, parking
- Deposit: Required
- Credit check: Required
- Employment letter: Required
- Rental application: Required
- References: Required
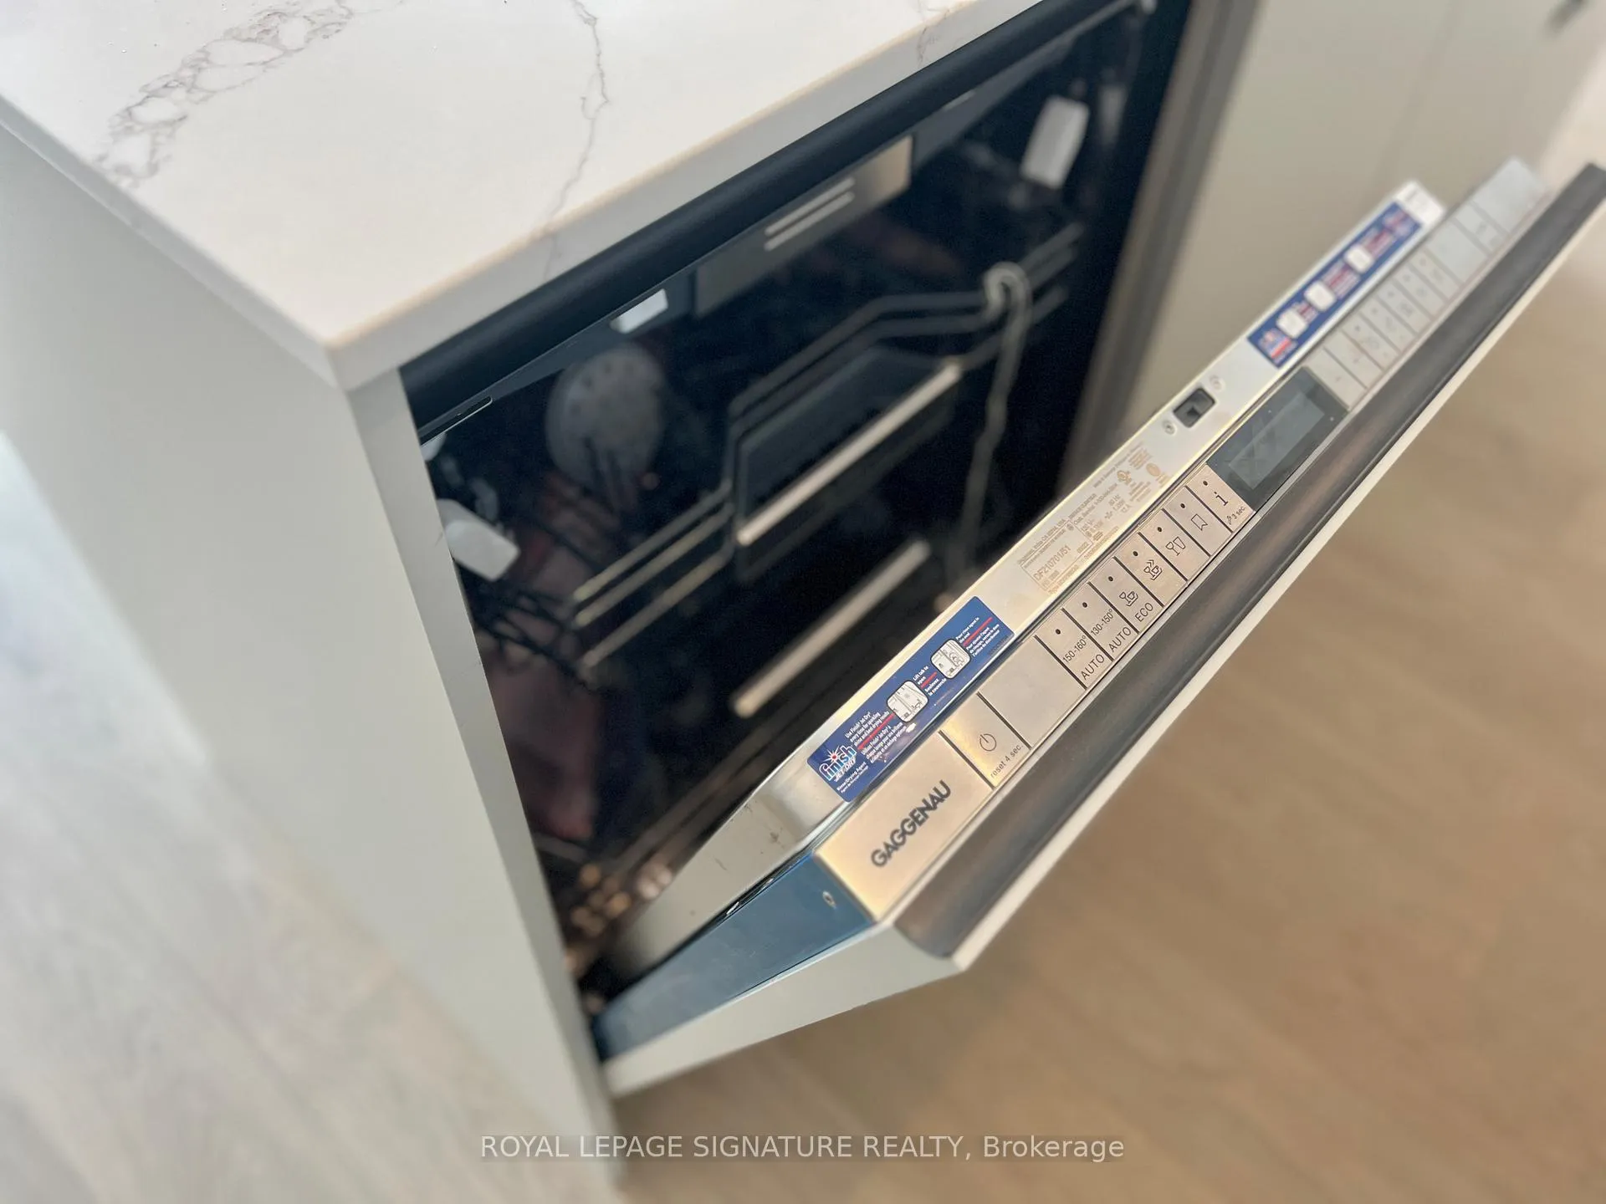
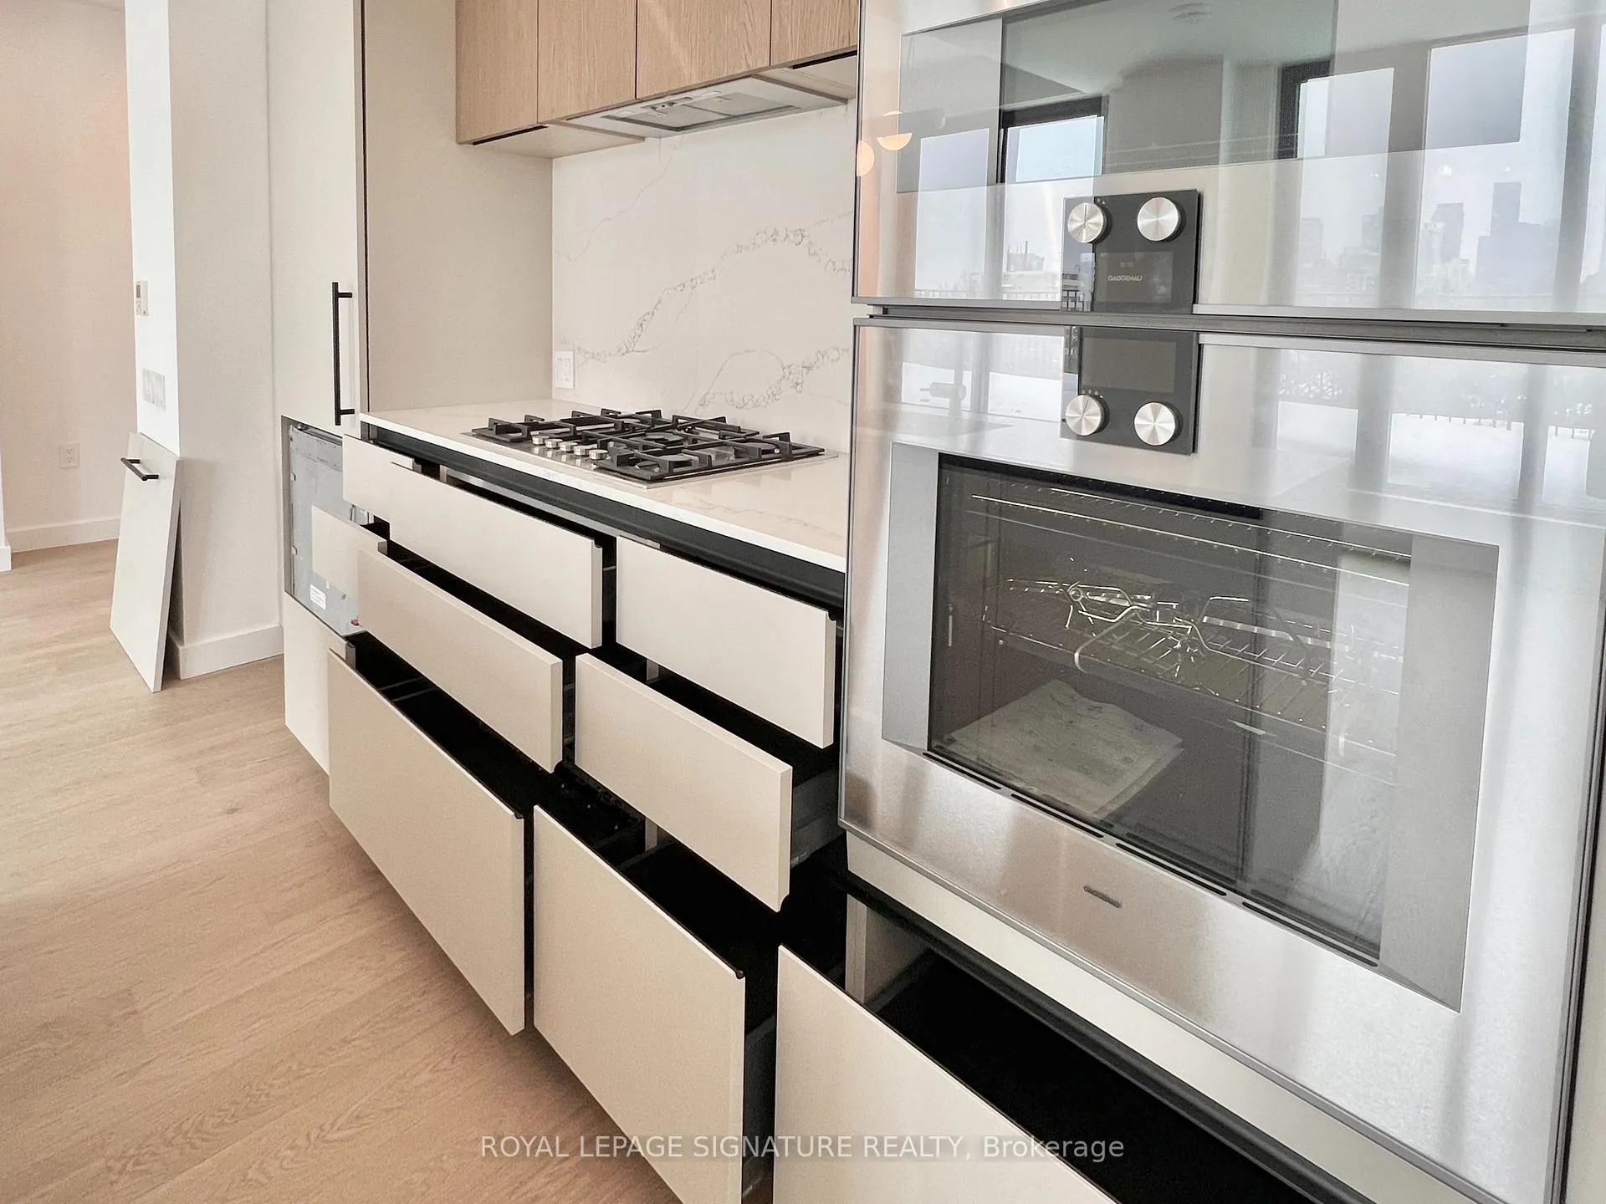
IncludedGaggenau kitchen appliances - integrated fridge, built-in gas cook top, built-in electric wall oven, built-in speed oven, integrated dishwasher, and built-in hood fan. full-size, front-load washer and dryer. light fixtures. building amenities include: 24-hourconcierge service, state of the art fitness studio, nest multi-purpose spaces throughout, ground-level amenity area with party room, co-working lounge and kids play area, outdoor lounge with bbq and landscaped garden, and parcel management system. smart-home features include keyless entry, a mobile resident app, and individually controlled hvac units with fresh-air ventilation system.
- Included: Gaggenau kitchen appliances - integrated fridge, built-in gas cook top, built-in electric wall oven, built-in speed oven, integrated dishwasher, and built-in hood fan. full-size, front-load washer and dryer. light fixtures. building amenities include: 24-hourconcierge service, state of the art fitness studio, nest multi-purpose spaces throughout, ground-level amenity area with party room, co-working lounge and kids play area, outdoor lounge with bbq and landscaped garden, and parcel management system. smart-home features include keyless entry, a mobile resident app, and individually controlled hvac units with fresh-air ventilation system.
NearbyHospital, library, park, public transit, rec./commun.centre, school
- Close to: Hospital, library, park, public transit, rec./commun.centre, school
Listing detailsC12805338, Rented, Feb 19, 2026
- MLS® number: C12805338
- Status: Rented
- Listed on: Feb 19, 2026
- Days on market: 8
- Updated: Feb 27, 2026
- Possession: Immediate
- Occupied by: Vacant
- Listing brokerage: ROYAL LEPAGE SIGNATURE REALTY
About this home
LPH802, 1720 Bayview Avenue, Toronto (Mount Pleasant East), ON M4G 0E5
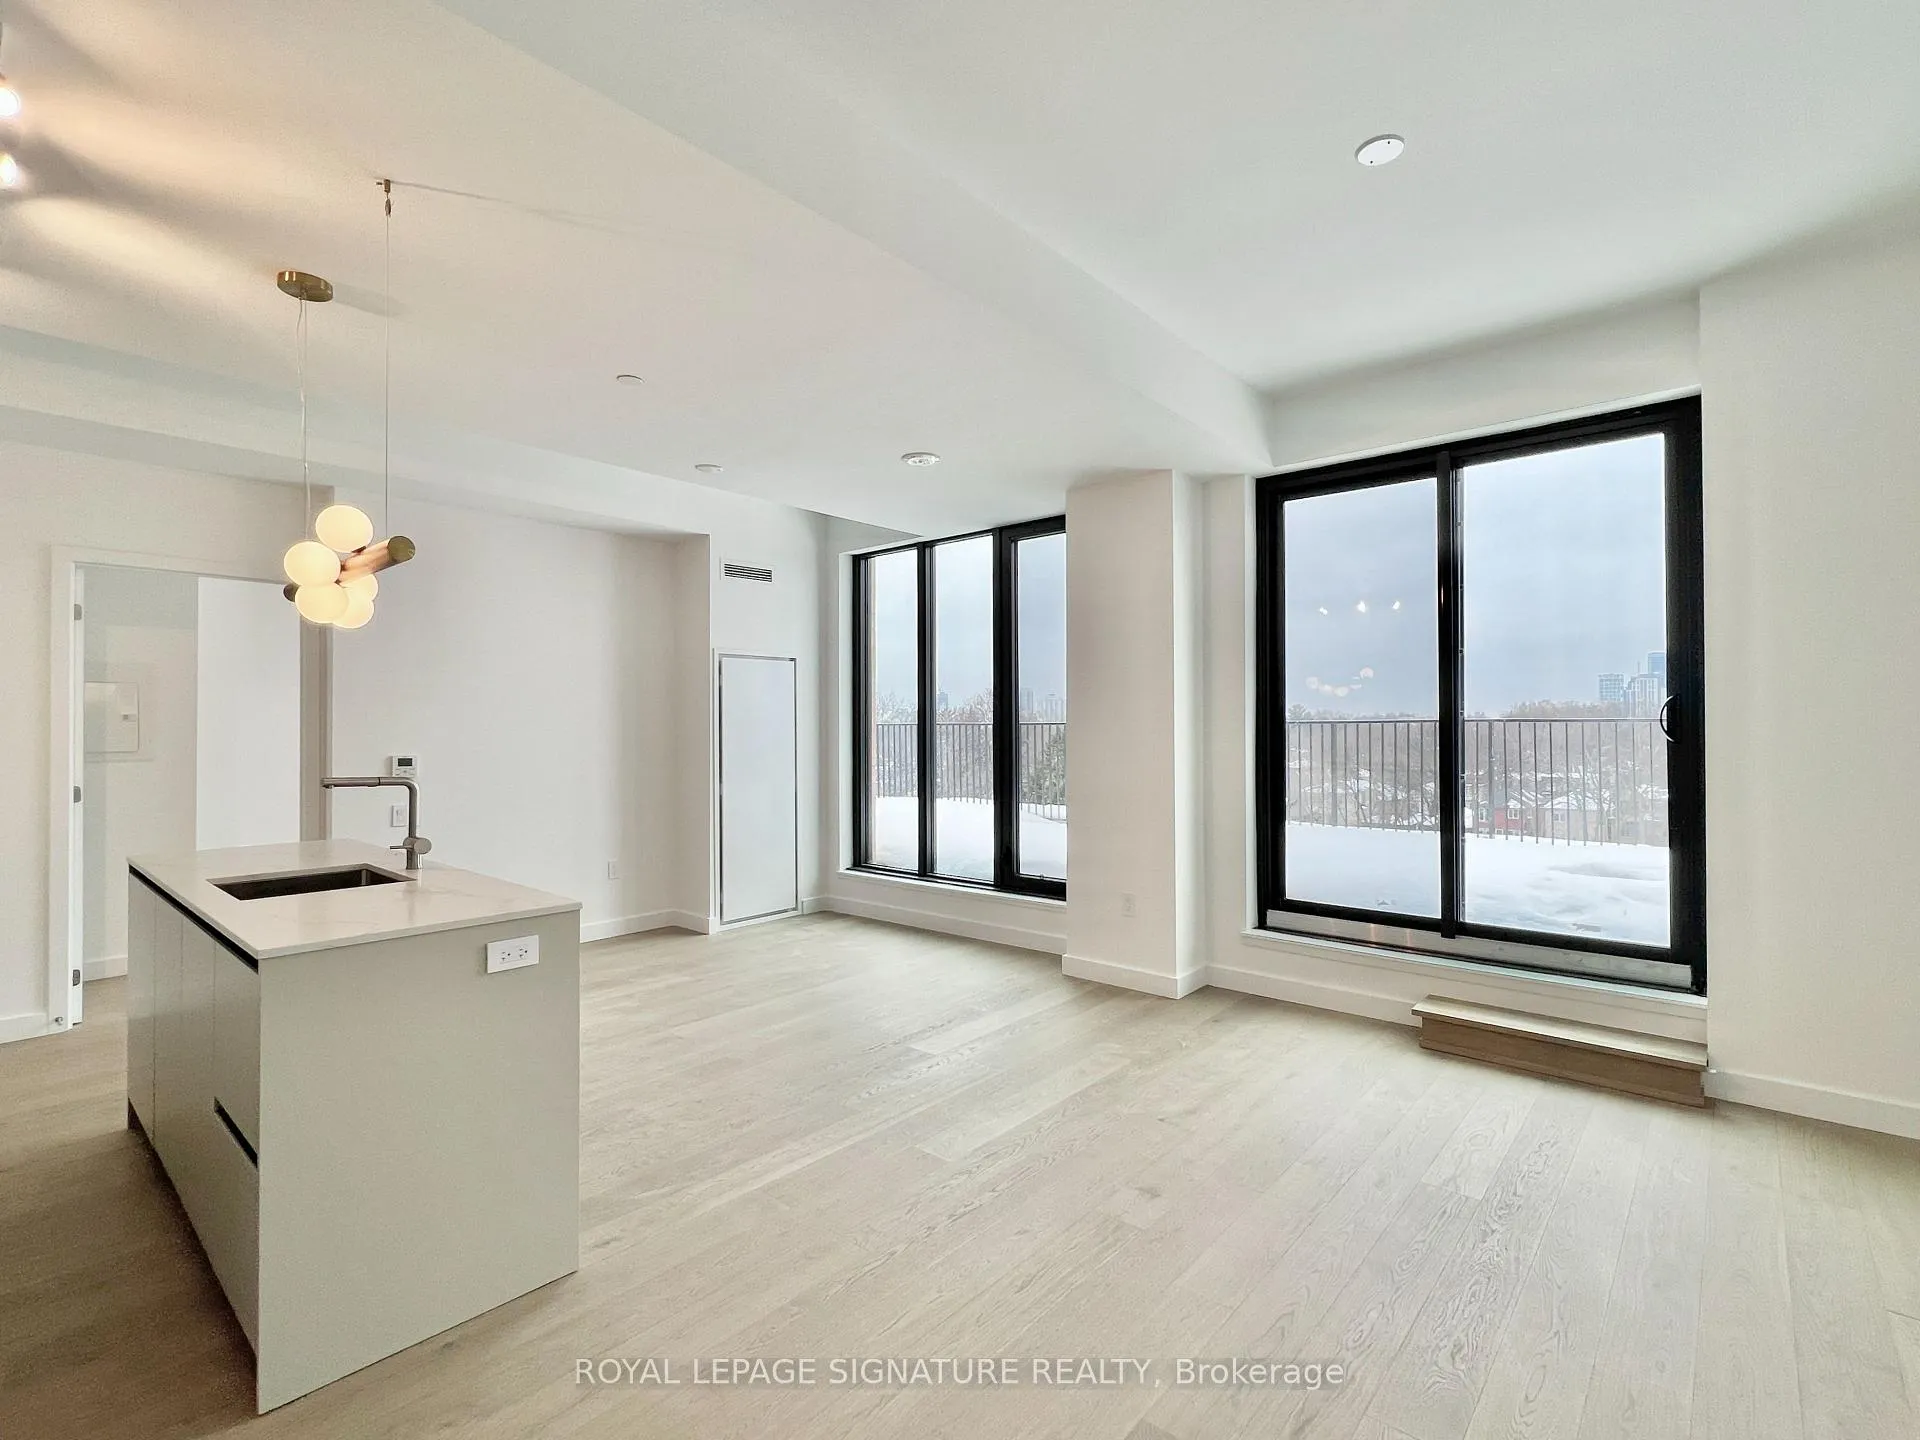
Welcome to Leaside Commons, a luxury mid-rise boutique residence at Bayview and Eglinton in the heart of beloved Leaside. This brand new 2-bathroom, 2-Bathroom penthouse offers a well-designed split-bedroom layout across 825 square feet, along with an impressive 371-square-foot private terrace, completely open above with clear west-facing views. Equipped with a gas connection, water bib, and electrical outlets, the terrace is ideal for sunset dinners and summer gathering. The interiors feature10-foot ceilings and contemporary finishes, creating a bright, open space that feels both sophisticated and welcoming. The Italian-designed kitchen features high-end Gaggenau appliances, including a rare gas cooktop, soft-closing cabinetry, and a centre island anchored by a gorgeous light fixture. Both bedrooms are bright and well-proportioned with ample closet space and clear views. The bathrooms bring a touch of spa-inspired luxury with matte-black fixtures and rain showers with handhelds. The primary bedroom has its own private ensuite, while the second bedroom is conveniently located beside the second bath. The location is fantastic for both walkers and commuters! TTC access at your doorstep and the new Leaside LRT station across the street connects you to Union Station in about 30 minutes. Stroll 5-15 minutes to neighbourhood cafés, local restaurants, independent shops, groceries, parks, the Toronto Public Library, and both Maurice Cody and Trace Manes Community Centres. The vibrant Yonge & Eglinton area, Summerhill Market, Healthy Planet, and Home sense are all within walking distance, while Shops at Don Mills, Sunnybrook Hospital, and Sunnybrook Park are just a short drive away. Close to Montessori and top schools including Leaside High School and Toronto French School. Brand new, beautifully finished, and ready for you to move in and enjoy!
Ask about this home
A HOMEH agent will answer your questions about this home.
Know more about Leaside Common
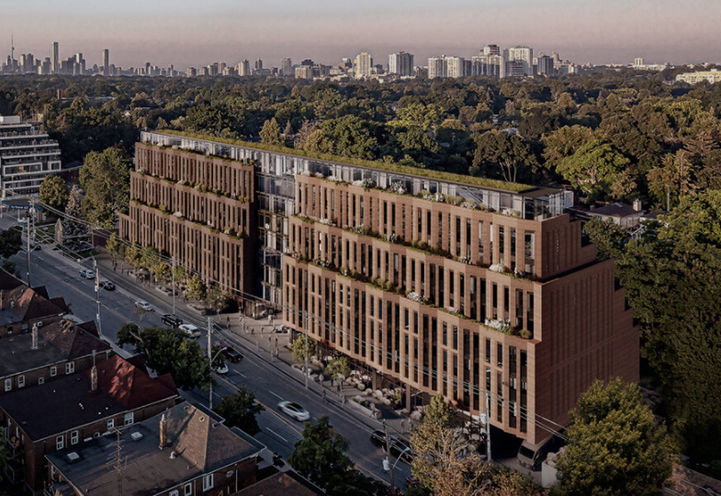
Condo building · 1710-1746 Bayview Ave
Leaside Common is a 9-storey condo with 198 suites, built in 2025 by Gairloch. Right now 3 for sale and 3 for rent are on the market here.
- 9storeys
- 198suites
- 2025built
No similar units for rent in Leaside Common right now.
Around this home
Daily convenience, out of 100, from the distances below
Schools nearby
School rating, out of 10.
Helpful calculators
Your HOMEH agent

"I would see it this week."