

245 Hillsdale Avenue E
245 Hillsdale Avenue E
 See all 38 photos
Property history
Facts and features
- BasementWalk-up
- Water, sewerMunicipal
- HeatingForced air
- CoolingCentral air
- Second kitchen
- Fireplace
- Central air
The homeDetached, 2-storey, 2,000–2,500 sq ft
- Type: Detached
- Style: 2-storey
- Living space: 2,000–2,500 sq ft
- Basement: Finished, walk-up
InsideFireplace Yes, Granite, Auto garage door remote
- Fireplace: Yes
- Flooring: Granite
- Features: Auto garage door remote
- Security: Alarm system
- Rooms above ground: 8
- Rooms in the basement: 2
- Bedrooms: 3 + 1 in the basement
- Bathrooms: 4
- Kitchens: 2
- Family room: Yes
Outside and lotBrick, stucco (plaster), Shingles, flat, Concrete block
- Exterior: Brick, stucco (plaster)
- Roof: Shingles, flat
- Foundation: Concrete block
- Features: Porch enclosed, deck
- Other structures: Shed
- Size: 25 × 143 ft
Parking1 Garage, Built-in, Private
- Spaces: 1 Garage
- Garage: Built-in
- Driveway: Private
Heating, water and powerForced air, gas, Central air, Municipal water
- Heating: Forced air, gas
- Cooling: Central air
- Water: Municipal water
- Sewer: Municipal sewer
Costs and taxesTaxes $11,590 a year, HST included in the price, Water heater
- Taxes, 2025: $11,590 a year
- HST: HST included in the price
- Rental items: Water heater
Included in the saleAll electrical light fixtures and window coverings, front door weiser lock with keypad entry, doorbell, kitchen appliances including: lg thinq french door refrigerator with bottom freezer drawer (2023), bosch dishwasher (2022), ge profile gas range oven, allure range hood, second floor washer & dryer (washer in "as-is" condition), ademco security panel with telus security and door sensors (monitoring extra), google nest thermostat, lower level second kitchen, including: ge profile refrigerator, ge profile range hood/microwave, outlet for stove, terracotta wine storage rack in cold storage room, chamberlain garage door opener and remote, auxiliary 50-amp breaker (can be used for an ev charger), floodlight in the backyard and another motion detecting floodlight on side walkway, two fireplaces (in 'as is' condition), rough-in for central vacuum (in 'as is' condition), garden shed, roof replaced 2020, furnace (2022), All art and staging, countertop panasonic microwave, weber barbecue on the deck, electric standing heater on porch (can be included if desired)
- Included: All electrical light fixtures and window coverings, front door weiser lock with keypad entry, doorbell, kitchen appliances including: lg thinq french door refrigerator with bottom freezer drawer (2023), bosch dishwasher (2022), ge profile gas range oven, allure range hood, second floor washer & dryer (washer in "as-is" condition), ademco security panel with telus security and door sensors (monitoring extra), google nest thermostat, lower level second kitchen, including: ge profile refrigerator, ge profile range hood/microwave, outlet for stove, terracotta wine storage rack in cold storage room, chamberlain garage door opener and remote, auxiliary 50-amp breaker (can be used for an ev charger), floodlight in the backyard and another motion detecting floodlight on side walkway, two fireplaces (in 'as is' condition), rough-in for central vacuum (in 'as is' condition), garden shed, roof replaced 2020, furnace (2022)
- Not included: All art and staging, countertop panasonic microwave, weber barbecue on the deck, electric standing heater on porch (can be included if desired)
NearbyFenced yard, hospital, park, public transit, school, rec./commun.centre
- Close to: Fenced yard, hospital, park, public transit, school, rec./commun.centre
Listing detailsC12803690, Sold, Feb 19, 2026
- MLS® number: C12803690
- Status: Sold
- Listed on: Feb 19, 2026
- Days on market: 5
- Updated: Feb 24, 2026
- Possession: Flexible
- Occupied by: Owner
- Listing brokerage: ROYAL LEPAGE REAL ESTATE SERVICES HEAPS ESTRIN TEAM
About this home
245 Hillsdale Avenue E, Toronto (Mount Pleasant West), ON M4S 1T7
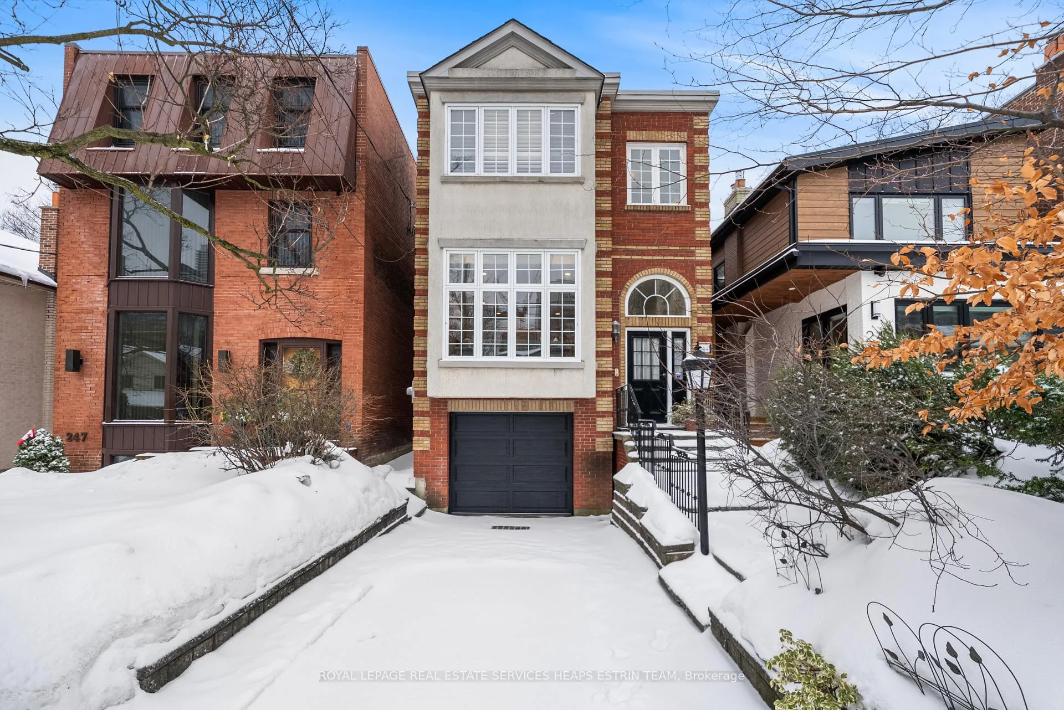
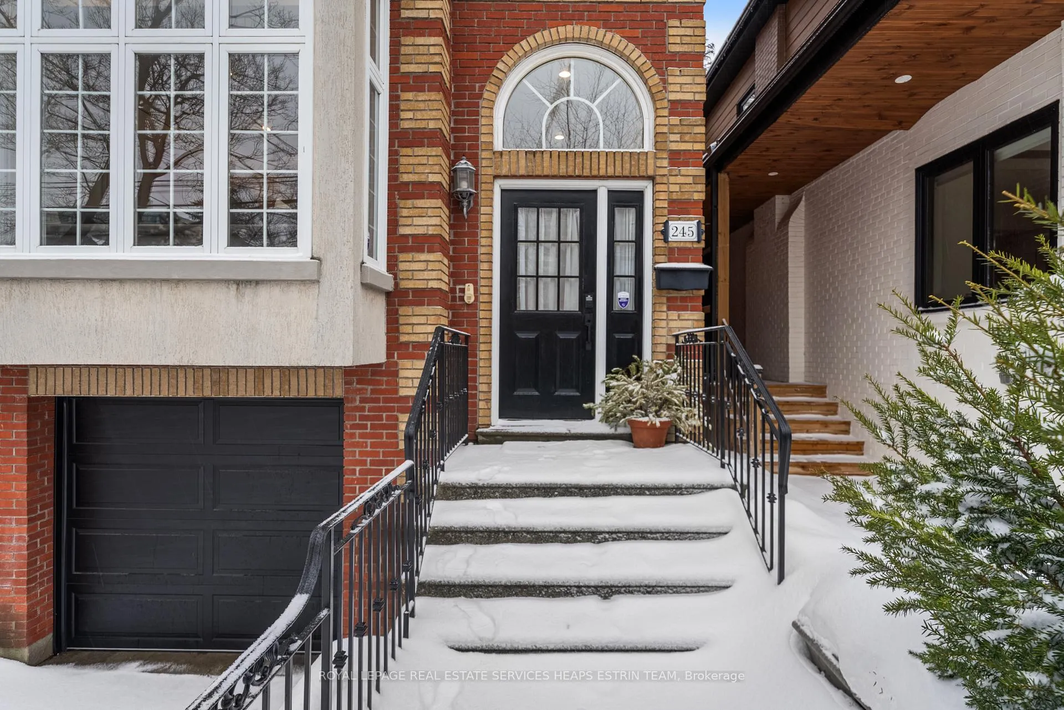
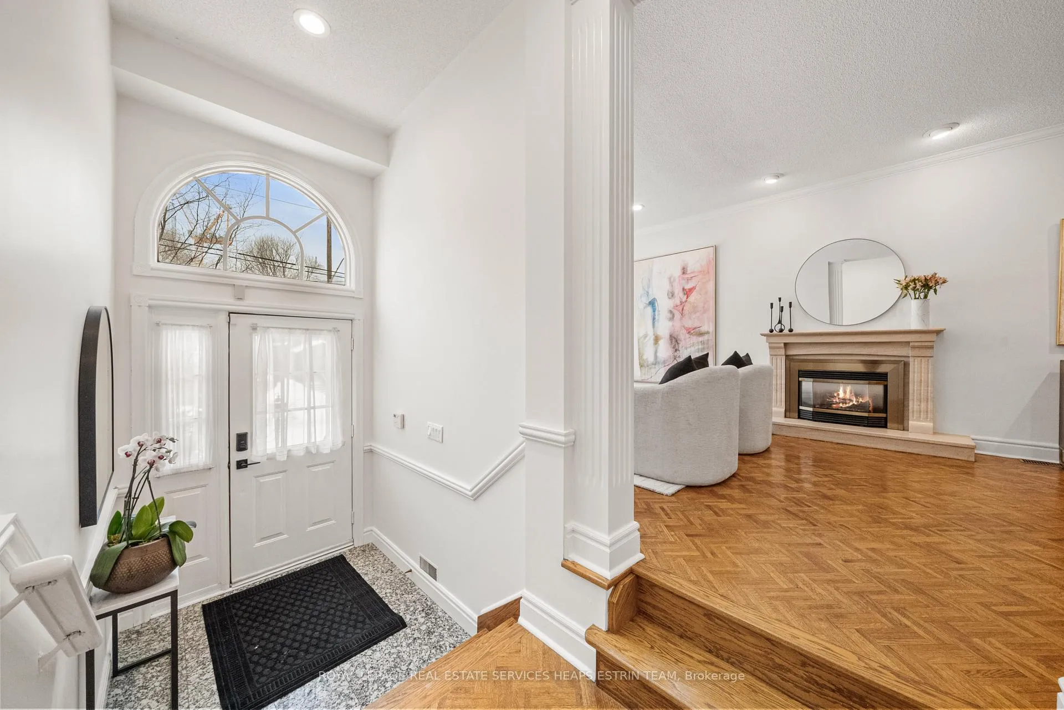
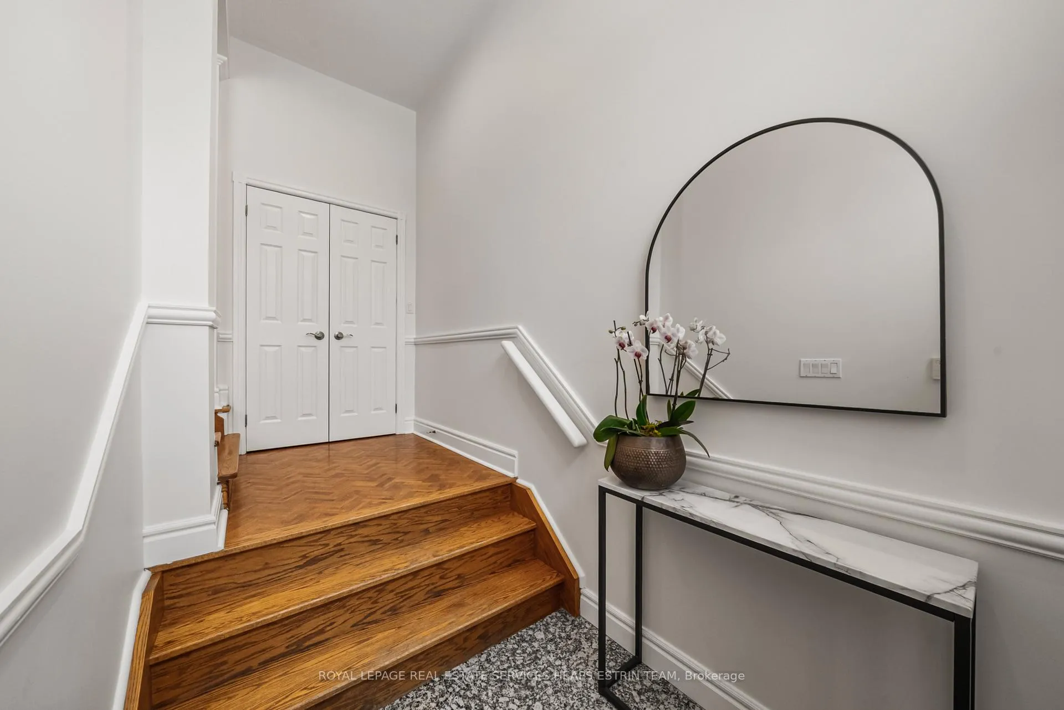
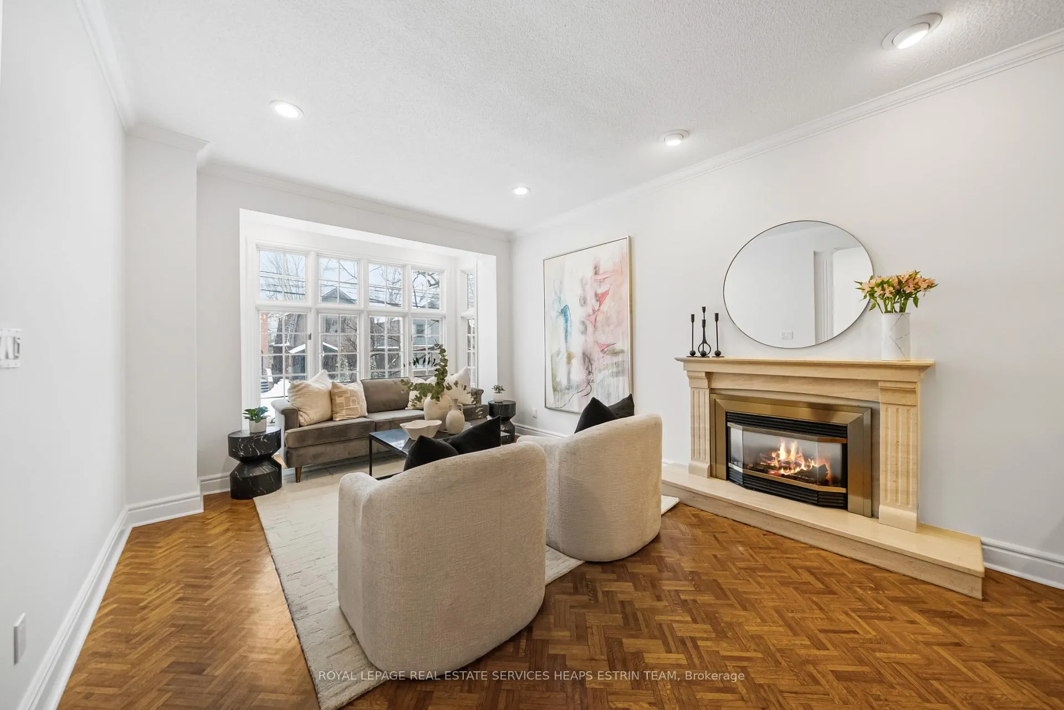
Welcome to 245 Hillsdale Avenue East, a thoughtfully updated family home on a deep south-facing lot in the heart of Davisville Village. Generous principal rooms, adaptable lower-level living and welcoming outdoor spaces define this residence, blending modern comfort with classic charm. Steps from Mount Pleasant shops, cafés, restaurants, and top neighbourhood amenities, and walkable to Yonge & Eglinton, this home presents an opportunity to embrace Midtown Toronto living with ease and convenience. Inside, soaring 9 foot ceilings and natural light highlight open-concept living and dining areas, enhanced by herringbone oak floors, architectural columns and custom stained glass accents. Bright and open to the family room, the kitchen has newer stainless steel appliances and abundant counter space. Sunny, south-facing windows and a walkout to the enclosed sunporch extend the living space outdoors. Upstairs, the primary suite boasts two walk-in closets, a cozy sitting area with fireplace and a renovated five-piece ensuite with tub, separate shower, and adjacent vanities under a skylight. Two additional bedrooms share a four-piece bathroom, with the laundry conveniently located on the 2nd floor. The finished lower offers direct access from the built-in garage, plus a recreation area/in-law suite with a full kitchen setup (rough-in for stove), ensuite bath and separate entrance with walk-up to the backyard. Outdoors, a fully fenced garden, screened in porch, wooden deck, and private shed create a serene setting for both relaxation and entertaining. With close proximity to Yonge & Eglinton & Mt. Pleasant Line 5 Eglinton subway stations and near schools North Toronto Collegiate high school, this well maintained home stands out with its impressive location and curb appeal.
Ask about this home
A HOMEH agent will answer your questions about this home.
Around this home
Daily convenience, out of 100, from the distances below
Schools nearby
School rating, out of 10.
Helpful calculators
Your HOMEH agent

"I would see it this week."