

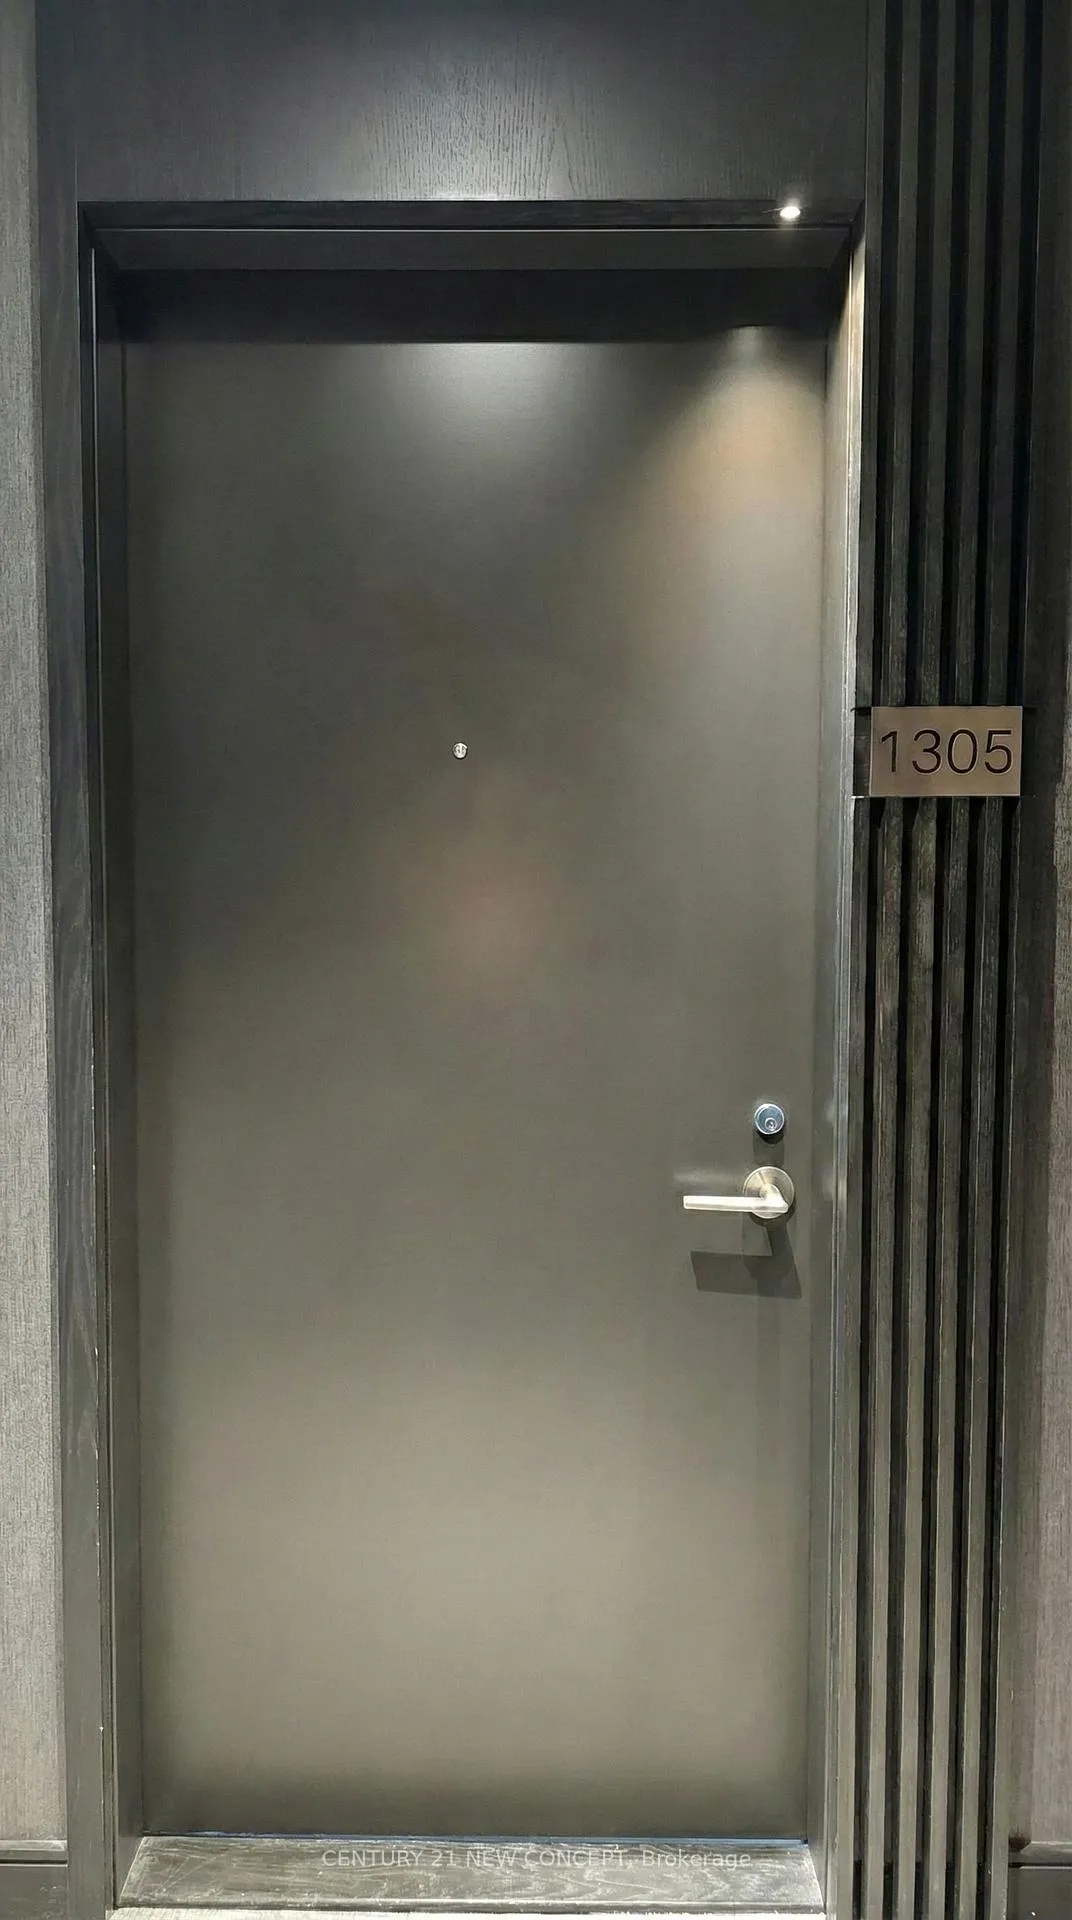
Unit 1305N, 120 Broadway Avenue
Unit 1305N, 120 Broadway Avenue
 See all 17 photos
Property history
Facts and features
- ExposureEast
- LaundryIn-suite
- LockerOwned
- BalconyOpen
- Central air
- Concierge
- Exercise room
- Indoor pool
- Outdoor pool
- Party room/meeting room
The homeCondo Apartment, Apartment, New
- Type: Condo Apartment
- Style: Apartment
- Age: New
- Living space: 600–699 sq ft
- Basement: None
- Exposure: East
InsideIn-suite laundry, Built-in oven, carpet free, countertop range, Rooms above ground 5
- Laundry: In-suite laundry
- Features: Built-in oven, carpet free, countertop range
- Rooms above ground: 5
- Bedrooms: 2
- Bathrooms: 2
- Kitchens: 1
OutsideConcrete, other, Open
- Exterior: Concrete, other
- Balcony: Open
Parking and lockerParking type None, Locker Owned
- Parking type: None
- Locker: Owned
Building120 Broadway Avenue, Condo corporation 0, Concierge, community bbq, exercise room, indoor pool, outdoor pool, party room/meeting room
- Name: 120 Broadway Avenue
- Condo corporation: 0
- Amenities: Concierge, community bbq, exercise room, indoor pool, outdoor pool, party room/meeting room
- Pets: Allowed
Heating, water and powerForced air, electric, Central air
- Heating: Forced air, electric
- Cooling: Central air
Rent and termsRent $2,300 a month, Entire property, Unfurnished
- Rent: $2,300 a month
- Space for rent: Entire property
- Furnished: Unfurnished
- Lease: 12 months
- Paid: Monthly
- Rent includes: Building insurance, common elements
- Deposit: Required
- Credit check: Required
- Employment letter: Required
- Rental application: Required
- References: Required
IncludedAll appliances: fridge, stove, dishwasher, and built-in microwave/range hood, all electrical light fixtures, all window coverings.
- Included: All appliances: fridge, stove, dishwasher, and built-in microwave/range hood, all electrical light fixtures, all window coverings.
NearbyLibrary, park, public transit
- Close to: Library, park, public transit
Listing detailsC12803916, Rented, Feb 19, 2026
- MLS® number: C12803916
- Status: Rented
- Listed on: Feb 19, 2026
- Days on market: 6
- Updated: Feb 25, 2026
- Possession: 2026-03-01 / Immediate
- Occupied by: Vacant
- Listing brokerage: CENTURY 21 NEW CONCEPT
About this home
Unit 1305N, 120 Broadway Avenue, Toronto (Mount Pleasant West), ON M4P 0E9
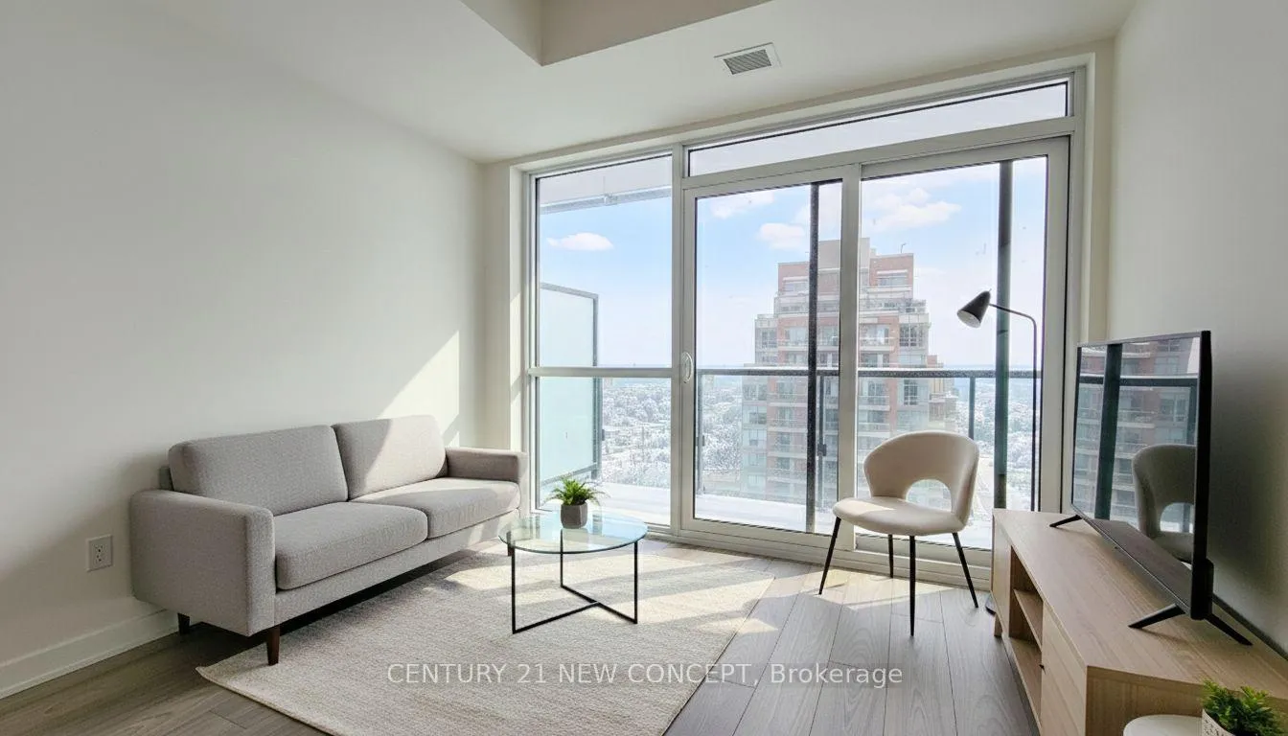
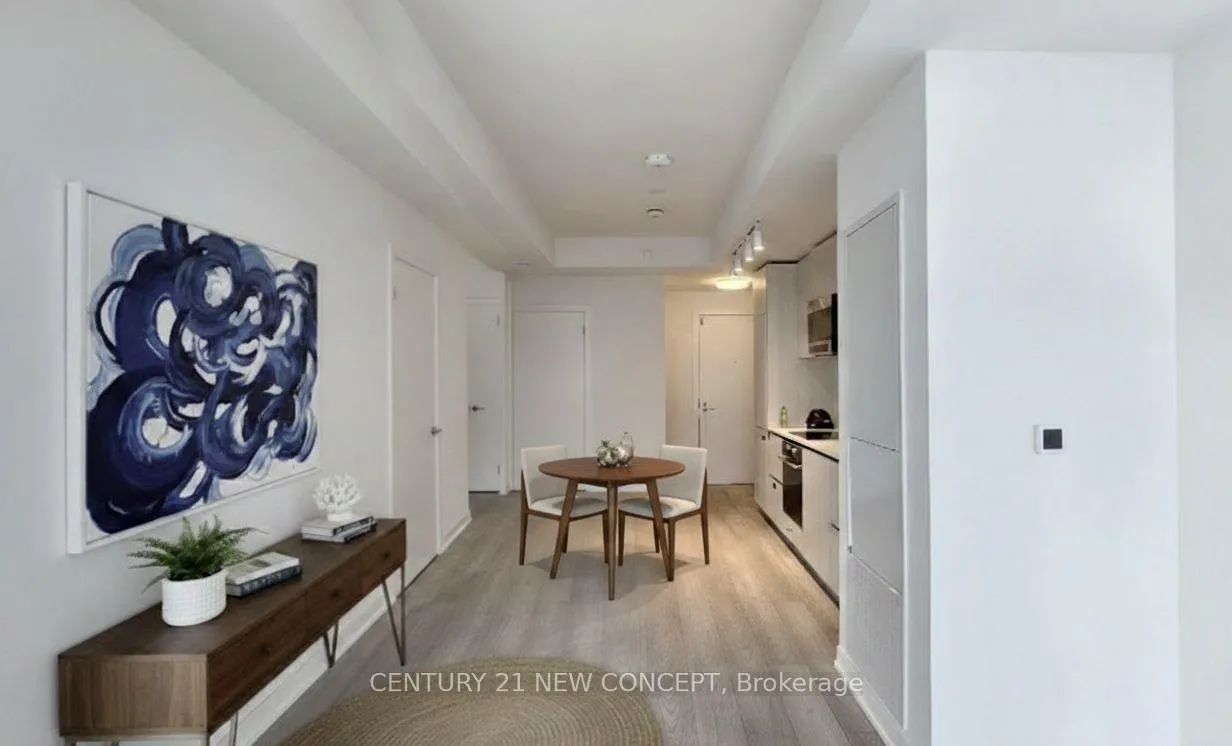
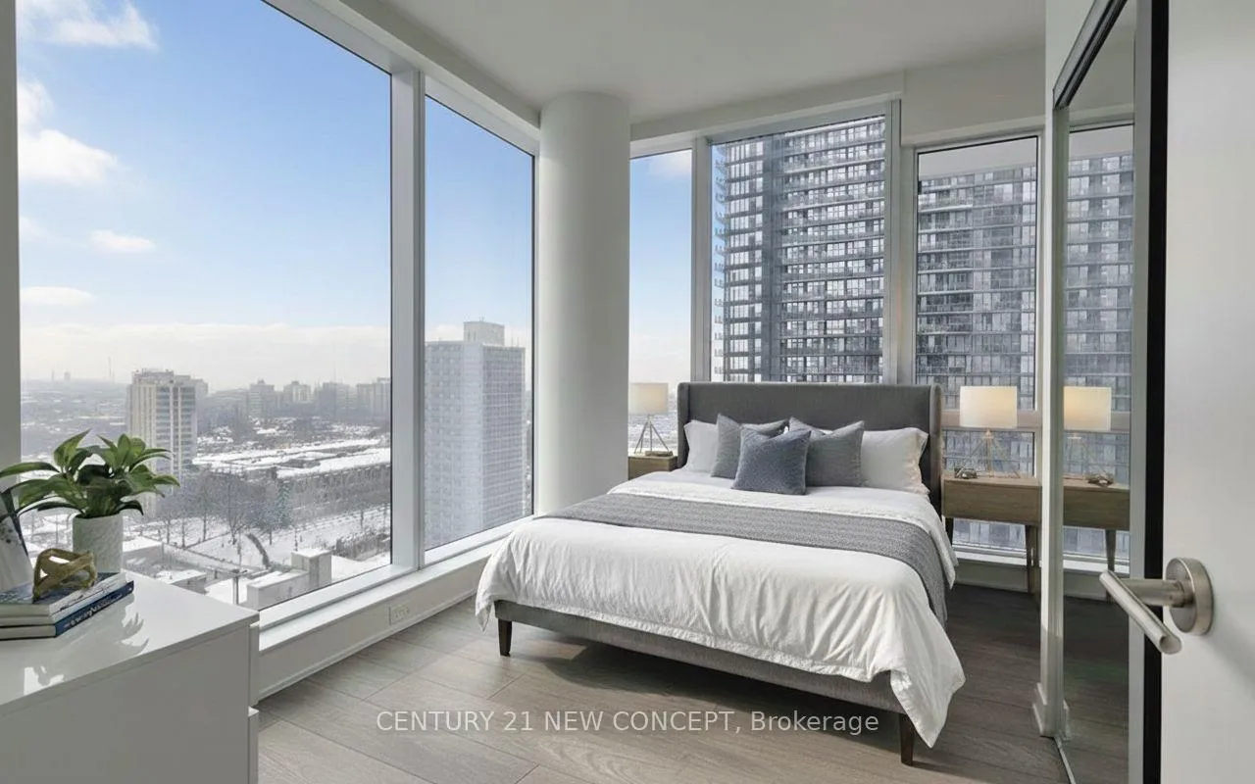
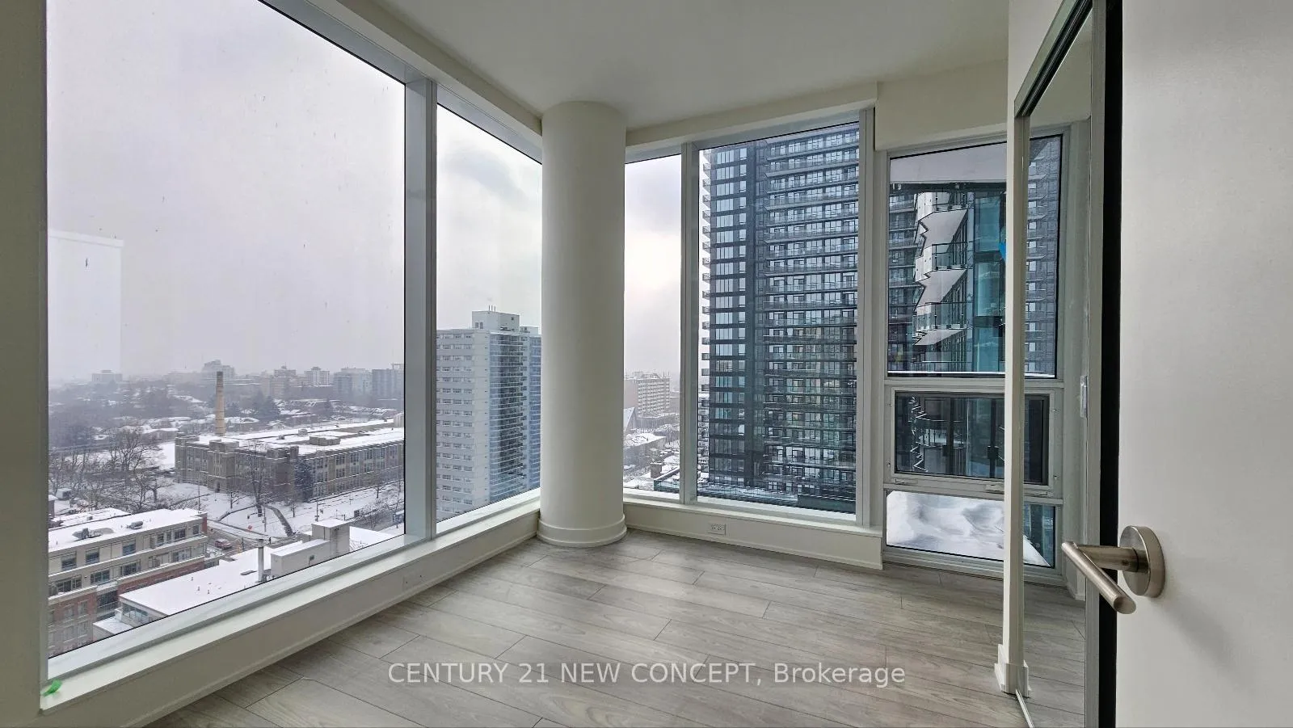
Experience refined urban living at Untitled Condos, located at 120 Broadway Ave in the heart of Midtown Toronto. This beautifully designed south-east corner 2-bedroom, 2-bathroom residence offers a sophisticated blend of modern style and functional living. Benefiting from its south-east corner exposure, the suite is filled with abundant natural light throughout the day and showcases expansive city views. The thoughtfully planned open-concept living and dining area is enhanced by floor-to-ceiling windows, creating a bright and airy atmosphere. The sleek, contemporary kitchen is equipped with integrated appliances and elegant finishes, ideal for both everyday living and entertaining.The spacious primary bedroom includes a private ensuite, while the well-proportioned second bedroom offers versatility for guests, a home office, or additional living space. Enjoy the rare luxury of two private balconies, providing exceptional outdoor space and unobstructed views from this premium corner layout. In-suite laundry included. Premium building amenities and a prime location just steps to Yonge & Eglinton, TTC subway access, upscale dining, cafes, shopping, and all daily conveniences. Window coverings will be installed prior to occupancy. An exceptional opportunity for professionals, executives, or discerning tenants seeking elevated condo living in one of Toronto's most desirable neighbourhoods.
Ask about this home
A HOMEH agent will answer your questions about this home.
Know more about 120 Broadway Avenue
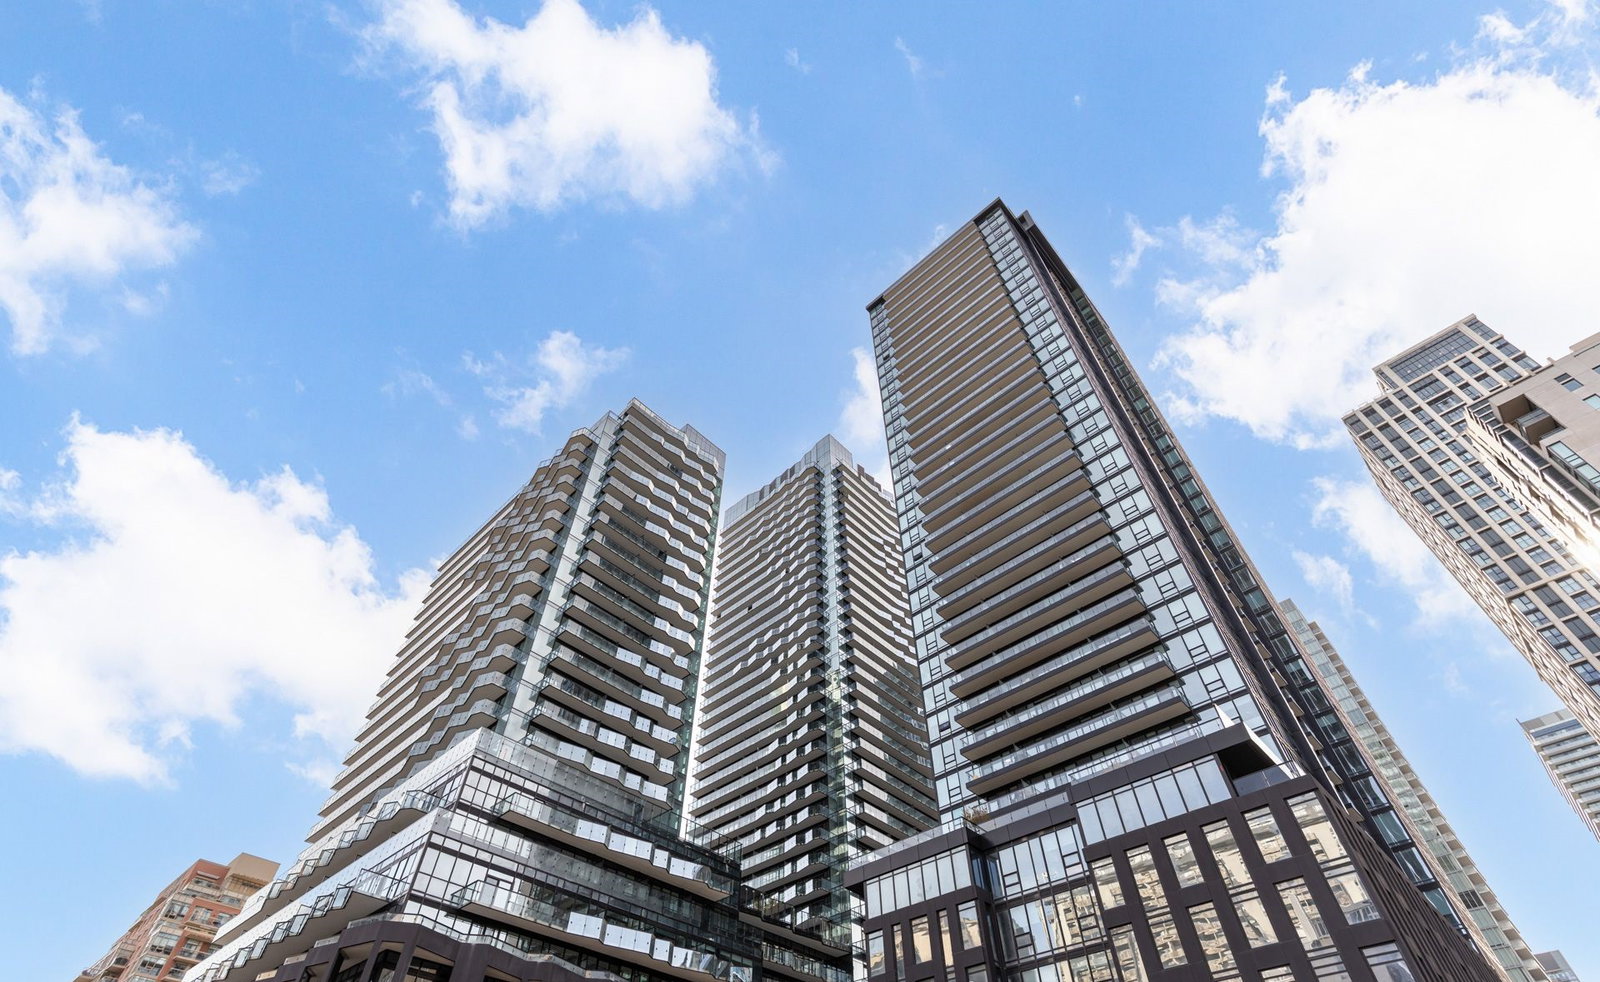
Condo building · 120 Broadway Ave
120 Broadway Avenue is a condo. Right now 4 for rent are on the market here.
No similar units for rent in 120 Broadway Avenue right now.
Around this home
Daily convenience, out of 100, from the distances below
Schools nearby
School rating, out of 10.
Helpful calculators
Your HOMEH agent

"I would see it this week."