

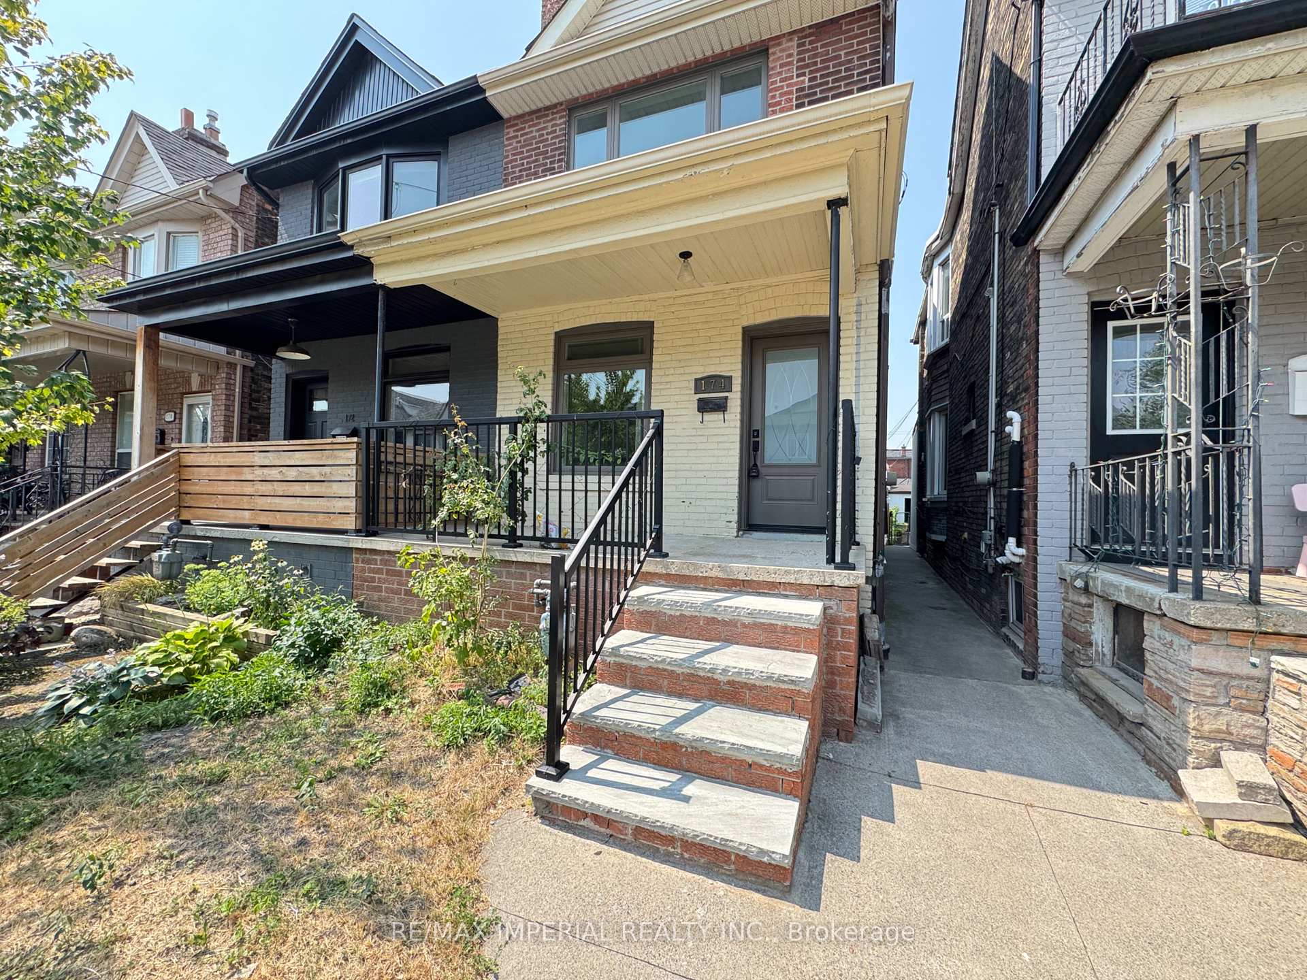
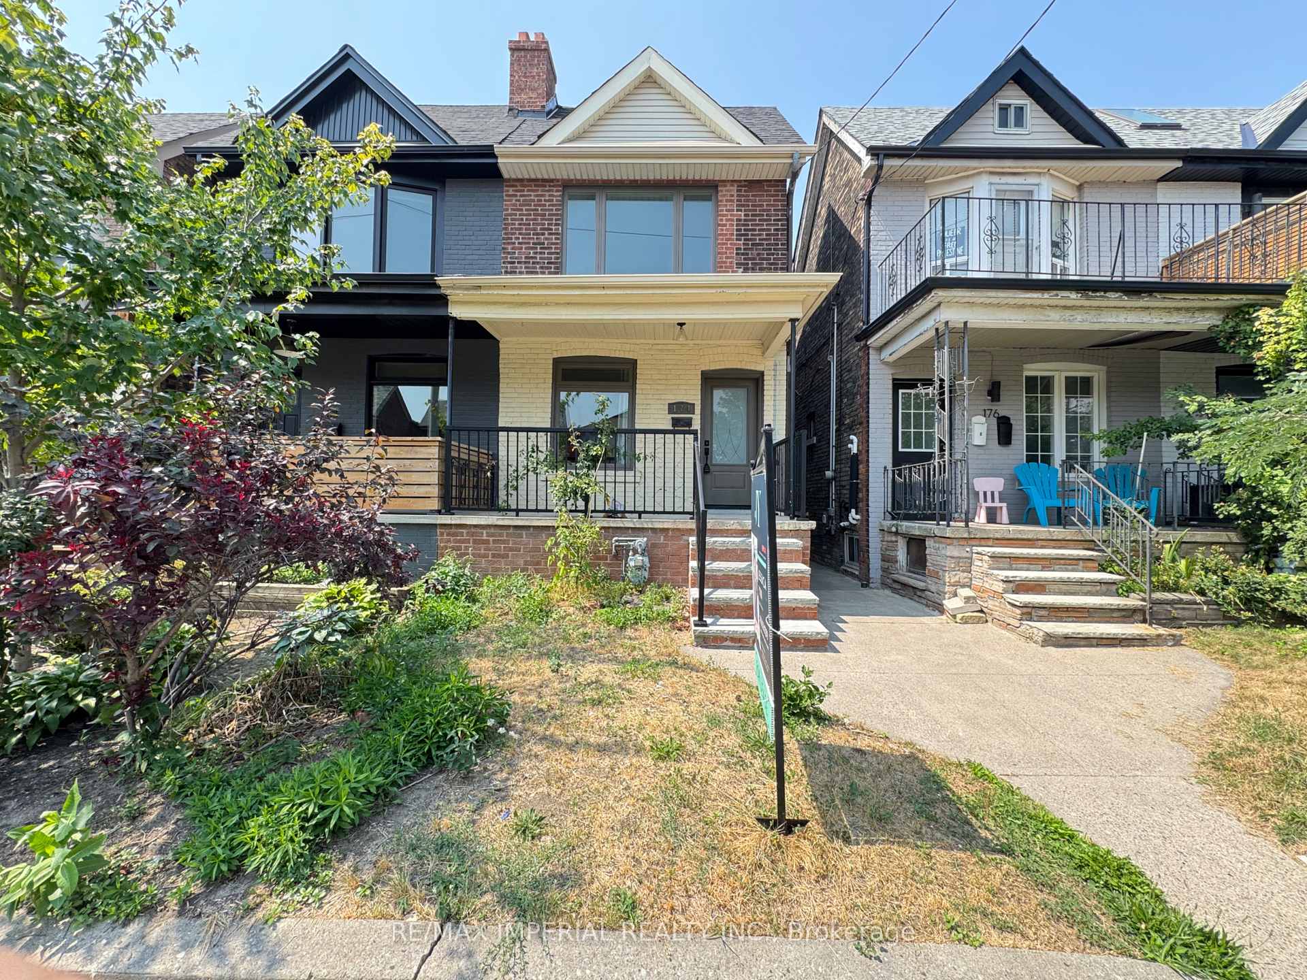
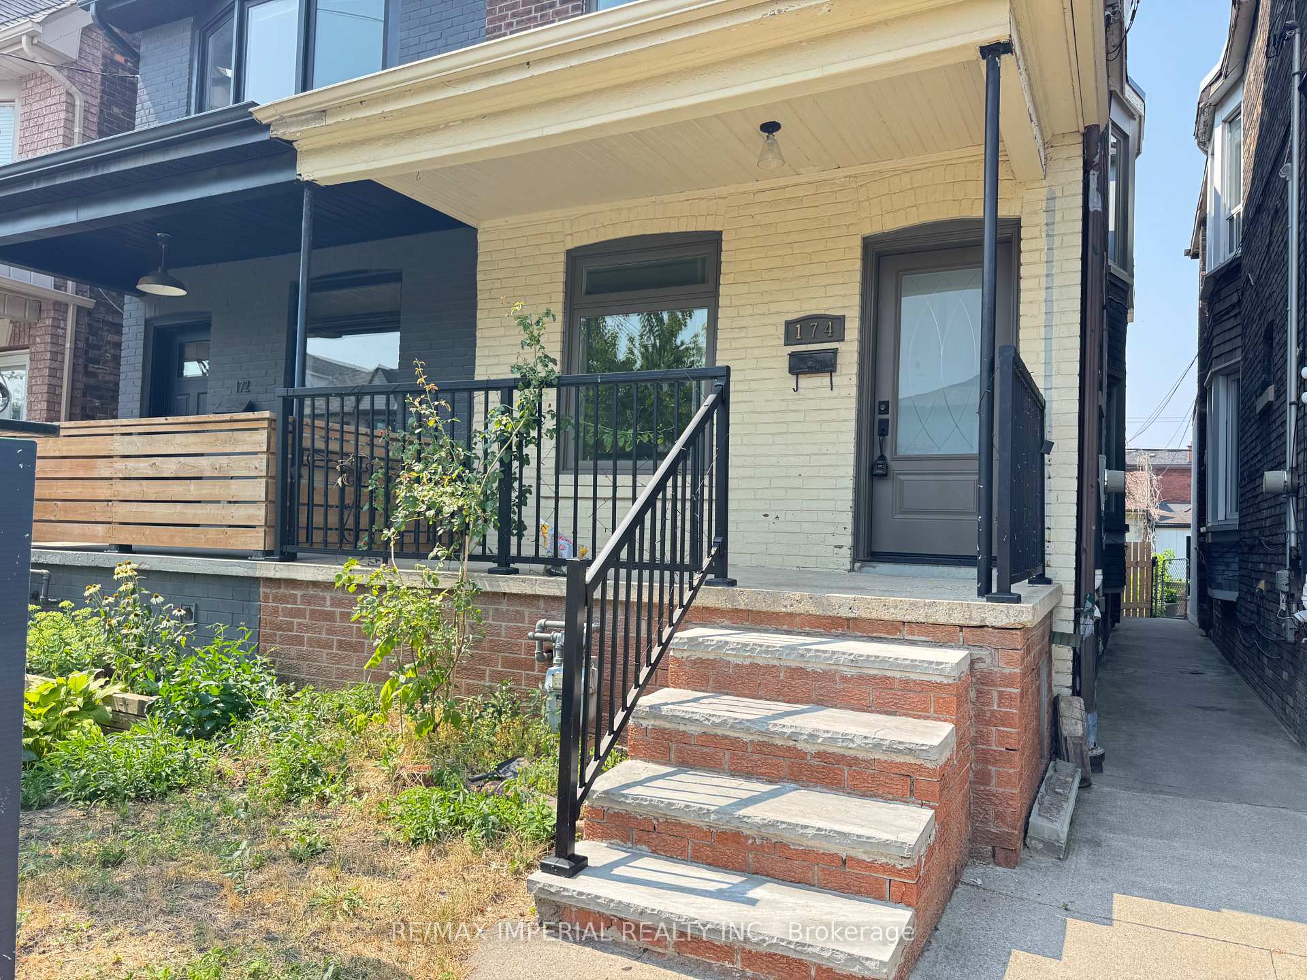
174 Symington Avenue
Semi-Detached Rented
1/23174 Symington Avenue
Semi-Detached Rented
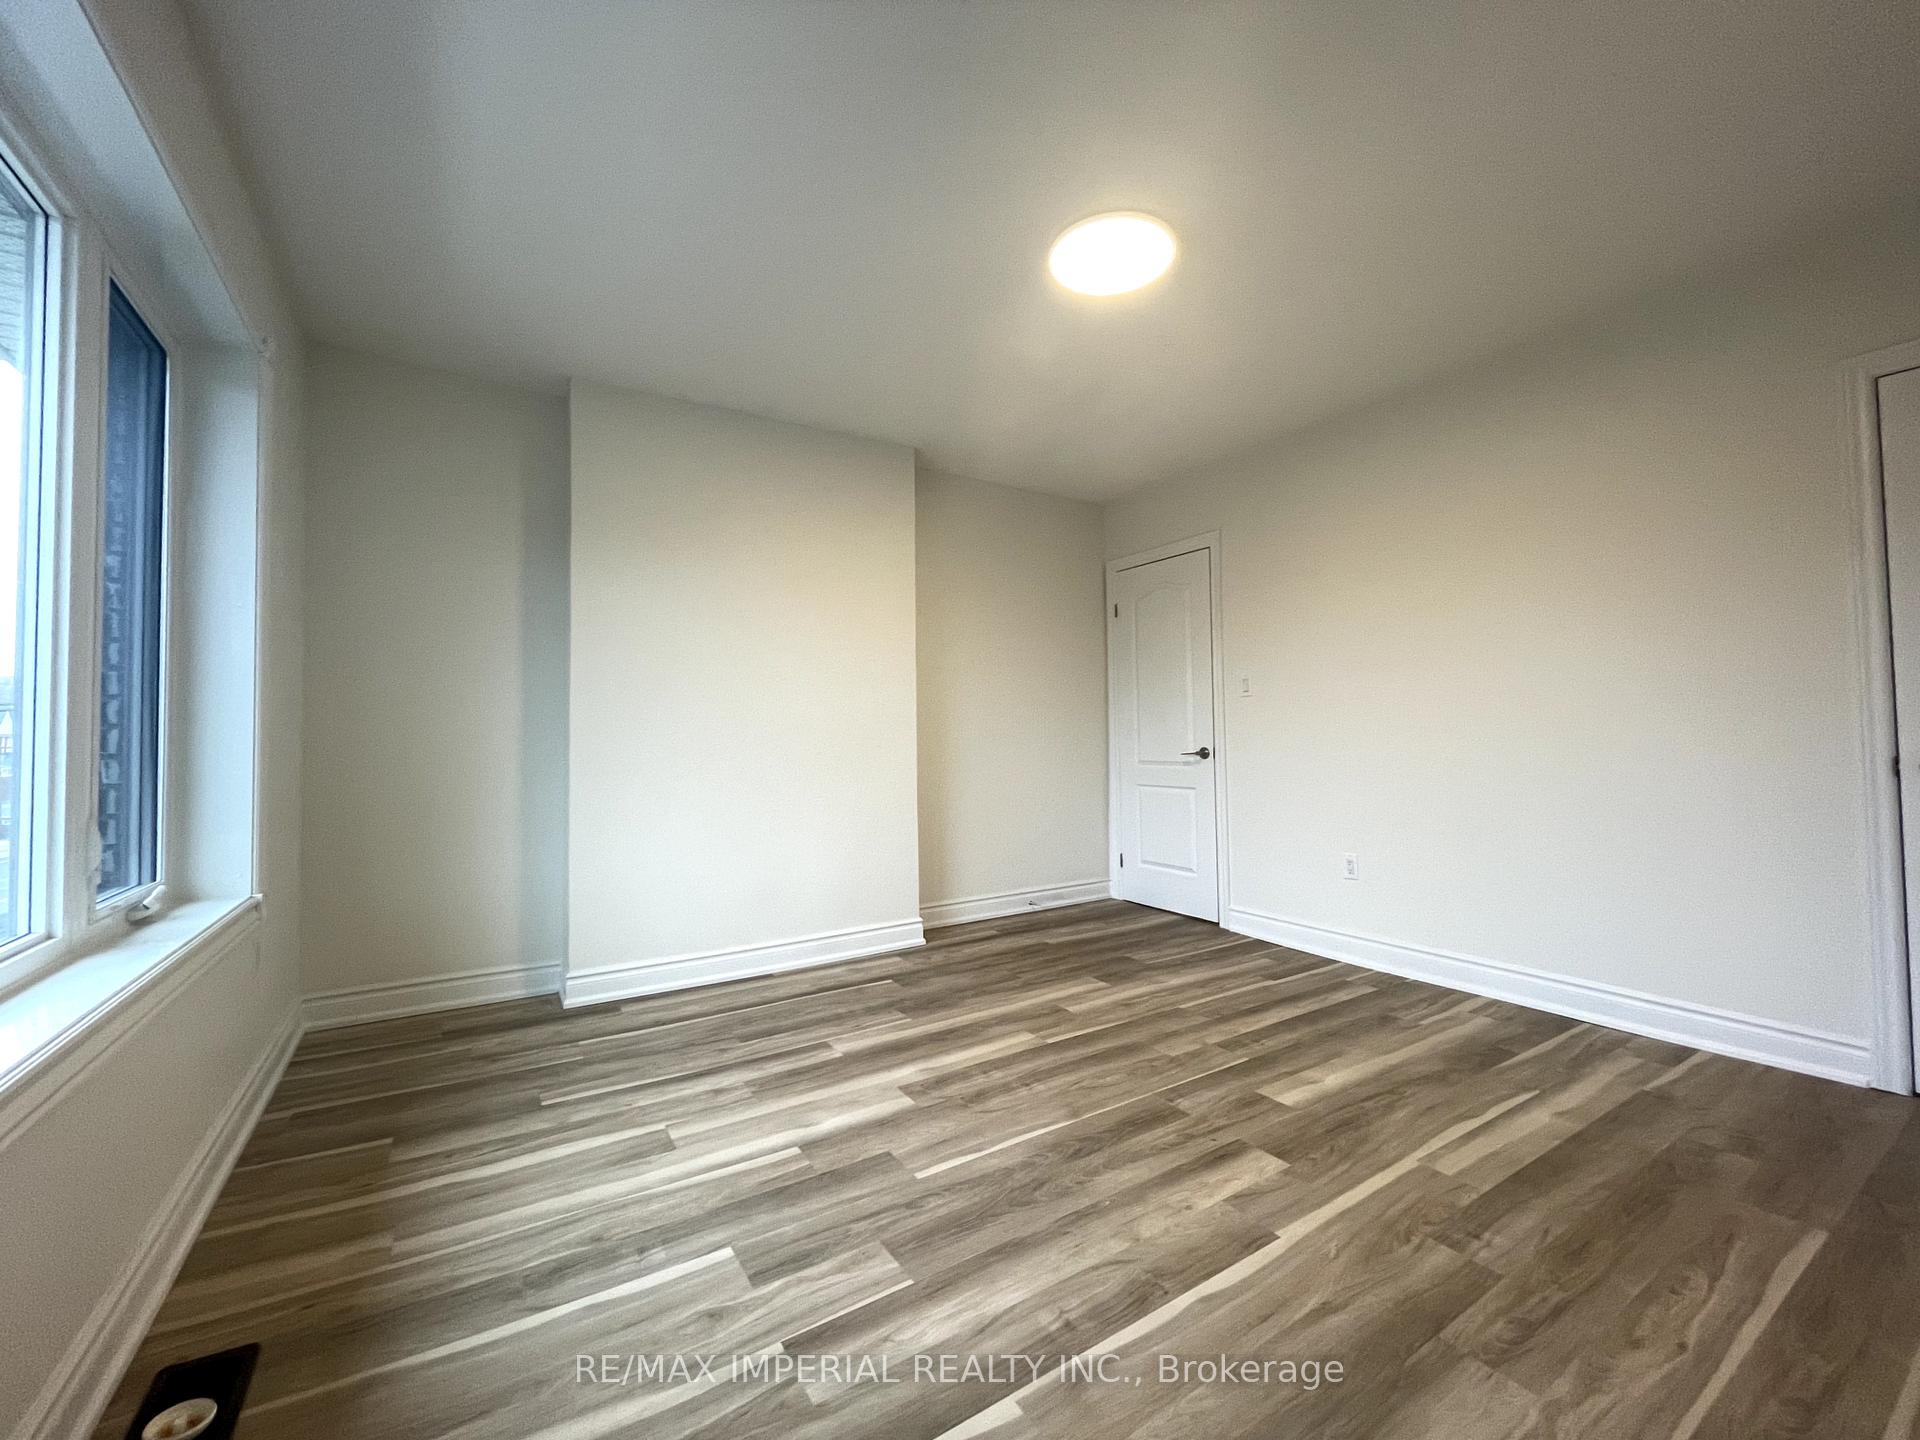 See all 23 photos
3+1 Bedrooms
3 Bathrooms
2 Garage
1.1K–1.5K sq.ft
Entire Home
— Unit
Property history
Facts and features
- BasementFinished
- Lease term12 months
- FurnishedUnfurnished
- LaundryEnsuite
What stands out
- Central air
The homeSemi-Detached, 2-storey, 1,100–1,500 sq ft
- Type: Semi-Detached
- Style: 2-storey
- Living space: 1,100–1,500 sq ft
- Basement: Finished
InsideCeramic, Ensuite, lower level, Other
- Flooring: Ceramic
- Laundry: Ensuite, lower level
- Features: Other
- Rooms above ground: 9
- Rooms in the basement: 1
- Bedrooms: 3 + 1 in the basement
- Bathrooms: 3
- Kitchens: 1
- Family room: Yes
Outside and lotBrick, Asphalt shingle, Unknown
- Exterior: Brick
- Roof: Asphalt shingle
- Foundation: Unknown
Parking2 Garage, Detached, Private
- Spaces: 2 Garage
- Garage: Detached
- Driveway: Private
Heating, water and powerForced air, gas, Central air, Municipal water
- Heating: Forced air, gas
- Cooling: Central air
- Water: Municipal water
- Sewer: Municipal sewer
Rent and termsRent $4,300 a month, Entire property, Unfurnished
- Rent: $4,300 a month
- Space for rent: Entire property
- Furnished: Unfurnished
- Lease: 12 months
- Rent includes: Parking, water heater
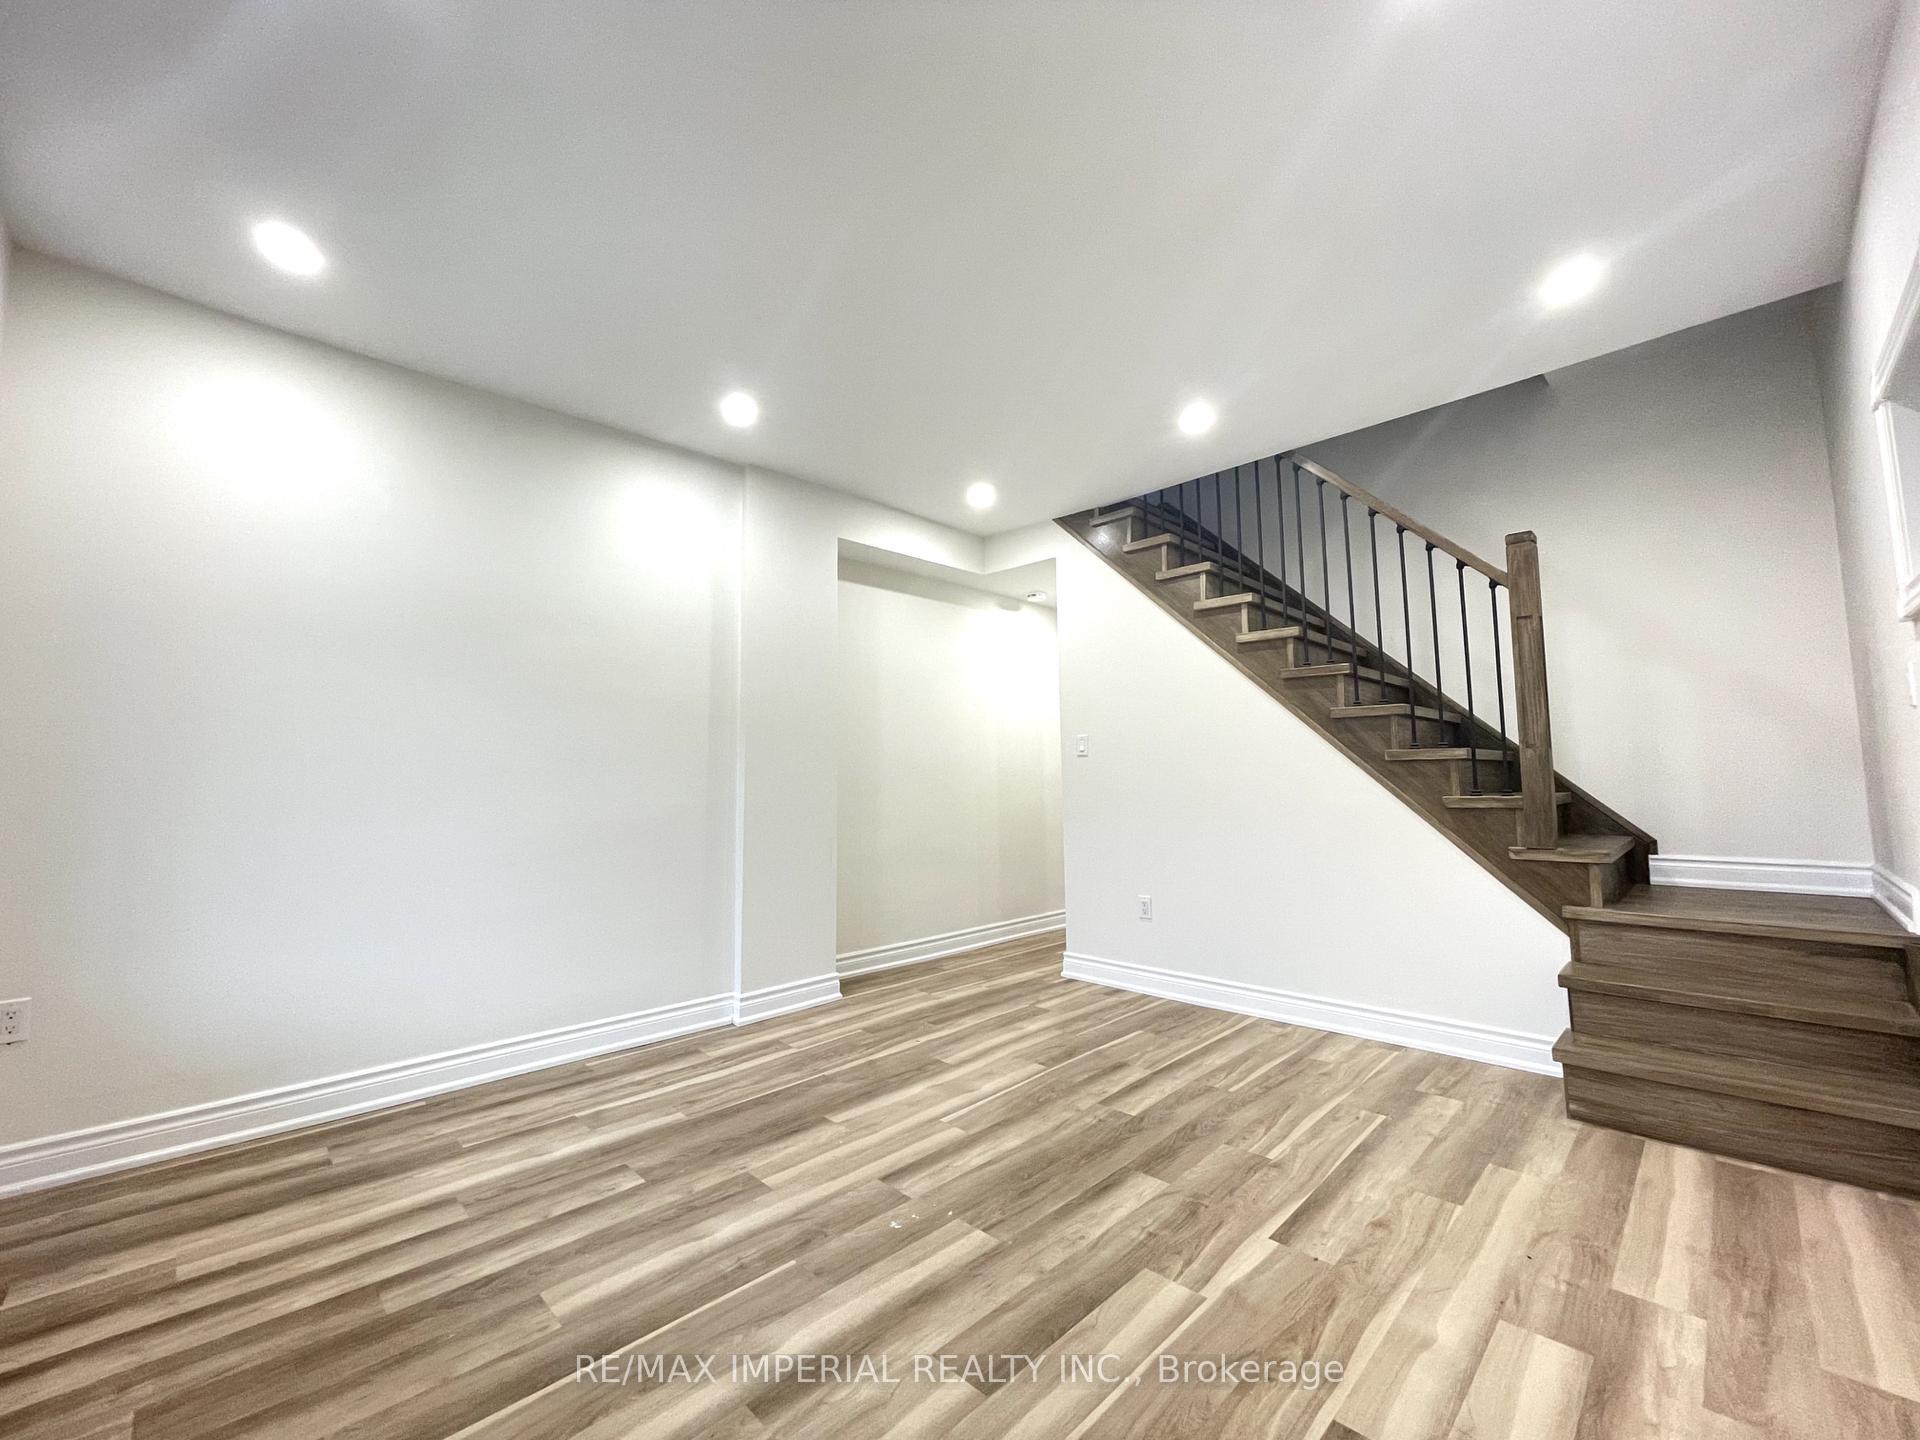
IncludedStainless steels appliance: fridge, stove, dishwasher, range-hood,. washer and dryer. all existing light fixtures. garage remote controller. brand new flooring 1st and 2nd floor.
- Included: Stainless steels appliance: fridge, stove, dishwasher, range-hood,. washer and dryer. all existing light fixtures. garage remote controller. brand new flooring 1st and 2nd floor.
NearbyFenced yard, library, park, public transit, school
- Close to: Fenced yard, library, park, public transit, school
Listing detailsW12364666, Rented, Aug 26, 2025
- MLS® number: W12364666
- Status: Rented
- Listed on: Aug 26, 2025
- Days on market: 4
- Updated: Aug 30, 2025
- Possession: 2025-09-01 / Flexible
- Occupied by: Vacant
- Listing brokerage: RE/MAX IMPERIAL REALTY INC.
About this home
174 Symington Avenue, Toronto (Dovercourt-Wallace Emerson-Junction), ON M6P 3W6
OtherFenced YardLibraryParkPublic TransitSchool
Entire House For Lease. Stunning Top to Bottom Renovated, Open Concept Kitchen with Large Window, 2 Pieces Powder Room at the Main Floor. Large Backyard with Detached Garage. Central Air Condition. Close to Everything, Bus Station, Subway Station, Go Train Station, School, Park,Shops and More. Move-in Condition.
Read more
Ask about this home
A HOMEH agent will answer your questions about this home.
Ask a question
Around this home
Bloor/Symington Ave
Errands
Transit
Parks
Schools
Daily convenience, out of 100, from the distances below
ParkCampbell Avenue Park · 14 within 1 km3 min walk199 m
GroceryWallace Market2 min walk106 m
SchoolSt Luigi Catholic School2 min walk140 m
Train stationBloor6 min walk348 m
PharmacyShoppers Drug Mart7 min walk424 m
Cafés & foodNeon Commissary · 15 within 1 km5 min walk293 m
Gym & rec centreQuest Health & Performance5 min walk324 m
LibraryJunction Triangle7 min walk401 m
WalkDriveStraight-line distance, open map data
Grocery0.1 km
Park0.2 km
Coffee0.3 km
Dining0.4 km
Gym0.3 km
Bloor0.3 km
Schools nearby
School rating, out of 10.
St Luigi Catholic Schoolelementary · Catholic · 0.1 km
—
Perth Avenue Junior Public Schoolelementary · Public · 0.2 km
6.0/10Fair
Experience Schoolsecondary · Private · 0.3 km
—
Contact agent
Helpful calculators
Rent vs buy
Affordability
Mortgage
Down payment
Stress test
CMHC insurance
Your HOMEH agent

NimaHOMEH agent · Toronto
"I would see it this week."
Ask Nima