

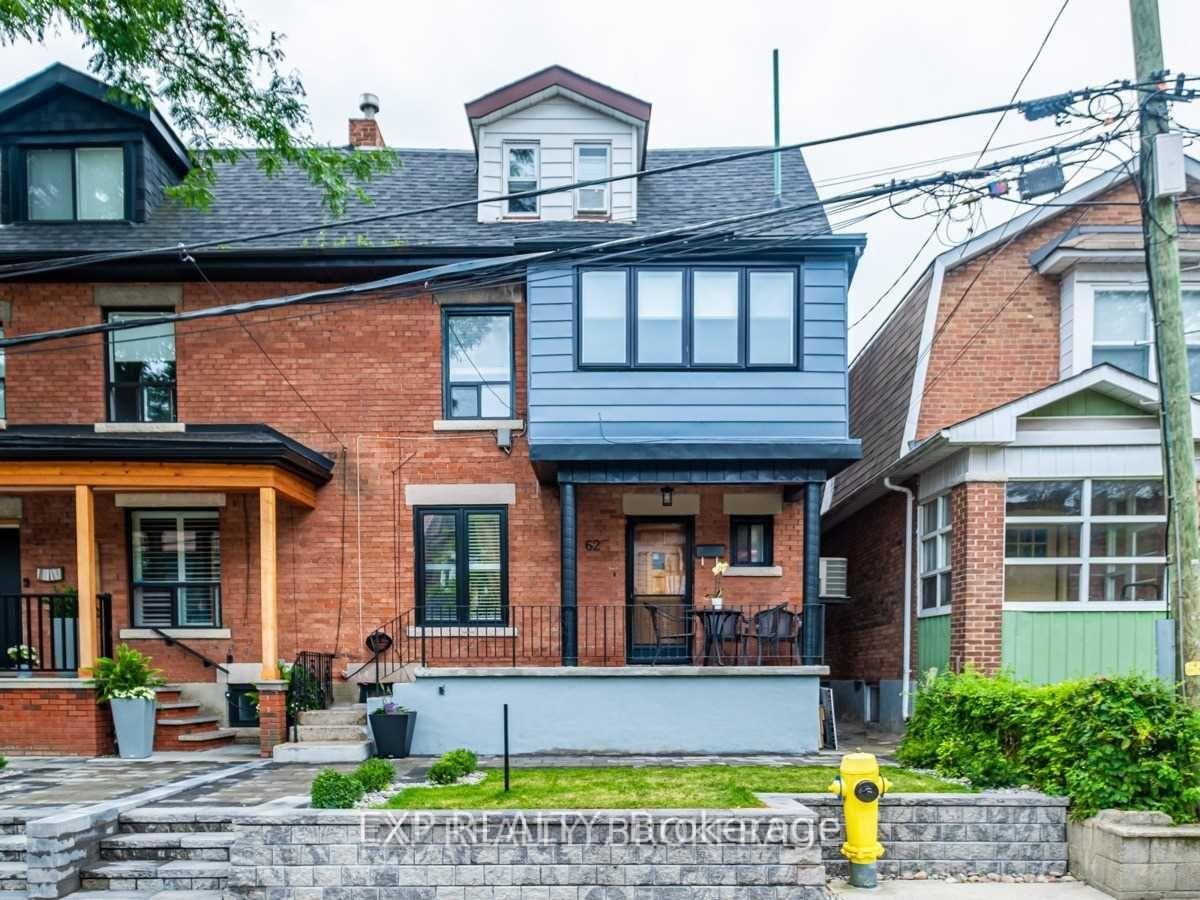
62 Aziel Street
62 Aziel Street
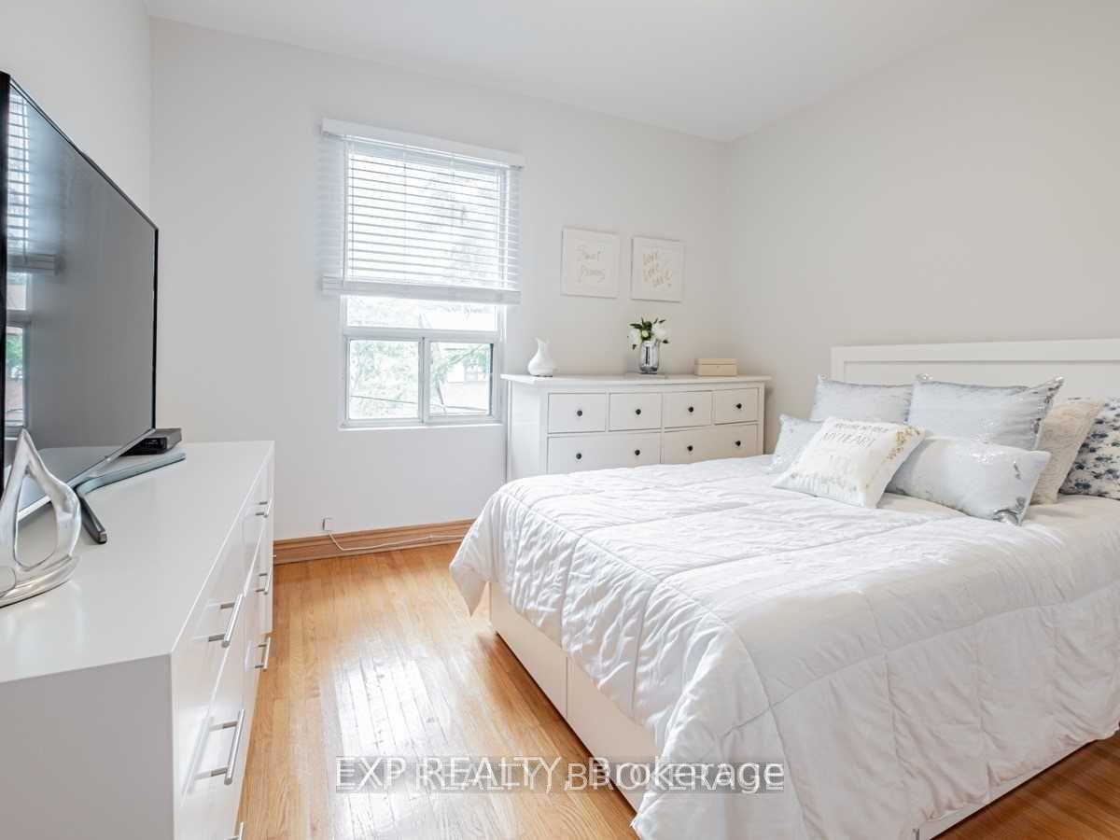
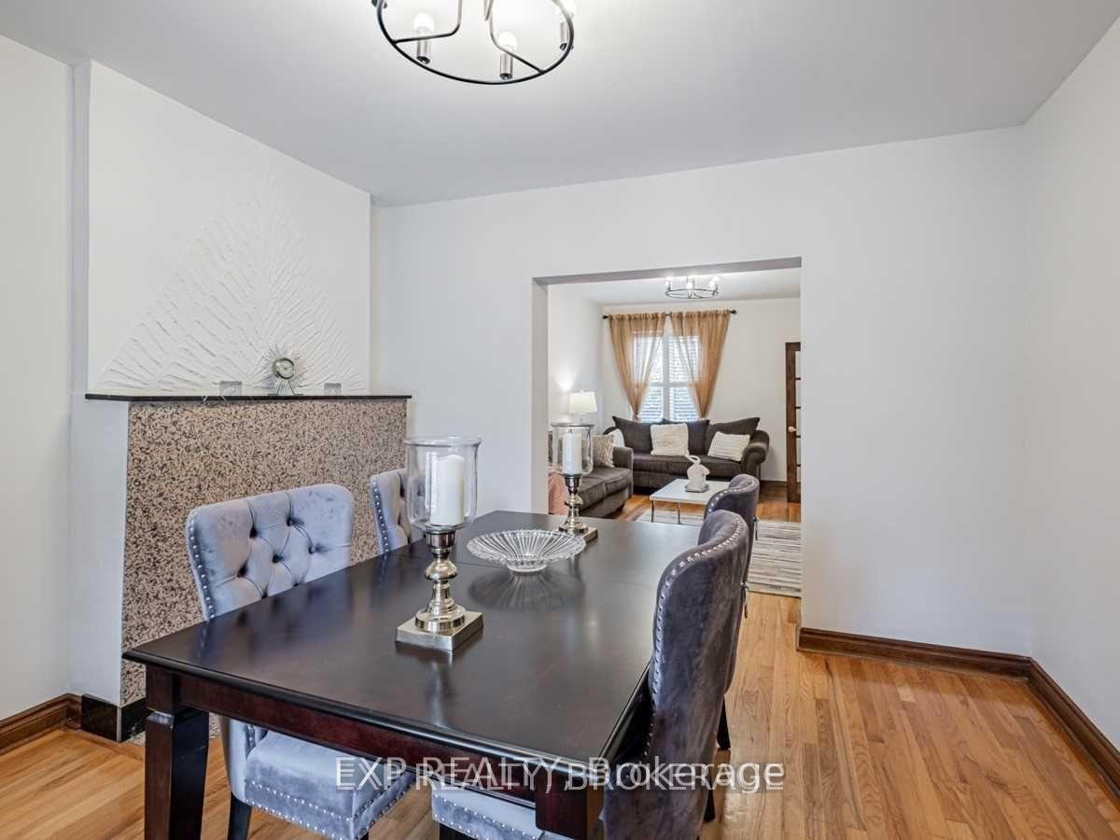
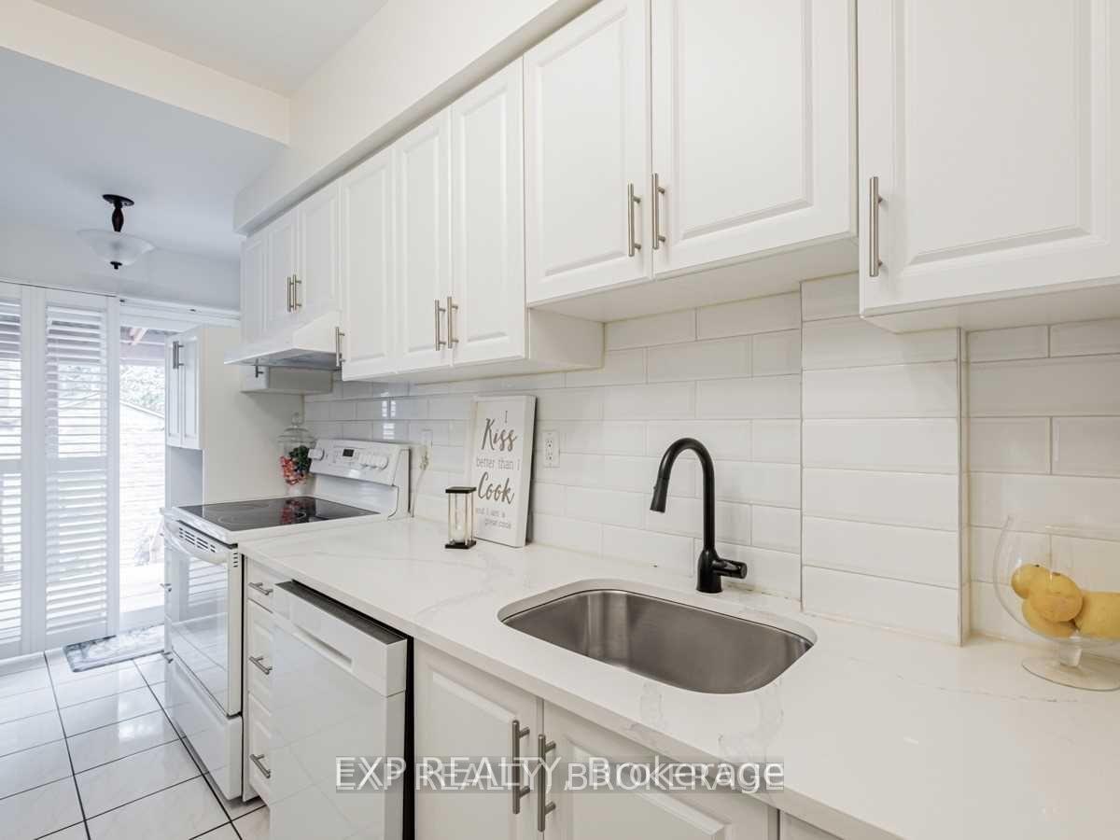
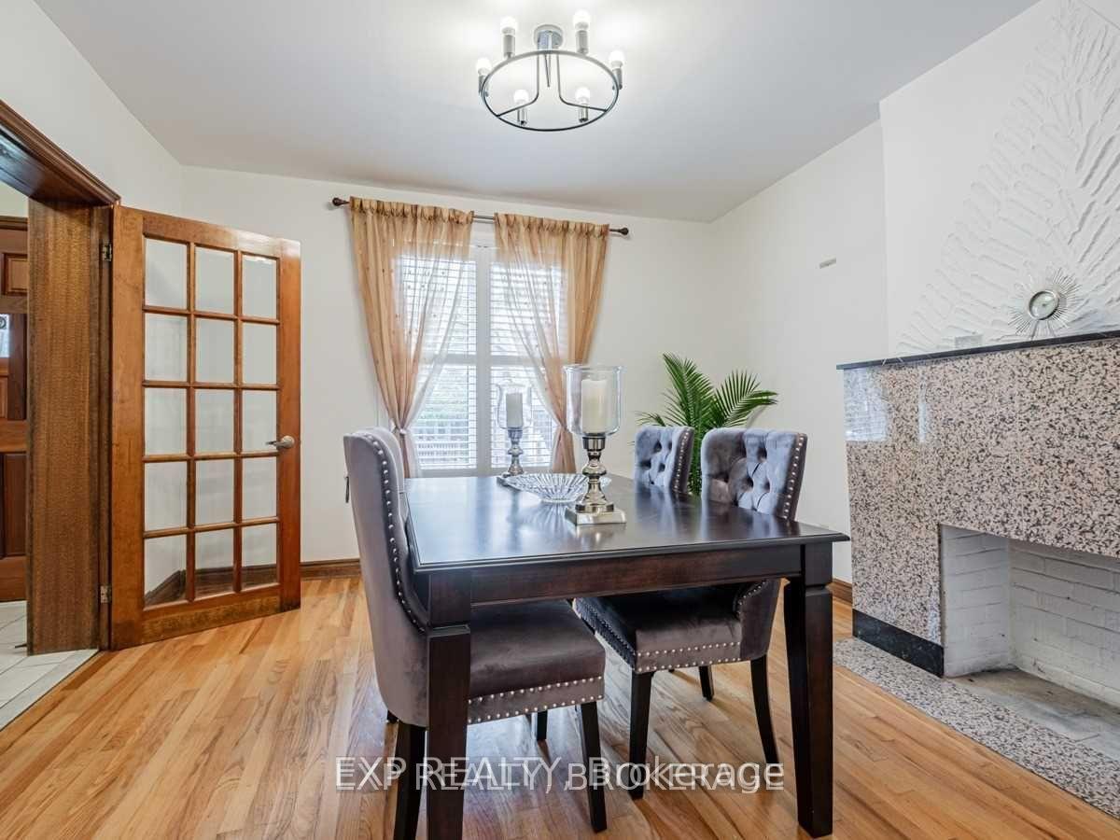 See all 23 photos
Property history
- $1,498,000SuspendedList: 2025-06-30|End: 2025-09-23|85 daysW12254498
Facts and features
- BasementApartment
- Price per sq ft~$666
- Water, sewerMunicipal
- HeatingForced air
- 3 kitchens
- Separate entrance
- Hardwood floors
- Fireplace
- Central air
The homeSemi-Detached, 2 1/2 storey, 2,000–2,500 sq ft
- Type: Semi-Detached
- Style: 2 1/2 storey
- Living space: 2,000–2,500 sq ft
- Basement: Apartment, separate entrance
InsideFireplace Yes, living room, Hardwood, Accessory apartment, carpet free, in-law capability, in-law suite
- Fireplace: Yes, living room
- Flooring: Hardwood
- Features: Accessory apartment, carpet free, in-law capability, in-law suite
- Rooms above ground: 9
- Rooms in the basement: 4
- Bedrooms: 4 + 2 in the basement
- Bathrooms: 3
- Kitchens: 3
Outside and lotBrick, Asphalt shingle, flat, Block
- Exterior: Brick
- Roof: Asphalt shingle, flat
- Foundation: Block
- Size: 25 × 60 ft
Heating, water and powerForced air, gas, Central air, Municipal water
- Heating: Forced air, gas
- Cooling: Central air
- Water: Municipal water
- Sewer: Municipal sewer
Costs and taxesTaxes $6,953 a year, HST included in the price
- Taxes, 2025: $6,953 a year
- HST: HST included in the price
Included in the sale3 fridge, 2 stove, 2 washer, 2 dryer, hwt, all window coverings and elfs
- Included: 3 fridge, 2 stove, 2 washer, 2 dryer, hwt, all window coverings and elfs
Listing detailsW12254498, Suspended, Jun 30, 2025
- MLS® number: W12254498
- Status: Suspended
- Listed on: Jun 30, 2025
- Days on market: 85
- Updated: Sep 23, 2025
- Possession: 2025-09-05 / 60-89 days
- Occupied by: Owner+tenant
- Listing brokerage: eXp Realty
About this home
62 Aziel Street, Toronto (High Park North), ON M6P 2N9
OPEN HOUSE SAT/SUN 2:00-4:00 PM. Welcome to 62 Aziel Street a rare and versatile opportunity in the heart of High Park North.This spacious 2.5-storey home offers vacant possession and a flexible multi-unit layout, making it ideal for families, multi-generational living, or investors seeking strong rental potential in one of Torontos most sought-after neighbourhoods.With 3 kitchens, 3 full bathrooms, and a separate basement entrance, the home can function as a single-family residence, a live/rent setup, or be converted into a legal duplex/triplex (buyer to verify). The main floor features a bright living/dining space with hardwood floors and a family-sized kitchen with walk-out to the deck. The upper levels offer 4 bedrooms plus additional kitchen and dining areas for easy reconfiguration. The freshly vacated basement is ready for your vision perfect for generating immediate rental income or accommodating extended family.Located on a quiet, tree-lined street just steps to Bloor Street, High Park, the Junction, and multiple TTC options, this home offers the best of urban living in a family-friendly community.
Ask about this home
A HOMEH agent will answer your questions about this home.
Around this home
Daily convenience, out of 100, from the distances below
Schools nearby
School rating, out of 10.
Helpful calculators
Your HOMEH agent

"Priced 43% under the Hestimate. I would see it this week."