

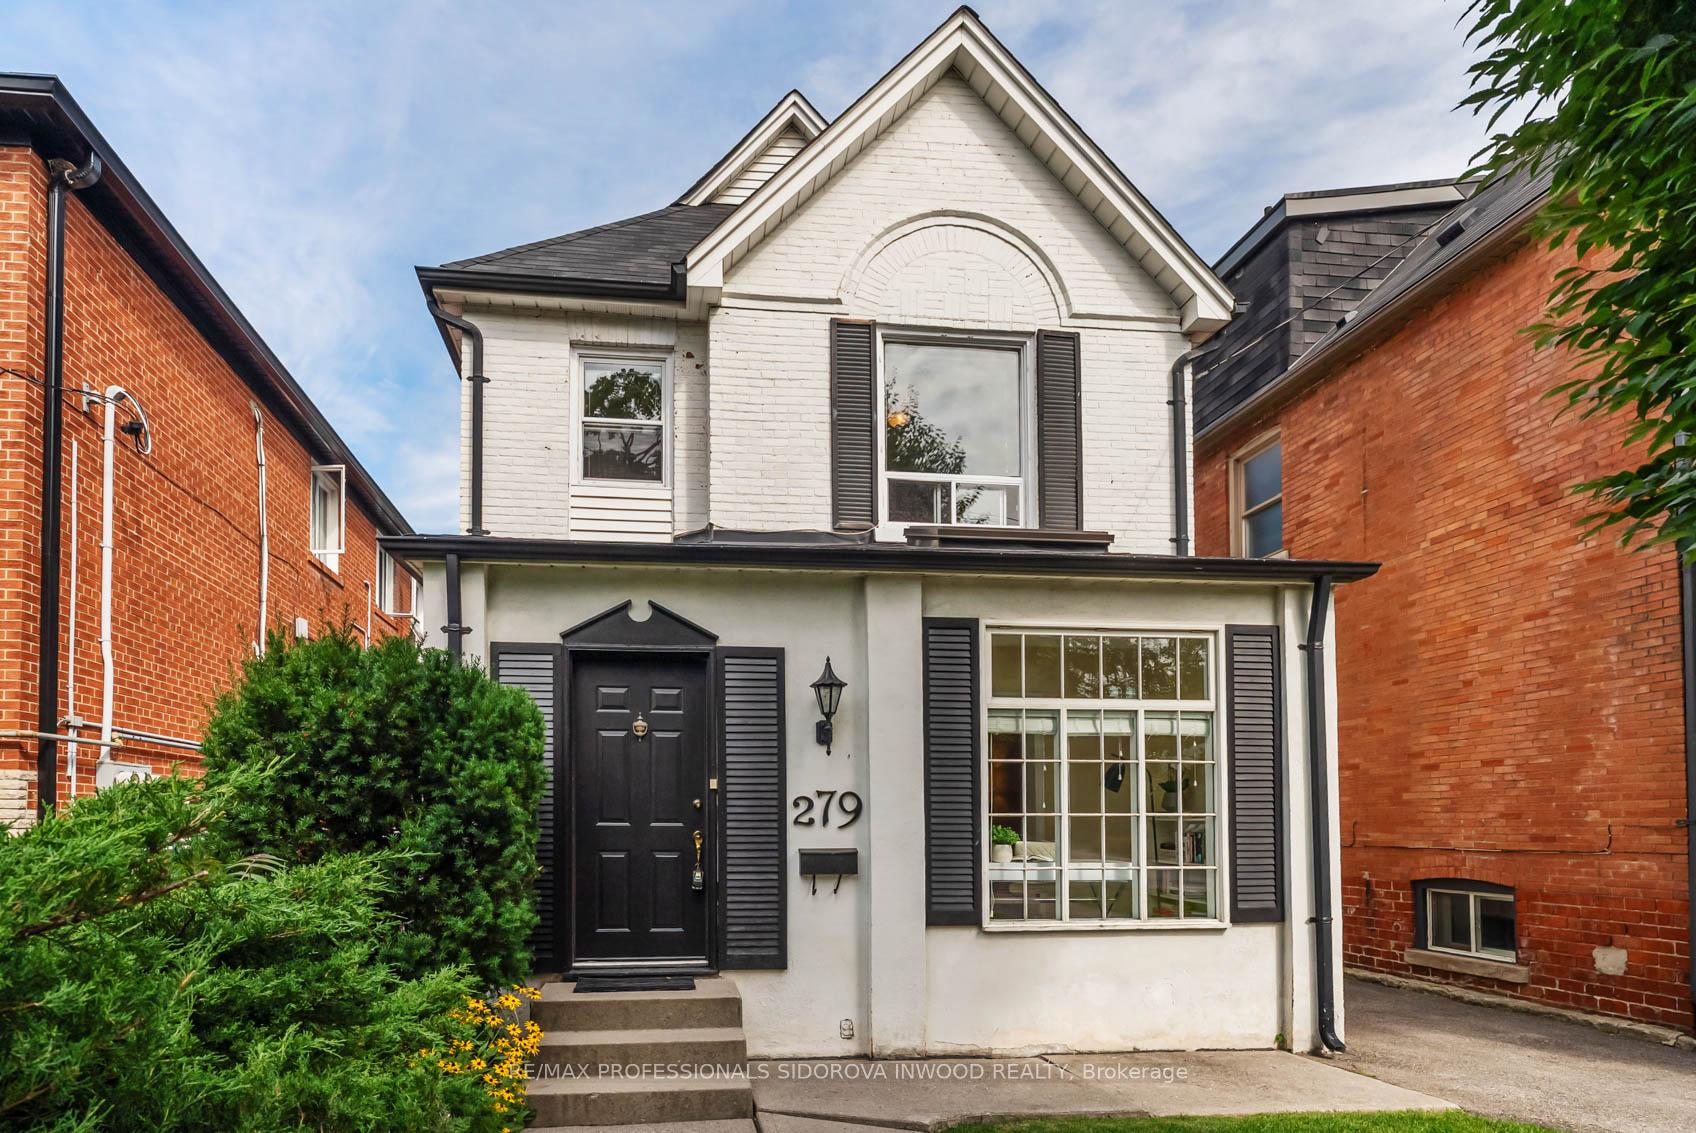
279 Evelyn Avenue
279 Evelyn Avenue
 See all 8 photos
Property history
Facts and features
- BasementFinished
- Age of home100+
- Water, sewerMunicipal
- HeatingForced air
- Hardwood floors
- Central air
The homeDetached, 2-storey, 100+
- Type: Detached
- Style: 2-storey
- Age: 100+
- Living space: 1,500–2,000 sq ft
- Basement: Finished
InsideHardwood, Broadloom, Tile, Ceramic, Rooms above ground 9, Rooms in the basement 2
- Flooring: Hardwood, Broadloom, Tile, Ceramic
- Rooms above ground: 9
- Rooms in the basement: 2
- Bedrooms: 4
- Bathrooms: 2
- Kitchens: 1
Outside and lotBrick, Asphalt shingle, Concrete
- Exterior: Brick
- Roof: Asphalt shingle
- Foundation: Concrete
- Size: 27 × 169.87 ft
Parking1 Garage, Attached, Right of way
- Spaces: 1 Garage
- Garage: Attached
- Driveway: Right of way
Heating, water and powerForced air, gas, Central air, Municipal water
- Heating: Forced air, gas
- Cooling: Central air
- Water: Municipal water
- Sewer: Municipal sewer
Costs and taxesTaxes $8,280 a year, HST included in the price, N/a
- Taxes, 2025: $8,280 a year
- HST: HST included in the price
- Rental items: N/a
Included in the saleFridge, stove, dishwasher, microwave. window coverings. washer and dryer. electrical light fixtures. red adirondack chairs on deck., N/a
- Included: Fridge, stove, dishwasher, microwave. window coverings. washer and dryer. electrical light fixtures. red adirondack chairs on deck.
- Not included: N/a
NearbyFenced yard, park, public transit, rec./commun.centre, school, school bus route
- Close to: Fenced yard, park, public transit, rec./commun.centre, school, school bus route
Listing detailsW12403835, Sold, Sep 15, 2025
- MLS® number: W12403835
- Status: Sold
- Listed on: Sep 15, 2025
- Days on market: 9
- Updated: Sep 24, 2025
- Possession: 2025-11-25 / Flexible
- Occupied by: Owner
- Listing brokerage: RE/MAX PROFESSIONALS SIDOROVA INWOOD REALTY
About this home
279 Evelyn Avenue, Toronto (Junction Area), ON M6P 2Z8
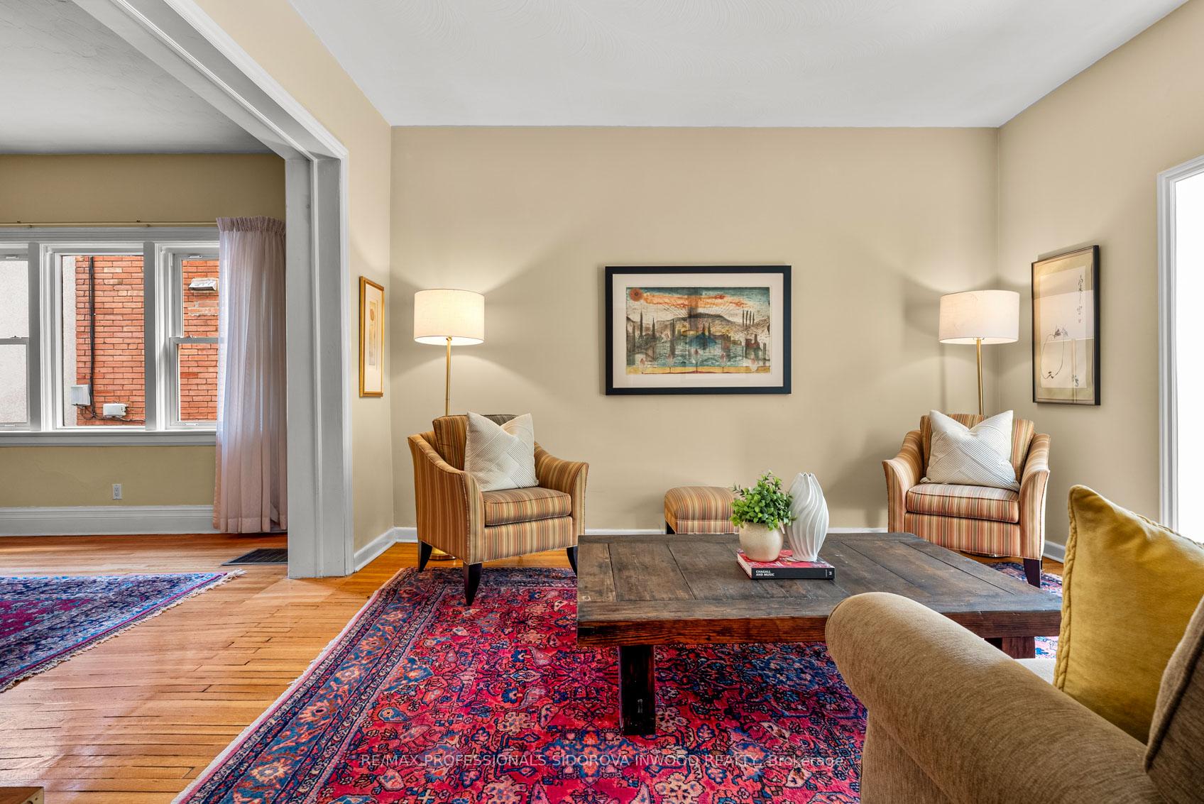
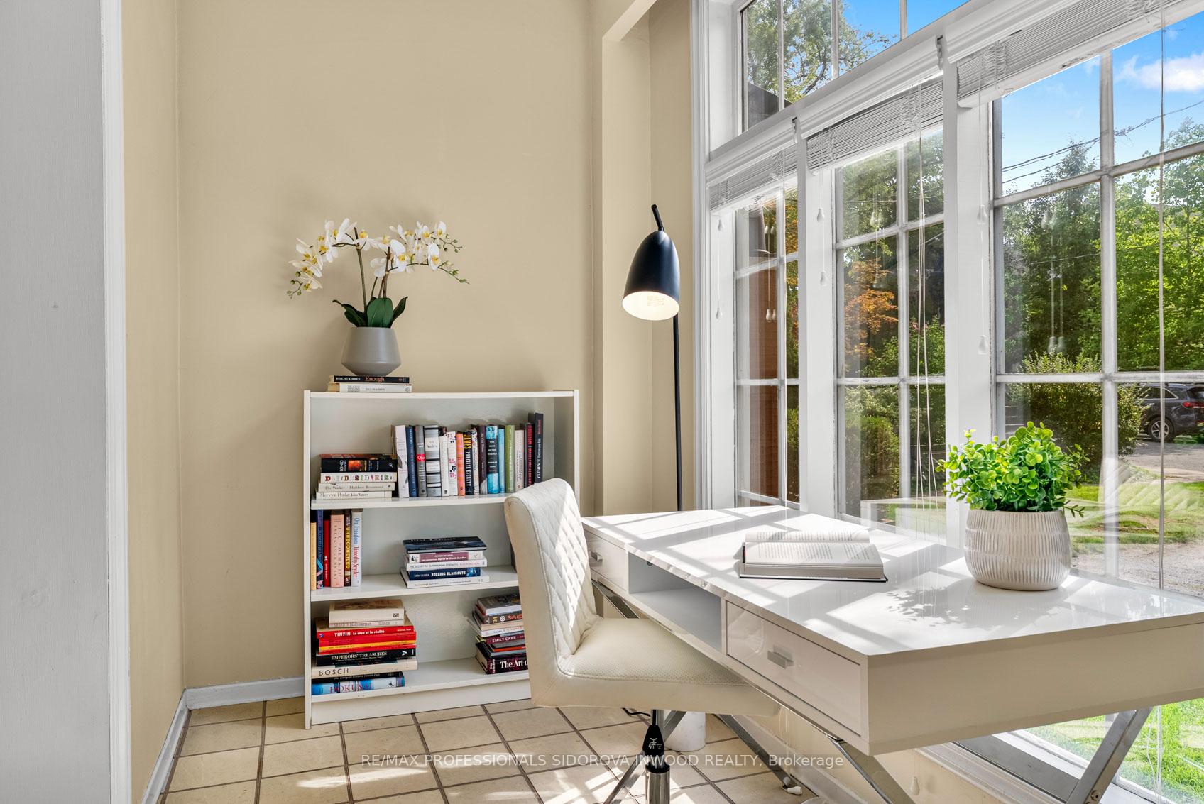
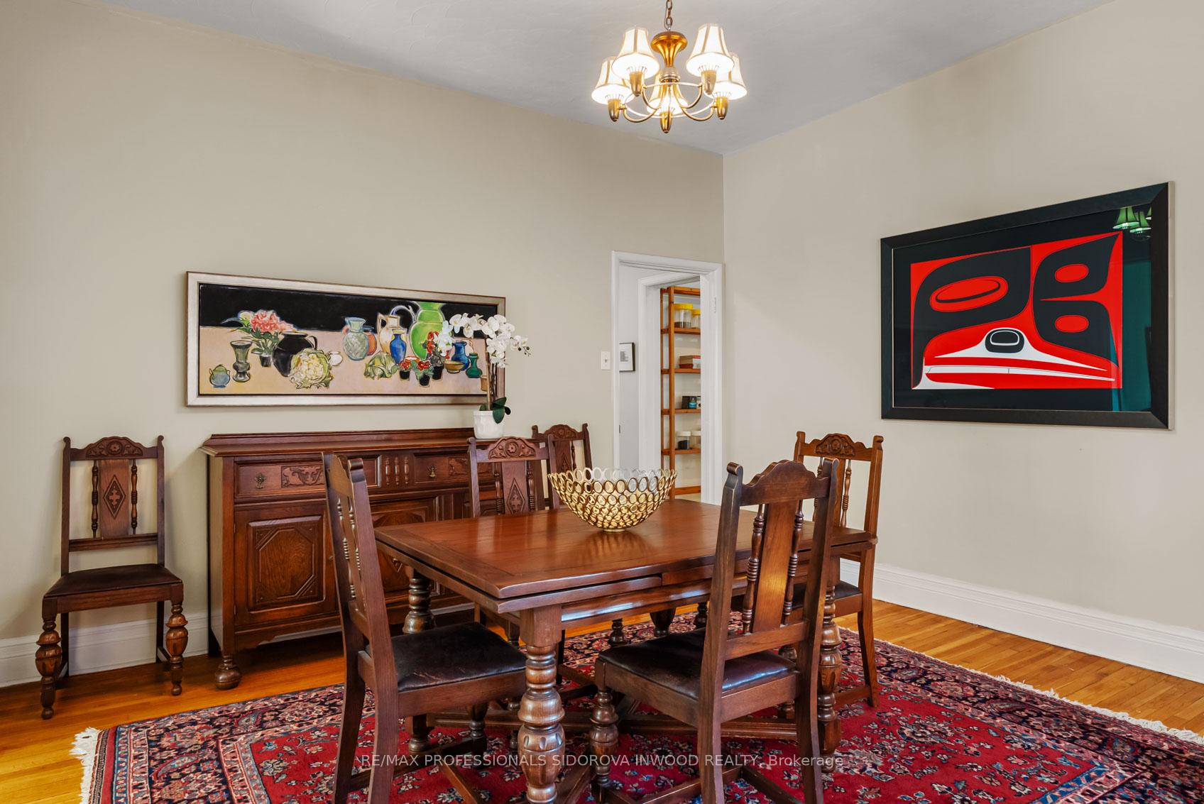
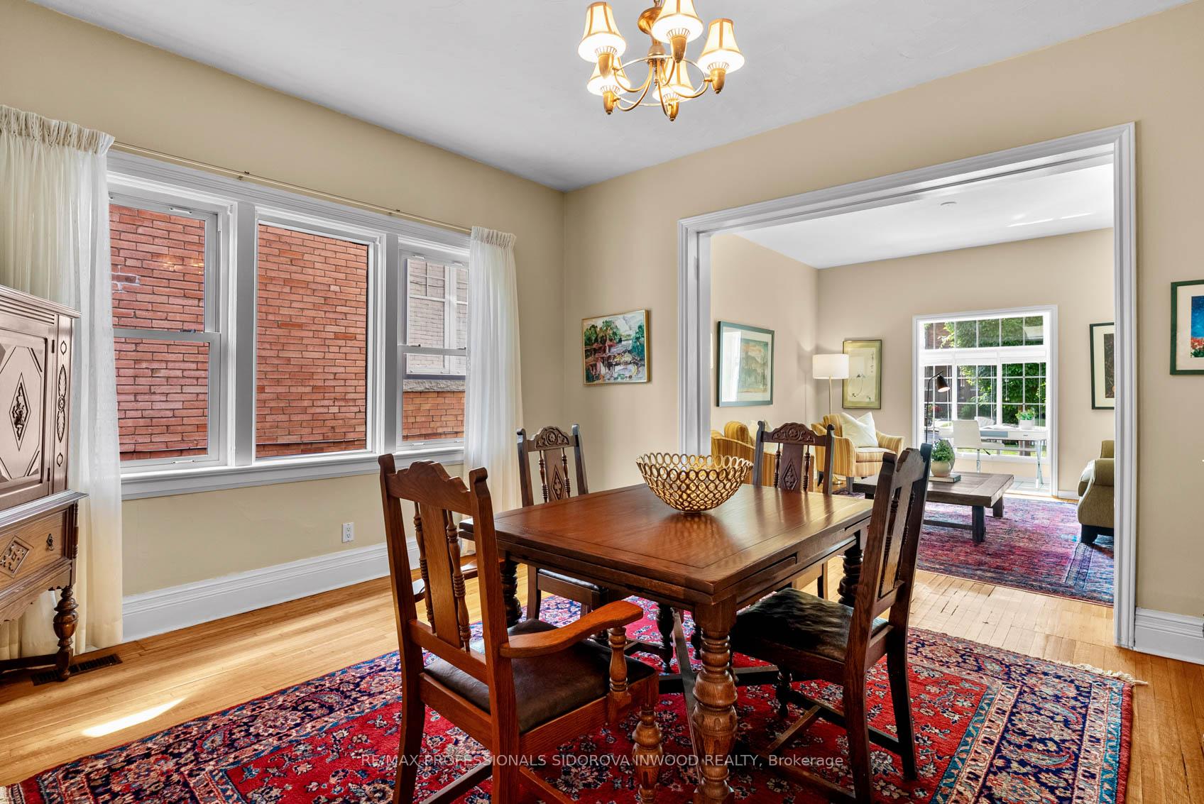
This Fabulous Spacious Victorian 4 Bedroom Home Is Located On A Majestic 169 Ft Deep Lot Surrounded By Mature Trees In The Desirable Junctions/High Park North Neighbourhood. This Large Home Needs Upgrades. It Features A Spacious Living And Dining Room With Hardwood Floors & High Ceilings. Living Room With W/Out To The Front Office/Den/Sitting Room. It Has A Separate Butler's Pantry & Huge Eat In Kitchen With Walk Out To The Mud Room With 3 Pc Bathroom & Walk Out To The Deck & Fabulous Private Oasis, Landscaped Perennial Garden With Rare Additional Garden Behind Garage And Wide Shared Driveway. Second Floor Has 3 Large Bedrooms Plus Nursery And Updated Bathroom. The Finished Basement Has High Ceilings And Walk Up To The Back Yard. Basement Family Room W/ Parquet Floors Combined With Office; A Laundry Room And Storage/Furnace Room. This Very Desirable Property Has A Lot Of Potential And Can Be Your Dream Home Forever. It Has Great Curb Appeal W/ 2 Japanese Zelkova Trees And Located On A Beautiful Tree Lined Street At The Hip Junctions With Vibrant Nightlife And Many Boutiques,Shops, Restaurants, Galleries And Parks. Annette Ps Just Steps Away And Famous Humberside Ci. 10 Min Walk. Easy Walk To Majestic High Park And Coveted Bloor Street West & Subway.
Ask about this home
A HOMEH agent will answer your questions about this home.
Around this home
Daily convenience, out of 100, from the distances below
Schools nearby
School rating, out of 10.
Helpful calculators
Your HOMEH agent

"I would see it this week."