

Unit 1810/1809, 175 Cumberland Street
Unit 1810/1809, 175 Cumberland Street
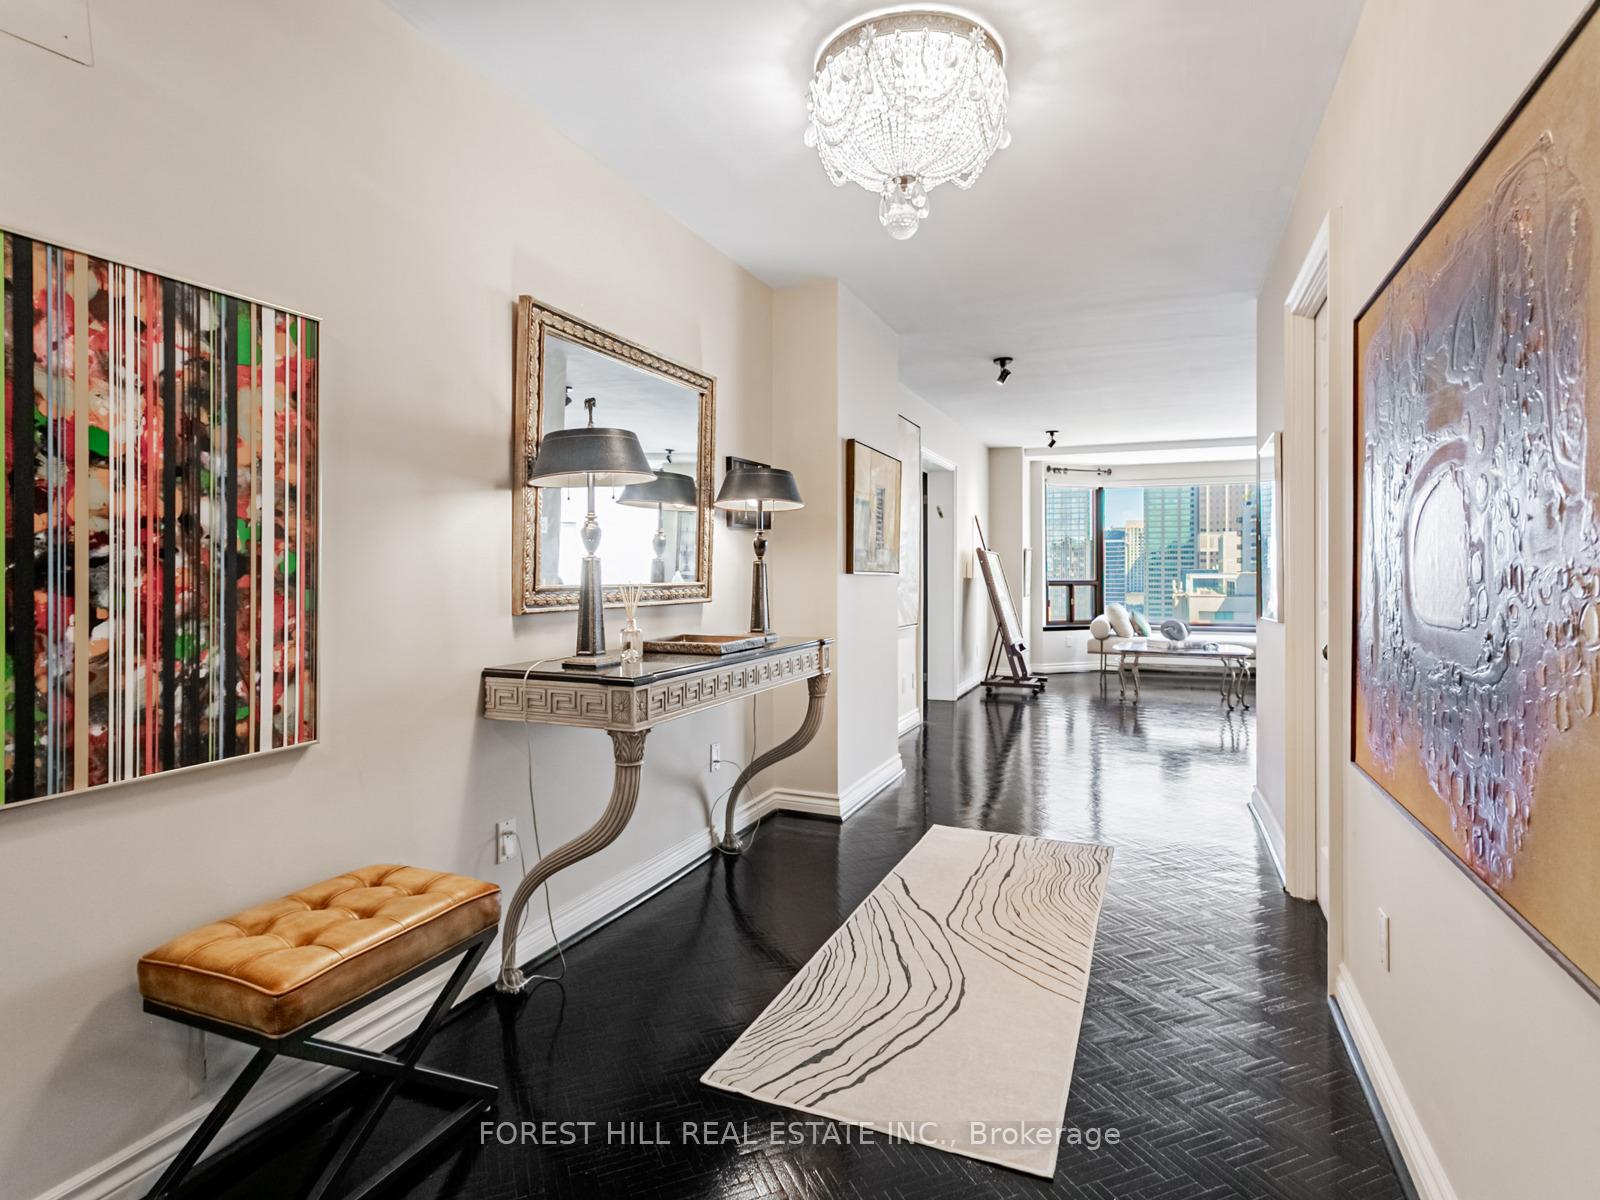 See all 28 photos
Property history
Facts and features
- ExposureNorth east
- LaundryEnsuite
- LockerEnsuite
- BalconyNone
- Hardwood floors
- Central air
- Concierge
- Gym
- Indoor pool
- Party room/meeting room
The homeCondo Apartment, Apartment, 3,500–3,749 sq ft
- TypeCondo Apartment
- StyleApartment
- Living space3,500–3,749 sq ft
- BasementNone
- ExposureNorth East
InsideHardwood, Ensuite, Carpet free
- FlooringHardwood
- LaundryEnsuite
- FeaturesCarpet free
- SecurityConcierge/security
- Rooms above ground10
- Bedrooms2 + 1 in the basement
- Bathrooms4
- Kitchens1
- Family roomYes
OutsideConcrete, Balcony None
- ExteriorConcrete
- BalconyNone
Parking and locker1 Parking, Underground, Rental
- Spaces1 Parking
- GarageUnderground
- Parking typeRental
- DrivewayUnderground
- LockerEnsuite
BuildingRenaissance Plaza, Storeys 15, Units 127
- NameRenaissance Plaza
- Storeys15
- Units127
- Registered1983
- Condo corporation626
- AmenitiesConcierge, gym, indoor pool, party room/meeting room, rooftop deck/garden, visitor parking
- PetsAllowed
Heating, water and powerRadiant, gas, Central air
- HeatingRadiant, gas
- CoolingCentral air
Costs and taxesTaxes $19,644 a year, Condo fee $4,063 a month, Heat included, water included, cable tv included, common elements included, building insurance included
- Taxes, 2025$19,644 a year
- Condo fee$4,063 a month
- Fee includesHeat included, water included, cable tv included, common elements included, building insurance included
- HSTHST included in the price
Included in the saleMiele fridge (2024), miele 36" induction cooktop (2024), miele b/i convection oven (2024), miele speed oven/convection microwave (2024), blanco deep double sink, elica exhaust fan, washer & dryer, grand piano, 3 hall consoles & 2 mirrors, window coverings, electric light fixtures. carpet free. water alert system, 2 alarms. bicycle storage. maintenance includes: bell fibe tv & internet. corner suite. 2 entrances ev available for charging car if needed. bike storage.
- IncludedMiele fridge (2024), miele 36" induction cooktop (2024), miele b/i convection oven (2024), miele speed oven/convection microwave (2024), blanco deep double sink, elica exhaust fan, washer & dryer, grand piano, 3 hall consoles & 2 mirrors, window coverings, electric light fixtures. carpet free. water alert system, 2 alarms. bicycle storage. maintenance includes: bell fibe tv & internet. corner suite. 2 entrances ev available for charging car if needed. bike storage.
Listing detailsC12448727, Sold, Oct 7, 2025
- MLS® numberC12448727
- StatusSold
- Listed onOct 7, 2025
- Days on market15
- UpdatedOct 22, 2025
- Possession30-59 days
- Occupied byOwner
- Listing brokerageFOREST HILL REAL ESTATE INC.
About this home
Unit 1810/1809, 175 Cumberland Street, Toronto (The Annex), ON M5R 3M9
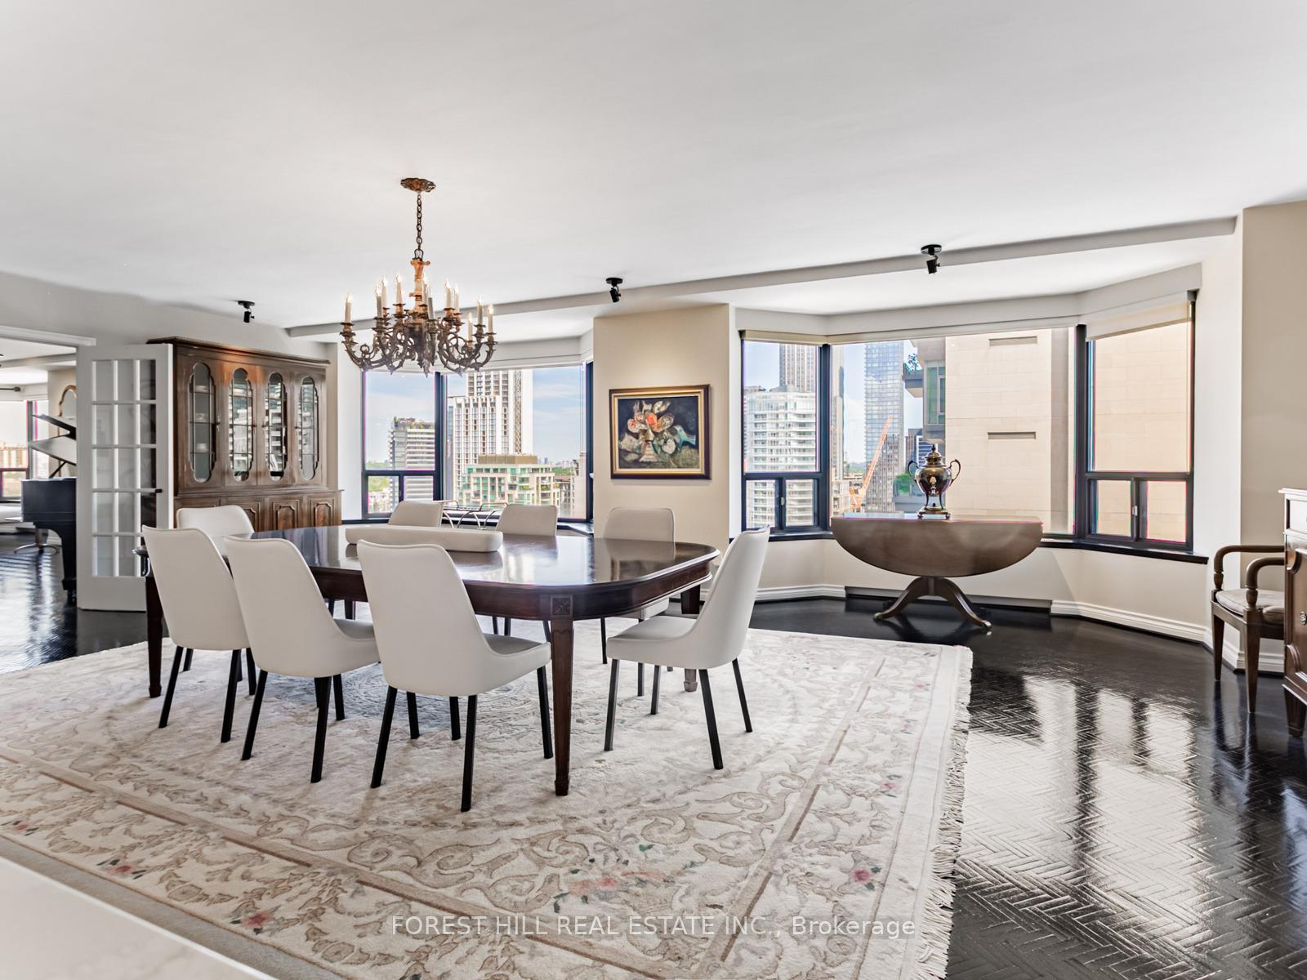
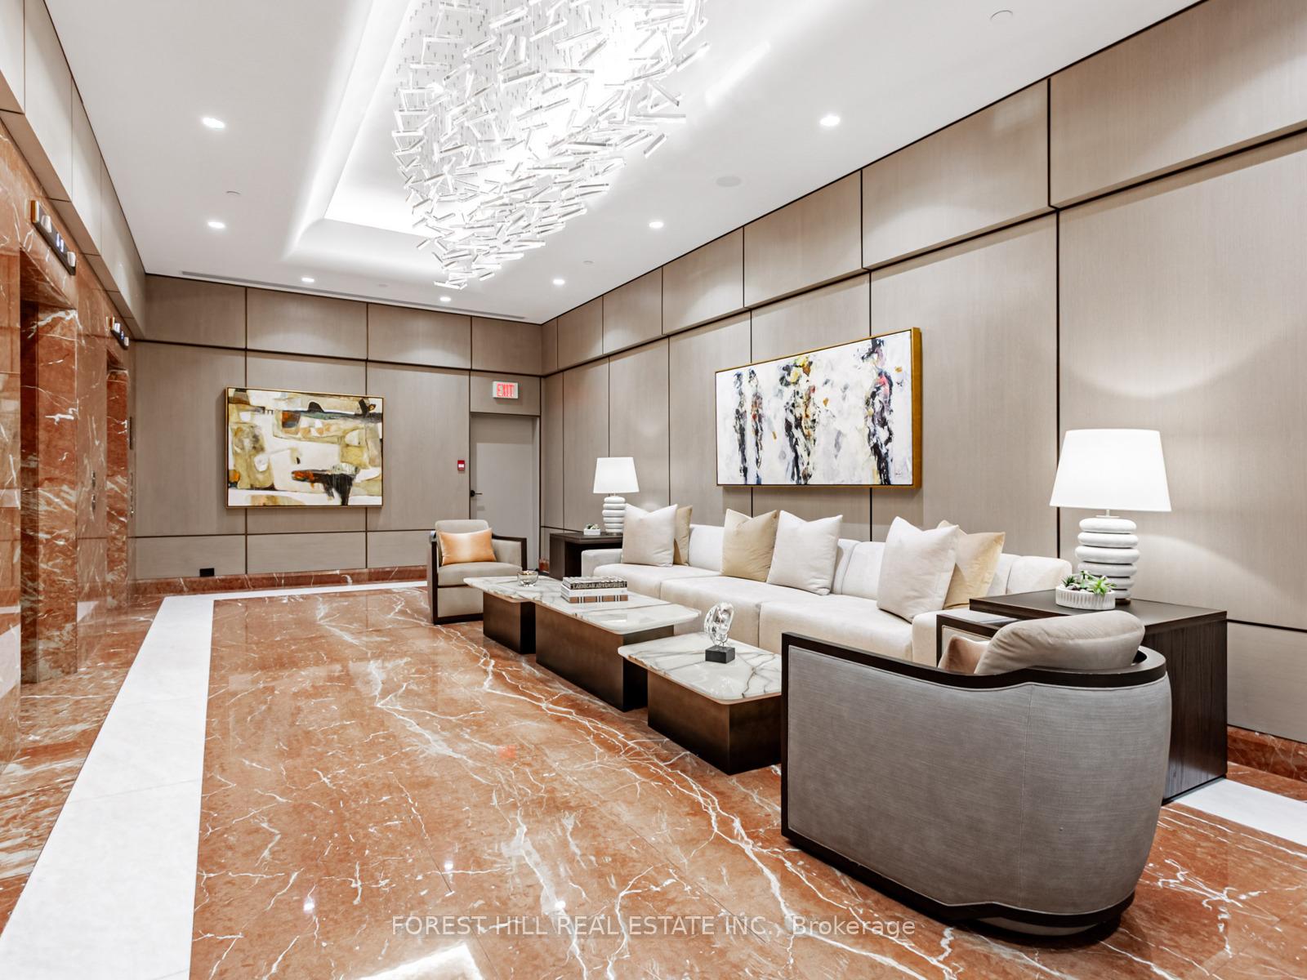
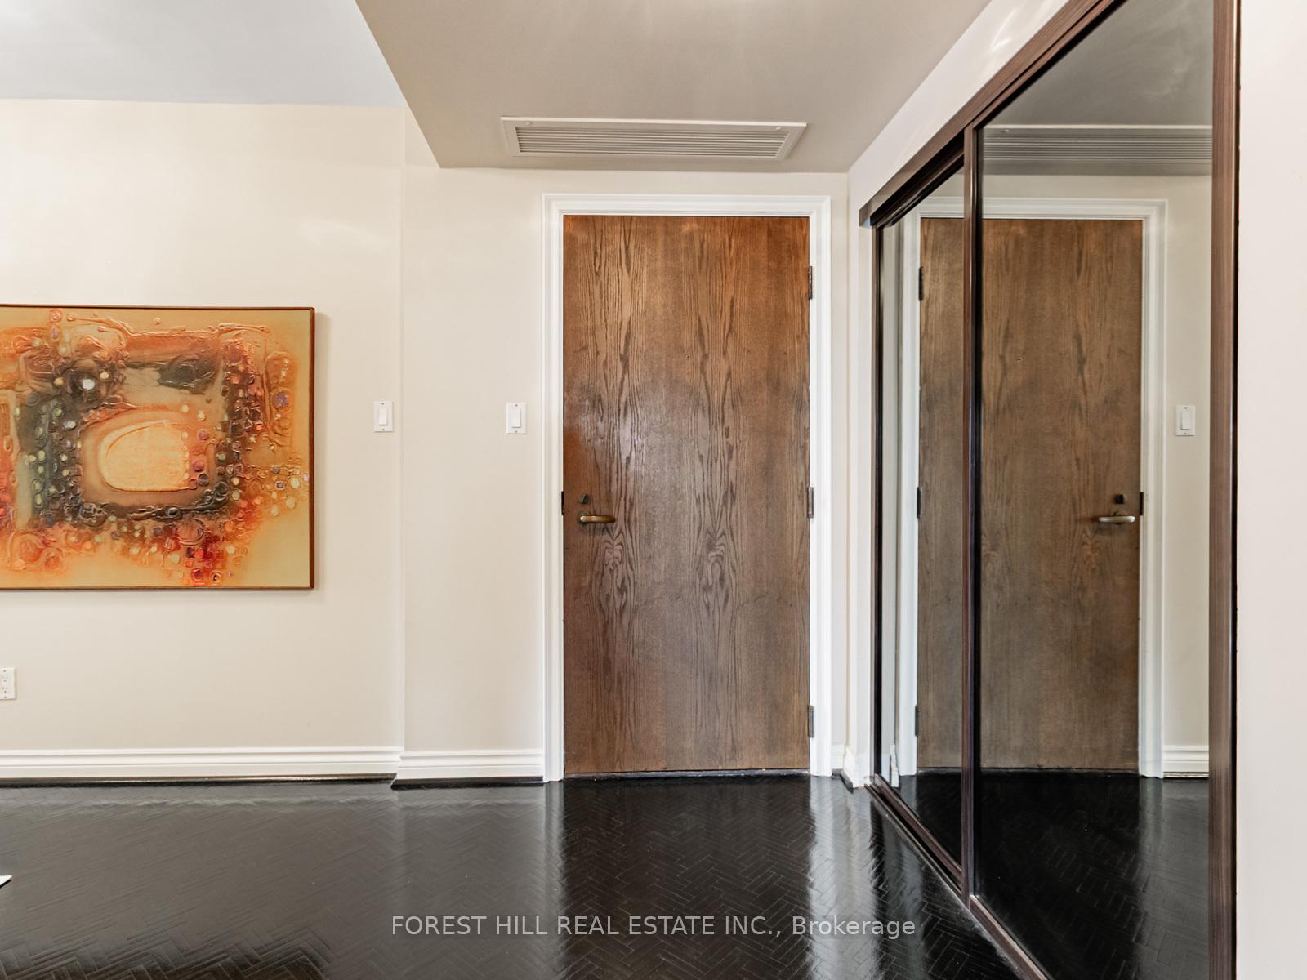
Welcome to 175 Cumberland St, Suite 1810 in the Renaissance. Approx.. 3,667 sq.ft. of total luxury. 3 bedrooms, 4 baths corner suite. Ideal layout featuring incredible views of Rosedale & Yorkville. The stunning high-end Downsview kitchen renovated in 2024, featuring $300,000 in premium upgrades & cabinetry. The 9.5 x 4.3 Centre island/bar with Silestone quartz countertops are complimented by a full suite of top-tier Miele appliances. The kitchen opens to an expansive dining room with seating over 25 guests, which flows seamlessly into a lavishly appointed living room. From there, the design continues effortlessly through French doors into a spacious family room and a sunlit library with built-ins. Every inch reflects thoughtful planning and high end finishings. The spacious primary suite includes a large sitting room, with wall to wall windows, along with a private ensuite, separate shower, and a walk-in closet. The second bedroom offers its own sitting area, walk-in closet and its own private ensuite. The third bedroom/gym boasts wall to wall closet. The ensuite storage room provides a convenient dog shower option for dog owners. This suite offers two separate entrances, including a secondary entry near the kitchen for convenience. One parking space included by assumption. High end amenities: 24 hour concierge, valet parking, guest parking, indoor pool, gym. Steps to the best of Yorkville, shops, restaurants, arts, subway.
Ask about this home
A HOMEH agent will answer your questions about this home.
Know more about Renaissance Plaza
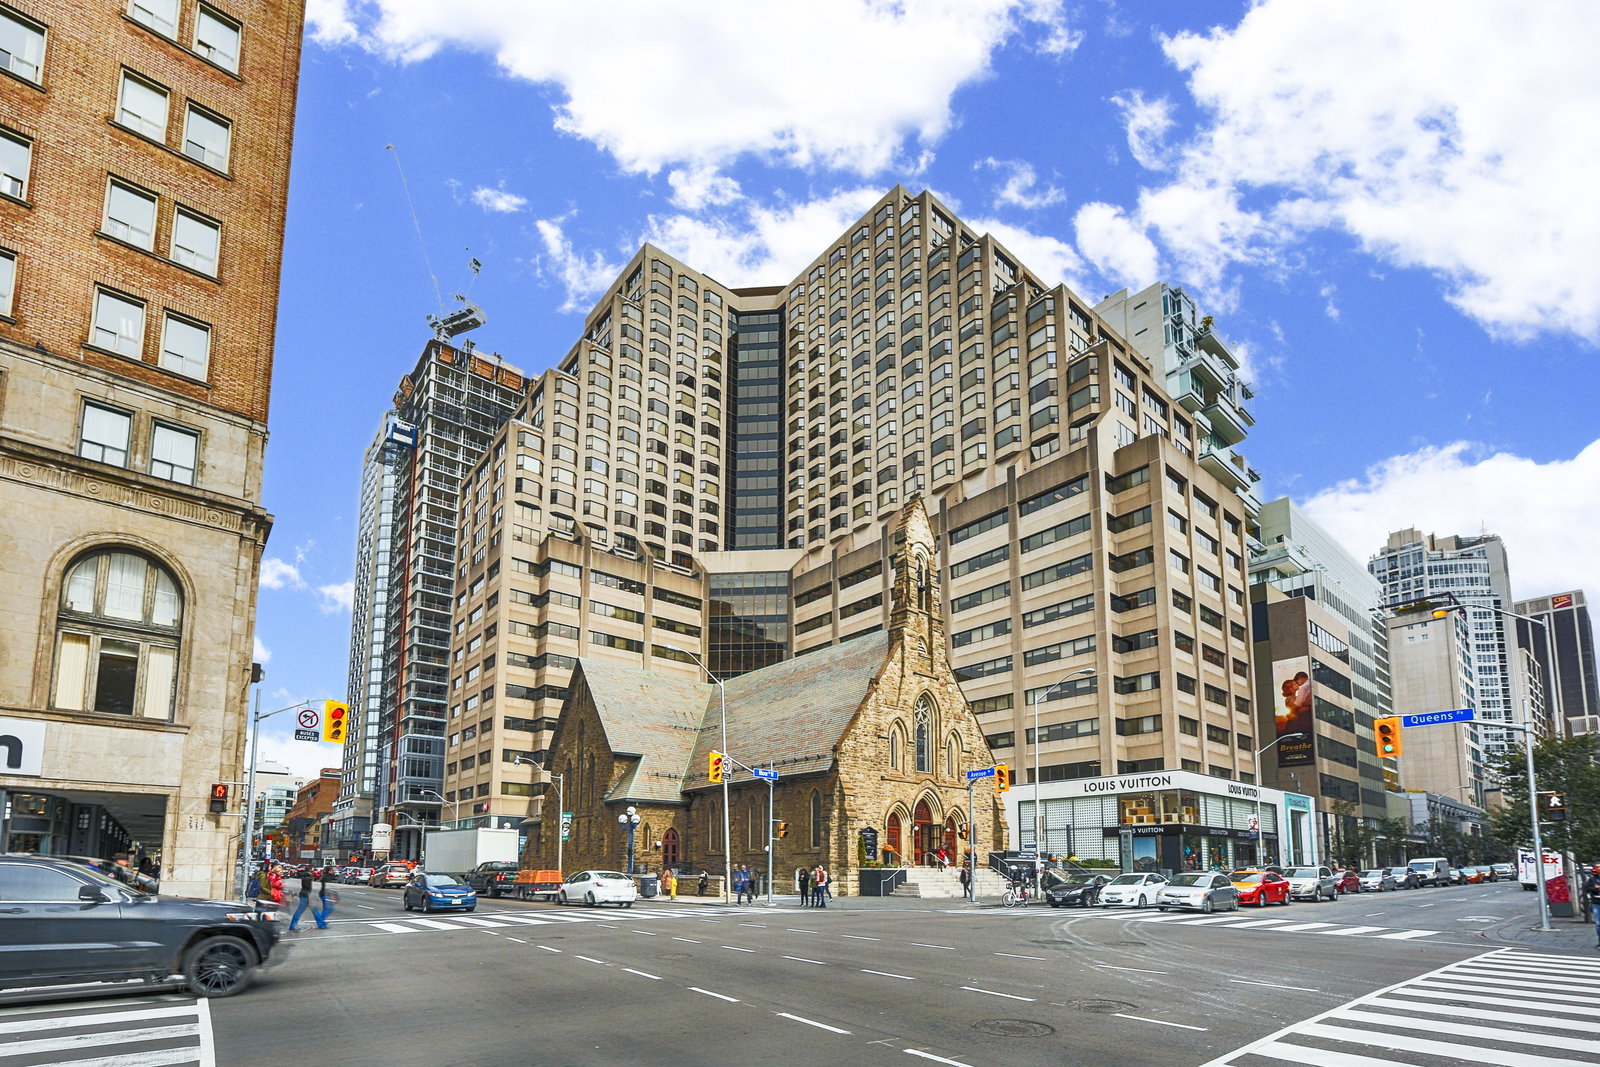
Condo building · 175 Cumberland Street
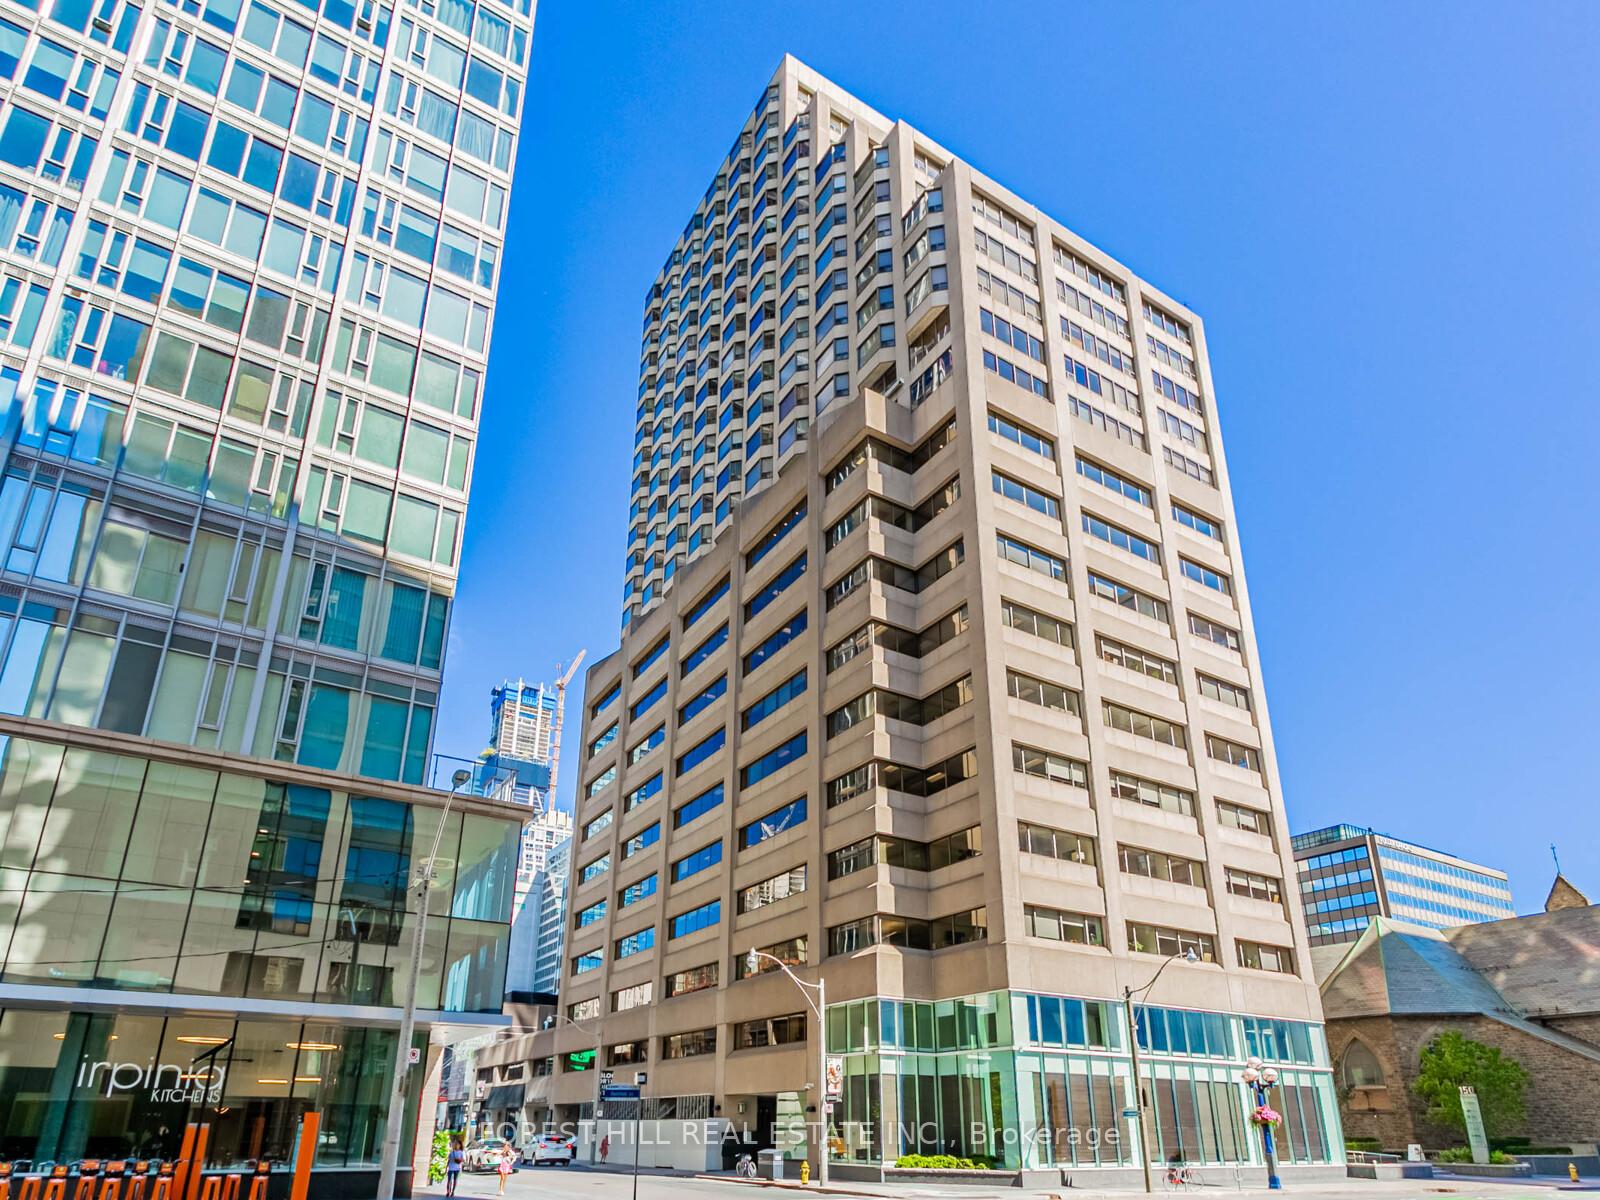
Renaissance Plaza is a 15-storey condo with 127 suites, built in 1983 by Bramalea Limited. Right now 1 for sale is on the market here.
- 15storeys
- 127suites
- $831/sq ft
- 1983built
No similar units for sale in Renaissance Plaza right now.
Around this home
Daily convenience, out of 100, from the distances below
Schools nearby
School rating, out of 10.
Helpful calculators
Your HOMEH agent

"I would see it this week."