

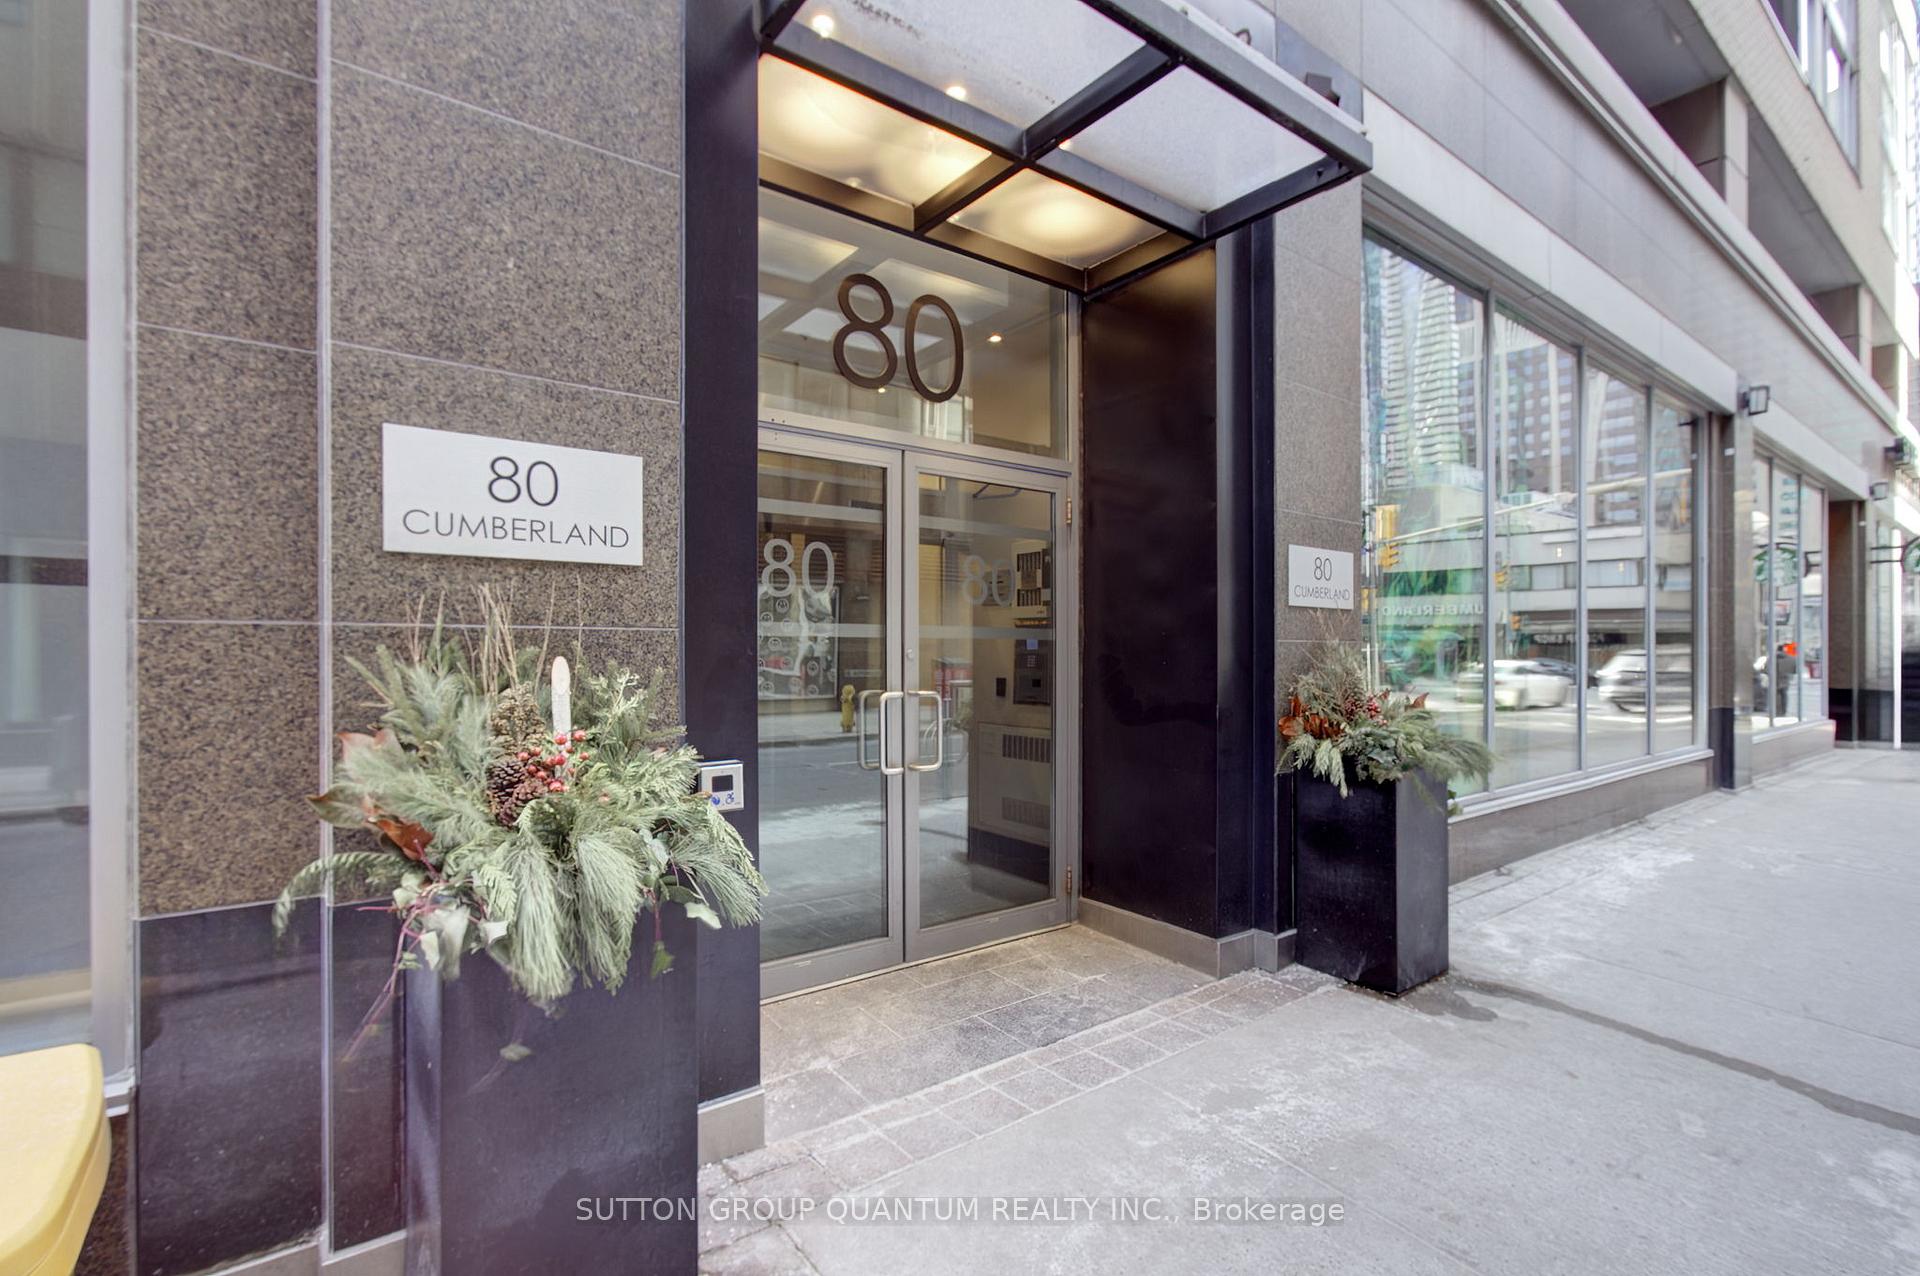
PH 2, 80 Cumberland Street
PH 2, 80 Cumberland Street
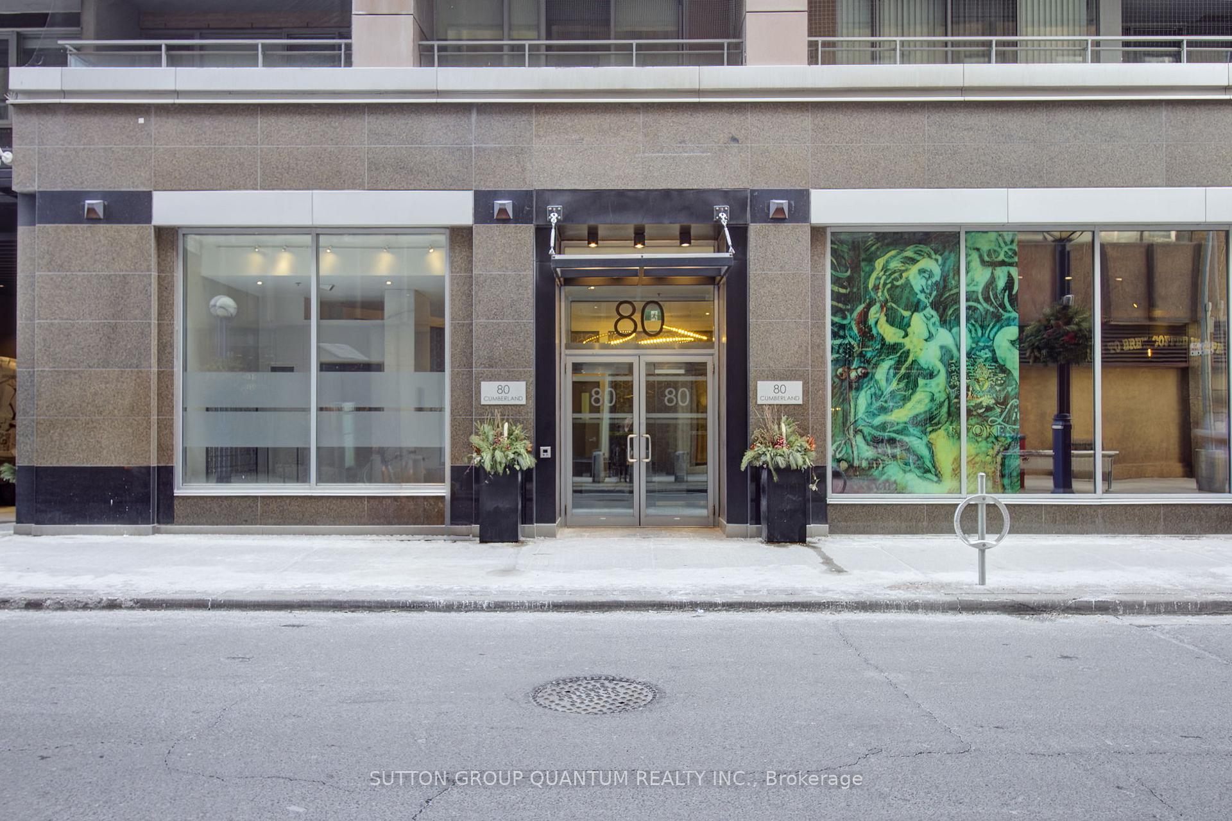
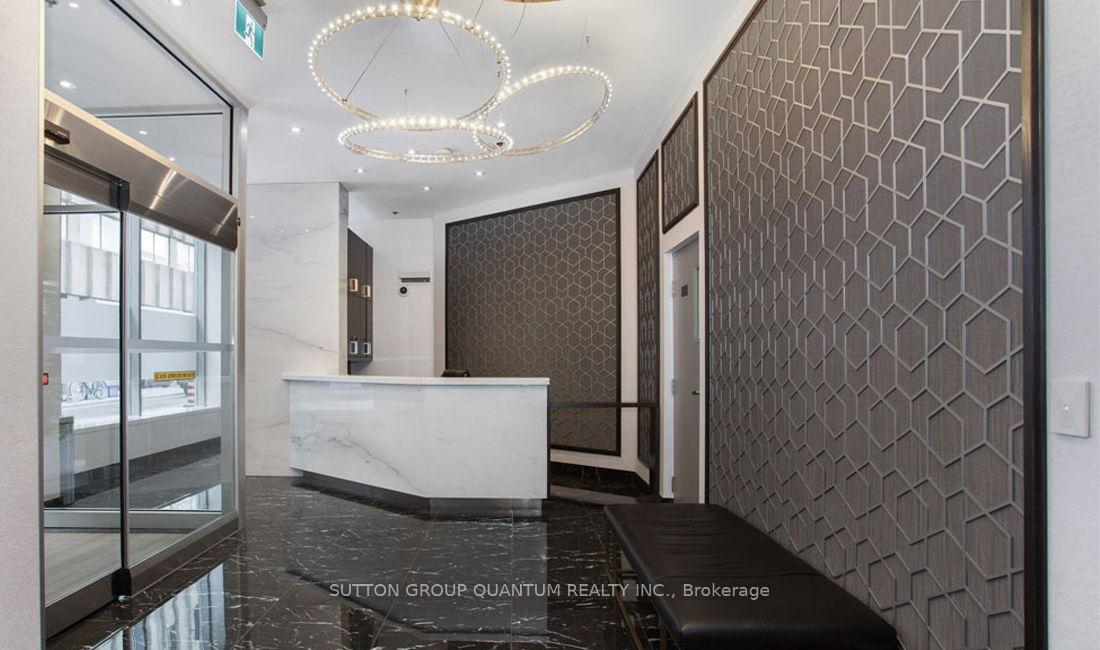
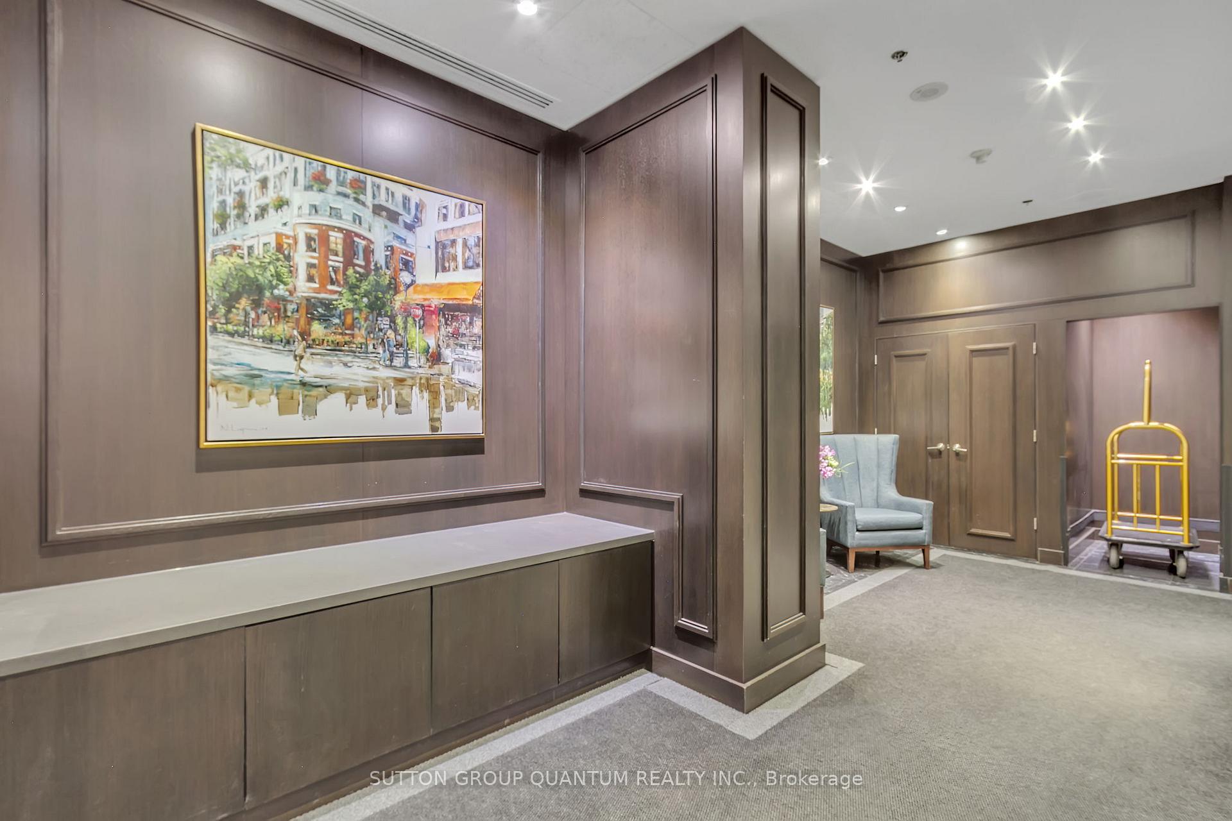
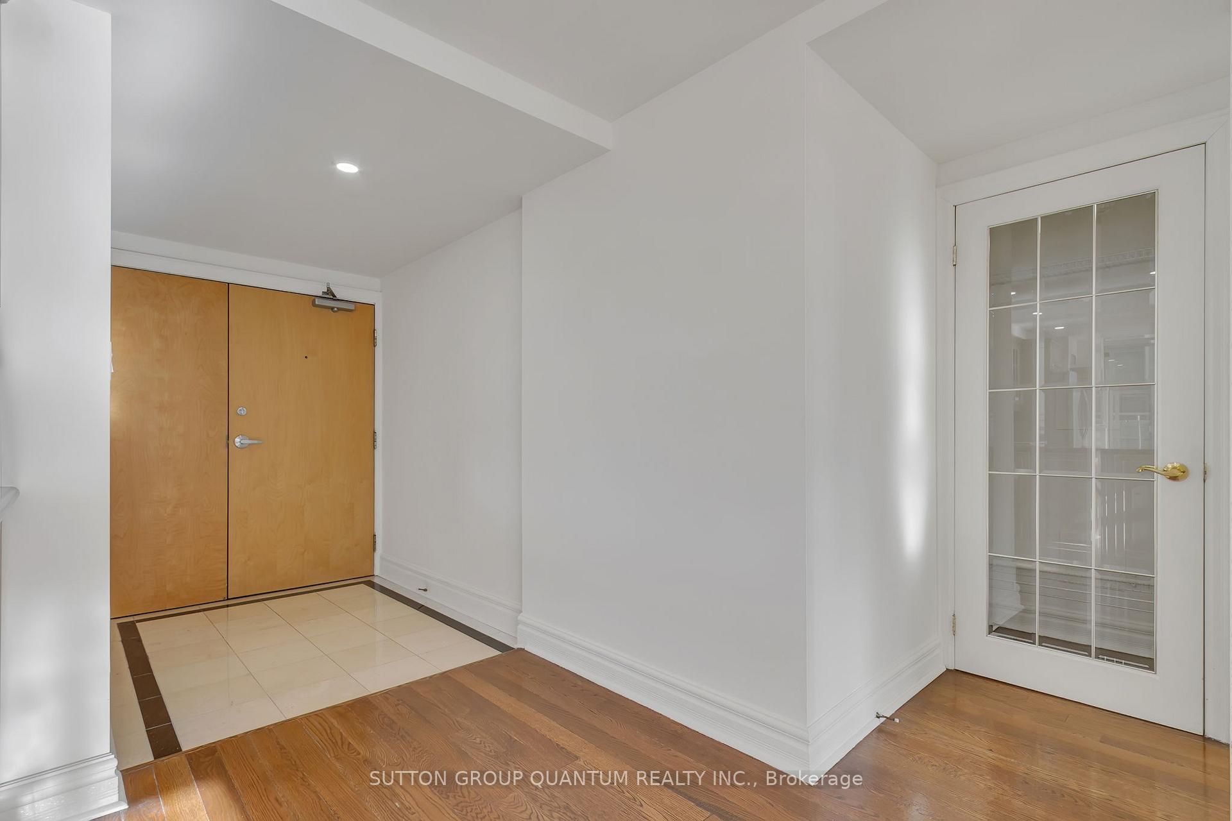 See all 39 photos
Property history
Facts and features
- ExposureSouth west
- LaundryIn-suite
- LockerExclusive
- BalconyOpen
- Fireplace
- Central air
- Gym
- Concierge
- Rooftop deck/garden
The homeCondo Apartment, Other, Age 16–30 years
- Type: Condo Apartment
- Style: Other
- Age: 16–30 years
- Living space: 1,600–1,799 sq ft
- Basement: None
- Exposure: South West
InsideFireplace Yes, natural gas, In-suite laundry, upper level, In-law capability
- Fireplace: Yes, natural gas
- Laundry: In-suite laundry, upper level
- Features: In-law capability
- Security: Concierge/security
- Rooms above ground: 5
- Bedrooms: 3
- Bathrooms: 3
- Kitchens: 1
- Family room: Yes
OutsideConcrete, Open
- Exterior: Concrete
- Balcony: Open
Parking and locker2 Parking, Underground, Parking type Owned
- Spaces: 2 Parking
- Garage: Underground
- Parking type: Owned
- Driveway: Underground
- Spot: A2
- Locker: Exclusive
- Locker level: E
BuildingThe Maxus, Storeys 11, Units 73
- Name: The Maxus
- Storeys: 11
- Units: 73
- Registered: 2002
- Condo corporation: 1472
- Amenities: Gym, concierge, bbqs allowed, rooftop deck/garden
- Pets: Allowed
Heating, water and powerForced air, gas, Central air
- Heating: Forced air, gas
- Cooling: Central air
Costs and taxesTaxes $8,548 a year, Condo fee $2,233 a month, Heat included, water included, common elements included, building insurance included, parking included
- Taxes, 2024: $8,548 a year
- Condo fee: $2,233 a month
- Fee includes: Heat included, water included, common elements included, building insurance included, parking included
NearbyArts centre
- Close to: Arts centre
Listing detailsC11948603, Sold, Jan 31, 2025
- MLS® number: C11948603
- Status: Sold
- Listed on: Jan 31, 2025
- Days on market: 7
- Updated: Feb 7, 2025
- Possession: 2025-02-28 / February 28, 2025
- Occupied by: Vacant
- Listing brokerage: SUTTON GROUP QUANTUM REALTY INC.
About this home
PH 2, 80 Cumberland Street, Toronto (The Annex), ON M5R 3V1
RARE OFFERING LUX PENTHOUSE Priced to sell. Indulge in the epitome of luxury living in the heart of Yorkville, one of Torontos most prestigious neighbourhoods with a price reduction under $988/sq.ft. This sprawling 1,718 sq.ft. penthouse spans two floors and features three bedrooms, three bathrooms, and two parking spaces, an exceptional offering in todays market. Boasting a sun-drenched southwest exposure, this penthouse provides breathtaking views over Yorkville Square from its generous private terrace. Wrapped in floor-to-ceiling windows, the open-concept kitchen, dining, and living areas create a seamless flow, perfect for sophisticated living and entertaining. A gas fireplace and partial 16-ft soaring ceilings add a dramatic touch to the living space, while the main-floor bedroom (or office) and bathroom w/shower offer flexible living options. Upstairs, the expansive primary suite is a private retreat, large enough to accommodate a lounge area. A unique glass wall overlooks the living space below, and the balcony invites fresh air and city views. The lavish spa-like ensuite features a soaking tub, separate shower, and bidet level of luxury rarely found. The secondary bedroom is more spacious than most primarys and includes its own private ensuite bathroom. Building amenities include a beautiful outdoor terrace with BBQ for summer entertaining, a fitness center, and a prime Yorkville location just steps from Torontos famous Mink Mile, designer boutiques, world-class restaurants, the Four Seasons, cultural hotspots, transit and so much more. At 80 Cumberland, youll enjoy a lifestyle most can only dream of. Whether youre looking for an extraordinary home or a blue-chip investment, this penthouse is an unparalleled value in Yorkville. With luxury units of this size no longer being built, this is a once-in-a-lifetime chance to buy now and customize later while securing the lowest-priced penthouse per square foot in the area. Act fast, this rare gem will not last.
Ask about this home
A HOMEH agent will answer your questions about this home.
Know more about The Maxus
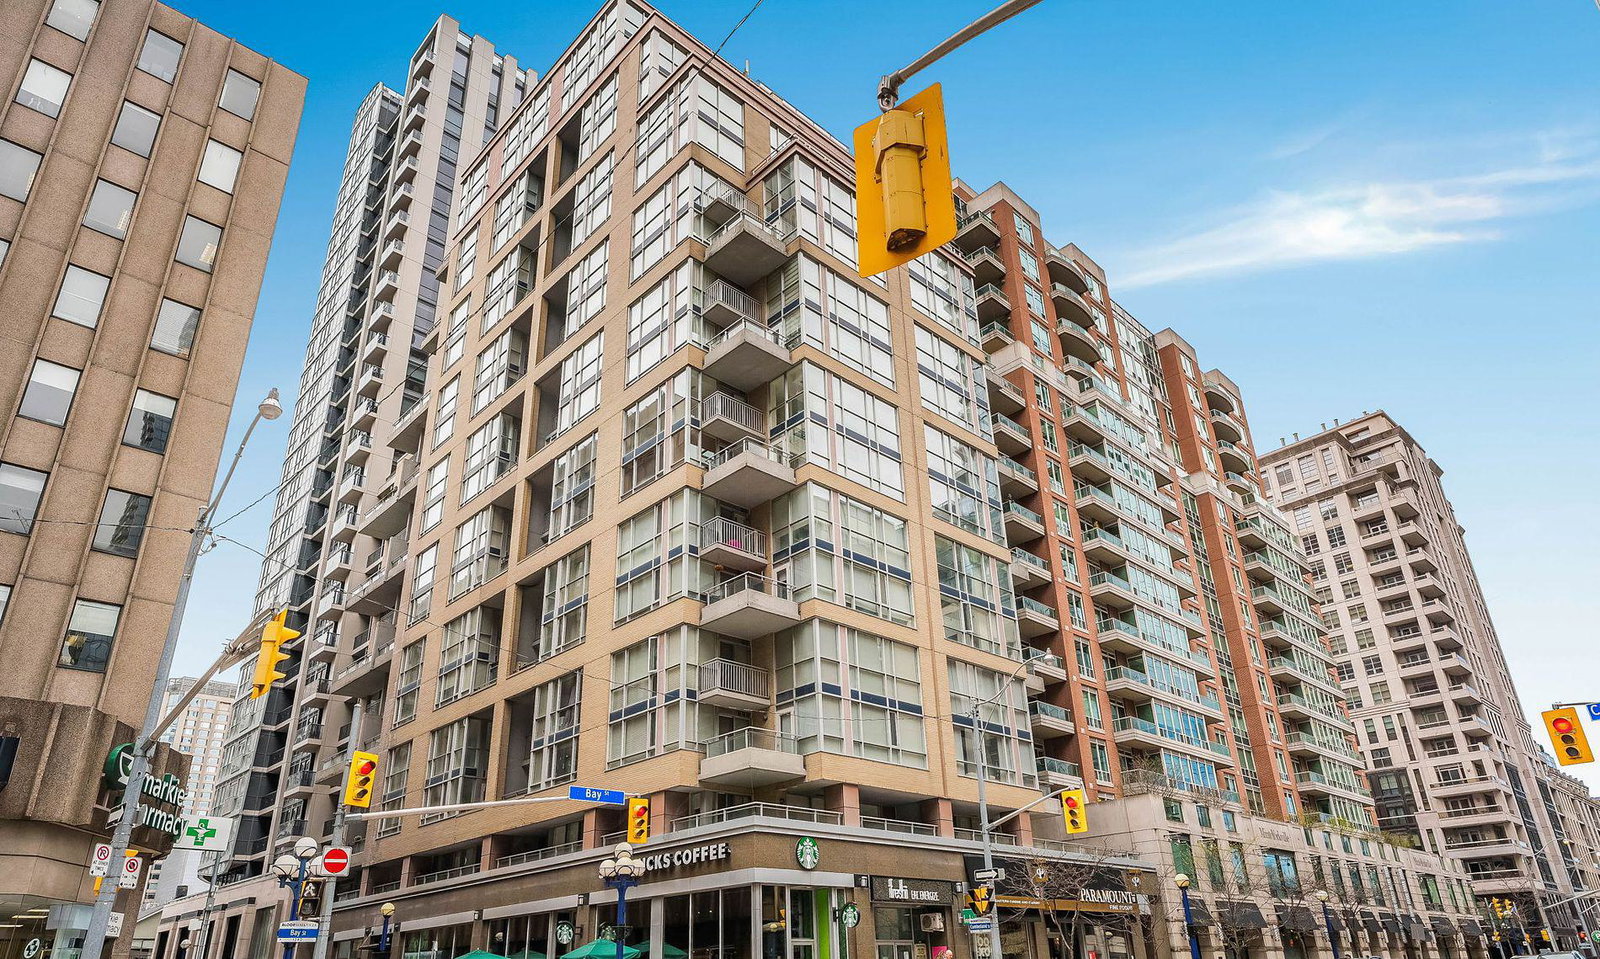
Condo building · 80 Cumberland Street
The Maxus is an 11-storey condo with 73 suites, built in 2002 by Shiu Pong Management. Right now 2 for sale and 2 for rent are on the market here.
- 11storeys
- 73suites
- $1,056/sq ft
- 2002built
No similar units for sale in The Maxus right now.
Around this home
Daily convenience, out of 100, from the distances below
Schools nearby
School rating, out of 10.
Helpful calculators
Your HOMEH agent

"I would see it this week."