

Unit 1306, 32 Davenport Road
Unit 1306, 32 Davenport Road
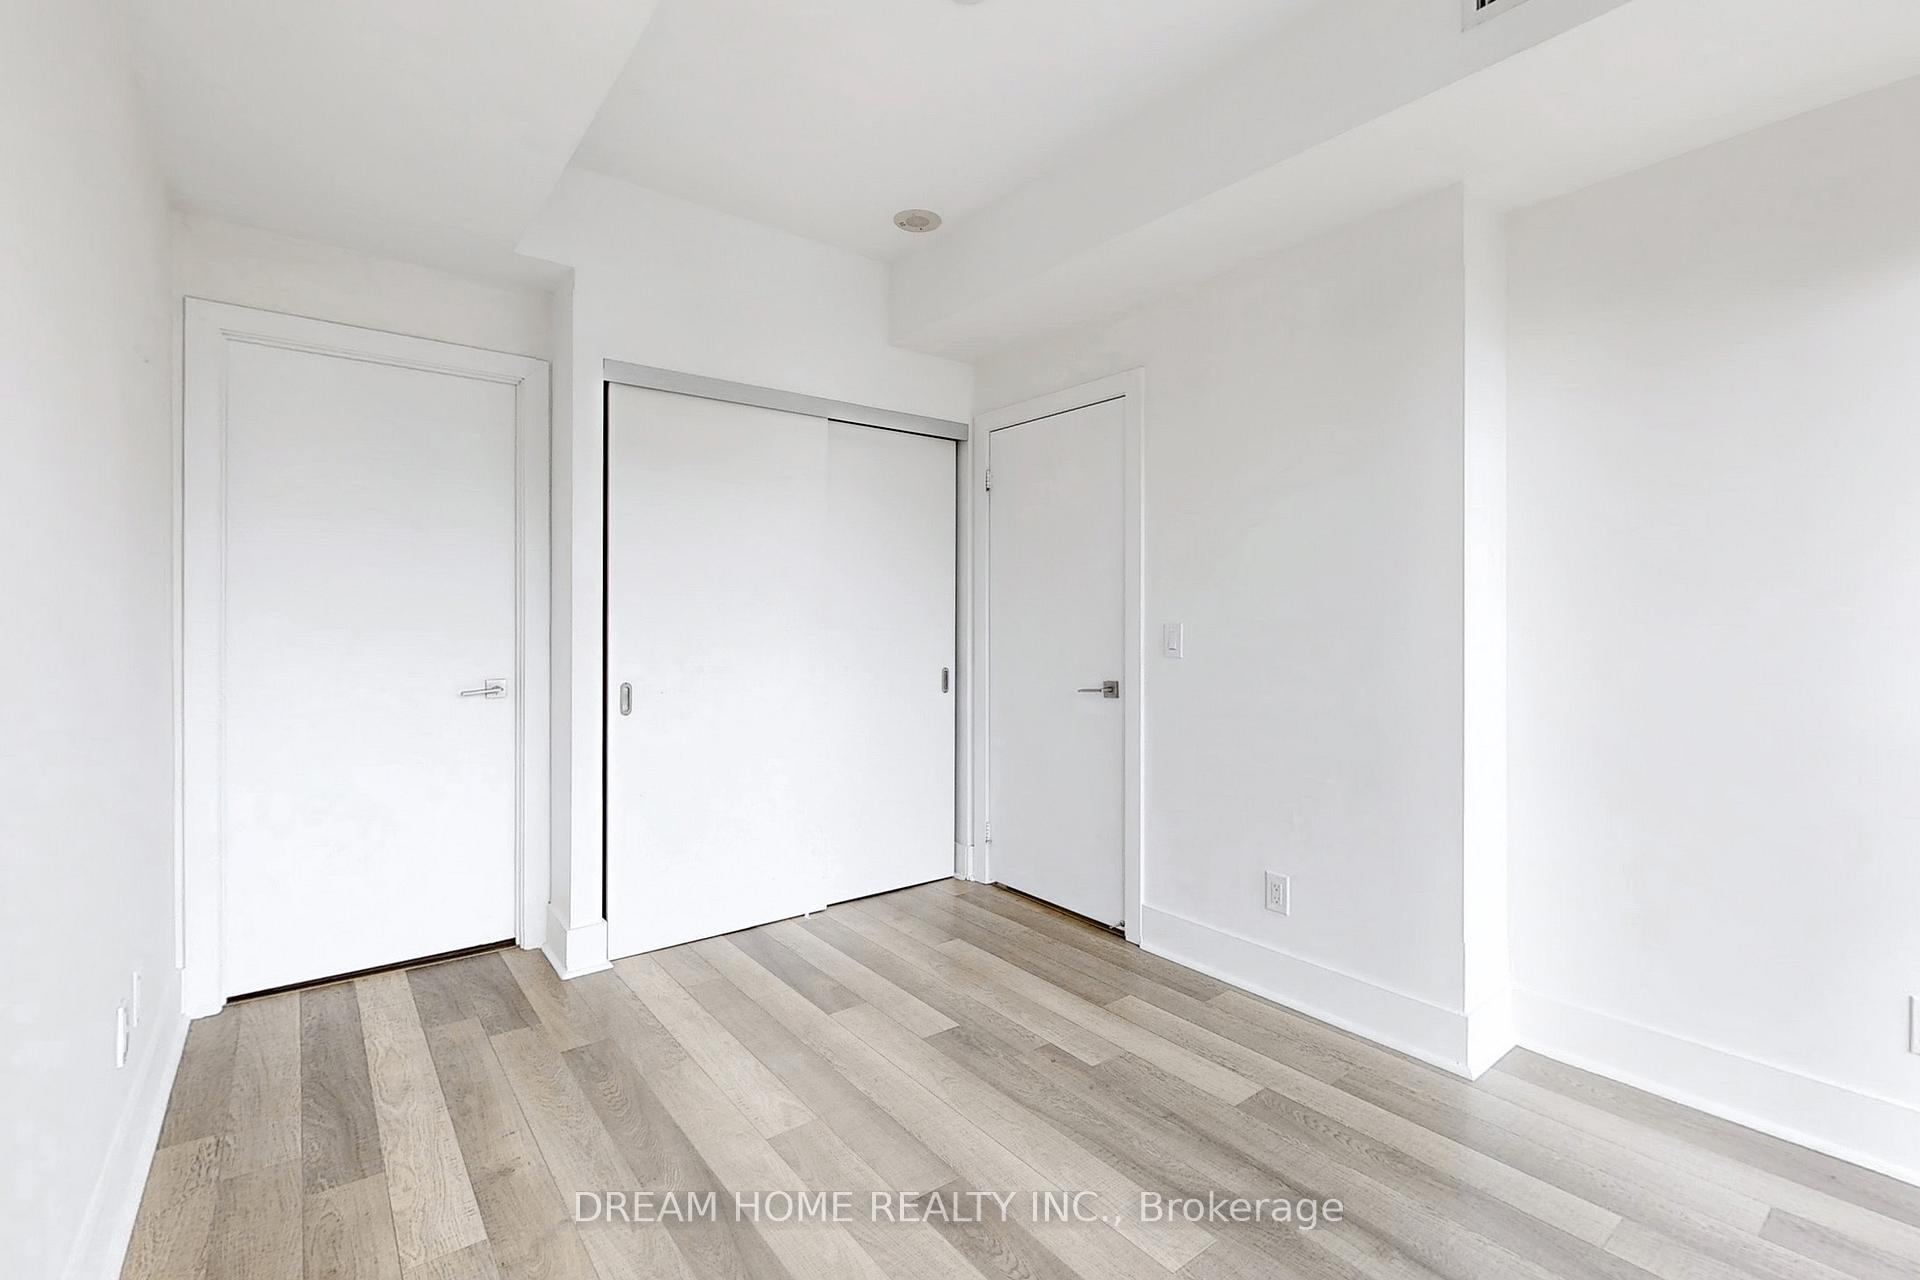 See all 21 photos
Property history
- $799,000SuspendedList: 2025-07-02|End: 2025-08-05|34 daysC12256611
- $3,400TerminatedList: 2025-07-08|End: 2025-07-25|17 daysC12270482
- $899,000TerminatedList: 2025-04-01|End: 2025-07-02|92 daysC12054985
- $919,000TerminatedList: 2025-01-20|End: 2025-03-31|70 daysC11932460
- $945,000TerminatedList: 2024-11-01|End: 2025-01-03|63 daysC10277793
Facts and features
- ExposureEast
- LaundryEnsuite
- LockerOwned
- BalconyOpen
- Central air
- Concierge
- Exercise room
- Rooftop deck/garden
The homeCondo Apartment, Apartment, 700–799 sq ft
- Type: Condo Apartment
- Style: Apartment
- Living space: 700–799 sq ft
- Basement: None
- Exposure: East
InsideWindow floor to ceiling, Ensuite, main level, Rooms above ground 5
- Flooring: Window floor to ceiling
- Laundry: Ensuite, main level
- Rooms above ground: 5
- Bedrooms: 2
- Bathrooms: 2
- Kitchens: 1
OutsideConcrete, Open
- Exterior: Concrete
- Balcony: Open
Parking and locker1 Parking, Underground, Parking type Owned
- Spaces: 1 Parking
- Garage: Underground
- Parking type: Owned
- Driveway: Underground
- Spot: 7
- Locker: Owned
- Locker number: 41
- Locker level: D
BuildingThe Yorkville, Storeys 31, Units 233
- Name: The Yorkville
- Storeys: 31
- Units: 233
- Registered: 2015
- Condo corporation: 2451
- Amenities: Bike storage, concierge, exercise room, rooftop deck/garden, visitor parking
- Pets: Allowed
Heating, water and powerForced air, gas, Central air
- Heating: Forced air, gas
- Cooling: Central air
Costs and taxesTaxes $5,193 a year, Condo fee $822 a month, Heat included, water included, common elements included, building insurance included, parking included
- Taxes, 2024: $5,193 a year
- Condo fee: $822 a month
- Fee includes: Heat included, water included, common elements included, building insurance included, parking included
- HST: HST included in the price
Included in the saleFridge, cooktop, oven, microwave, dishwasher. washer & dryer. all existing light fixtures, existing window coverings
- Included: Fridge, cooktop, oven, microwave, dishwasher. washer & dryer. all existing light fixtures, existing window coverings
Listing detailsC12256611, Suspended, Jul 2, 2025
- MLS® number: C12256611
- Status: Suspended
- Listed on: Jul 2, 2025
- Days on market: 34
- Updated: Aug 5, 2025
- Possession: Flexible
- Occupied by: Owner
- Listing brokerage: DREAM HOME REALTY INC.
About this home
Unit 1306, 32 Davenport Road, Toronto (The Annex), ON M5R 0B5
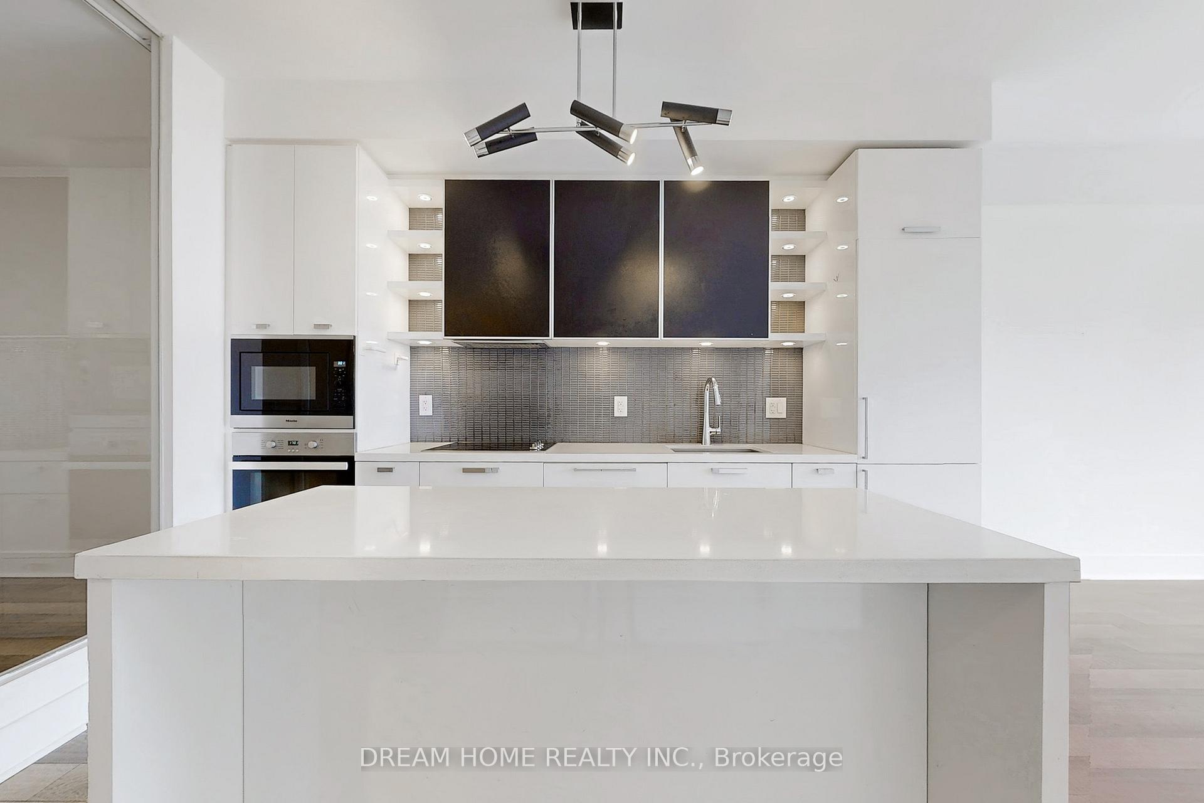
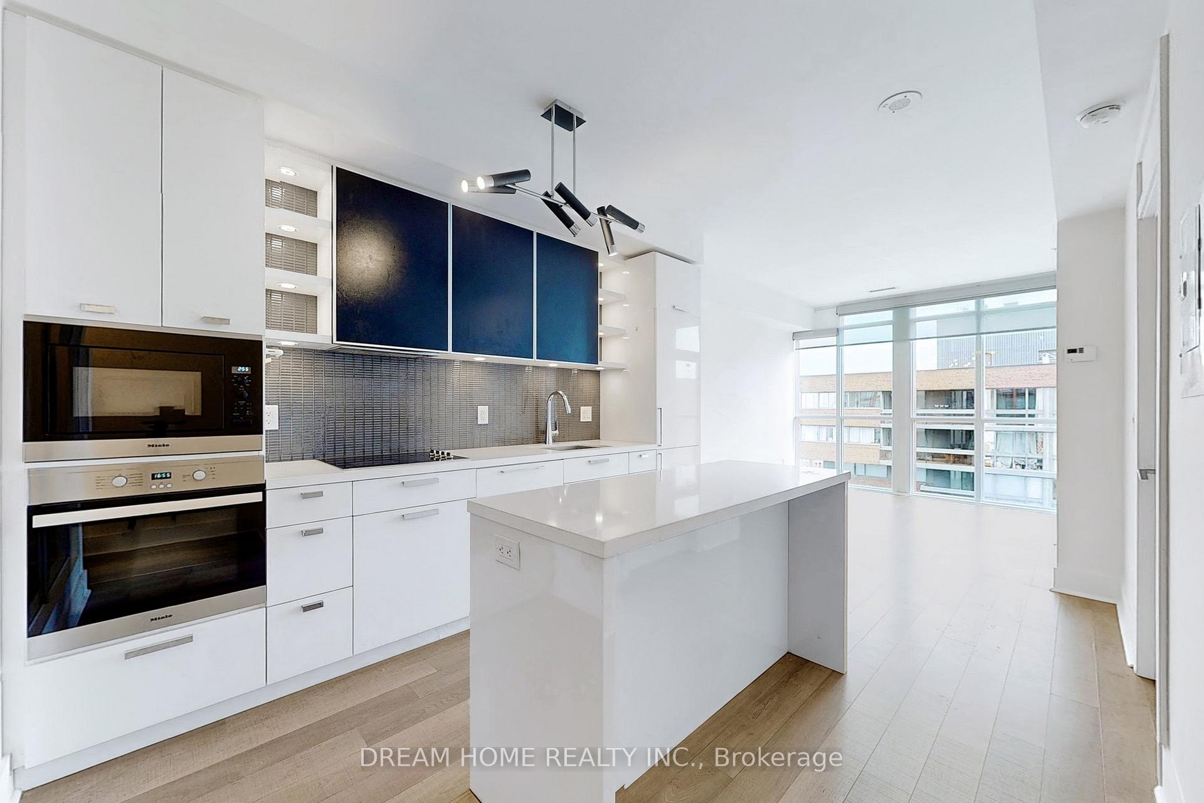
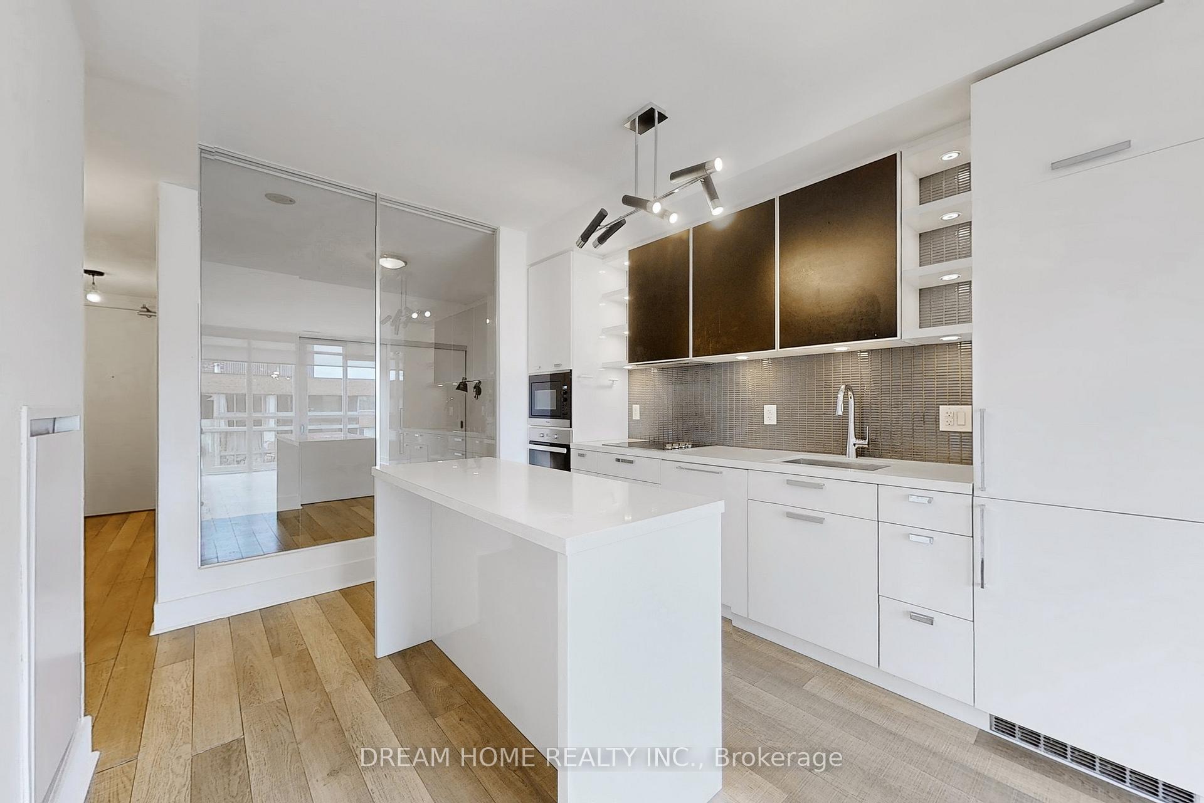
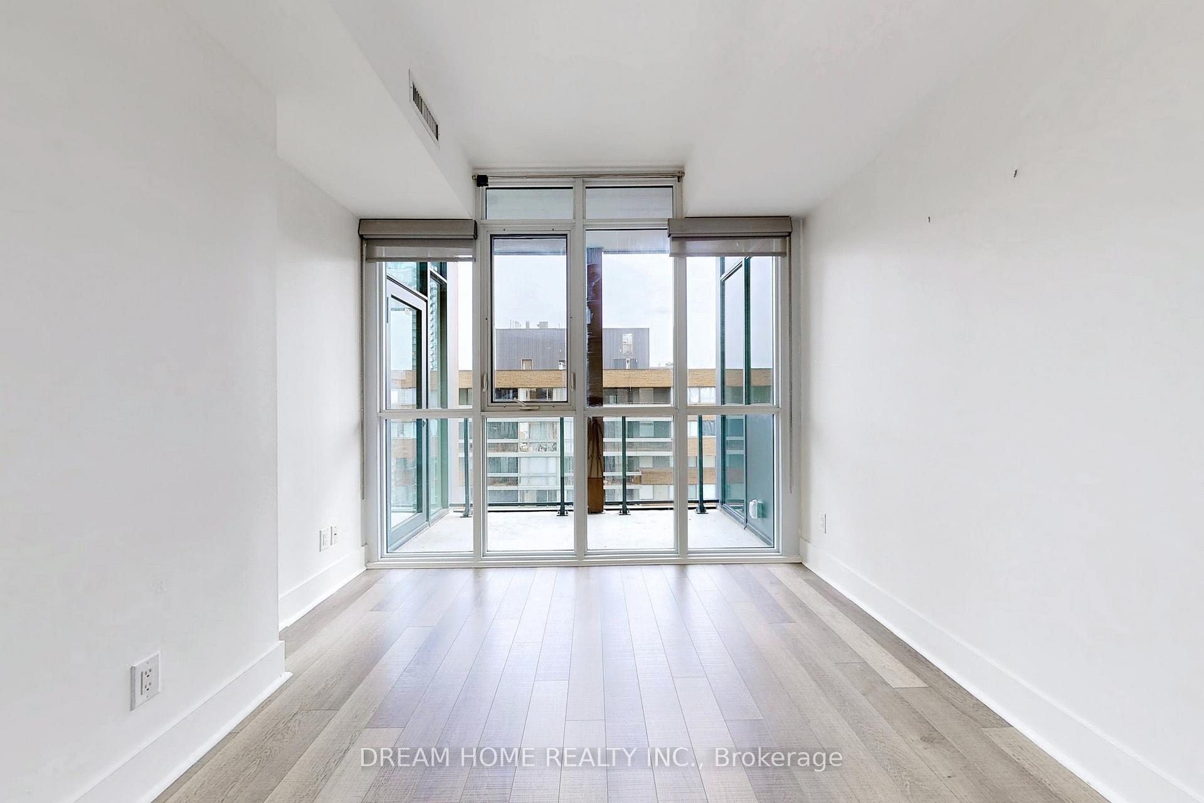
Luxury Living in The Yorkville Condo - this luxurious 2-bedroom, 2-bathroom residence in Toronto most prestigious neighborhoods. With a spacious 780 sq. ft. interior and a functional layout, featuring a modern kitchen with a center island, and a bright, generously sized master bedroom. Residents enjoy hotel-style amenities, including a stunning rooftop garden, BBQ area, and more. Located just steps from TTC, boutique shops, galleries, University of Toronto, parks, school and entertainment. One parking space and a locker included!
Ask about this home
A HOMEH agent will answer your questions about this home.
Know more about The Yorkville
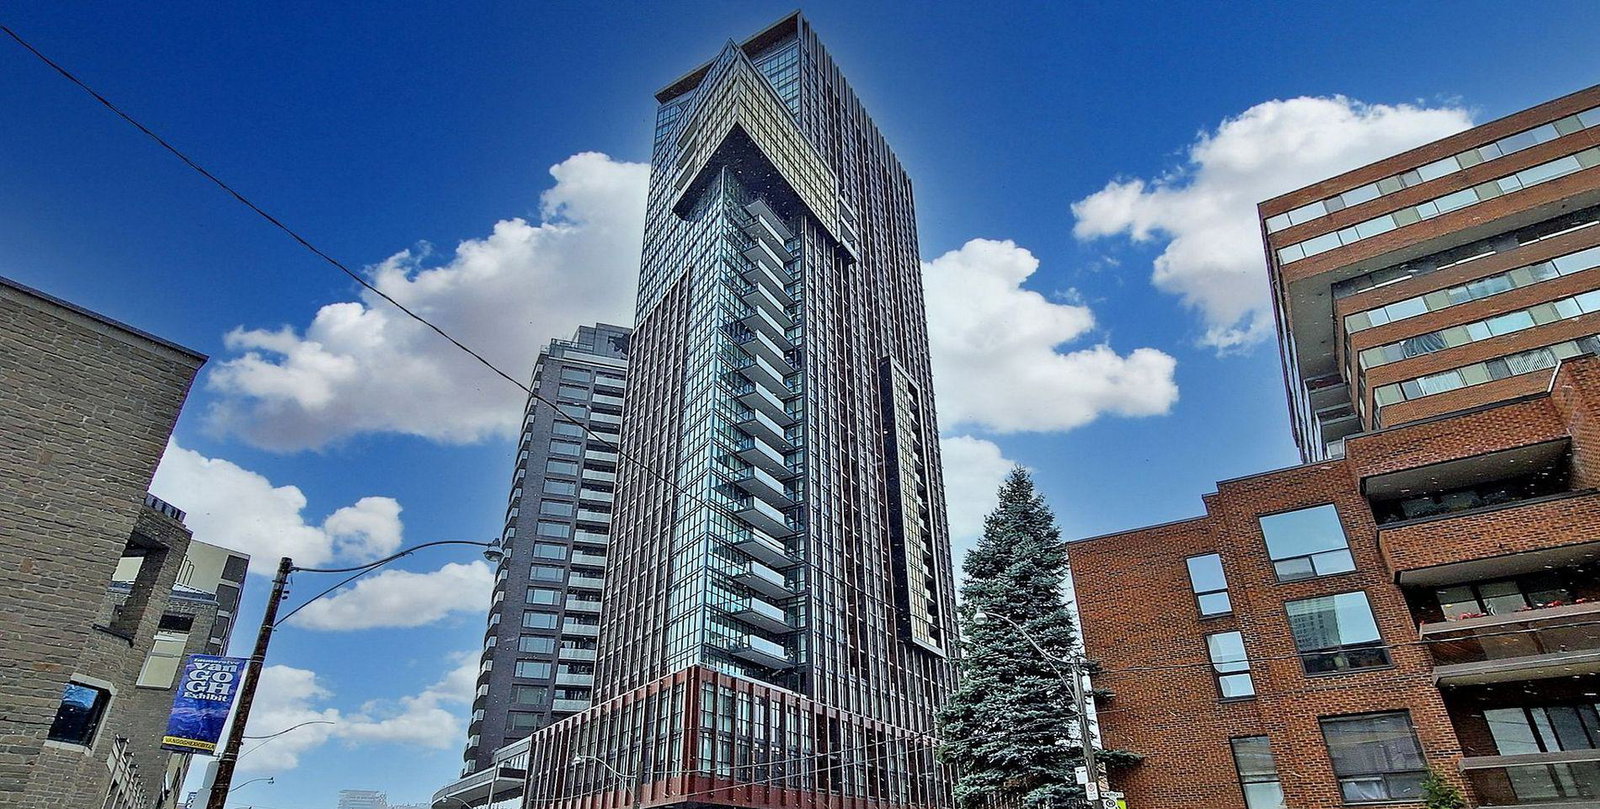
Condo building · 32 Davenport Road
The Yorkville is a 31-storey condo with 233 suites, built in 2015 by Lifetime Developments. Right now 4 for sale and 4 for rent are on the market here.
- 31storeys
- 233suites
- $988/sq ft
- 2015built
No similar units for sale in The Yorkville right now.
Around this home
Daily convenience, out of 100, from the distances below
Schools nearby
School rating, out of 10.
Helpful calculators
Your HOMEH agent

"I would see it this week."