

Unit 4, 300 Avenue Road
Unit 4, 300 Avenue Road
 See all 50 photos
Property history
Facts and features
- BasementNone
- Age of home100+
- ExposureEast west
- LaundryIn-suite laundry, closet
- Hardwood floors
- Fireplace
- Central air
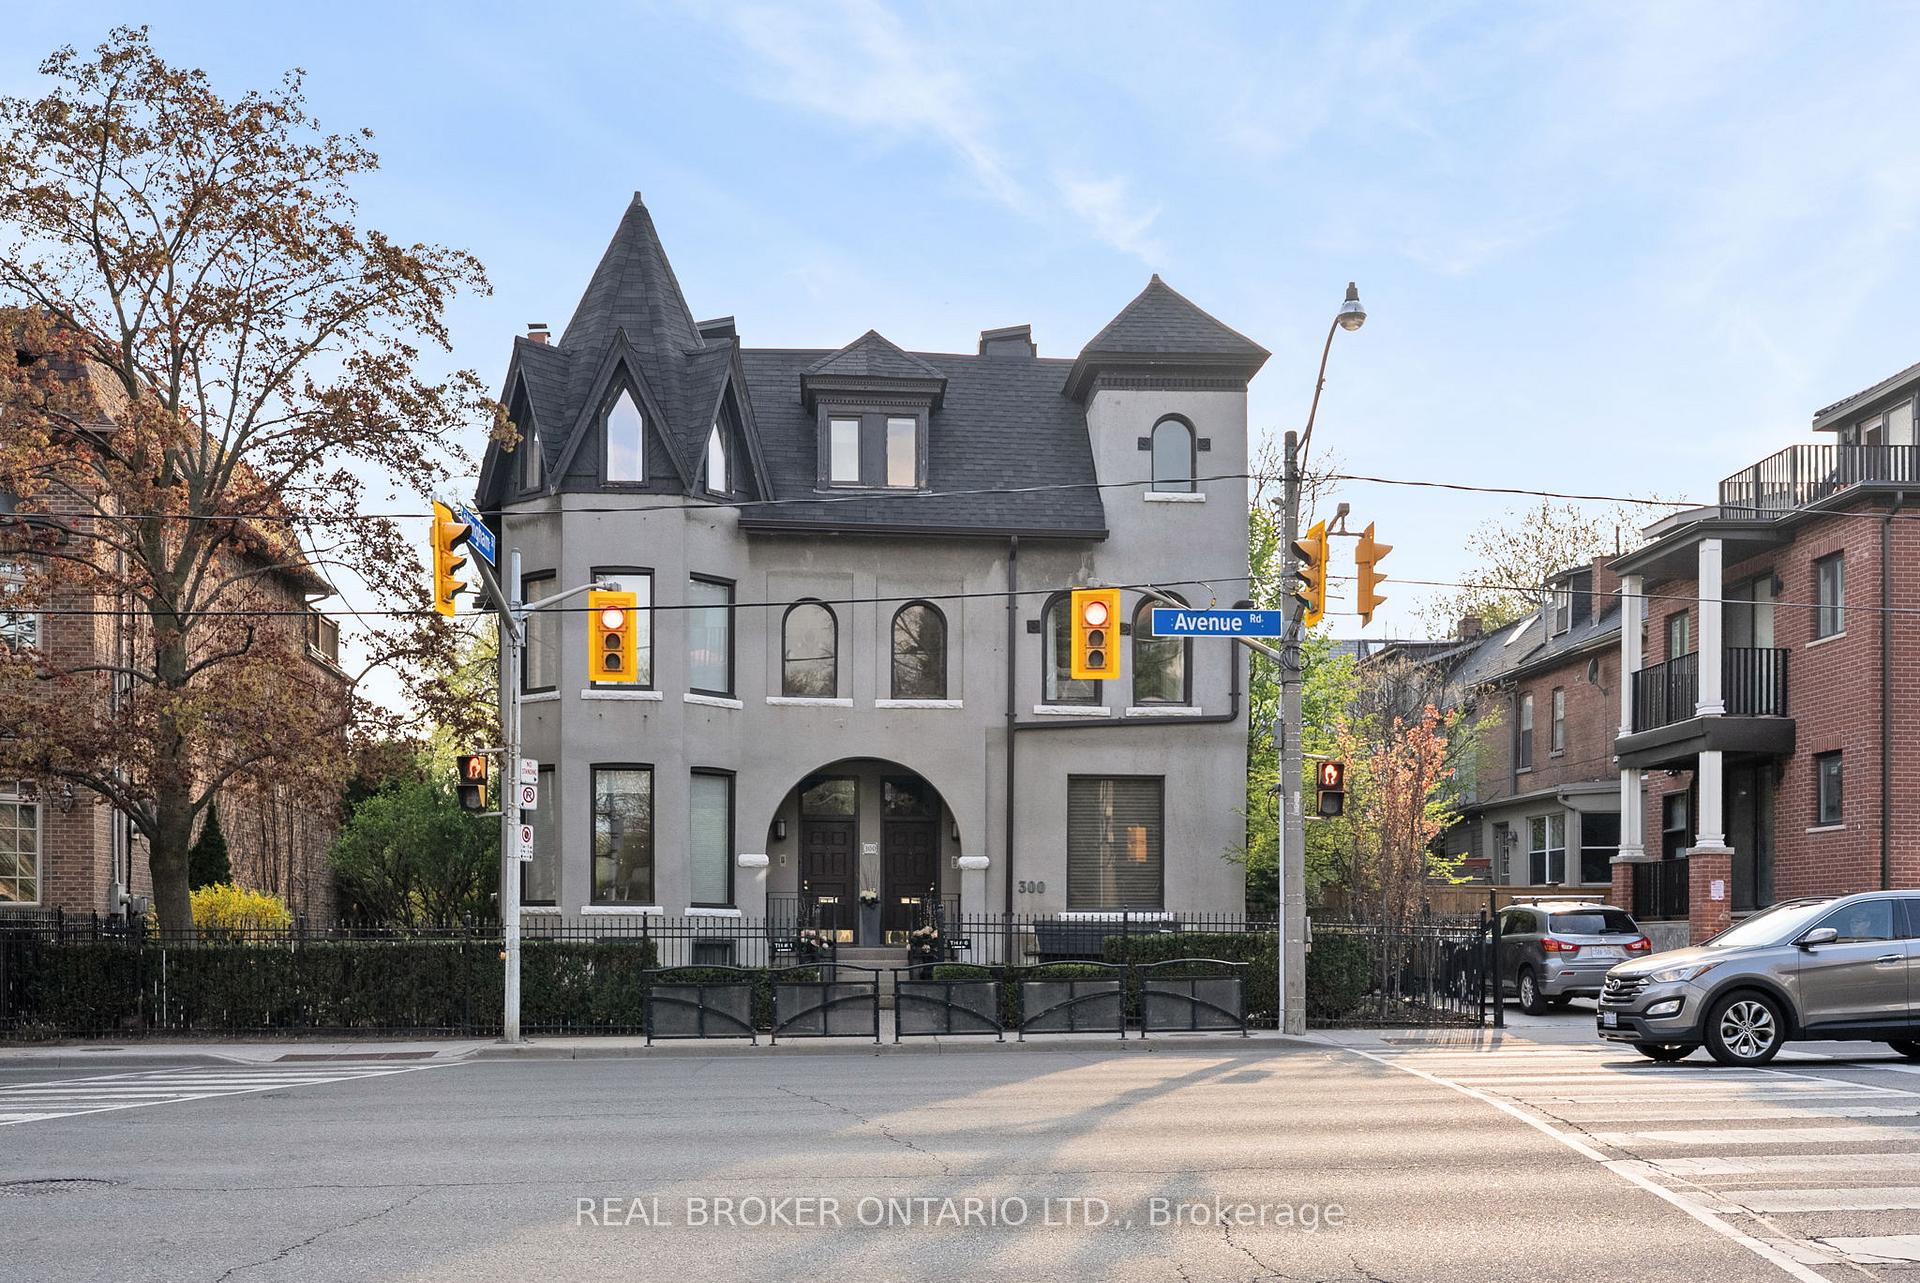
The homeCondo Townhouse, 3-storey, 100+
- TypeCondo Townhouse
- Style3-storey
- Age100+
- Living space1,400–1,599 sq ft
- BasementNone
- ExposureEast West
- ViewPanoramic, skyline, clear, city
- Special designationHeritage
- WaterfrontNone
InsideFireplace Yes, family room, natural gas, Hardwood, Tile, In-suite laundry, laundry closet, upper level
- FireplaceYes, family room, natural gas
- FlooringHardwood, Tile
- LaundryIn-suite laundry, laundry closet, upper level
- FeaturesUpgraded insulation, water heater, atrium, auto garage door remote, countertop range, intercom, on demand water heater, storage
- Rooms above ground6
- Bedrooms2
- Bathrooms3
- Kitchens1
- Family roomYes
OutsideStucco (plaster), Terrace, Lighting, patio
- ExteriorStucco (plaster)
- BalconyTerrace
- FeaturesLighting, patio
Parking and locker1 Parking, Detached, Exclusive
- Spaces1 Parking
- GarageDetached
- Parking typeExclusive
- LockerNone
Building300 Avenue Road, Storeys 2, Units 6
- Name300 Avenue Road
- Storeys2
- Units6
- Registered1982
- Condo corporation567
- PetsAllowed
Heating, water and powerForced air, gas, Central air
- HeatingForced air, gas
- CoolingCentral air
Costs and taxesTaxes $4,950 a year, Condo fee $1,279 a month, Building insurance included, parking included, common elements included
- Taxes, 2024$4,950 a year
- Condo fee$1,279 a month
- Fee includesBuilding insurance included, parking included, common elements included
- HSTHST included in the price
- Rental itemsTankless hot water
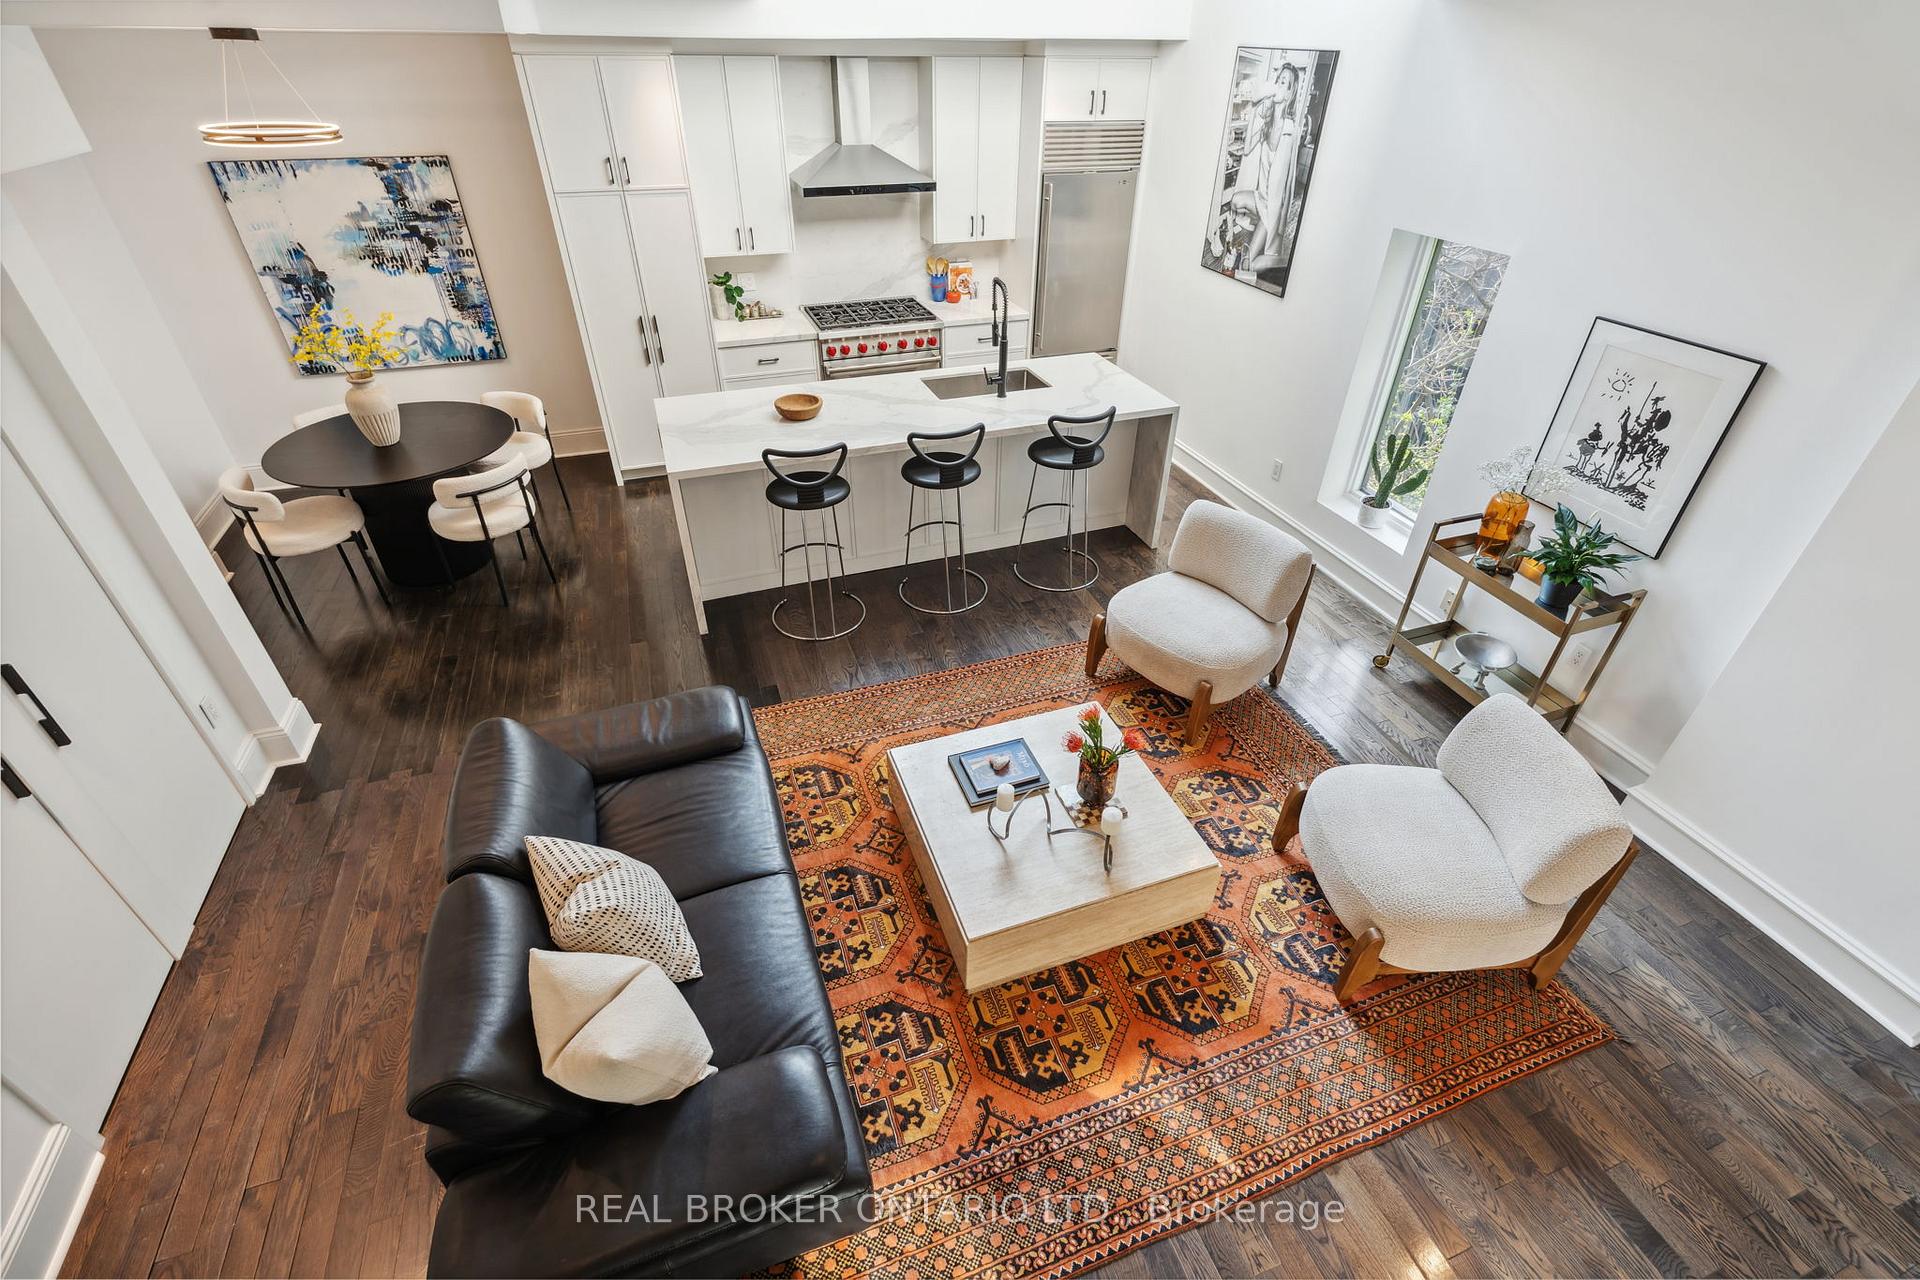
Included in the saleNew hvac, furnace (2021), wolf range, sub zero fridge, dishwasher, microwave, new bloomberg washer & dryer, existing window coverings, sauna, ice bath, patio furniture, gas fire place
- IncludedNew hvac, furnace (2021), wolf range, sub zero fridge, dishwasher, microwave, new bloomberg washer & dryer, existing window coverings, sauna, ice bath, patio furniture, gas fire place
Listing detailsC12223819, Sold, Jun 16, 2025
- MLS® numberC12223819
- StatusSold
- Listed onJun 16, 2025
- Days on market7
- UpdatedJun 23, 2025
- Possession2025-07-12 / Flexible
- Occupied byOwner
- Listing brokerageREAL BROKER ONTARIO LTD.
About this home
Unit 4, 300 Avenue Road, Toronto (Casa Loma), ON M4V 2H1
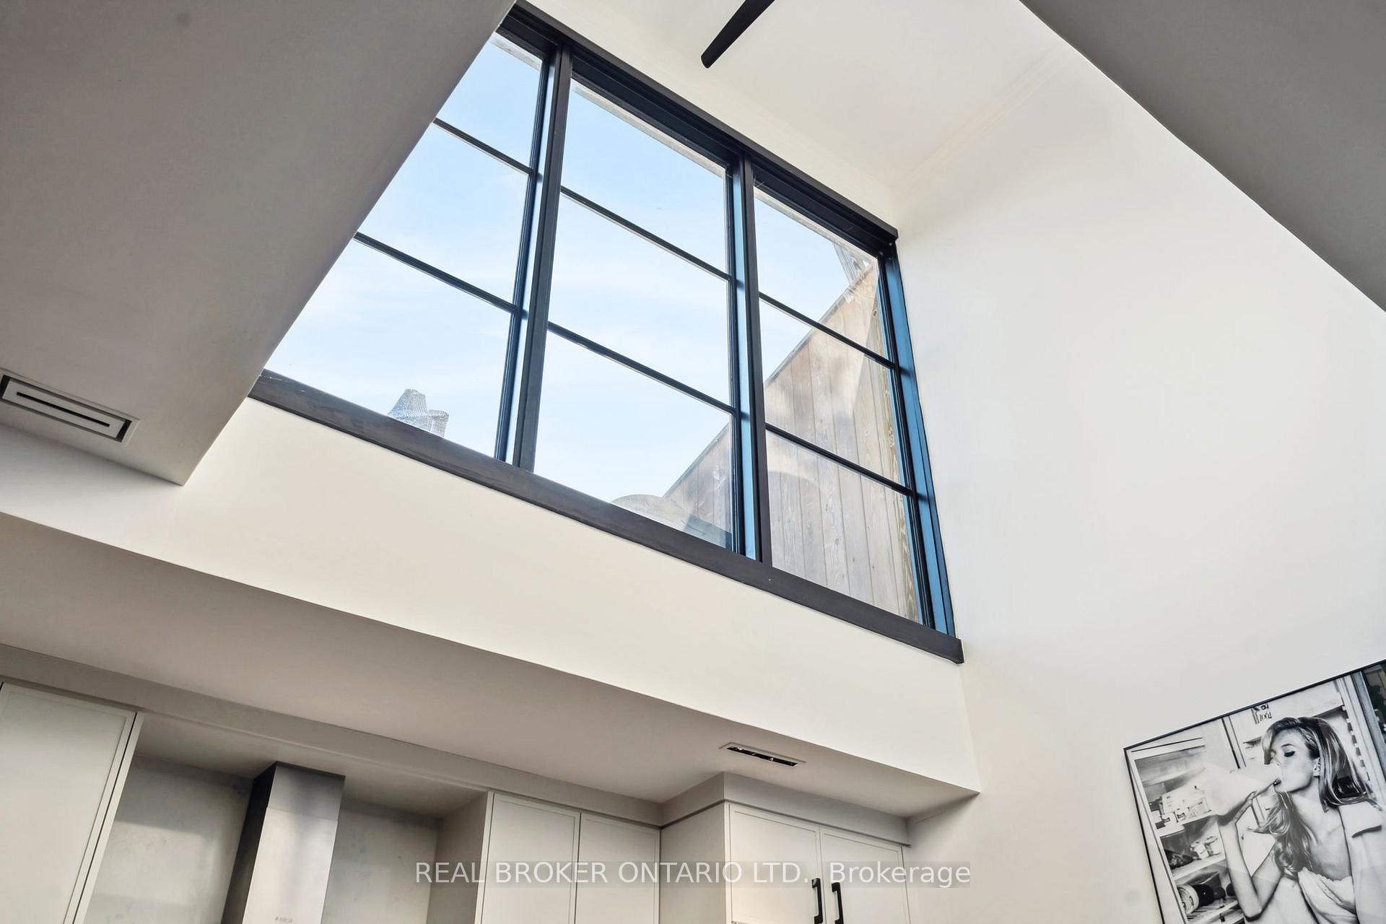
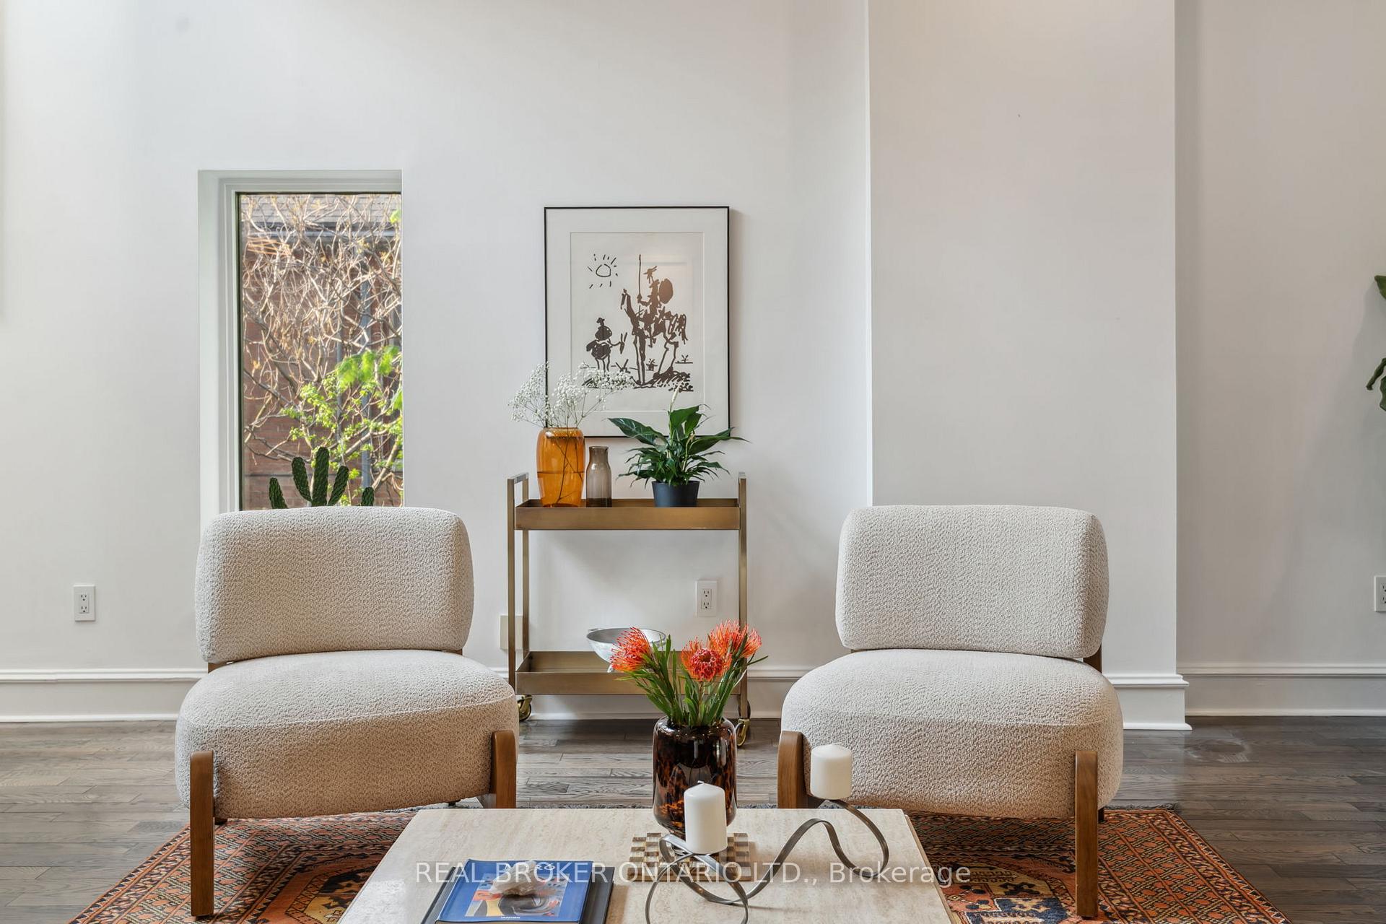
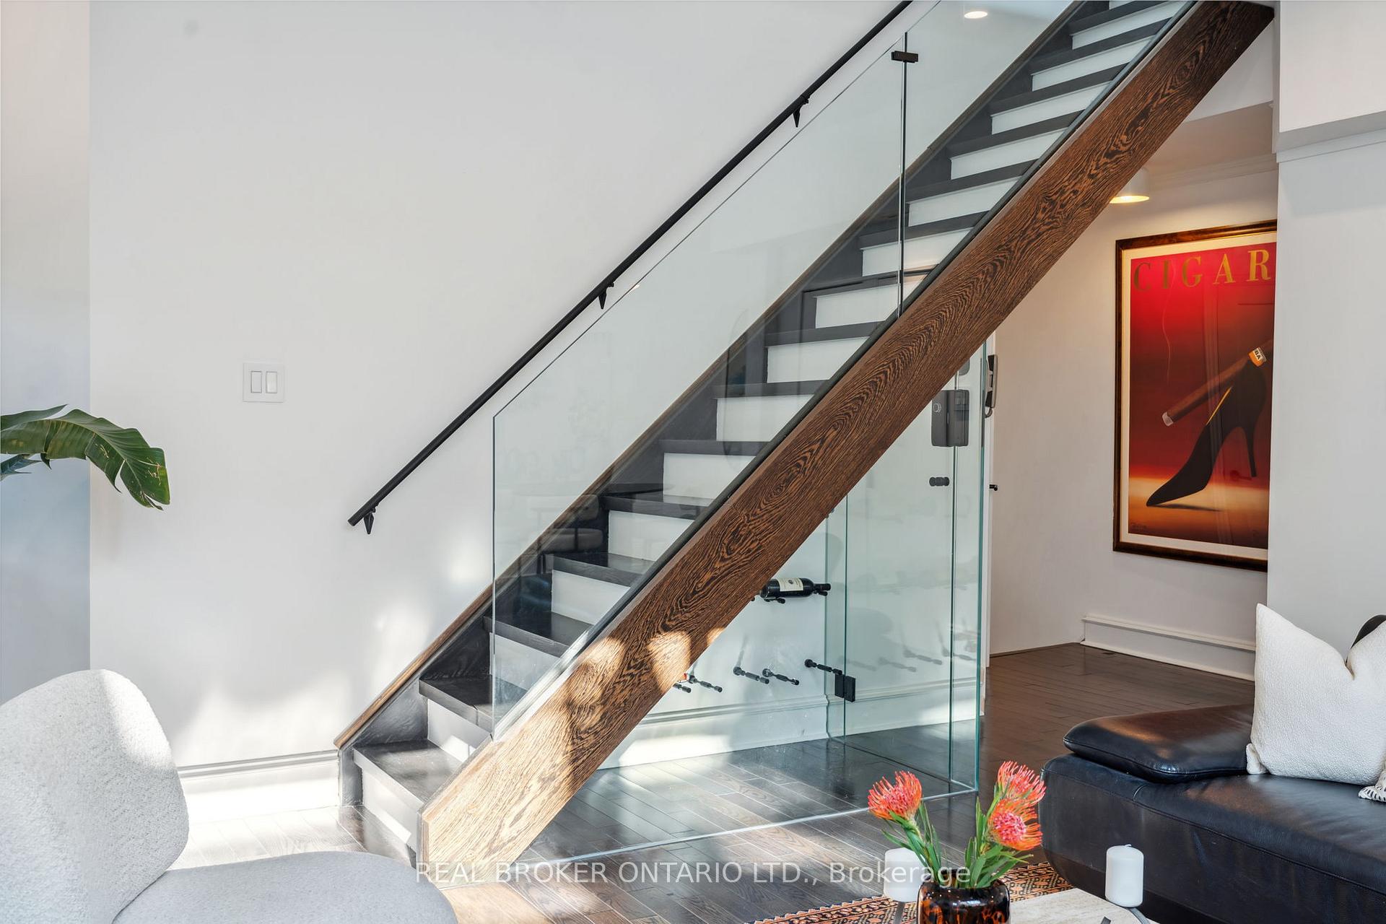
Historic Elegance Meets Modern Luxury in Toronto's Coveted Rathnally Enclave. Discover rare sophistication in this 1,600 sq.ft. Townhouse masterfully renovated within an 1892 mansion. Victorian charm blends seamlessly with contemporary design throughout this exceptional home. The show-stopping west-facing window wall floods the whole home with natural light, while the gourmet kitchen dazzles with professional Wolf and Sub-Zero appliances and flows into an open-concept dining and formal living area. The sleek glass and custom imported Wenge Wood staircase leads to an elegant glass-enclosed wine nook--perfect for the discerning collector. Entertain in the family room, which features a contemporary gas fireplace with sleek stone surround and dramatically overlooks the main living areas downstairs. Step through sliding doors onto your sprawling 400+ sq ft. quiet Private terrace an urban oasis perfect for alfresco dining while enjoying views of the exclusive and prestigious Republic of Rathnally neighbourhood. Relax and unwind in the Sauna or Ice bath with unmatched privacy. Or experience the sunset's natural beauty in the most mature forested and bird-dense neighbourhood in Toronto proper--a backyard for entertainment, peace and relaxation. Retreat to the luxurious master bedroom suite, featuring a retractable skylight and charming turreted reading nook--a nod to the home's Victorian heritage. Unwind in the spa-like five-piece ensuite with skylight and generous walk-in closet. The second bedroom showcases character-rich bay windows and original stained glass, while marble-tiled bathrooms enhance refined luxury. The whole home and glass are also triple-paned and soundproof. This is more than a residence it's a lifestyle where historical prestige meets modern luxury in one of the city's most coveted locations, set a stones throw to Yorkville, Rosedale, Summerhill, Casa Loma & Forest Hill.
Ask about this home
A HOMEH agent will answer your questions about this home.
Know more about 300 Avenue Road
Condo building · 300 Avenue Road
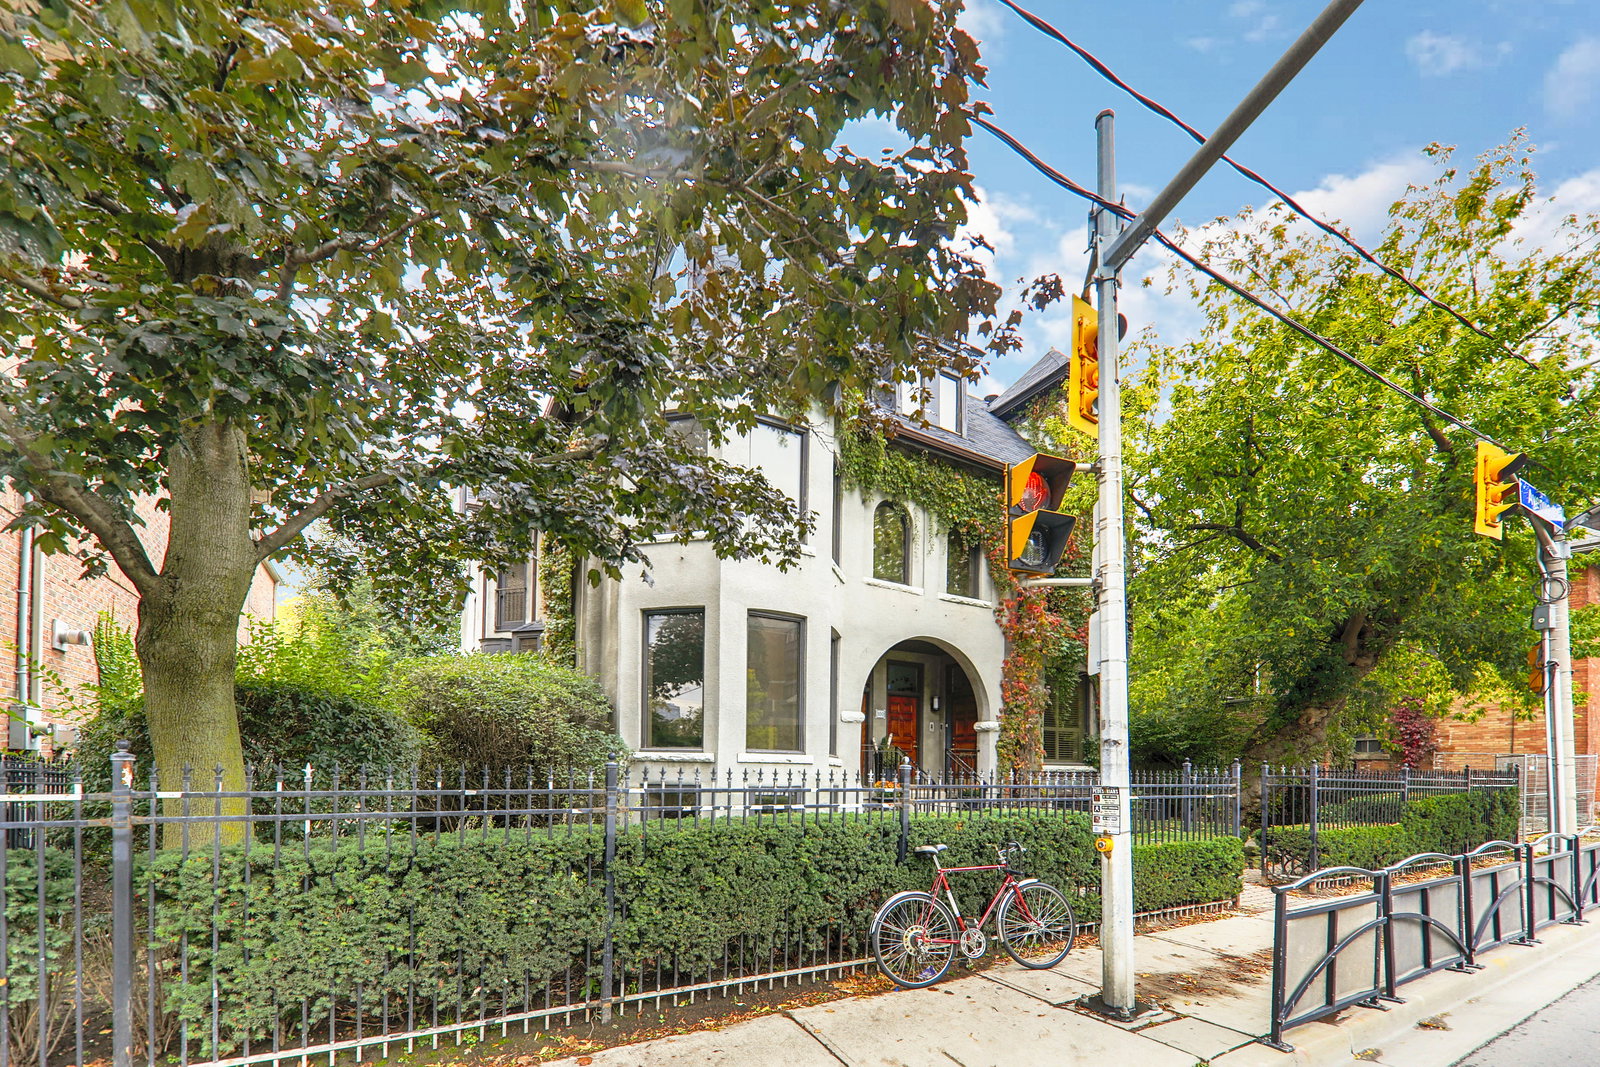
300 Avenue Road is a 2-storey condo with 6 suites, built in 1982 by Bob Mitchell. No units are on the market here right now.
- 2storeys
- 6suites
- 1982built
No similar units for sale in 300 Avenue Road right now.
Around this home
Daily convenience, out of 100, from the distances below
Schools nearby
School rating, out of 10.
Helpful calculators
Your HOMEH agent

"I would see it this week."