

Unit 407, 501 St. Clair Avenue W
Unit 407, 501 St. Clair Avenue W
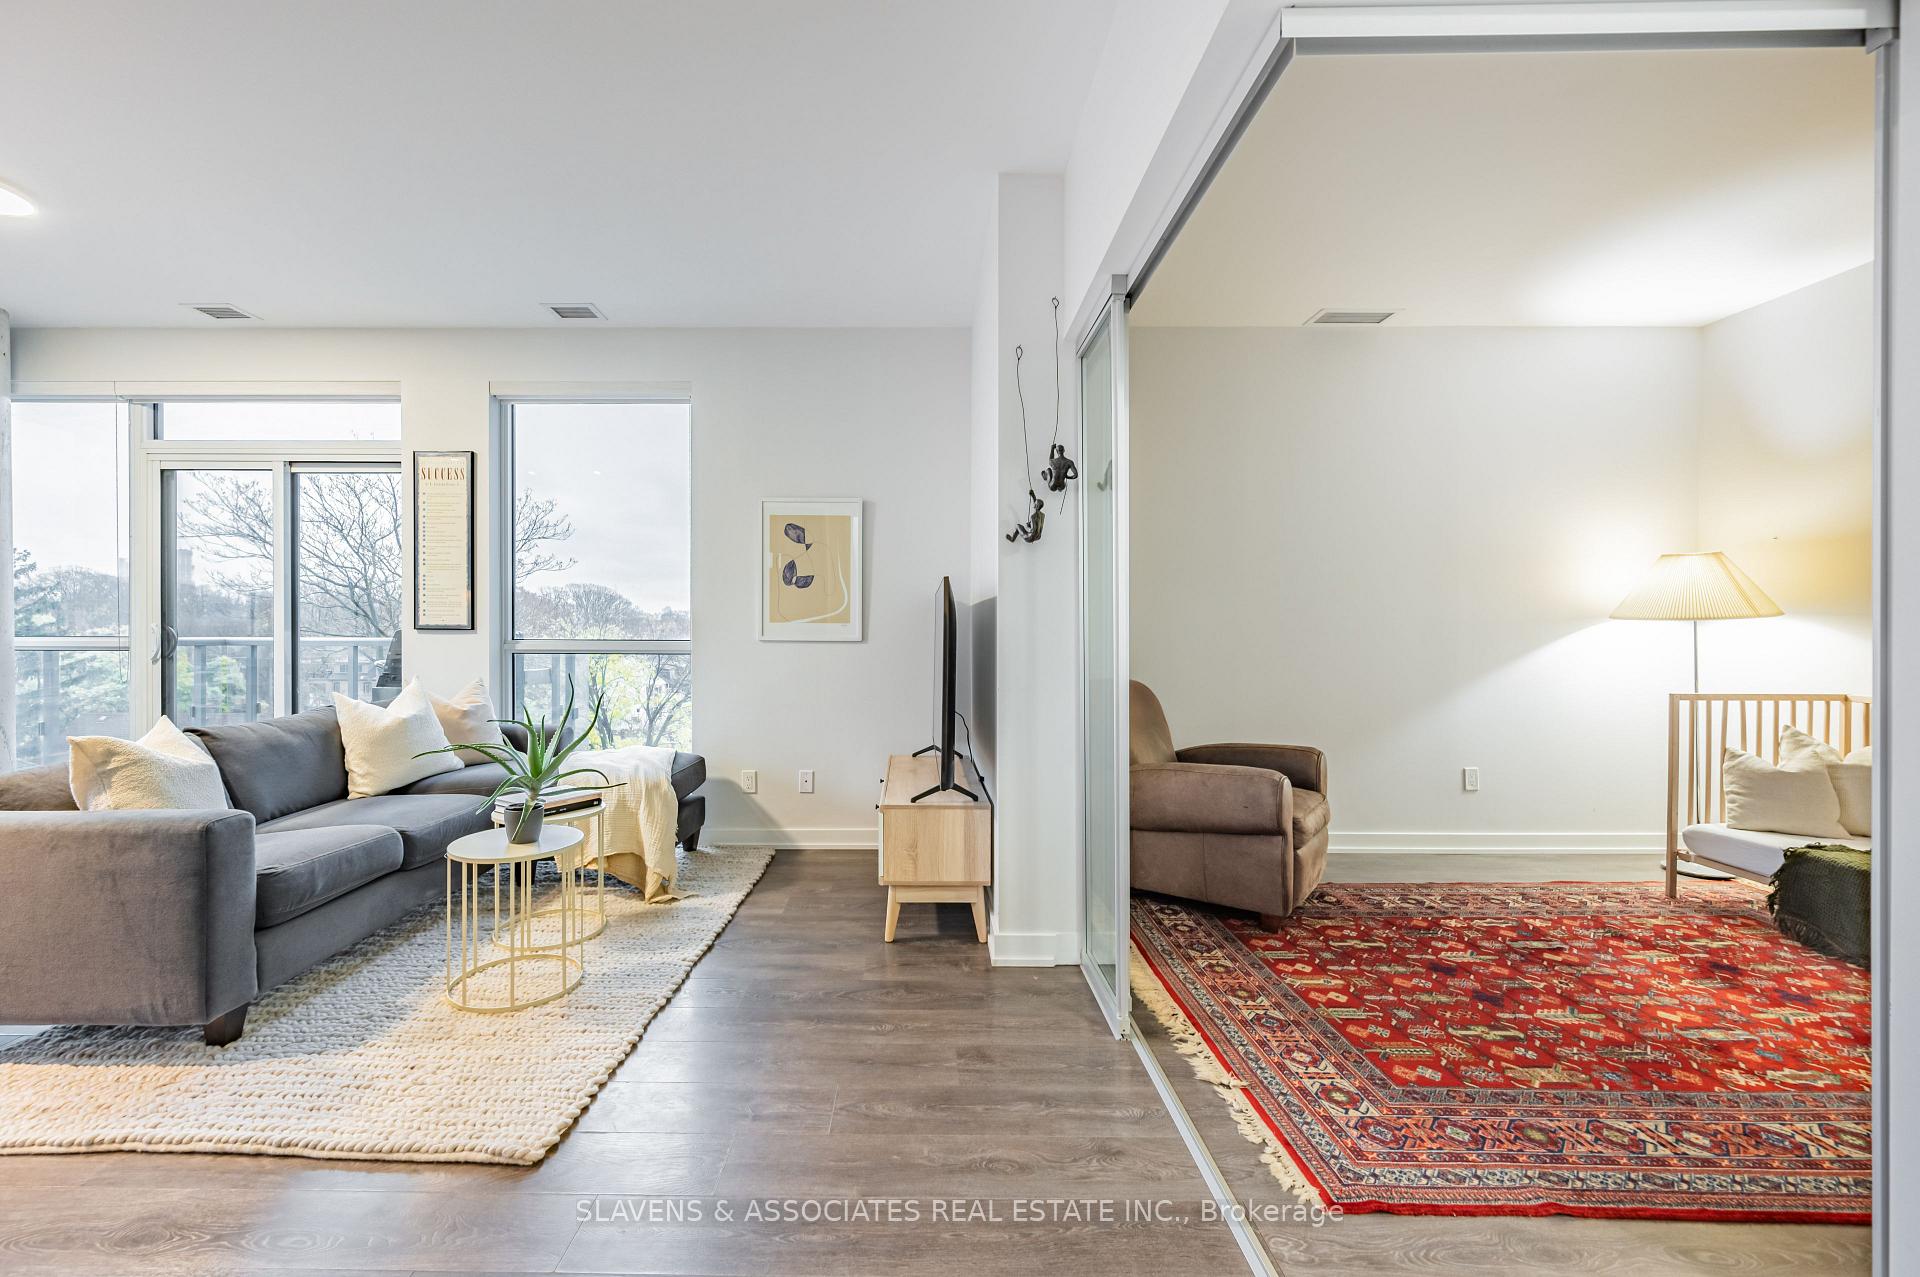 See all 17 photos
Property history
Facts and features
- ExposureSouth east
- LaundryEnsuite
- LockerExclusive
- BalconyTerrace
- Central air
- Concierge
- Gym
- Outdoor pool
- Rooftop deck/garden
The homeCondo Apartment, Apartment, 800–899 sq ft
- TypeCondo Apartment
- StyleApartment
- Living space800–899 sq ft
- BasementNone
- ExposureSouth East
InsideEnsuite, Other, Rooms above ground 4
- LaundryEnsuite
- FeaturesOther
- Rooms above ground4
- Bedrooms2
- Bathrooms2
- Kitchens1
OutsideBrick, Terrace
- ExteriorBrick
- BalconyTerrace
Parking and locker1 Parking, Underground, Exclusive
- Spaces1 Parking
- GarageUnderground
- Parking typeExclusive
- DrivewayUnderground
- Spot10
- LockerExclusive
- Locker unit91
- Locker levelB
BuildingThe rise, Storeys 21, Units 283
- NameThe rise
- Storeys21
- Units283
- Registered2017
- Condo corporation2715
- AmenitiesBike storage, concierge, gym, outdoor pool, rooftop deck/garden, visitor parking
- PetsAllowed
Heating, water and powerHeat pump, gas, Central air
- HeatingHeat pump, gas
- CoolingCentral air
Costs and taxesTaxes $3,598 a year, Condo fee $906 a month, Heat included, cac included, common elements included, building insurance included, parking included, water included
- Taxes, 2024$3,598 a year
- Condo fee$906 a month
- Fee includesHeat included, cac included, common elements included, building insurance included, parking included, water included
- HSTHST included in the price
- Rental itemsNone
Included in the saleExisting fixtures including elf's, blinds, kitchen appliances (fridge, stove, oven, microwave, b/i vent) washerm dryer, bbq w/ gas line., All decor, furniture and staging
- IncludedExisting fixtures including elf's, blinds, kitchen appliances (fridge, stove, oven, microwave, b/i vent) washerm dryer, bbq w/ gas line.
- Not includedAll decor, furniture and staging
NearbyLibrary, park, public transit, ravine, school
- Close toLibrary, park, public transit, ravine, school
Listing detailsC11934597, Sold, Jan 21, 2025
- MLS® numberC11934597
- StatusSold
- Listed onJan 21, 2025
- Days on market20
- UpdatedFeb 10, 2025
- PossessionFlexible
- Occupied byOwner
- Listing brokerageSLAVENS & ASSOCIATES REAL ESTATE INC.
About this home
Unit 407, 501 St. Clair Avenue W, Toronto (Casa Loma), ON M5P 0A2
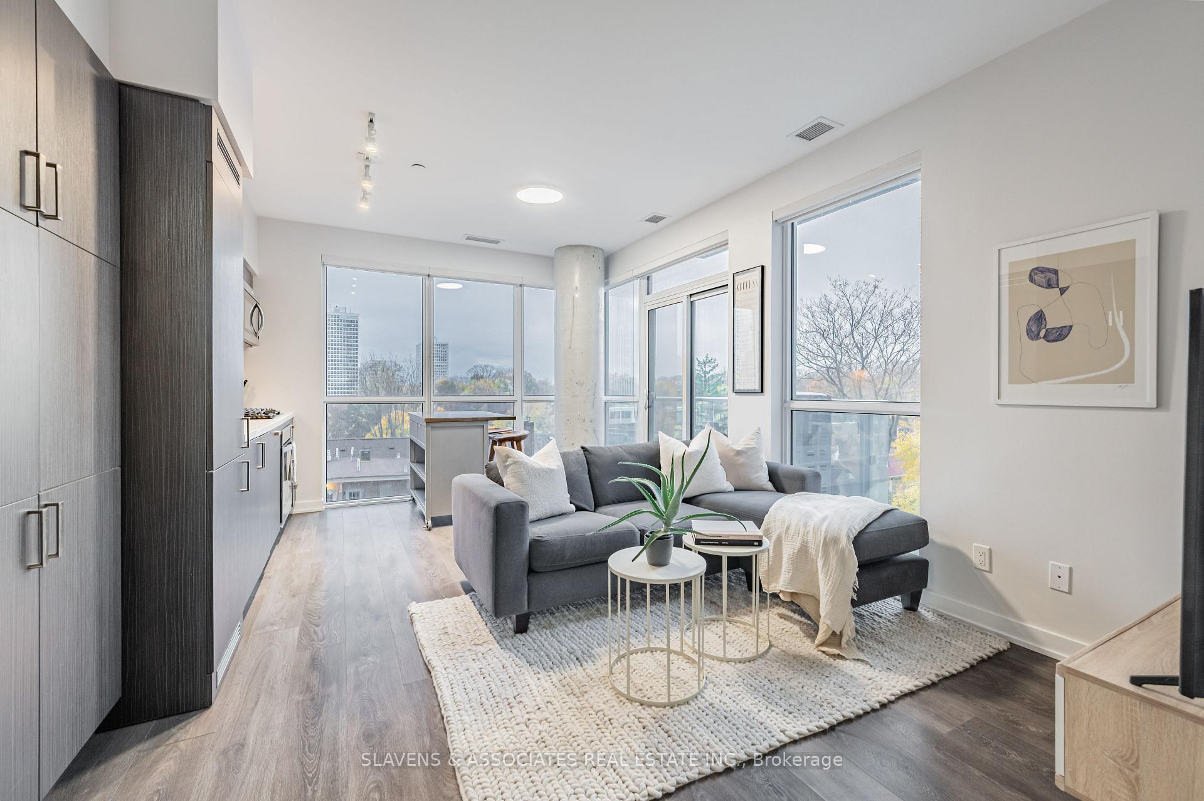
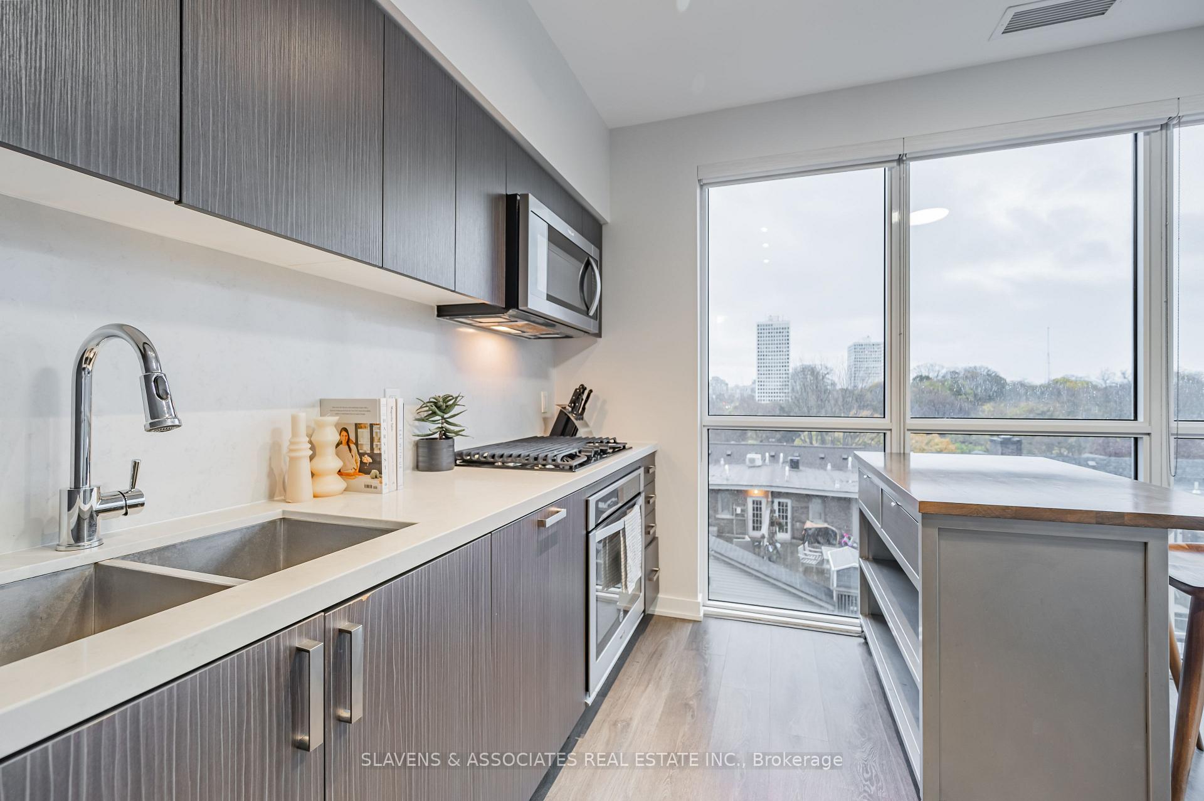
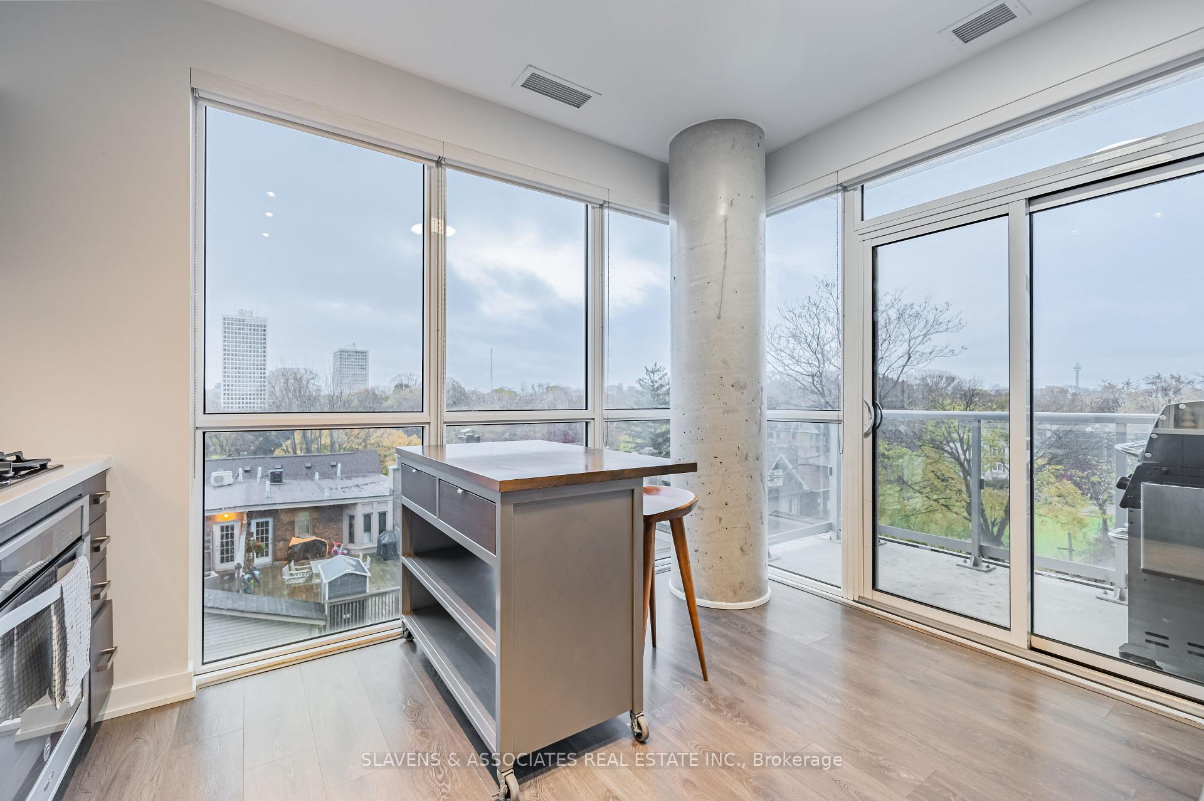
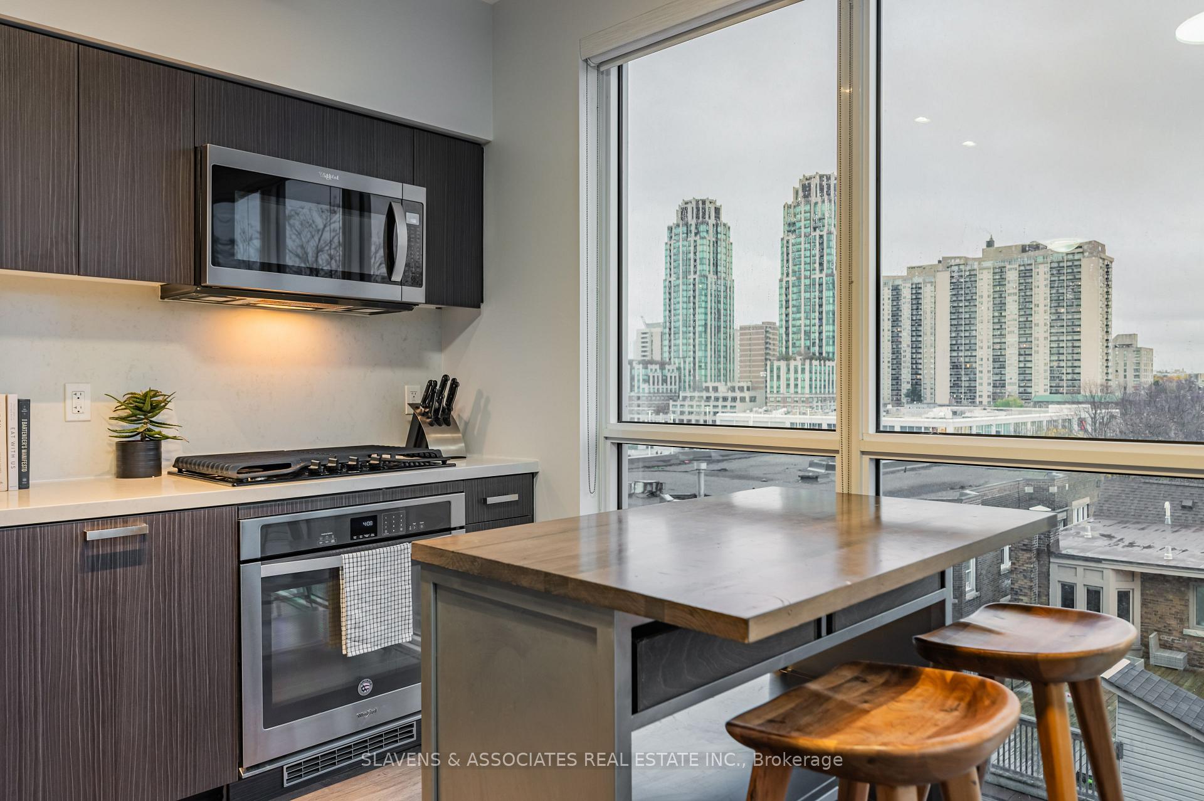
An incredible opportunity at one of the City's most prestigious and well-built buildings. This spacious and open 805 sq ft corner unit with 2 bedrooms, 2 bathrooms and SE views is a must see. 9' ceilings and floor to ceiling windows facing south and east coat the space in sunshine morning to night. The open concept kitchen has Quartz countertops and full-sized appliances (rare in the building) with a gas range. The terrace looks out over the beautiful trees of Casa Loma with unobstructed views of the city and CN Tower. The unit has tons of built-in storage in addition to the generous sized locker. Now let's talk about the amenities - 24 hr concierge, rooftop infinity pool with unobstructed city views, gym, yoga room, billiards room, lounge, library and movie theatre. Right outside your door you have St Clair West subway station, Cedarvale Ravine, Loblaws and some of the best restaurants and coffee shops in the city. The Rise offers incredible value for it's maintenance fees. Come See!
Ask about this home
A HOMEH agent will answer your questions about this home.
Know more about Rise Condos
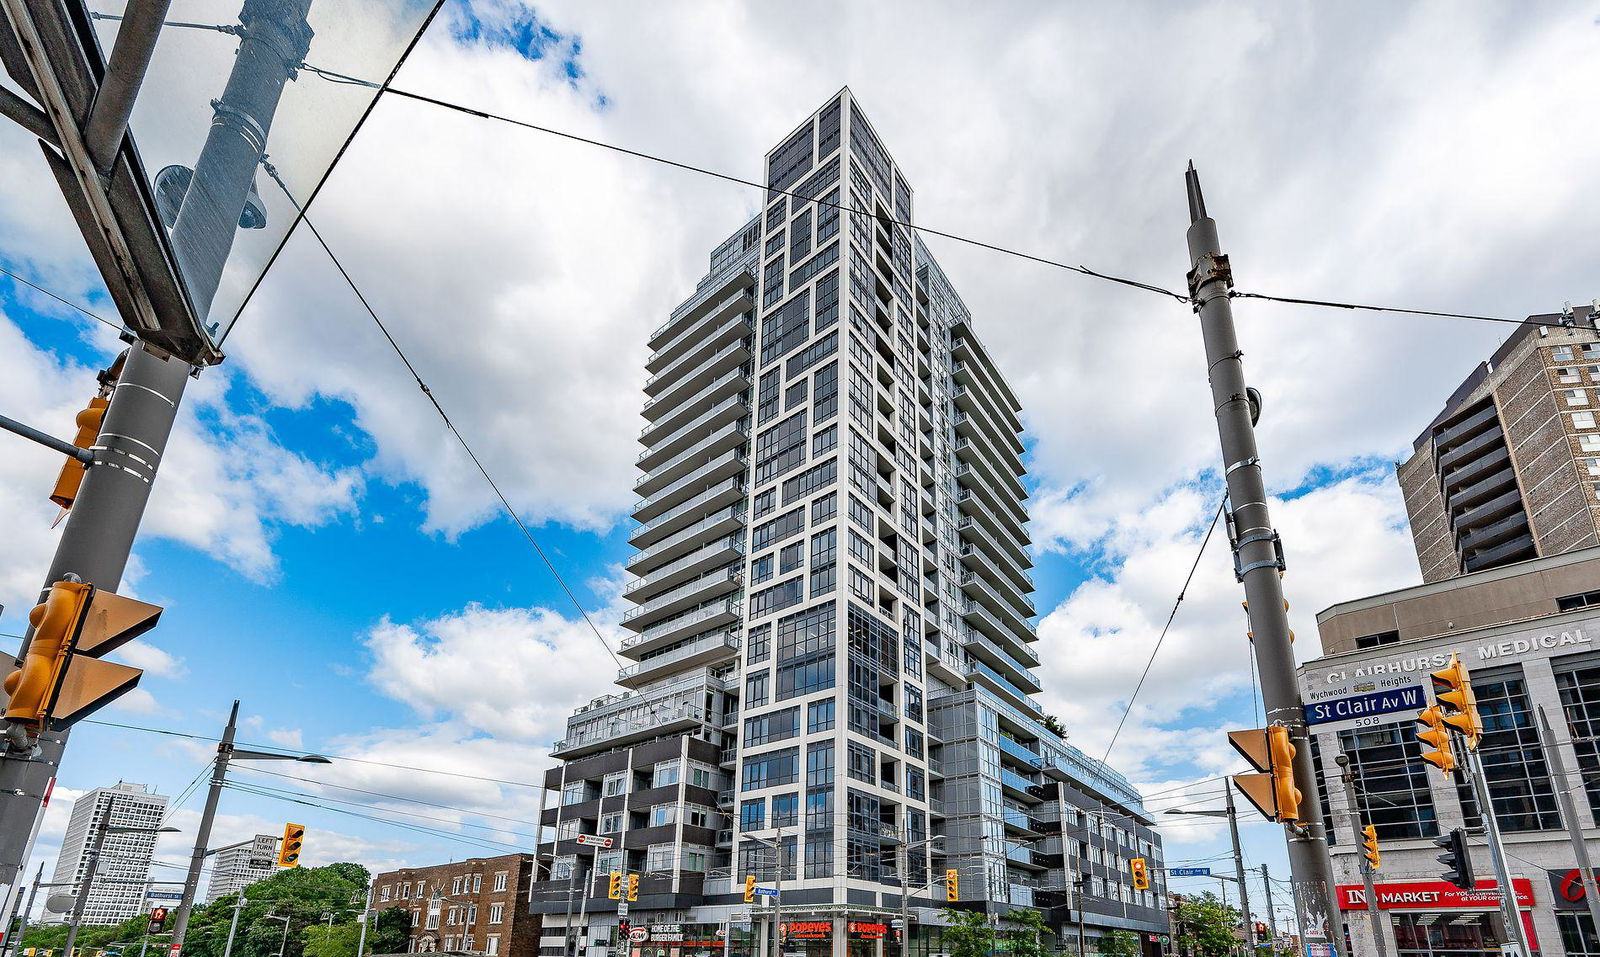
Condo building · 501 St Clair Avenue W
Rise Condos is a 21-storey condo with 283 suites, built in 2017 by Reserve Properties. Right now 3 for sale and 2 for rent are on the market here.
- 21storeys
- 283suites
- $929/sq ft
- 2017built
No similar units for sale in Rise Condos right now.
Around this home
Daily convenience, out of 100, from the distances below
Schools nearby
School rating, out of 10.
Helpful calculators
Your HOMEH agent

"I would see it this week."