

Unit 334, 40 Oaklands Avenue
Unit 334, 40 Oaklands Avenue
 See all 29 photos
Property history
Facts and features
- ExposureWest
- LaundryEnsuite
- LockerEnsuite
- BalconyTerrace
- Central air
- Concierge
The homeCondo Apartment, 3-storey, Age 31–50 years
- TypeCondo Apartment
- Style3-storey
- Age31–50 years
- Living space1,600–1,799 sq ft
- BasementNone
- ExposureWest
- WaterfrontNone
InsideEnsuite, upper level, Bar fridge, built-in oven, carpet free, Concierge/security
- LaundryEnsuite, upper level
- FeaturesBar fridge, built-in oven, carpet free
- SecurityConcierge/security
- Rooms above ground5
- Rooms in the basement2
- Bedrooms2 + 2 in the basement
- Bathrooms3
- Kitchens1
- Family roomYes
OutsideBrick, Terrace
- ExteriorBrick
- BalconyTerrace
Parking and locker2 Parking, Underground, Parking type Owned
- Spaces2 Parking
- GarageUnderground
- Parking typeOwned
- DrivewayUnderground
- LockerEnsuite
BuildingThe oaklands, Storeys 3, Units 65
- NameThe oaklands
- Storeys3
- Units65
- Registered1981
- Condo corporation542
- AmenitiesBike storage, car wash, concierge, visitor parking
- PetsAllowed
Heating, water and powerForced air, electric, Central air
- HeatingForced air, electric
- CoolingCentral air
Costs and taxesTaxes $6,266 a year, Condo fee $2,413 a month, Building insurance included, common elements included, cable tv included, parking included, water included
- Taxes, 2025$6,266 a year
- Condo fee$2,413 a month
- Fee includesBuilding insurance included, common elements included, cable tv included, parking included, water included
- HSTHST included in the price
Included in the saleAll existing appliances including: kitchen aid built in oven, electric cooktop, built in microwave, built in dishwasher, fisher & paykel built in refrigerator, broan range hood, lg washer and dryer, beverage fridge, all existing light fixtures, all existing window coverings and rods, lighting control system, gas furnace and equipment.
- IncludedAll existing appliances including: kitchen aid built in oven, electric cooktop, built in microwave, built in dishwasher, fisher & paykel built in refrigerator, broan range hood, lg washer and dryer, beverage fridge, all existing light fixtures, all existing window coverings and rods, lighting control system, gas furnace and equipment.
Listing detailsC12460420, Sold, Oct 14, 2025
- MLS® numberC12460420
- StatusSold
- Listed onOct 14, 2025
- Days on market9
- UpdatedOct 23, 2025
- PossessionFlexible
- Occupied byVacant
- Listing brokerageROYAL LEPAGE REAL ESTATE SERVICES LTD.
About this home
Unit 334, 40 Oaklands Avenue, Toronto (Yonge-St. Clair), ON M4V 2Z3
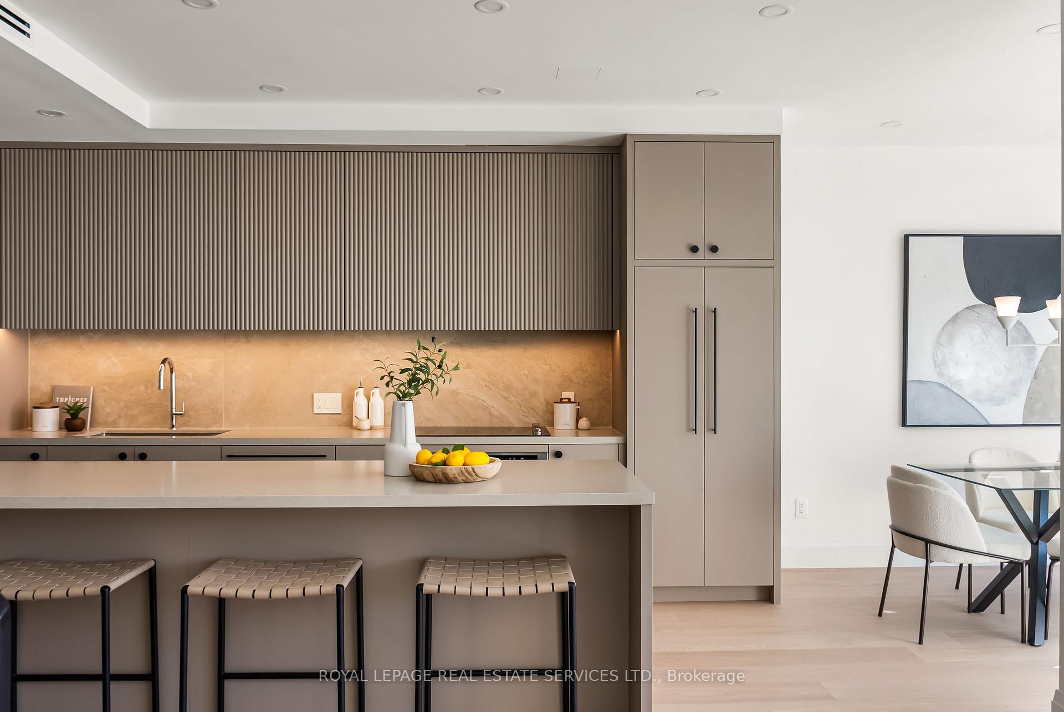
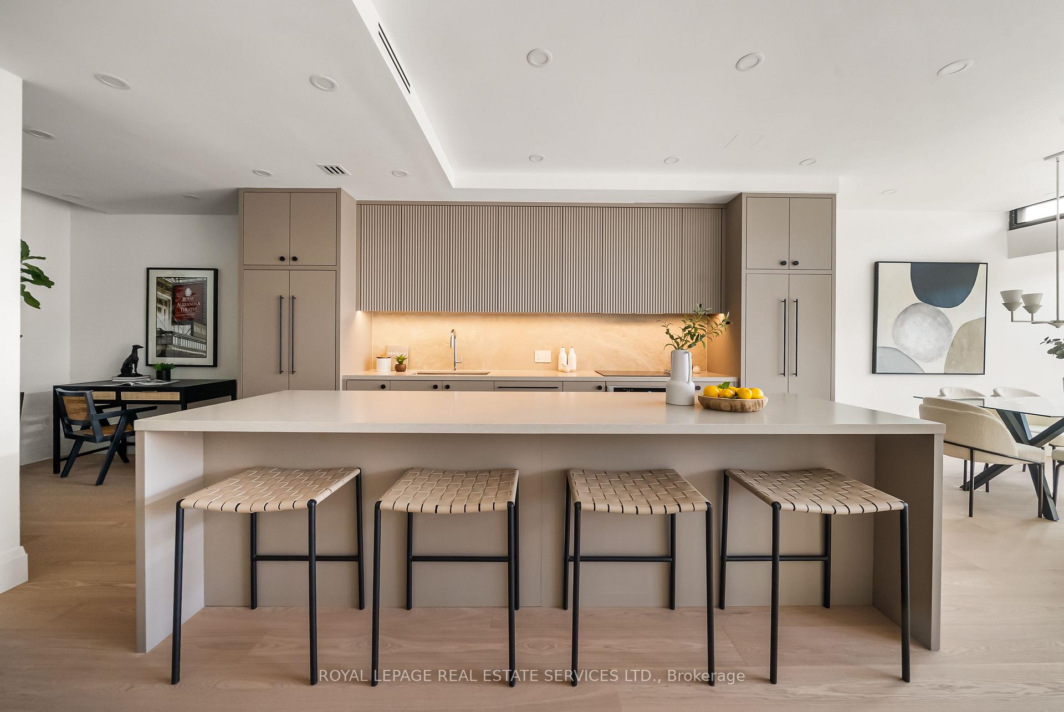
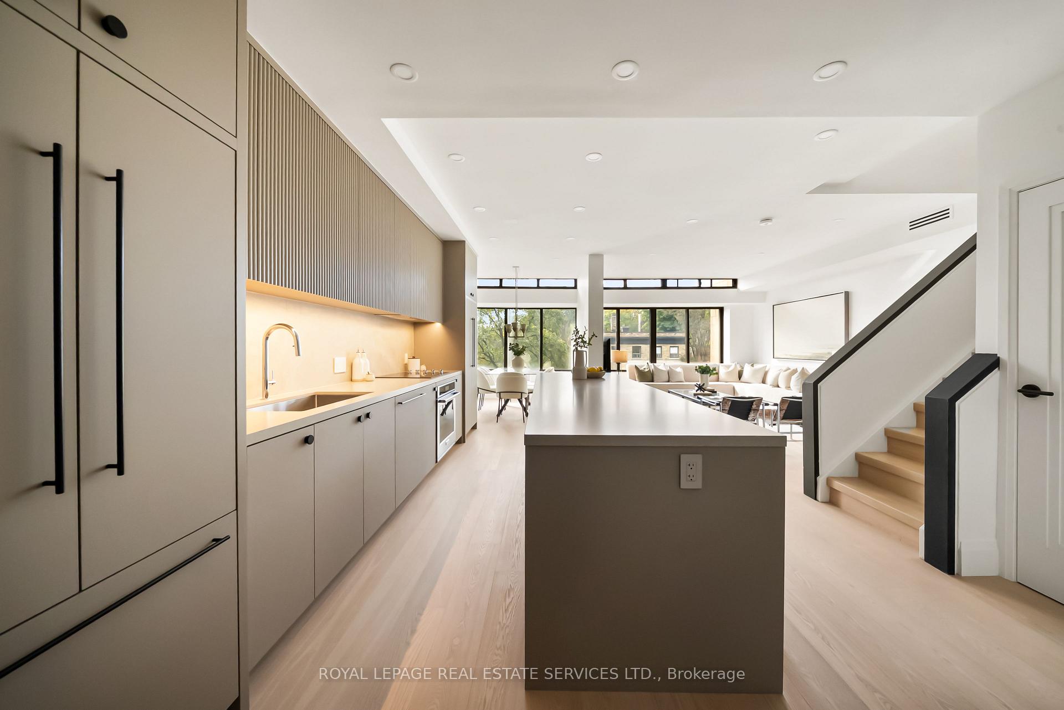
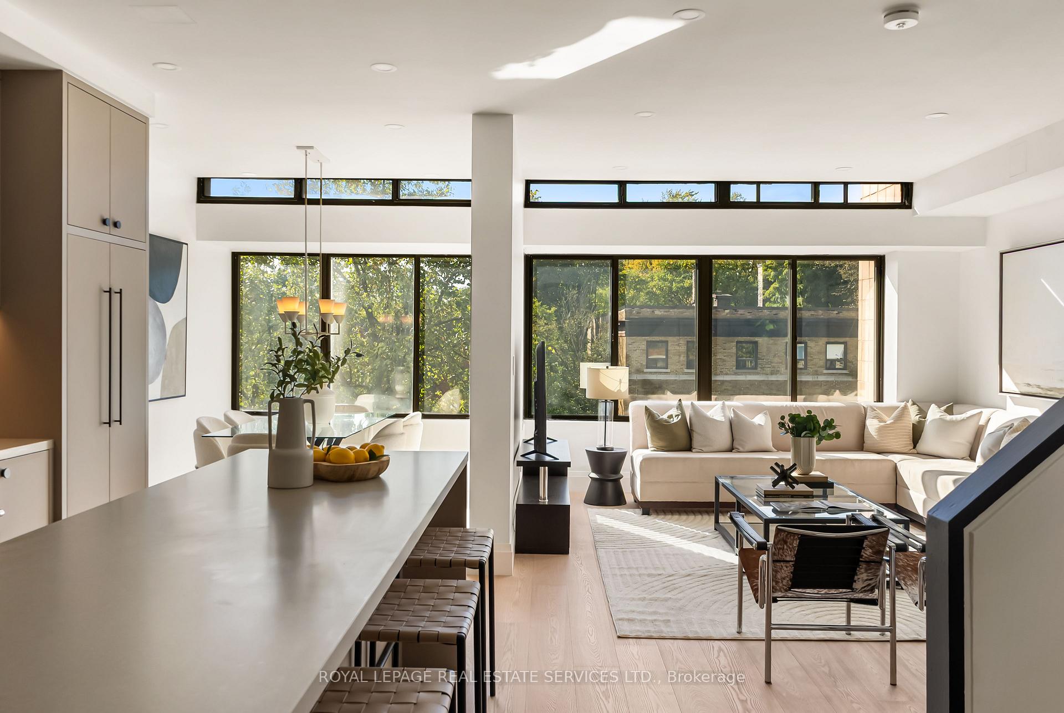
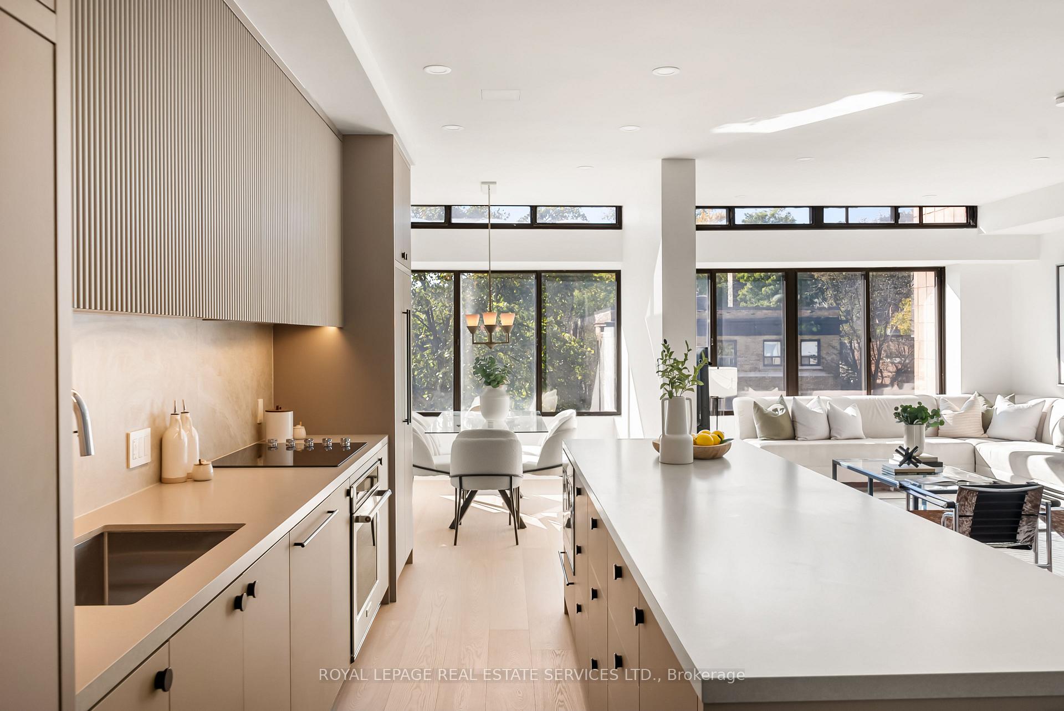
Suite 334 at The Oaklands, is a bold reimagining of urban living in one of Torontos most coveted addresses. This fully renovated, three-storey residence designed by Fredrick Dawson Design offers ample refined space that is designed with the scale and soul of a home- with the security and conveniences of a condo. Every detail has been meticulously curated: white oak flooring, fluted custom cabinetry, quartz counters, and integrated appliances define the showpiece kitchen, anchored by a dramatic 10.5-foot island made for gathering.With 2 bedrooms, 2 versatile dens, and 3 spa-inspired bathrooms, this suite offers exceptional flexibility whether you are hosting, working from home, or simply unwinding in peace. Upstairs, a massive private rooftop terrace transforms the home into an entertainers showcase: the perfect setting for summer dinners, quiet mornings, or evening cocktails under the skyline - Featuring a dedicated third-level terrace service bar with a beverage fridge and prep area. Every finish reflects elevated taste, artisan tilework, dimmable LED lighting throughout, motion-sensor entry lighting, and a sense of design cohesion rarely found in condominium living. Set in The Oaklands, the award-winning building by architect Macy DuBois, this residence combines architectural pedigree with an unbeatable location. Steps to Yonge Street boutiques, Summerhill shops and dining, LCBO, parks, and top schools including Cottingham PS and De La Salle College this is condo living at its most connected and sophisticated level. Suite 334 is not just another condo.Its a statement of space, design, and intention crafted for those who live beautifully and think beyond the ordinary.
Ask about this home
A HOMEH agent will answer your questions about this home.
Know more about The Oaklands Condos
Condo building · 20-40 Oaklands Avenue
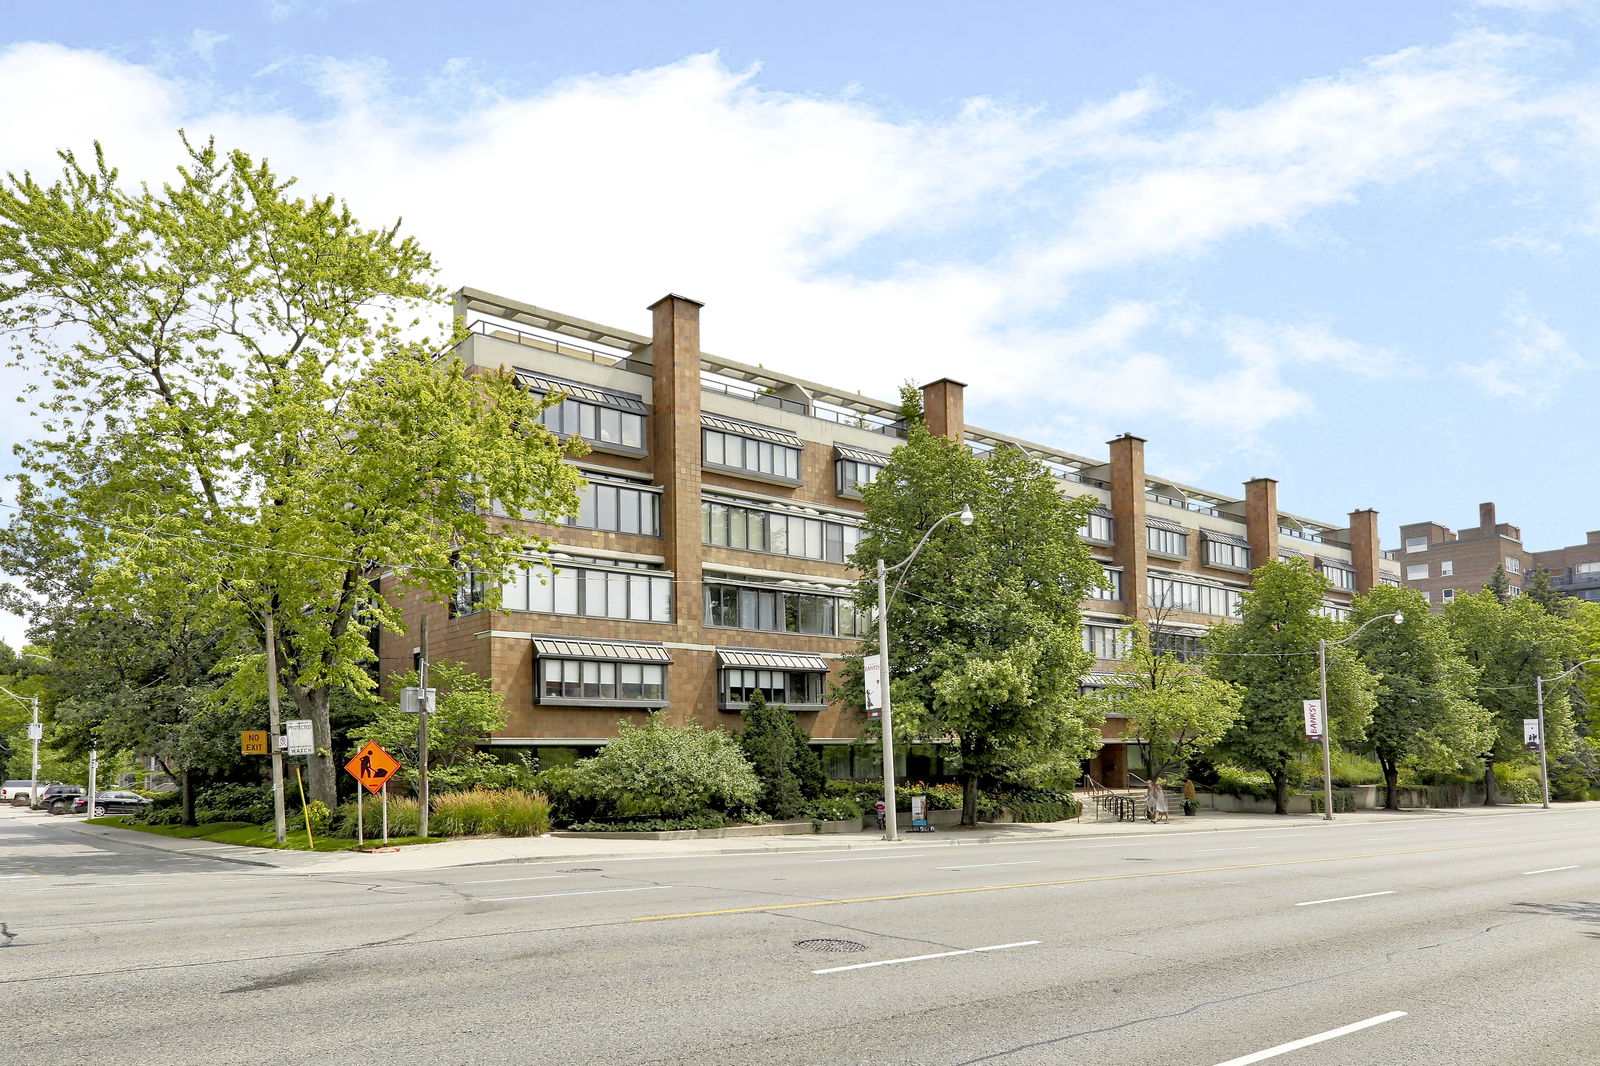
The Oaklands Condos is a 3-storey condo with 65 suites, built in 1981 by Canlea Ltd. No units are on the market here right now.
- 3storeys
- 65suites
- $1,023/sq ft
- 1981built
No similar units for sale in The Oaklands Condos right now.
Around this home
Daily convenience, out of 100, from the distances below
Schools nearby
School rating, out of 10.
Helpful calculators
Your HOMEH agent

"I would see it this week."