

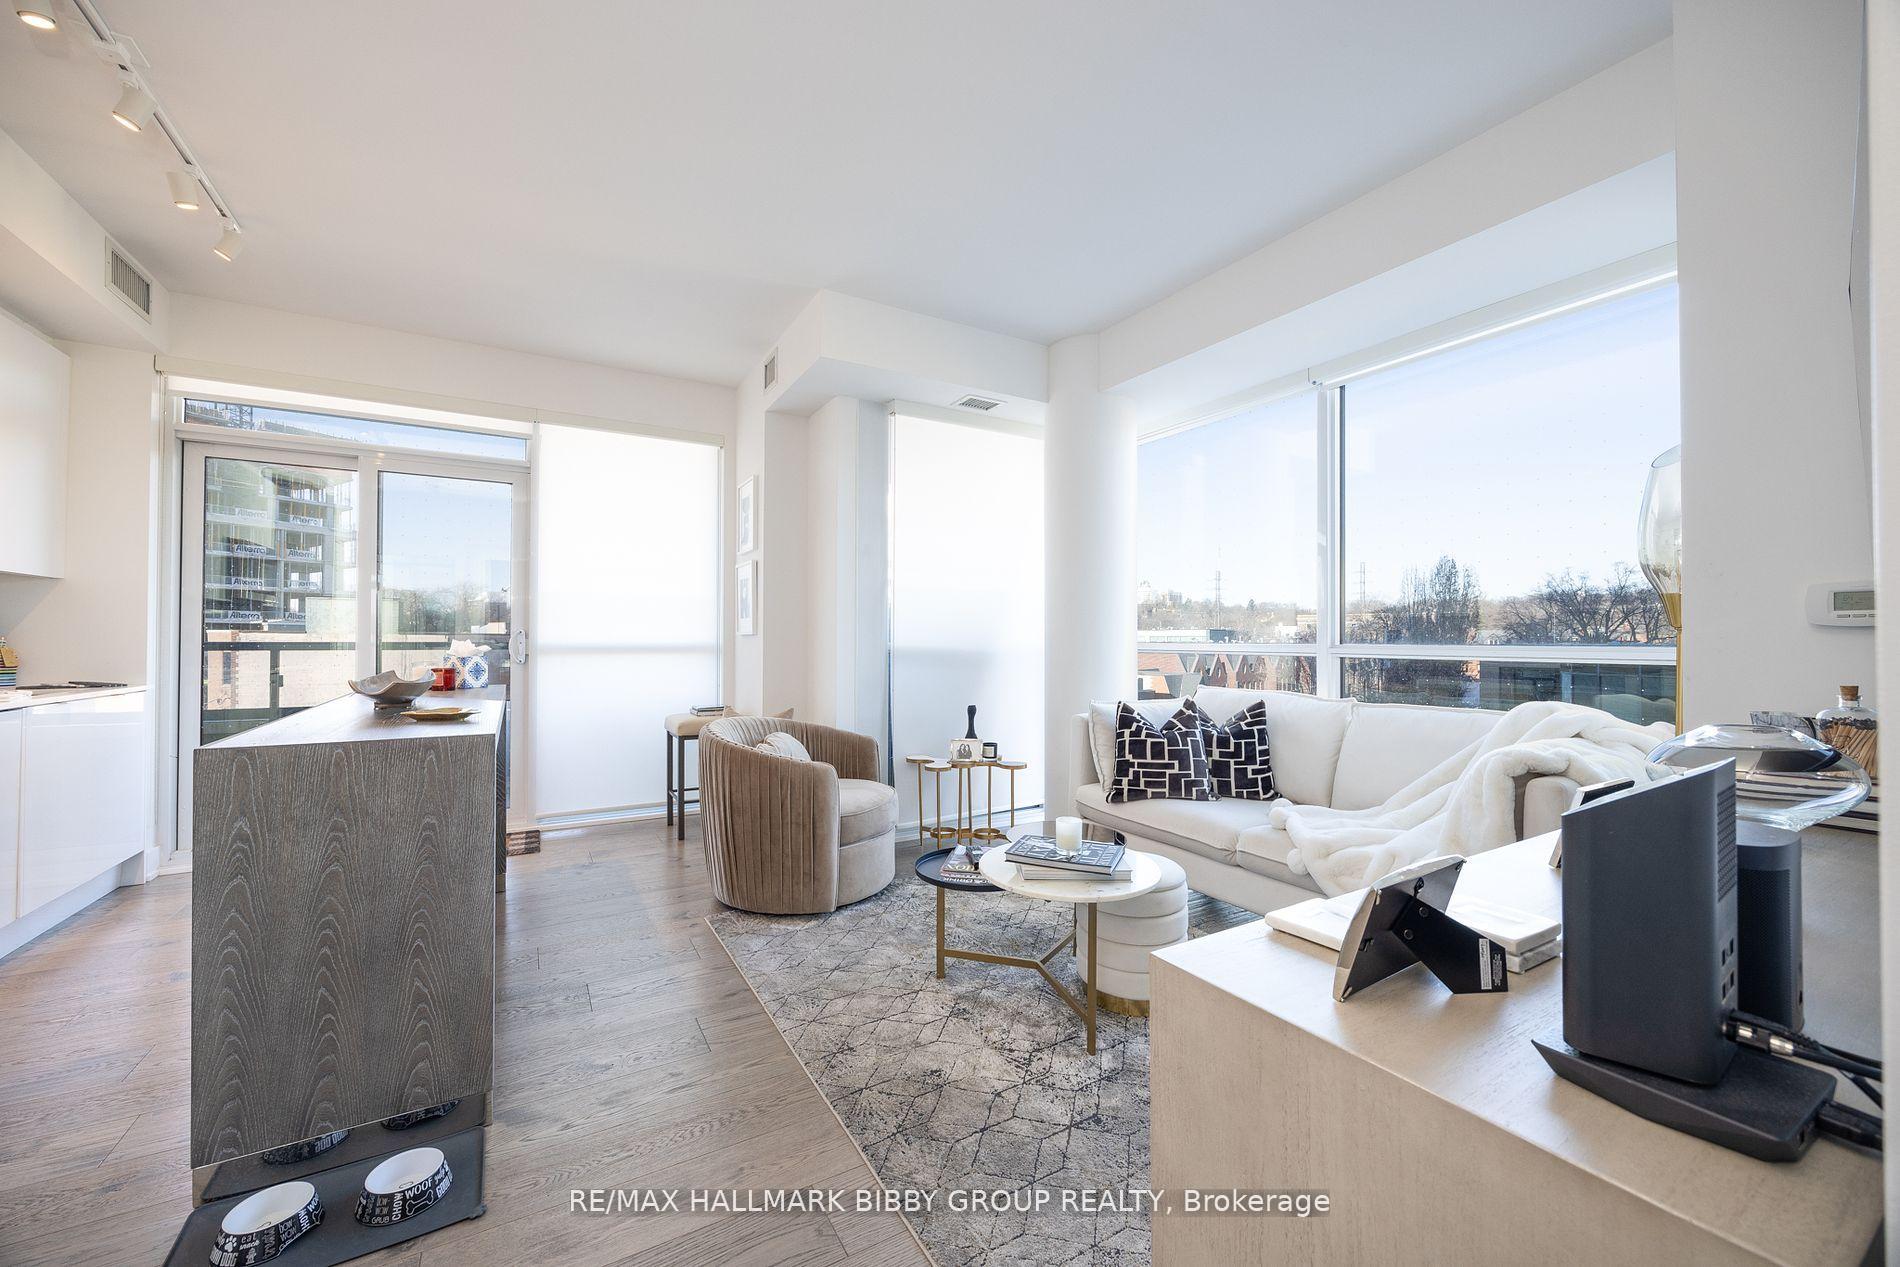
Unit 302, 181 Bedford Road
Unit 302, 181 Bedford Road
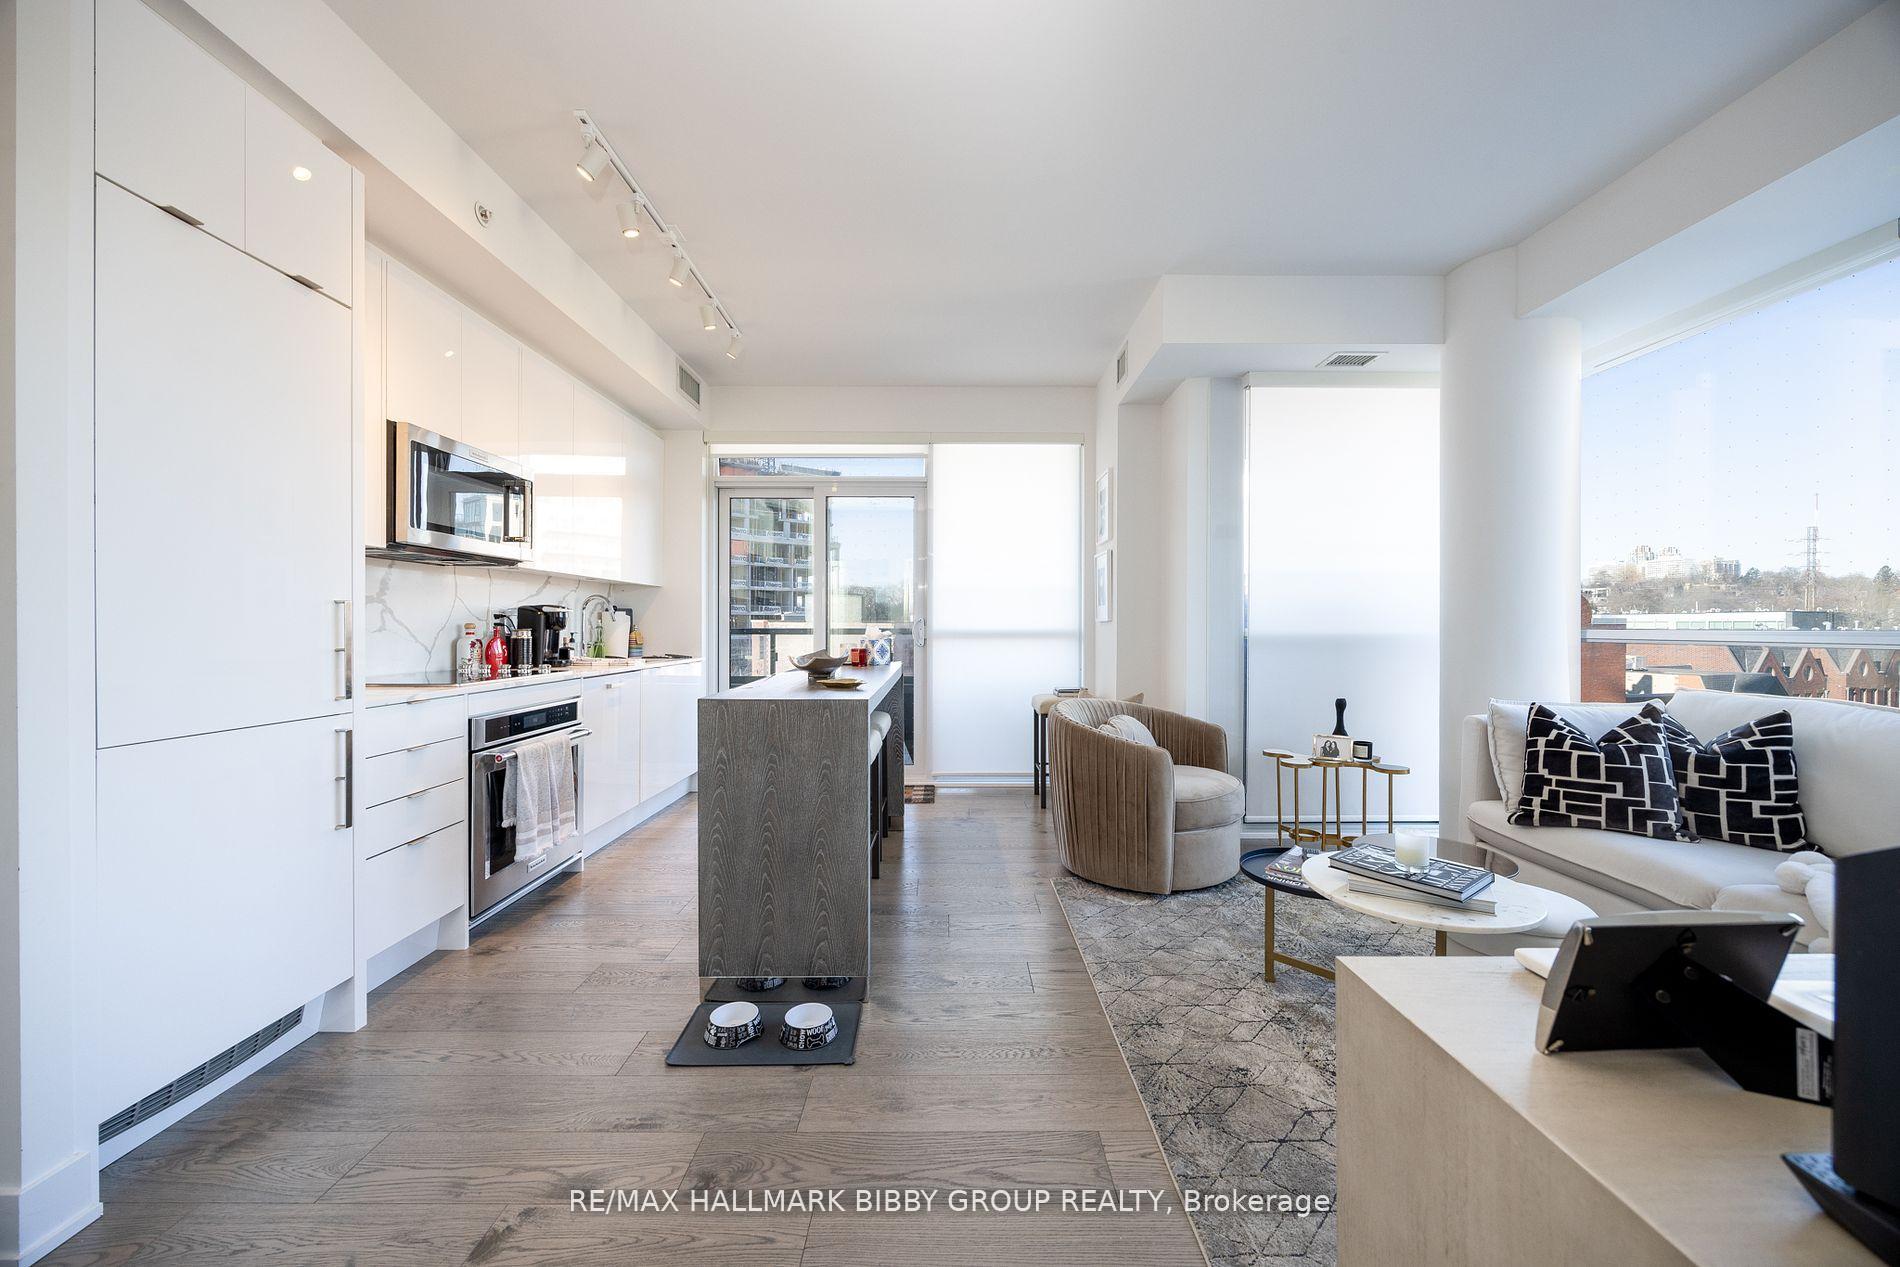 See all 24 photos
Property history
- $1,149,900TerminatedList: 2025-03-20|End: 2025-04-22|33 daysC12032189
- $1,199,900TerminatedList: 2025-01-23|End: 2025-03-20|56 daysC11937633
Facts and features
- ExposureNorth west
- LaundryEnsuite
- LockerOwned
- BalconyOpen
- Hardwood floors
- Central air
- Concierge
- Exercise room
- Party room/meeting room
- Rooftop deck/garden
The homeCondo Apartment, Apartment, 900–999 sq ft
- TypeCondo Apartment
- StyleApartment
- Living space900–999 sq ft
- BasementNone
- ExposureNorth West
- ViewCity
InsideHardwood, Ensuite, upper level, Storage area lockers
- FlooringHardwood
- LaundryEnsuite, upper level
- FeaturesStorage area lockers
- ElevatorYes
- Rooms above ground6
- Bedrooms2 + 1 in the basement
- Bathrooms2
- Kitchens1
- Family roomYes
OutsideConcrete, Open
- ExteriorConcrete
- BalconyOpen
Parking and locker1 Parking, Underground, Parking type Owned
- Spaces1 Parking
- GarageUnderground
- Parking typeOwned
- DrivewayUnderground
- LockerOwned
- Locker unit21
- Locker numberB21
- Locker levelB
BuildingAyc condominiums, Storeys 27, Units 245
- NameAyc condominiums
- Storeys27
- Units245
- Registered2021
- Condo corporation2883
- AmenitiesConcierge, exercise room, media room, party room/meeting room, visitor parking, rooftop deck/garden
- PetsAllowed
Heating, water and powerForced air, gas, Central air
- HeatingForced air, gas
- CoolingCentral air
Costs and taxesTaxes $5,114 a year, Condo fee $849 a month, Cac included, common elements included, heat included, building insurance included, parking included
- Taxes, 2024$5,114 a year
- Condo fee$849 a month
- Fee includesCac included, common elements included, heat included, building insurance included, parking included
- HSTHST included in the price
Included in the saleAll appliances. paneled fridge, electric cooktop, built-in oven, paneled dishwasher, front loading washer & dryer, all window coverings, california closet systems, lighting fixtures, parking & locker., Drapes in primary bedroom. lighting in second bedroom & kitchen & kitchen centre island. (belong to tenant).
- IncludedAll appliances. paneled fridge, electric cooktop, built-in oven, paneled dishwasher, front loading washer & dryer, all window coverings, california closet systems, lighting fixtures, parking & locker.
- Not includedDrapes in primary bedroom. lighting in second bedroom & kitchen & kitchen centre island. (belong to tenant).
NearbyHospital, library, park, ravine, school, public transit
- Close toHospital, library, park, ravine, school, public transit
Listing detailsC12032189, Terminated, Mar 20, 2025
- MLS® numberC12032189
- StatusTerminated
- Listed onMar 20, 2025
- Days on market33
- UpdatedApr 22, 2025
- Possession90+ days
- Occupied byTenant
- Listing brokerageRE/MAX HALLMARK BIBBY GROUP REALTY
About this home
Unit 302, 181 Bedford Road, Toronto (The Annex), ON M5R 0C2
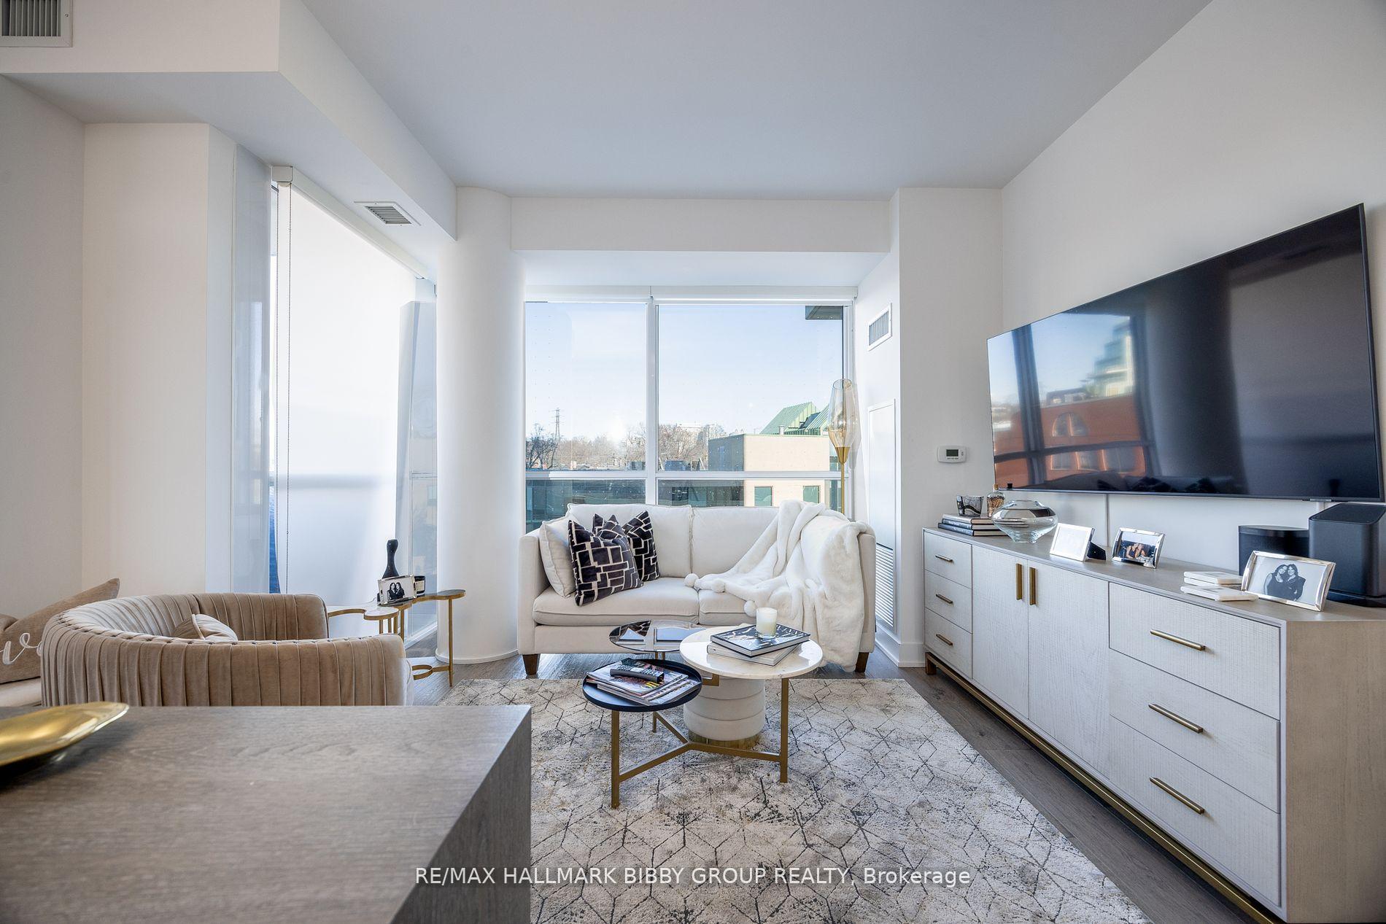
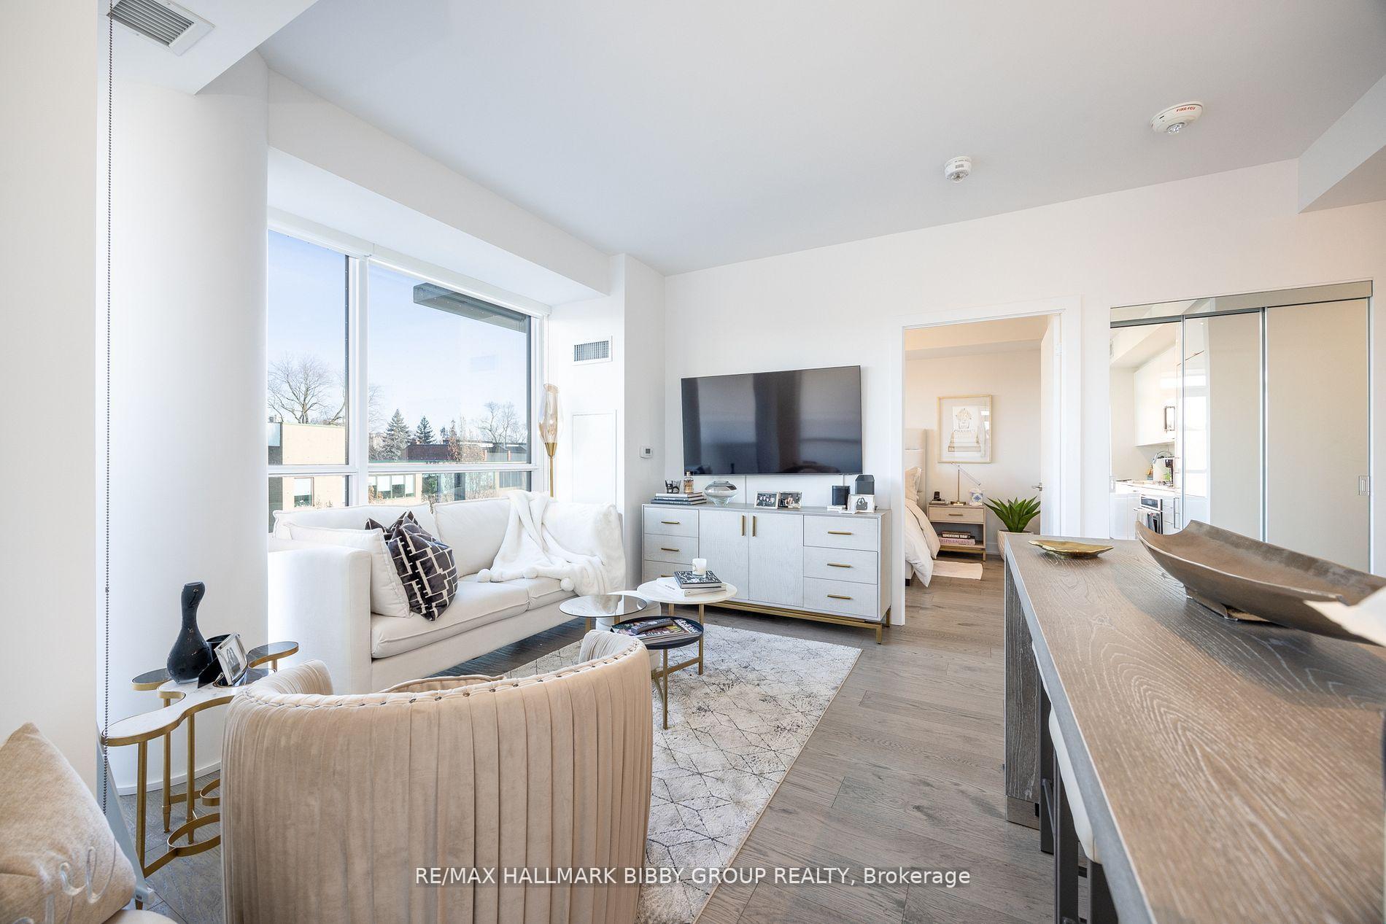
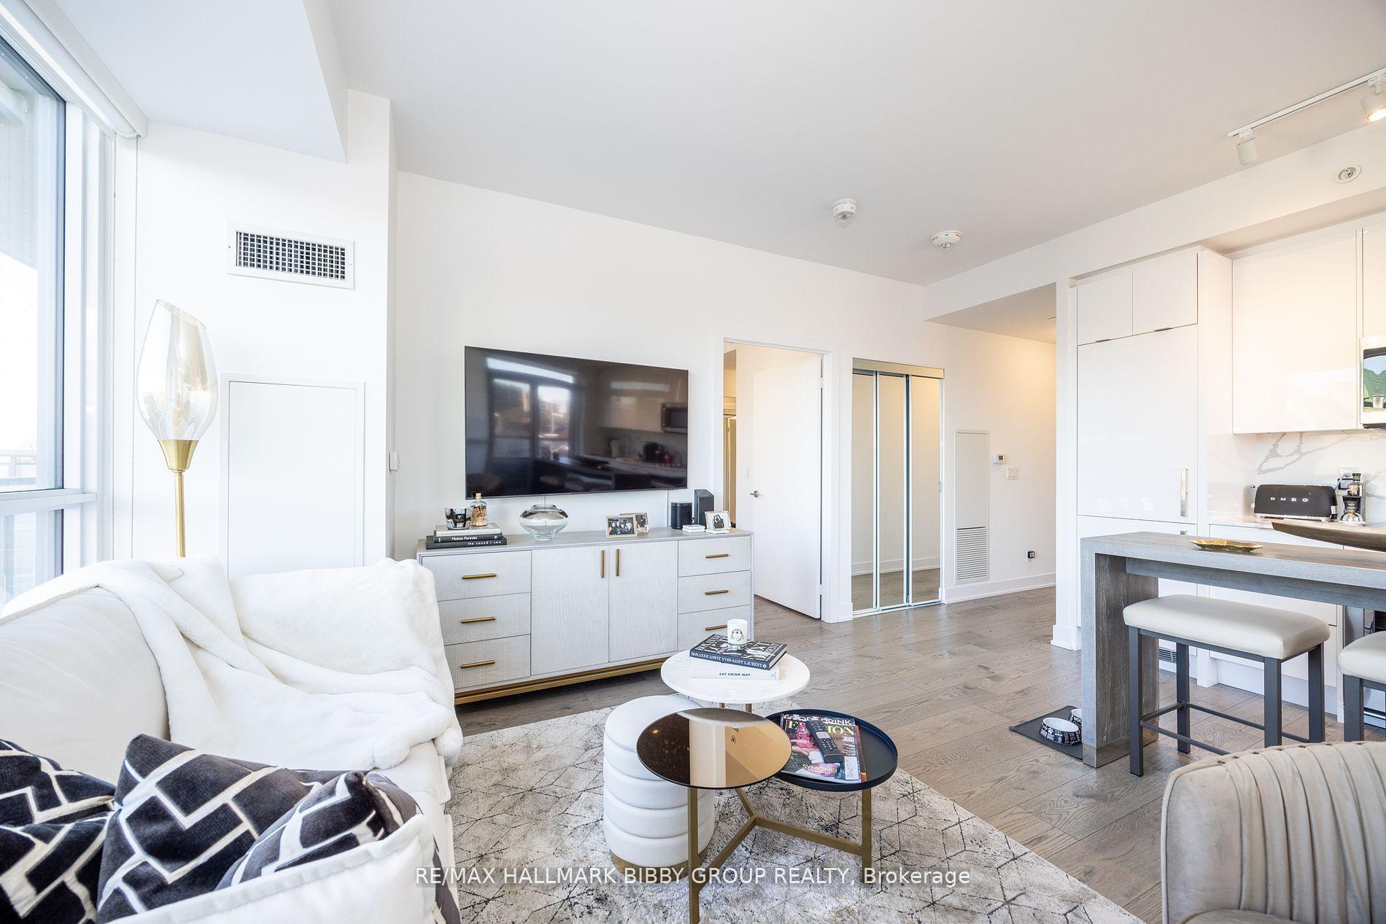
A Unique Opportunity To Own In One Of Toronto's Most Distinct And Beautiful Addresses, AYC Condominiums! This Ingeniously Designed Two-Bedroom + Den, Two-Bathroom Residence Offers Uncommon Grandeur, Comfort, Privacy As Well As An Artful Opulence. With Refined Top Of The Line Finishes Throughout And 926 Immaculate Interior Square Feet, The Suite Is Perfectly Situated In The Northwest Corner Of The Building And Features 214 Sq Ft Of Exterior Space Over Two Private Balconies. Each Room Draws An Abundance Of Natural Light Throughout. The Principal Rooms Accommodate A Gracious Lifestyle As The Living & Dining Areas Are Perfect For Entertaining. The Expansive Contemporary Kitchen Provides An Abundance Of Storage And Preparation Space With High-End Appliances. The Primary Bedroom Retreat Features A Three Piece Spa-Like En-Suite Bathroom & A Large Closet With A Custom California Closet System. The Spacious Second Bedroom Is Perfect For All Guests & Families. The Open Concept Den Is Perfect For Those Working From Home. **EXTRAS** Unbeatable Location. Steps To Annex, Yorkville Village, Hazelton Lanes, Summerhill, Shops Of Bloor & University of Toronto. Easy Access To Public Transit & Ramsden Park.
Ask about this home
A HOMEH agent will answer your questions about this home.
Know more about AYC Condos
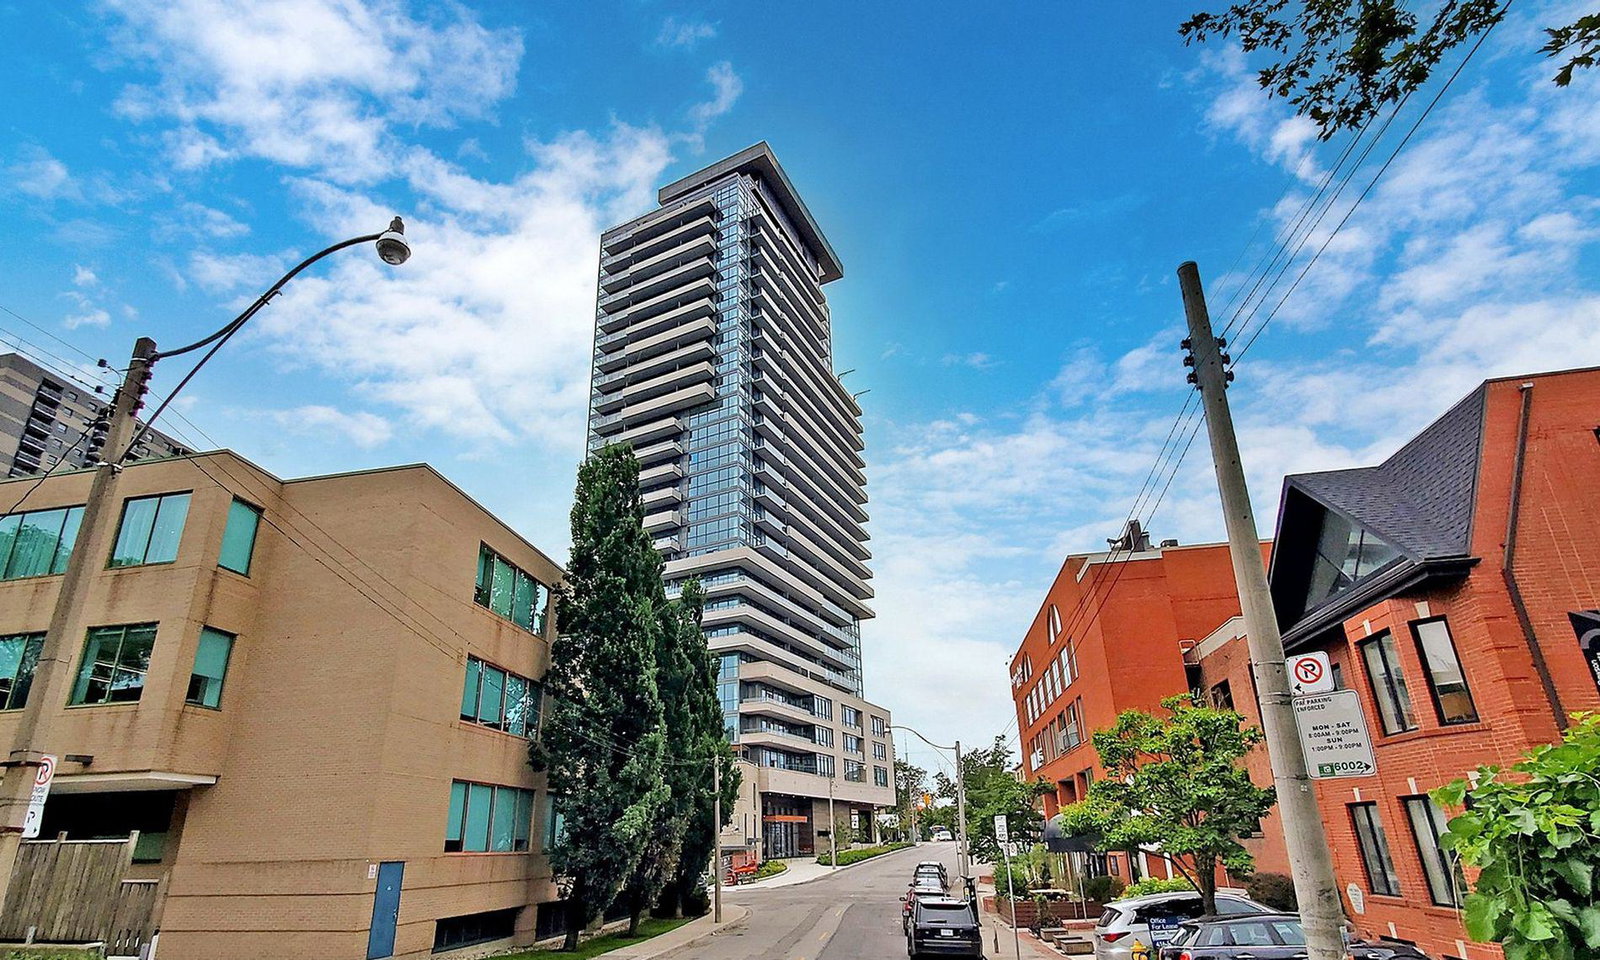
Condo building · 181 Bedford Road
AYC Condos is a 27-storey condo with 245 suites, built in 2021 by Diamondcorp. Right now 4 for sale and 5 for rent are on the market here.
- 27storeys
- 245suites
- $1,070/sq ft
- 2021built
No similar units for sale in AYC Condos right now.
Around this home
Daily convenience, out of 100, from the distances below
Schools nearby
School rating, out of 10.
Helpful calculators
Your HOMEH agent

"I would see it this week."