

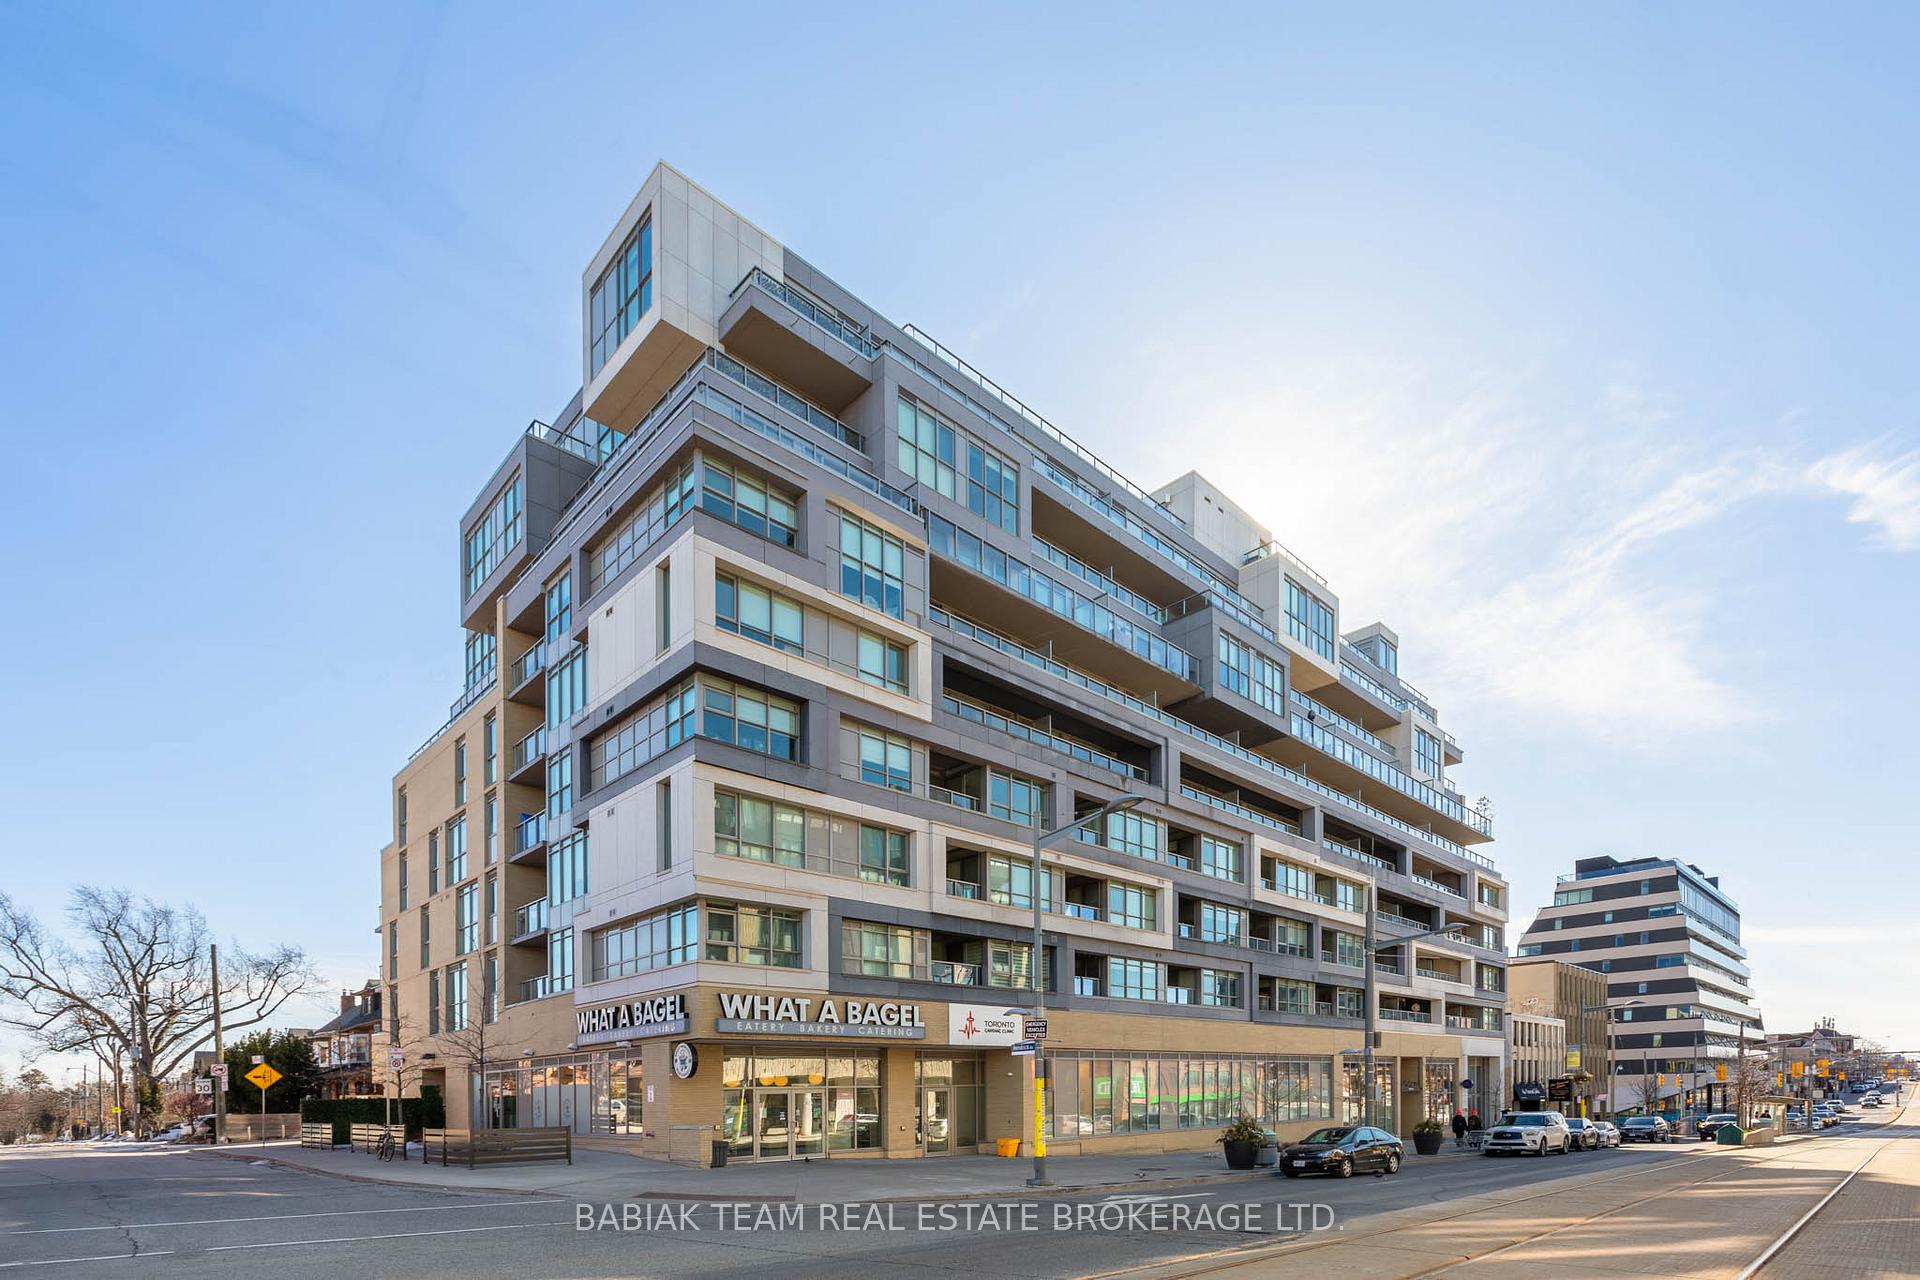
Unit 414, 835 St Clair Avenue W
Unit 414, 835 St Clair Avenue W
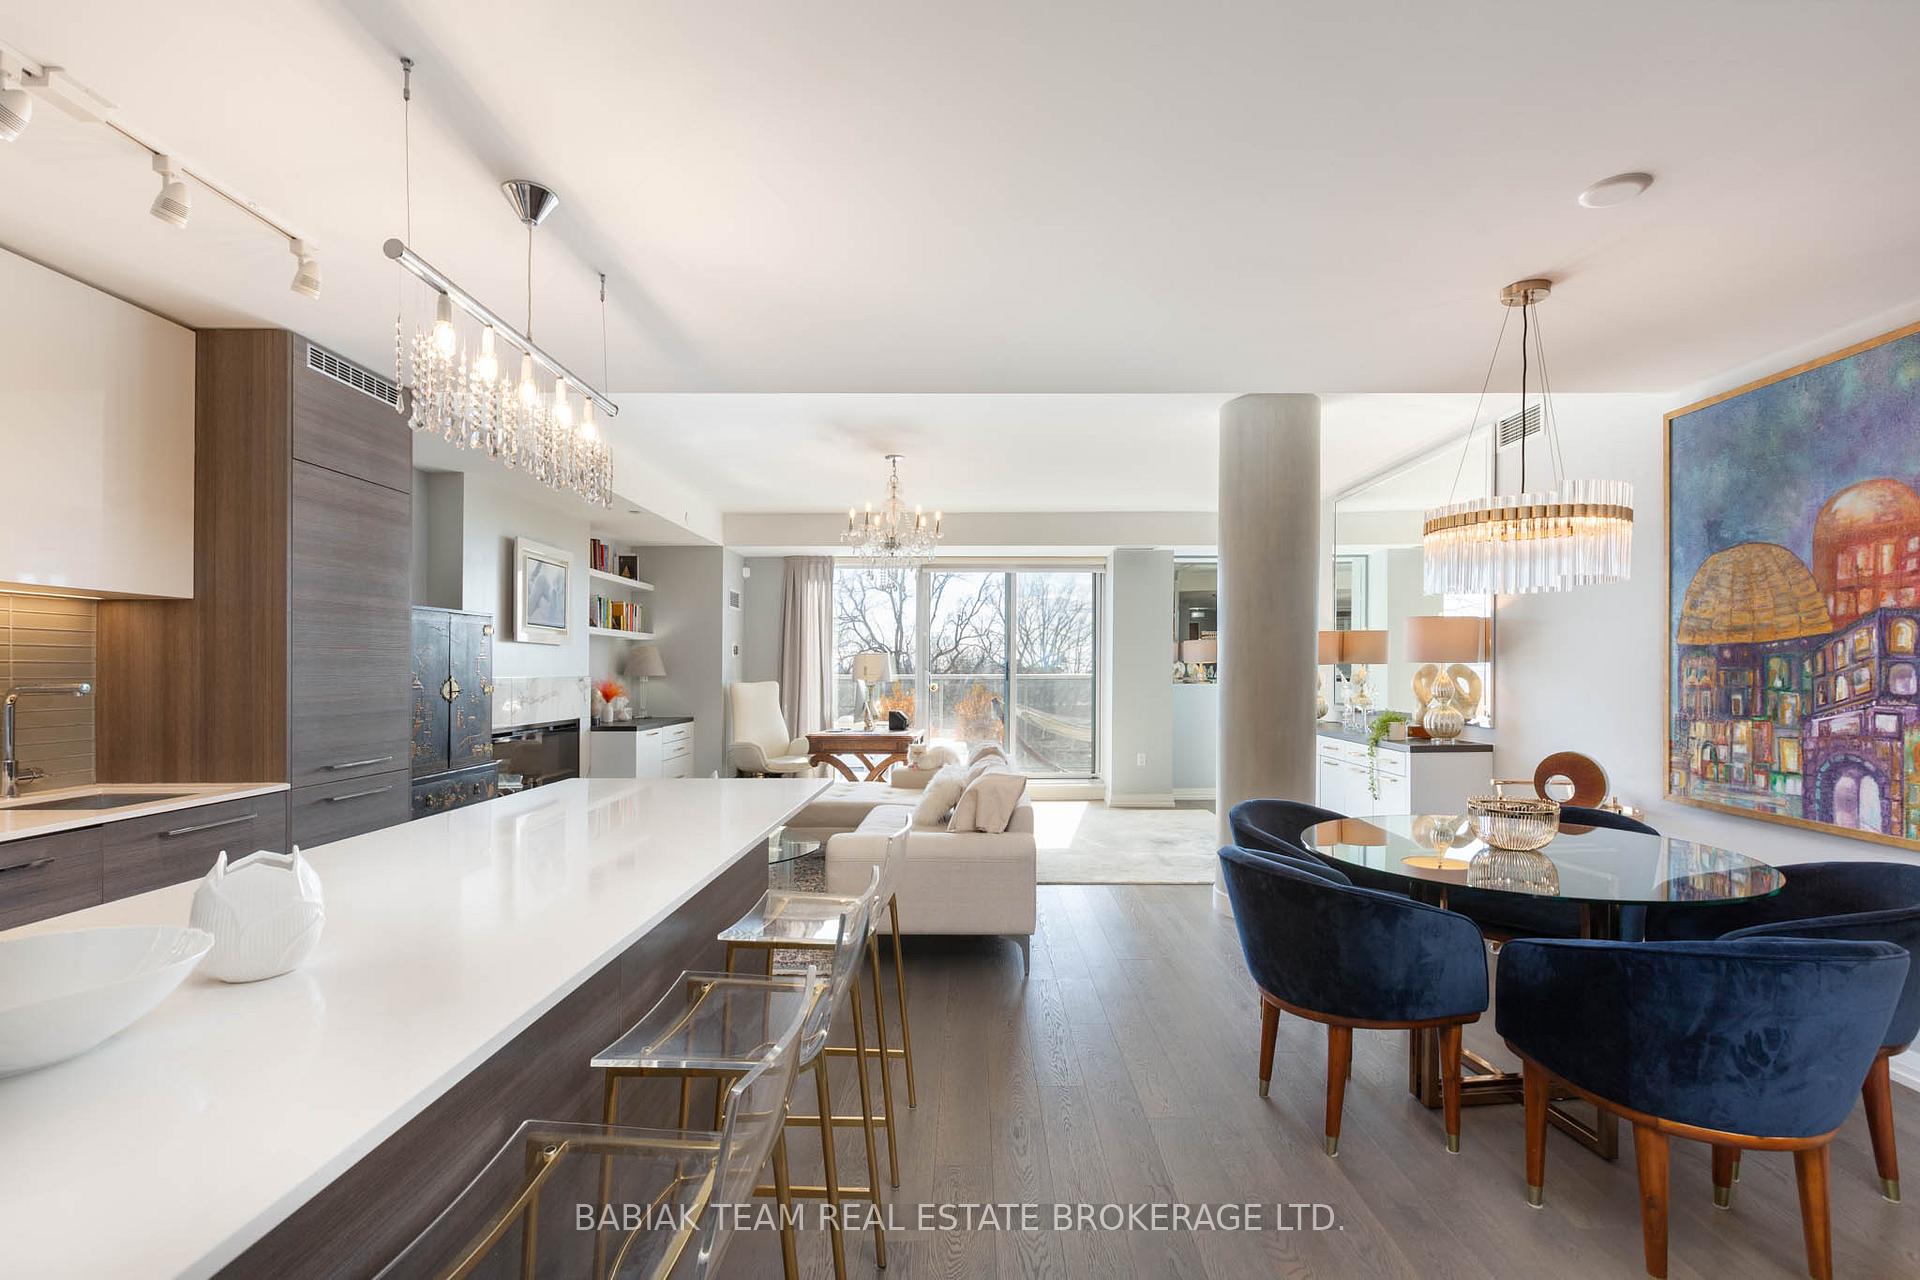 See all 36 photos
Property history
Facts and features
- ExposureSouth
- LaundryEnsuite
- LockerOwned
- BalconyOpen
- Fireplace
- Central air
The homeCondo Apartment, Apartment, 1,200–1,399 sq ft
- TypeCondo Apartment
- StyleApartment
- Living space1,200–1,399 sq ft
- BasementNone
- ExposureSouth
InsideFireplace Yes, electric, Ensuite, Carpet free
- FireplaceYes, electric
- LaundryEnsuite
- FeaturesCarpet free
- Rooms above ground5
- Rooms in the basement1
- Bedrooms2 + 1 in the basement
- Bathrooms2
- Kitchens1
OutsideConcrete, Open
- ExteriorConcrete
- BalconyOpen
Parking and locker1 Parking, Exclusive, Underground
- Spaces1 Parking
- Parking typeExclusive
- DrivewayUnderground
- LockerOwned
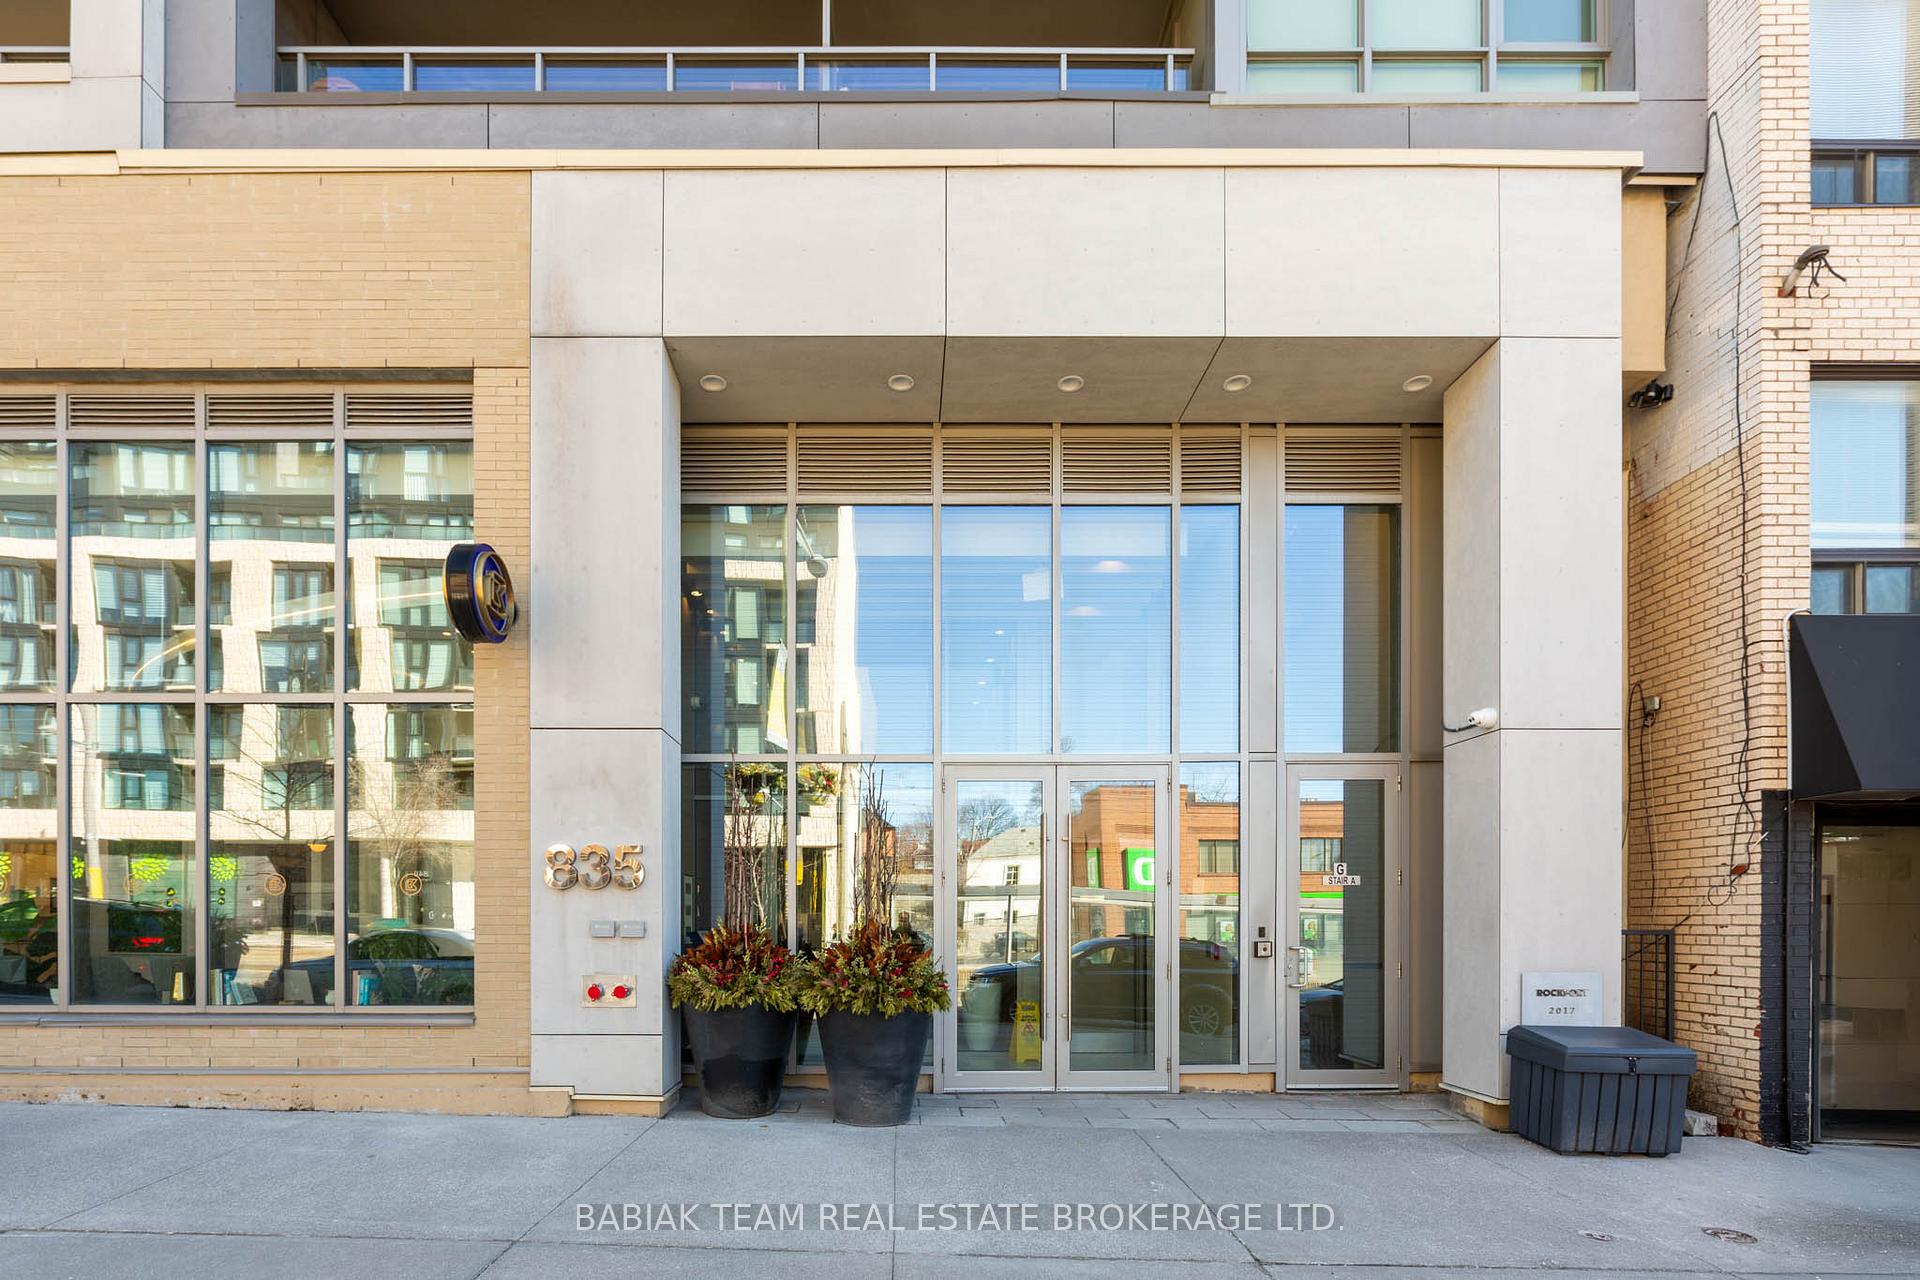
BuildingThe Nest Condos, Storeys 9, Units 122
- NameThe Nest Condos
- Storeys9
- Units122
- Registered2017
- Condo corporation2629
- PetsAllowed
Heating, water and powerForced air, gas, Central air
- HeatingForced air, gas
- CoolingCentral air
Costs and taxesTaxes $5,930 a year, Condo fee $1,264 a month, Common elements included, building insurance included
- Taxes, 2024$5,930 a year
- Condo fee$1,264 a month
- Fee includesCommon elements included, building insurance included
- HSTHST included in the price
- Rental itemsSee schedule b
Included in the saleSee schedule b, See schedule b
- IncludedSee schedule b
- Not includedSee schedule b
Listing detailsC12019841, Sold, Mar 14, 2025
- MLS® numberC12019841
- StatusSold
- Listed onMar 14, 2025
- Days on market40
- UpdatedApr 23, 2025
- Possession90+ days
- Occupied byOwner
- Listing brokerageBABIAK TEAM REAL ESTATE BROKERAGE LTD.
About this home
Unit 414, 835 St Clair Avenue W, Toronto (Wychwood), ON M6C 0A8
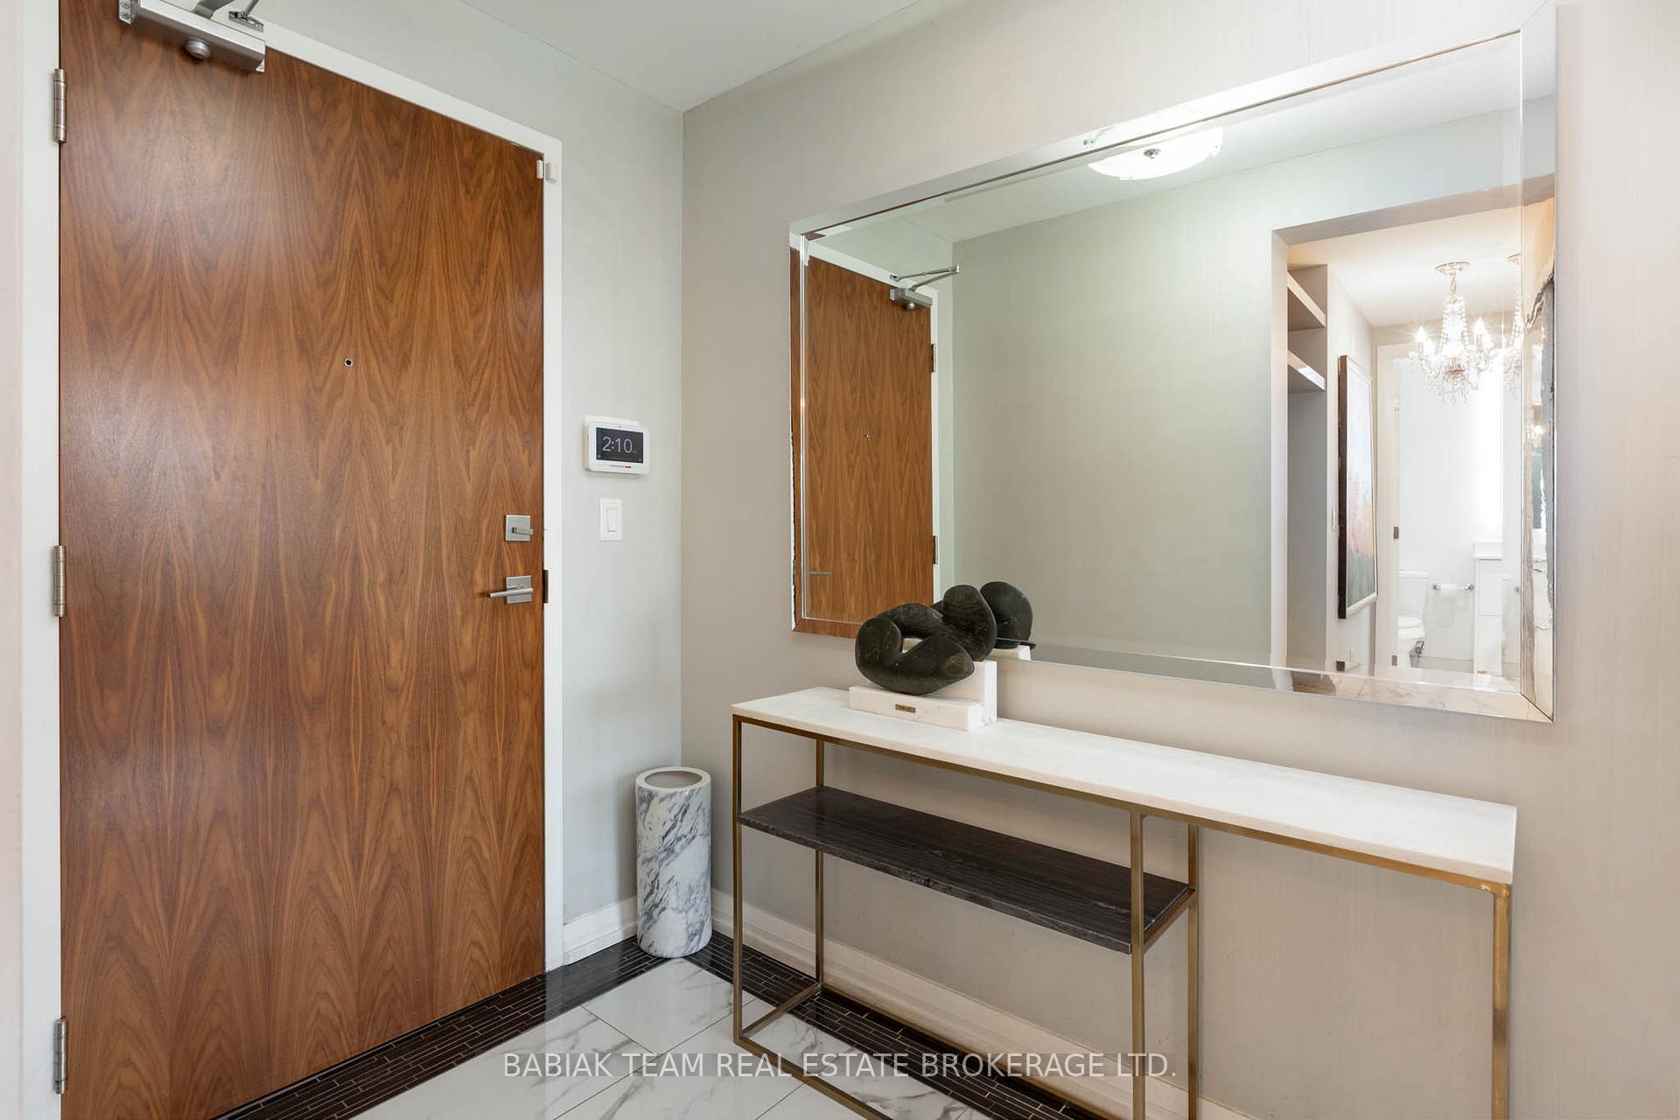
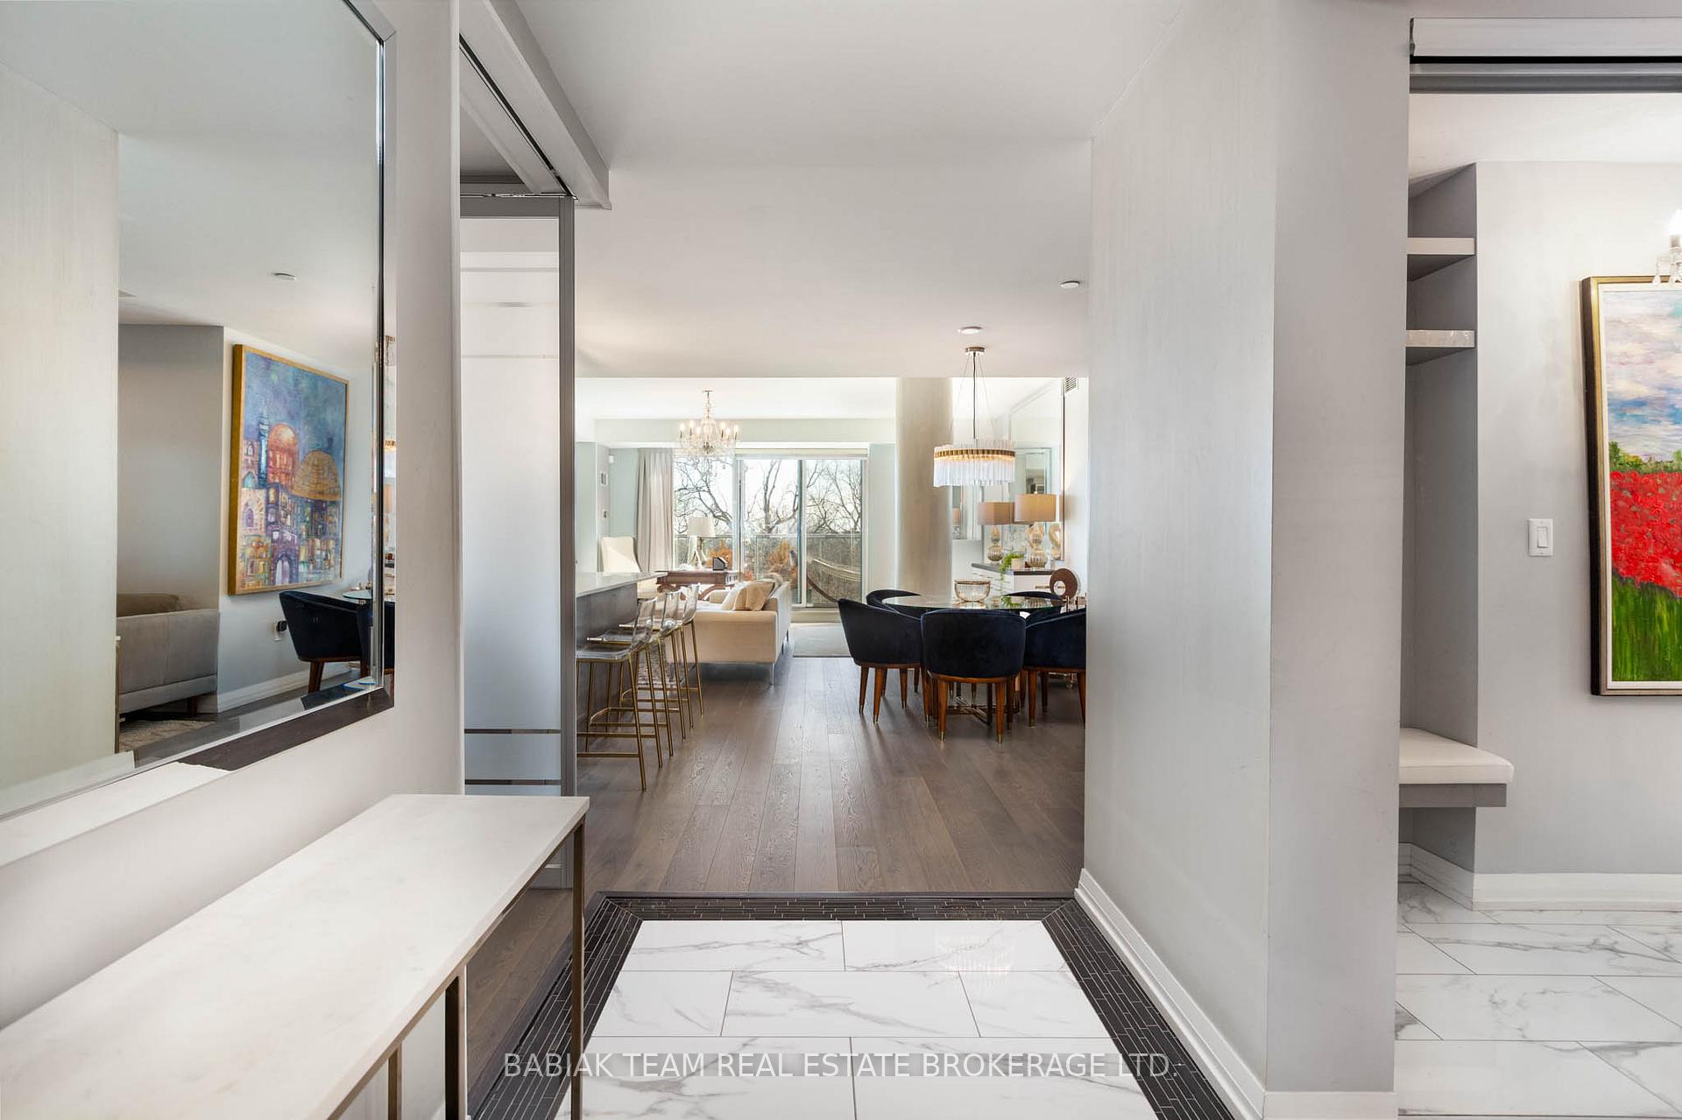
Welcome to this luxurious and stylish condo in the desirable Wychwood neighbourhood. This spacious 1,261 sq. ft. residence with two bedrooms, den and two baths offers all the convenience and security of condo living without compromising on space. Originally purchased pre-construction as two separate units and seamlessly combined into one, this stunning open plan suite is perfect for those who love a bright, airy atmosphere with effortless flow.Designed with entertaining in mind, the modern kitchen opens to the sun-drenched living and dining areas, creating an inviting space for gathering friends and family. Floor-to-ceiling windows and a spacious balcony flood the home with natural light, enhancing the sense of openness and tranquility. Enjoy a coveted southern view of the downtown Toronto skyline, adding to the homes allure. The wide, south-facing balcony, complete with natural gas line for BBQ, is ideal for outdoor dining and relaxation.This one-of-a-kind suite features numerous upgrades, including an integrated dishwasher and fridge, stainless steel gas cooktop, convection oven, pantry, and a large, dine-in island, perfect for hosting friends and family. Thoughtfully designed custom built-ins throughout provide both style and functionality.Step outside your door to find everything that St. Clair Avenue West has to offer: restaurants, cafes, bakeries, parks, as well as community spaces including Wychwood Barns and its weekly Farmers Market. With a walk score of 98, youll have everything you need within reach.
Ask about this home
A HOMEH agent will answer your questions about this home.
Know more about The Nest Condos
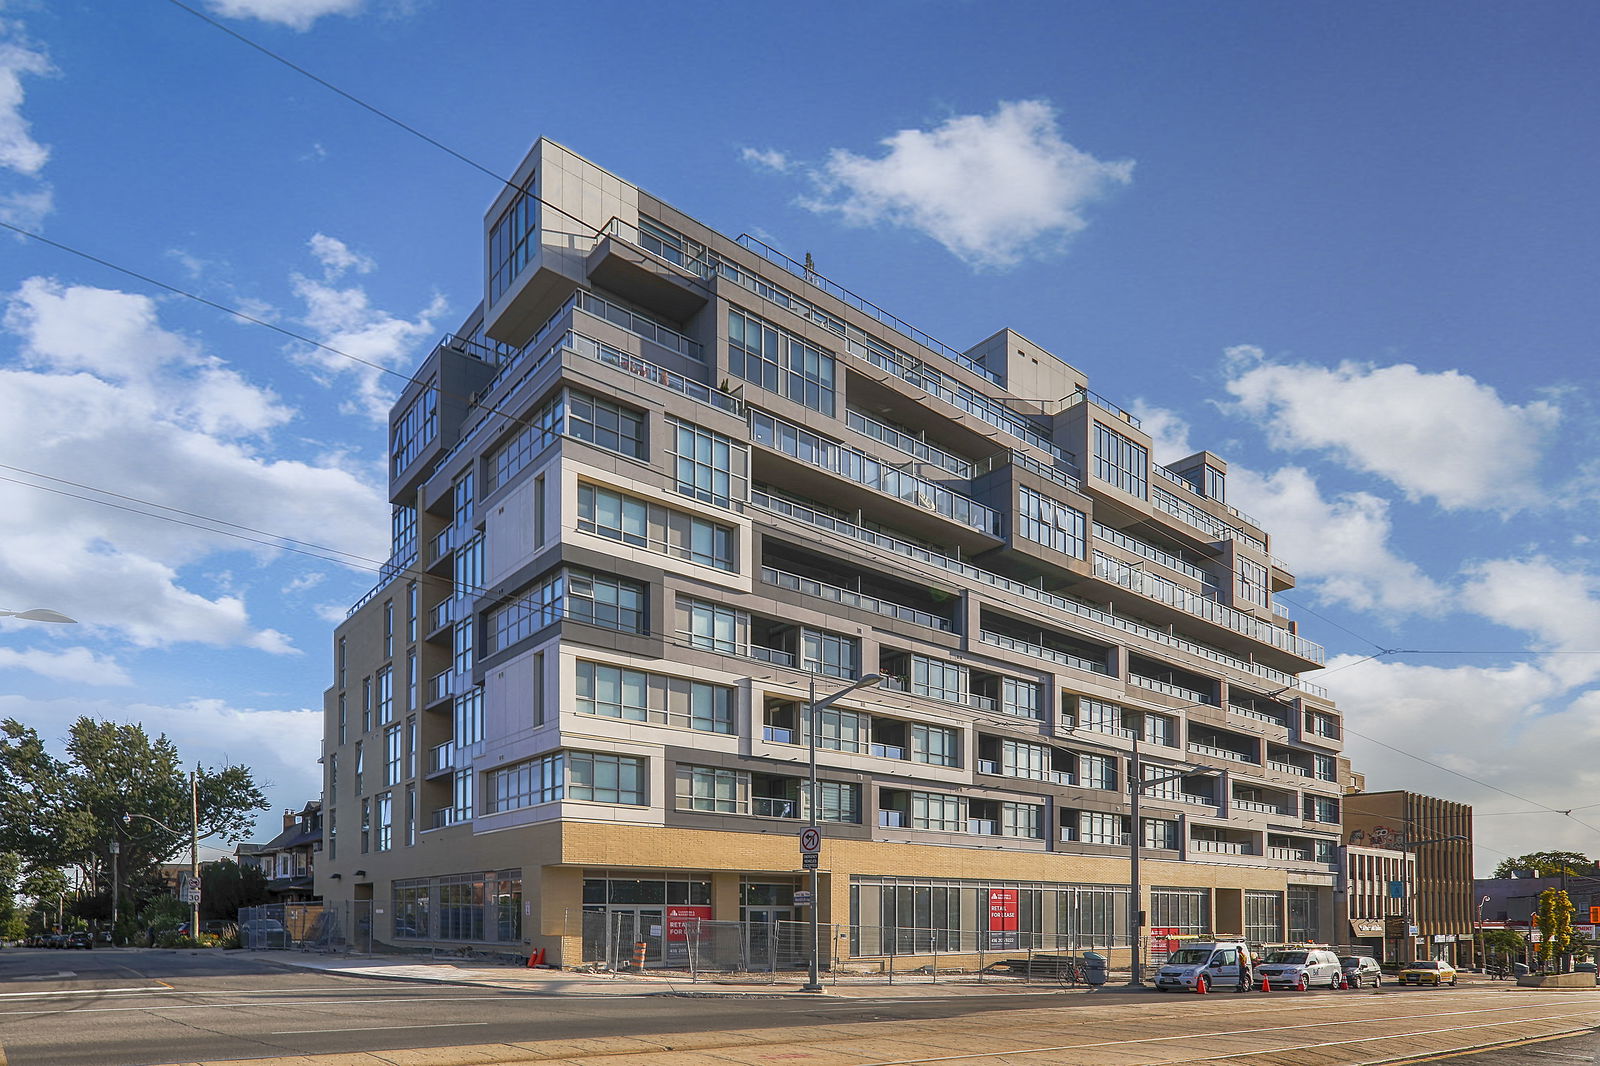
Condo building · 829-835 St Clair Avenue W
The Nest Condos is a 9-storey condo with 122 suites, built in 2017 by The Rockport Group. No units are on the market here right now.
- 9storeys
- 122suites
- $937/sq ft
- 2017built
No similar units for sale in The Nest Condos right now.
Around this home
Daily convenience, out of 100, from the distances below
Schools nearby
School rating, out of 10.
Helpful calculators
Your HOMEH agent

"I would see it this week."