

Unit 1810, 181 Bedford Road
Unit 1810, 181 Bedford Road
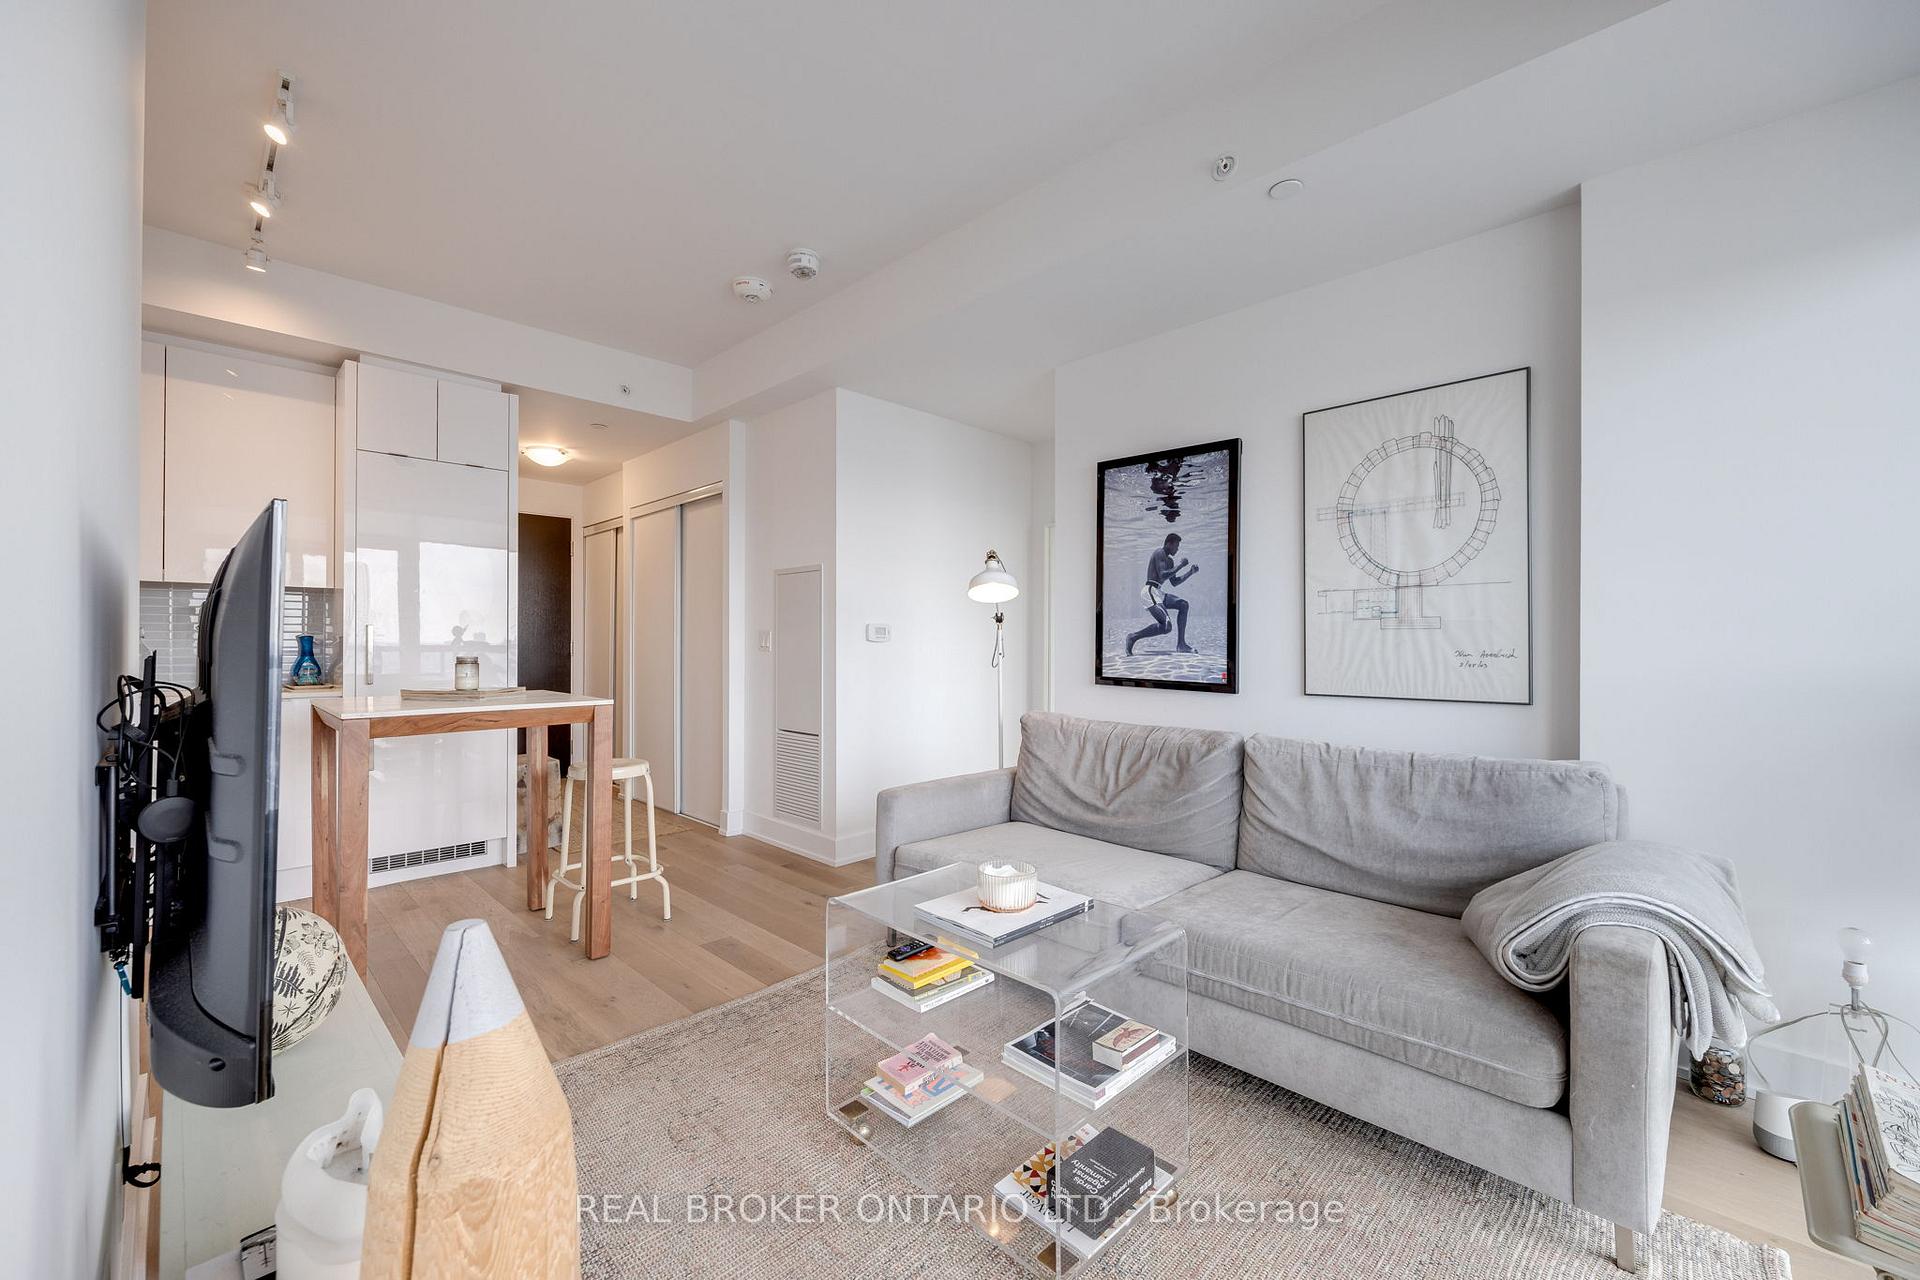 See all 29 photos
Property history
Facts and features
- ExposureWest
- LaundryIn-suite
- LockerOwned
- BalconyOpen
- Central air
The homeCondo Apartment, Apartment, 600–699 sq ft
- TypeCondo Apartment
- StyleApartment
- Living space600–699 sq ft
- BasementNone
- ExposureWest
InsideWindow floor to ceiling, In-suite laundry, Carpet free
- FlooringWindow floor to ceiling
- LaundryIn-suite laundry
- FeaturesCarpet free
- ElevatorYes
- Rooms above ground5
- Bedrooms2
- Bathrooms2
- Kitchens1
OutsideConcrete, Open
- ExteriorConcrete
- BalconyOpen
Parking and locker1 Parking, Underground, Parking type Owned
- Spaces1 Parking
- GarageUnderground
- Parking typeOwned
- DrivewayUnderground
- LockerOwned
- Locker unit197
- Locker levelC
BuildingAyc condos, Storeys 27, Units 245
- NameAyc condos
- Storeys27
- Units245
- Registered2021
- Condo corporation2883
- PetsAllowed
Heating, water and powerForced air, gas, Central air
- HeatingForced air, gas
- CoolingCentral air
Costs and taxesTaxes $3,491 a year, Condo fee $667 a month, Building insurance included, common elements included, parking included
- Taxes, 2024$3,491 a year
- Condo fee$667 a month
- Fee includesBuilding insurance included, common elements included, parking included
- HSTHST included in the price
- Rental itemsNone
Included in the saleIntegrated 24 refrigerator, built-in oven with cook top, microwave and hood fan combination (otr), integrated dishwasher, front-load washer/dryer, all elfs, and all window coverings, Not included None
- IncludedIntegrated 24 refrigerator, built-in oven with cook top, microwave and hood fan combination (otr), integrated dishwasher, front-load washer/dryer, all elfs, and all window coverings
- Not includedNone
Listing detailsC12012844, Sold, Mar 11, 2025
- MLS® numberC12012844
- StatusSold
- Listed onMar 11, 2025
- Days on market41
- UpdatedApr 21, 2025
- PossessionFlexible
- Occupied byTenant
- Listing brokerageREAL BROKER ONTARIO LTD.
About this home
Unit 1810, 181 Bedford Road, Toronto (The Annex), ON M5R 0C2
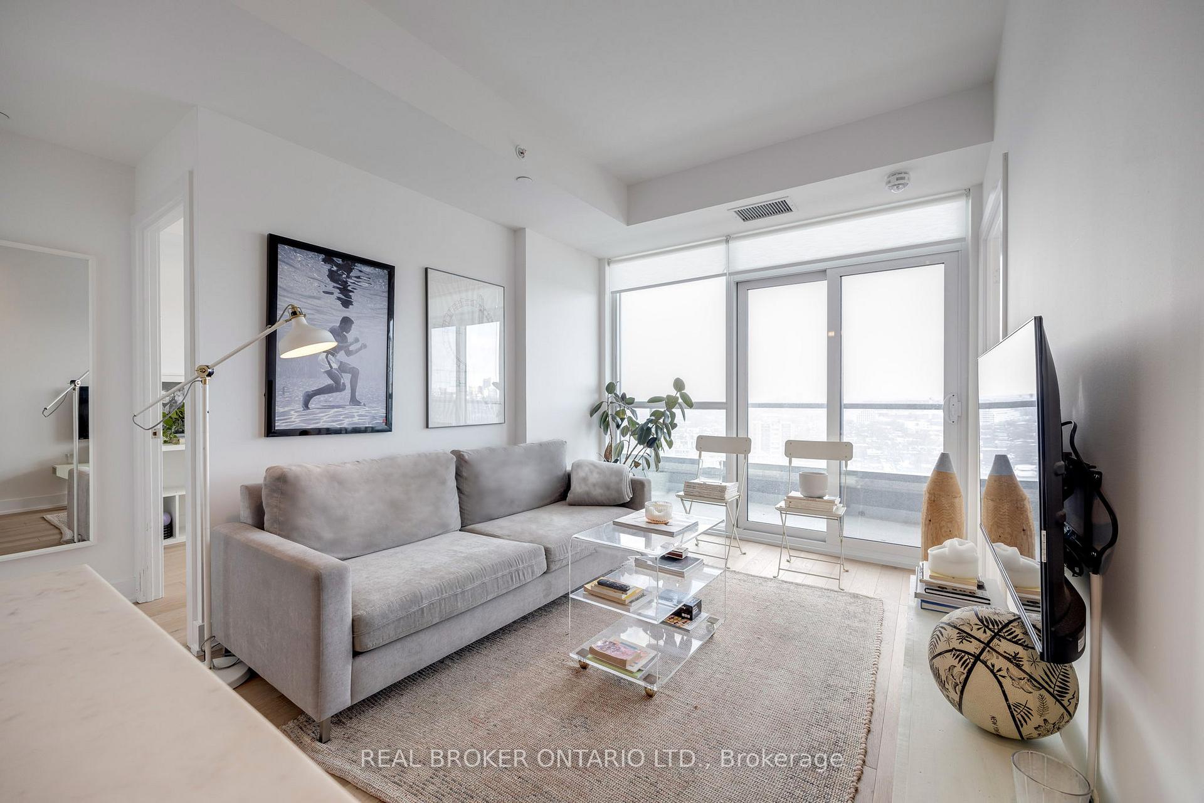
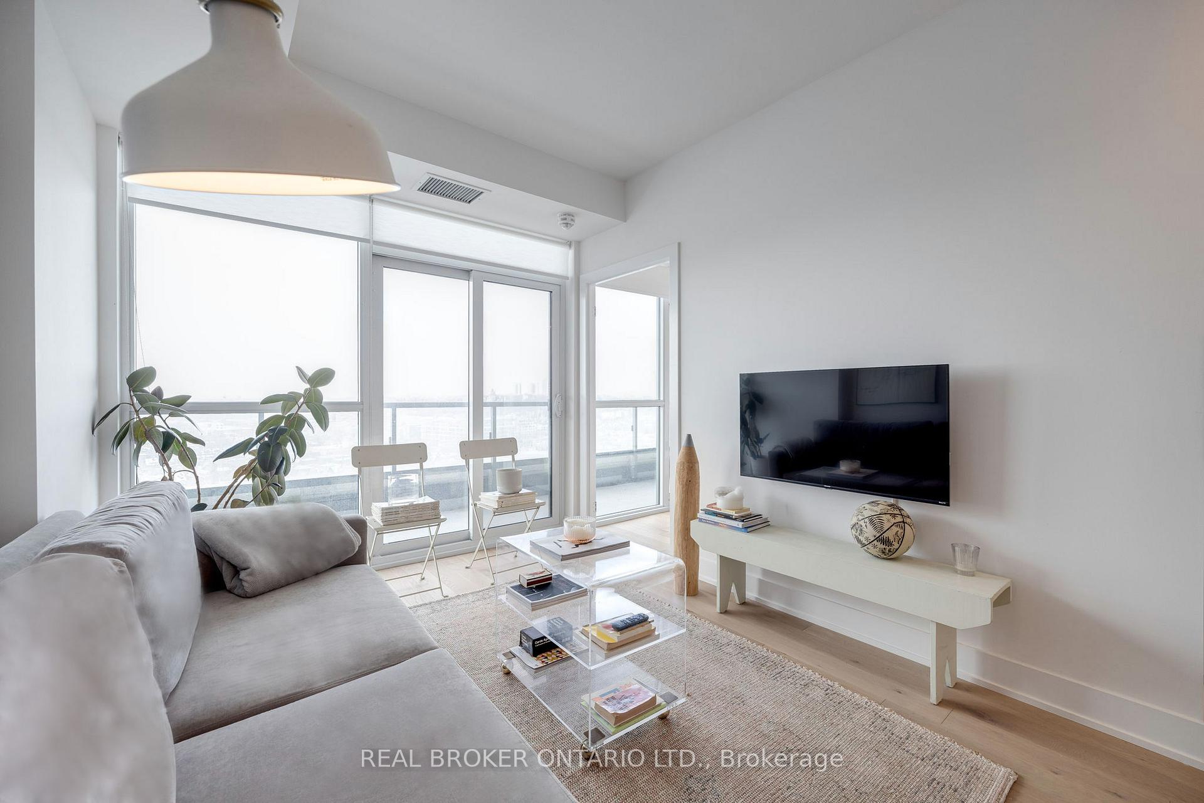
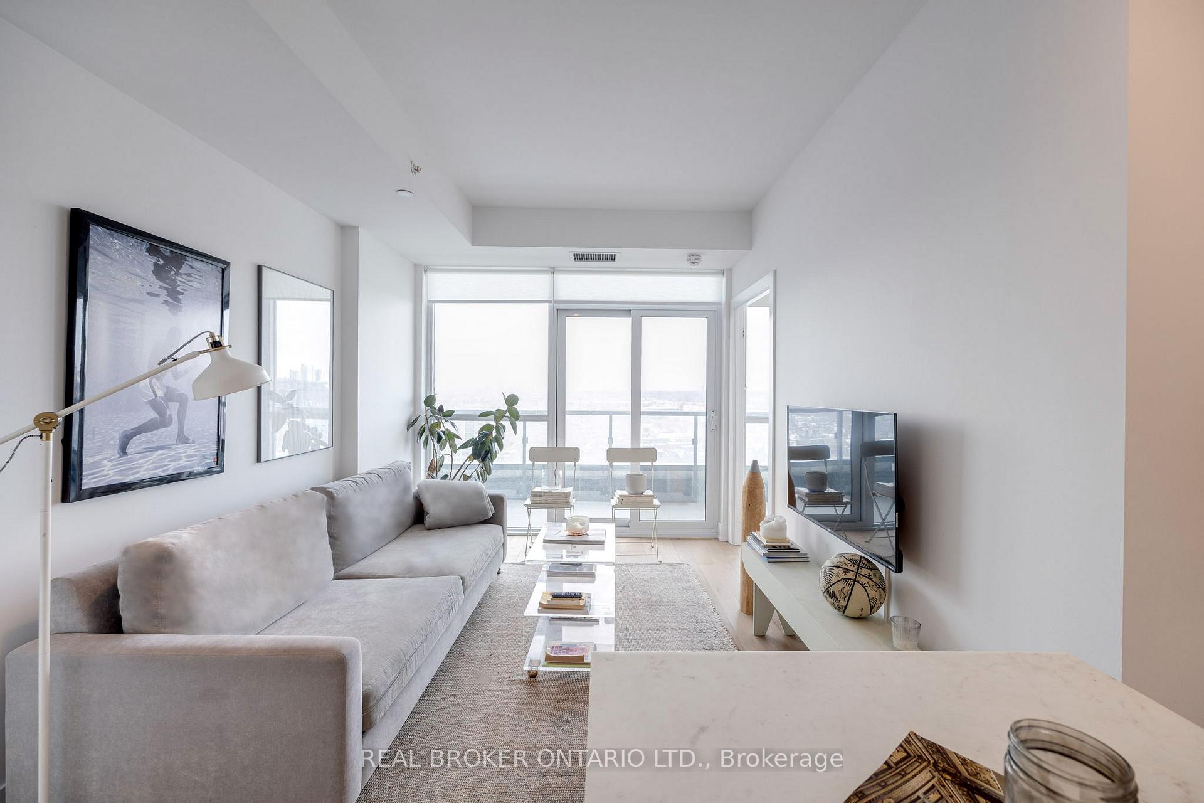
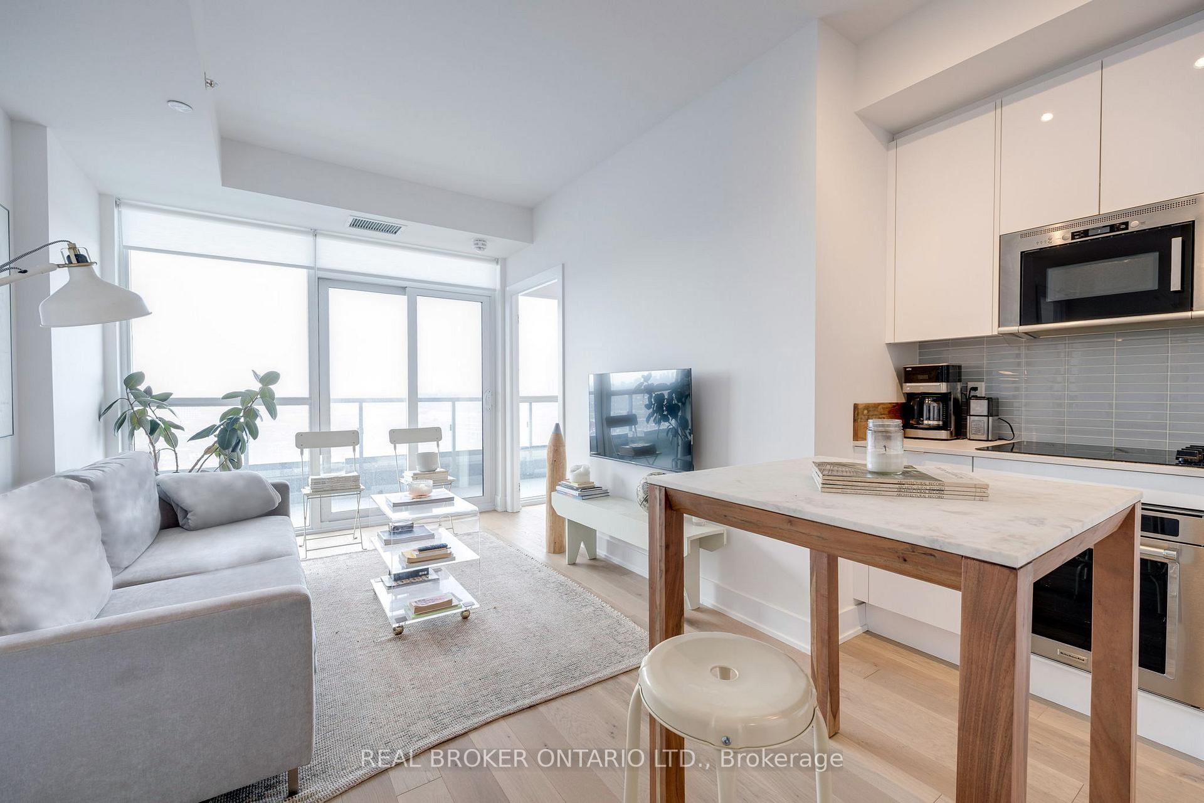
Stylish Contemporary Suite in the Heart of Dynamic Annex in Yorkville. Perched on one of the building's quietest floors, this refined unit showcases stunning western views of the city skyline. It has a bright, airy layout with floor-to-ceiling windows, designer engineered flooring throughout, 9-foot high ceilings, a huge 137 square feet balcony, and panoramic views. The exquisite chef's kitchen has integrated appliances. It has two good-sized bedrooms with spacious closets. Find custom cabinetry and designer high-end plumbing fixtures in the spa-inspired bathrooms. This home offers an effortless and comfortable living experience - a true sanctuary indeed! Located in a beautiful high rise on a prime downtown core location with great amenities including a business centre, 24-hour concierge, gym, rooftop terrace with sun deck, party room, pet wash, and guest suites. **EXTRAS** Conveniently located with easy access to Dupont and St George Subway Stations, TTC, schools like U of T, hospitals, dining, shopping, entertainment, and most everything else.
Ask about this home
A HOMEH agent will answer your questions about this home.
Know more about AYC Condos
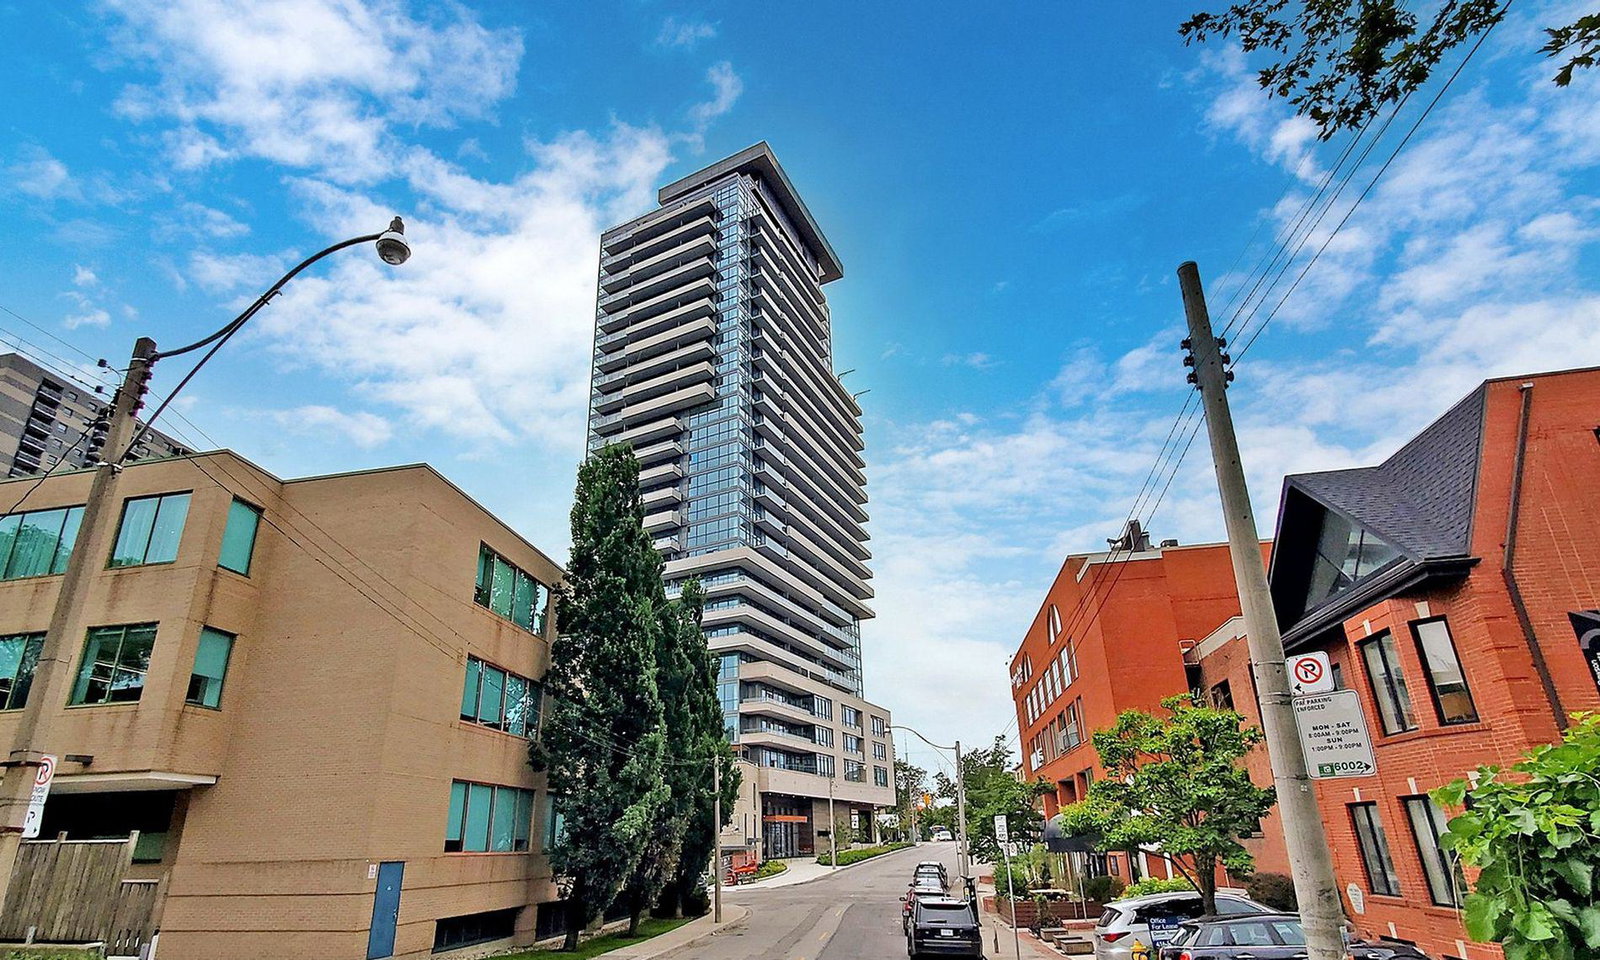
Condo building · 181 Bedford Road
AYC Condos is a 27-storey condo with 245 suites, built in 2021 by Diamondcorp. Right now 4 for sale and 5 for rent are on the market here.
- 27storeys
- 245suites
- $1,070/sq ft
- 2021built
No similar units for sale in AYC Condos right now.
Around this home
Daily convenience, out of 100, from the distances below
Schools nearby
School rating, out of 10.
Helpful calculators
Your HOMEH agent

"I would see it this week."