

Unit 1207, 60 St Clair Avenue W
Unit 1207, 60 St Clair Avenue W
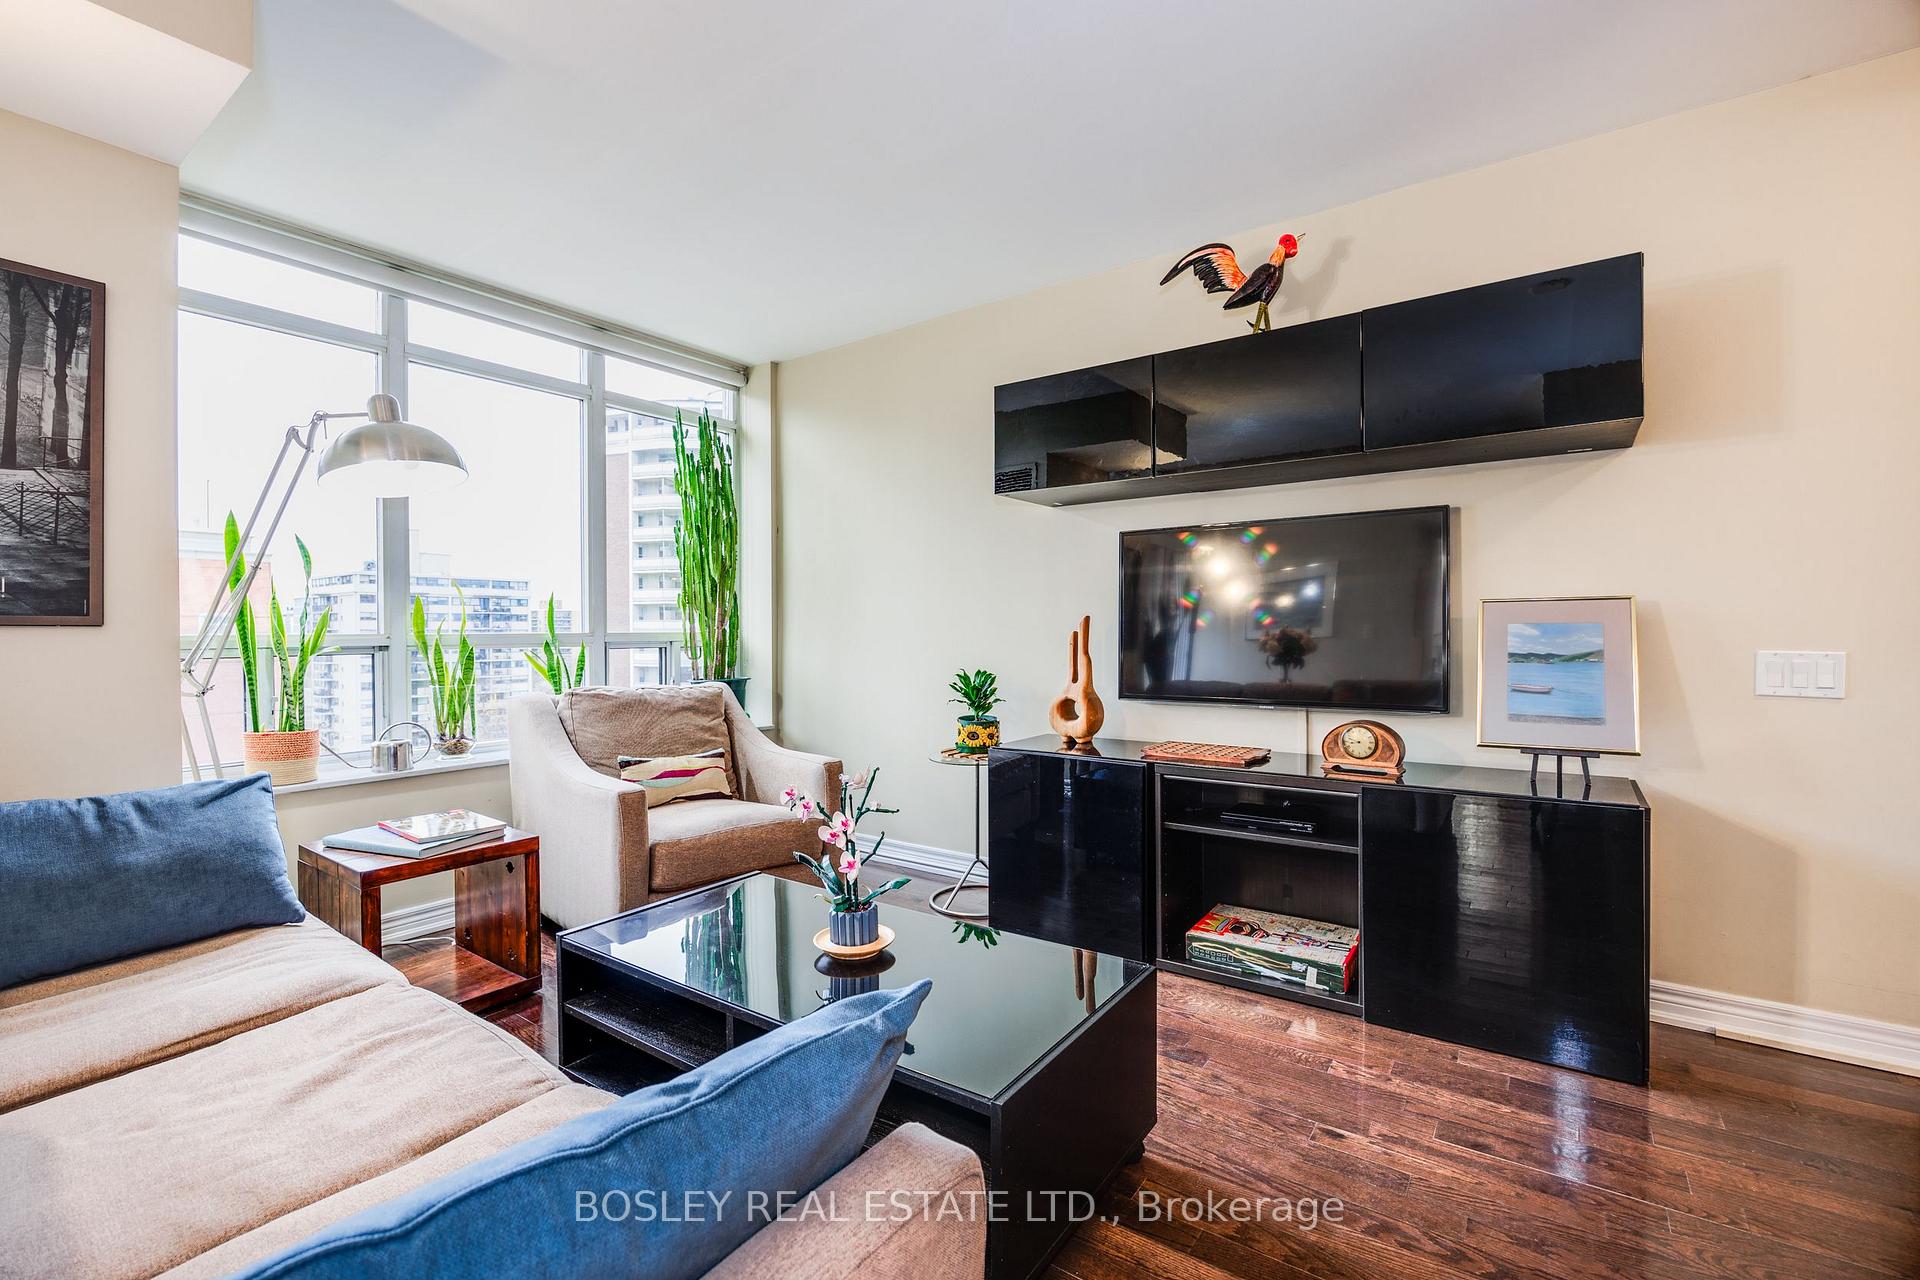 See all 40 photos
Property history
Facts and features
- ExposureSouth west
- LaundryIn-suite laundry, closet
- LockerOwned
- BalconyOpen
- Hardwood floors
- Central air
- Party room/meeting room
- Exercise room
The homeCondo Apartment, Apartment, Age 16–30 years
- TypeCondo Apartment
- StyleApartment
- Age16–30 years
- Living space700–799 sq ft
- BasementNone
- ExposureSouth West
- ViewSkyline, panoramic, city
- WaterfrontNone
InsideTile, Hardwood, In-suite laundry, laundry closet, main level, Carpet free, other, separate heating controls
- FlooringTile, Hardwood
- LaundryIn-suite laundry, laundry closet, main level
- FeaturesCarpet free, other, separate heating controls
- SecurityConcierge/security, security system, heat detector, smoke detector, other
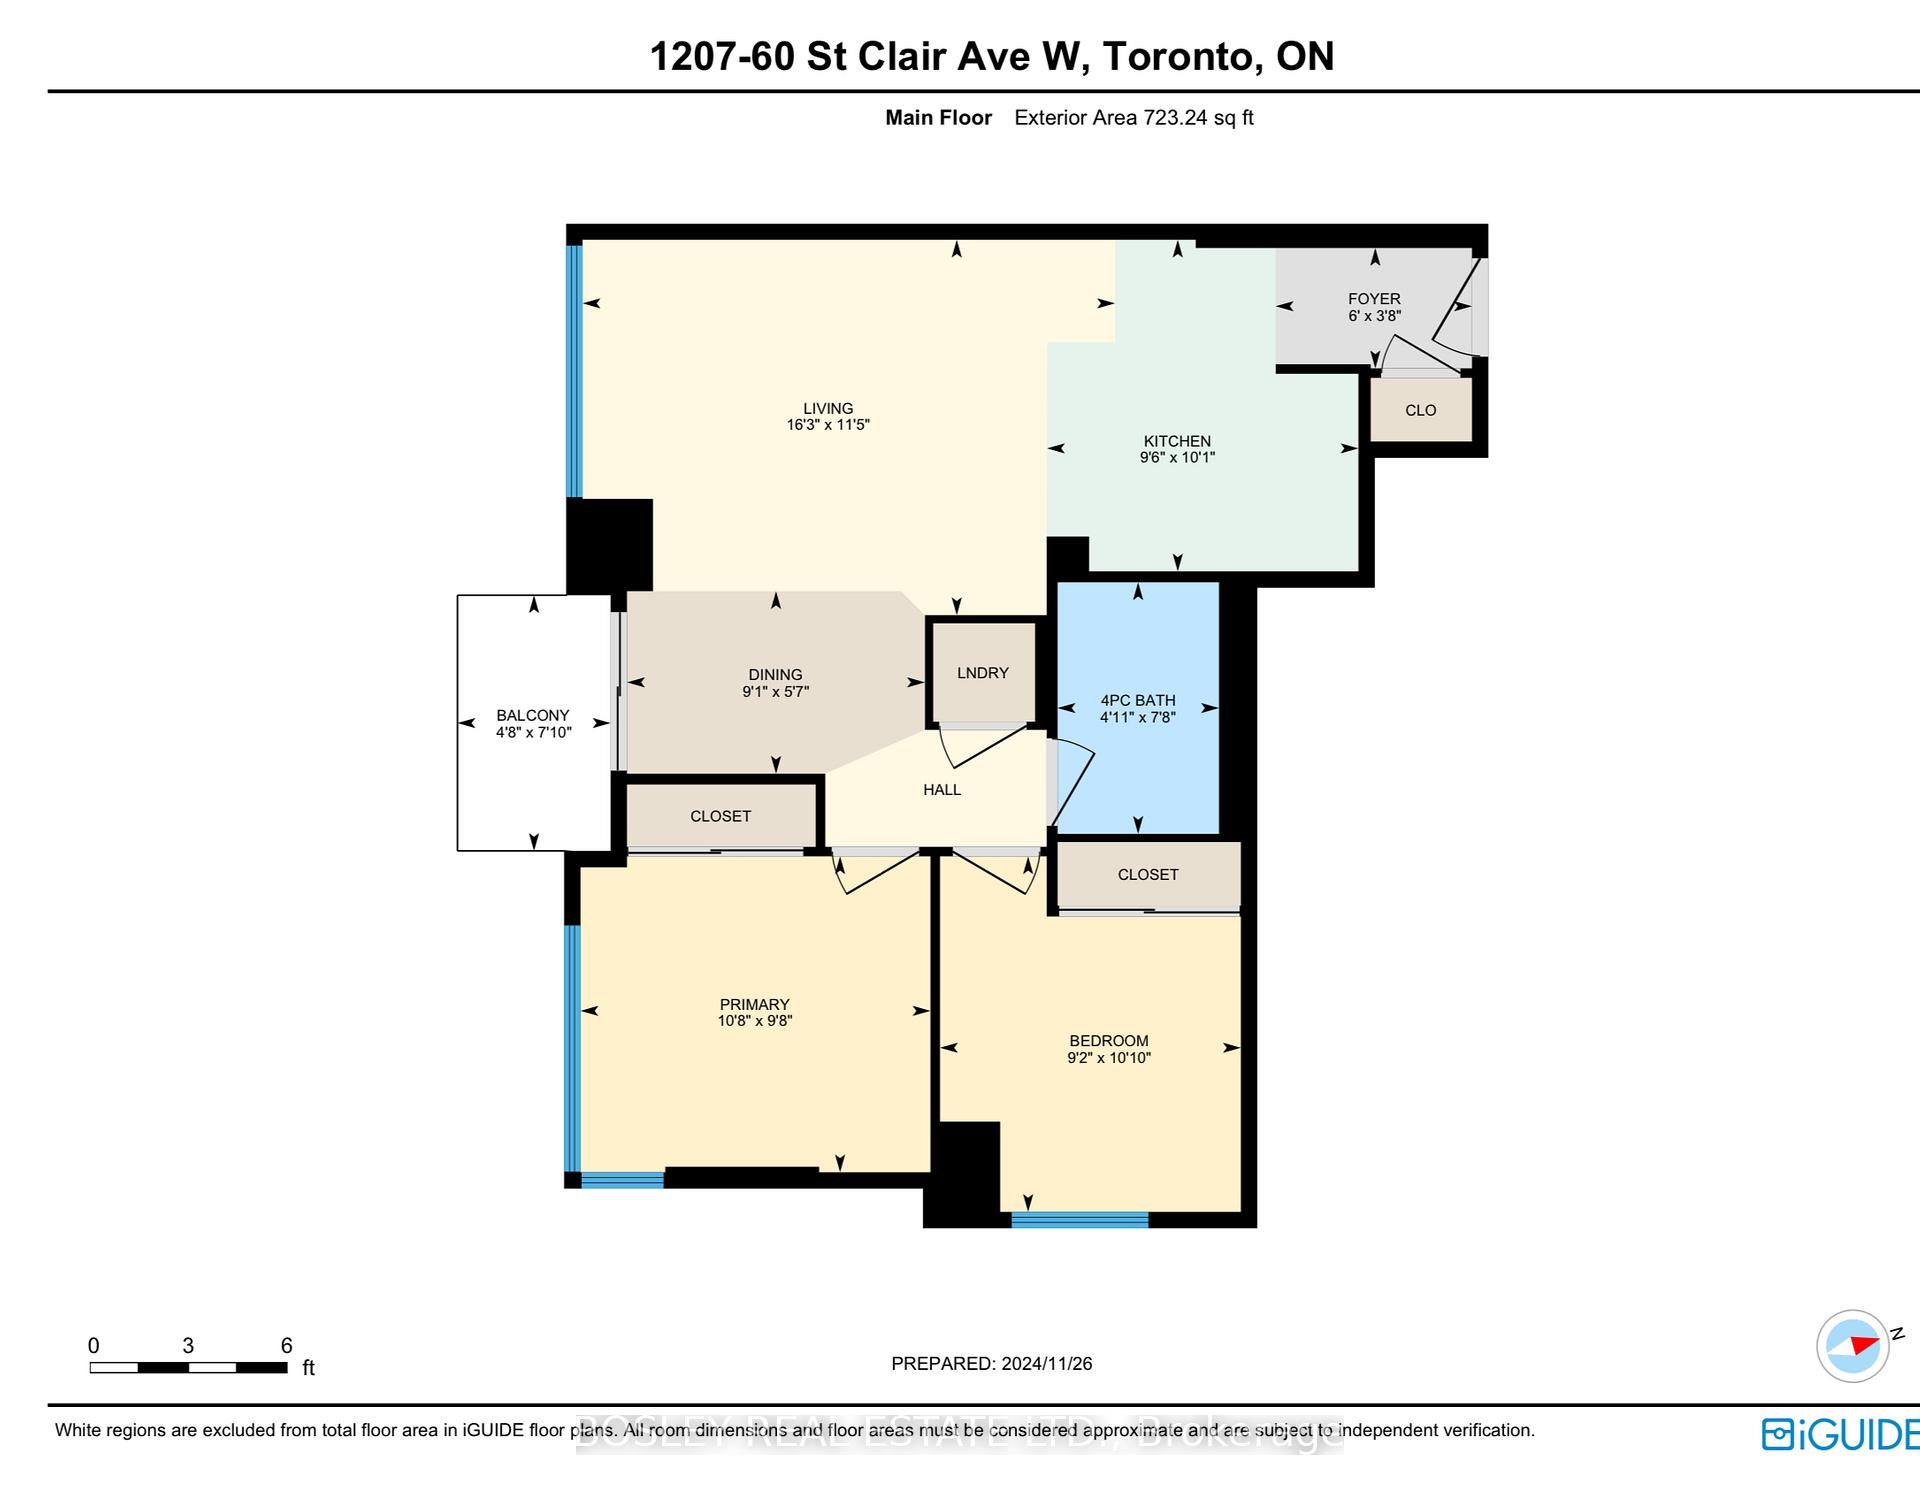
- Rooms above ground7
- Bedrooms2
- Bathrooms1
- Kitchens1
OutsideConcrete, brick, Open
- ExteriorConcrete, brick
- BalconyOpen
Parking and locker1 Parking, Underground, Parking type Owned
- Spaces1 Parking
- GarageUnderground
- Parking typeOwned
- DrivewayUnderground
- Spot29
- LockerOwned
- Locker unitB58
- Locker numberB106
- Locker levelLevel b units 58 & 106
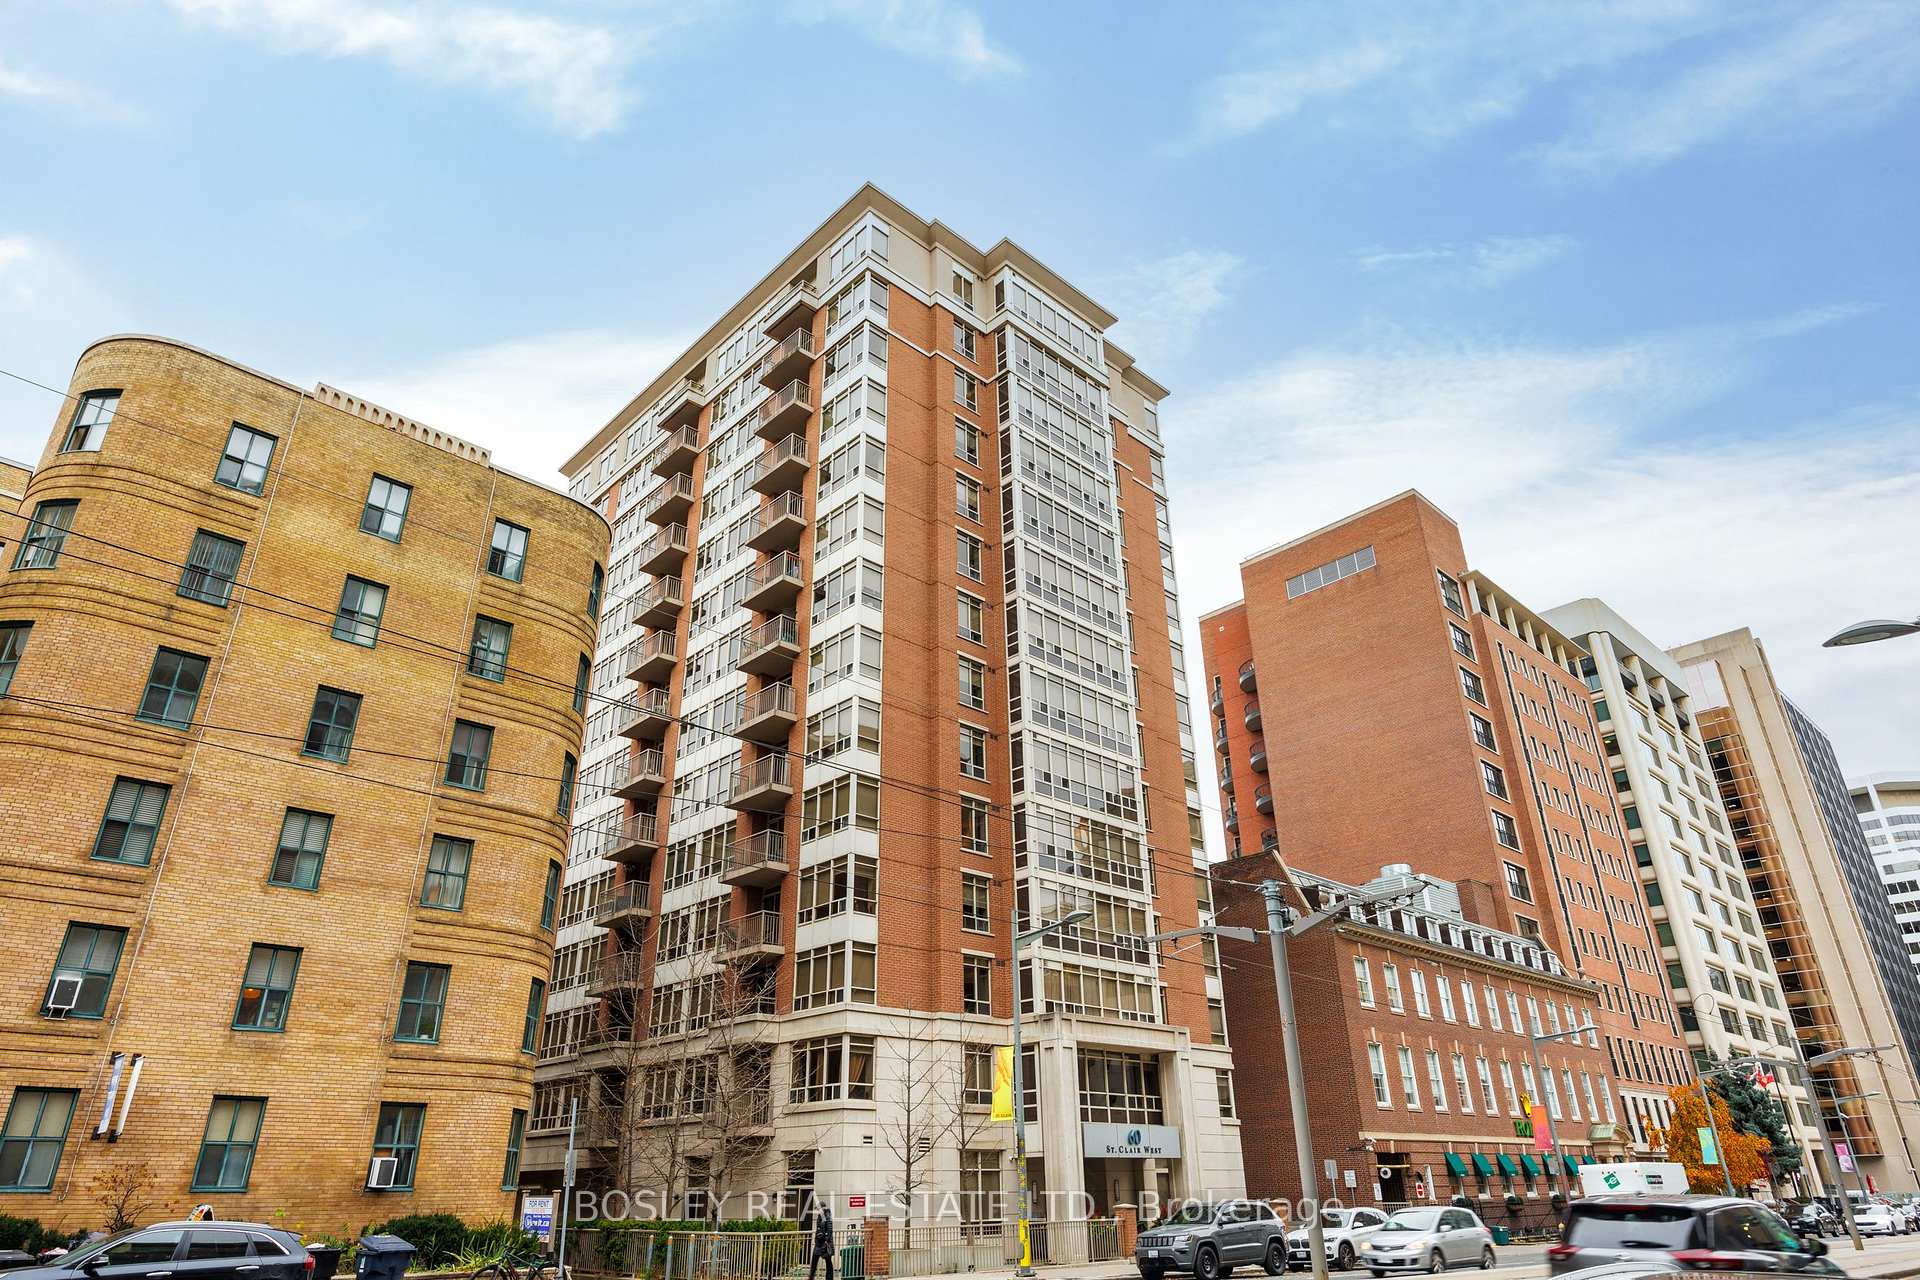
BuildingThe carlyle, Storeys 14, Units 92
- NameThe carlyle
- Storeys14
- Units92
- Registered2007
- Condo corporation1845
- AmenitiesParty room/meeting room, guest suites, visitor parking, exercise room, bike storage
- PetsAllowed
Heating, water and powerForced air, gas, Central air
- HeatingForced air, gas
- CoolingCentral air
Costs and taxesTaxes $3,162 a year, Condo fee $973 a month, Heat included, water included, cac included, building insurance included, common elements included, parking included
- Taxes, 2024$3,162 a year
- Condo fee$973 a month
- Fee includesHeat included, water included, cac included, building insurance included, common elements included, parking included
- HSTHST included in the price
- Rental itemsNone
Included in the saleFridge, stove, microwave, dishwasher, washer & dryer, all window coverings, all electric light fixtures, Not included None
- IncludedFridge, stove, microwave, dishwasher, washer & dryer, all window coverings, all electric light fixtures
- Not includedNone
NearbyPark, place of worship, public transit, ravine, school, library
- Close toPark, place of worship, public transit, ravine, school, library
Listing detailsC11977000, Sold, Feb 18, 2025
- MLS® numberC11977000
- StatusSold
- Listed onFeb 18, 2025
- Days on market17
- UpdatedMar 7, 2025
- Possession2025-03-20 / Flexible
- Occupied byVacant
- Listing brokerageBOSLEY REAL ESTATE LTD.
About this home
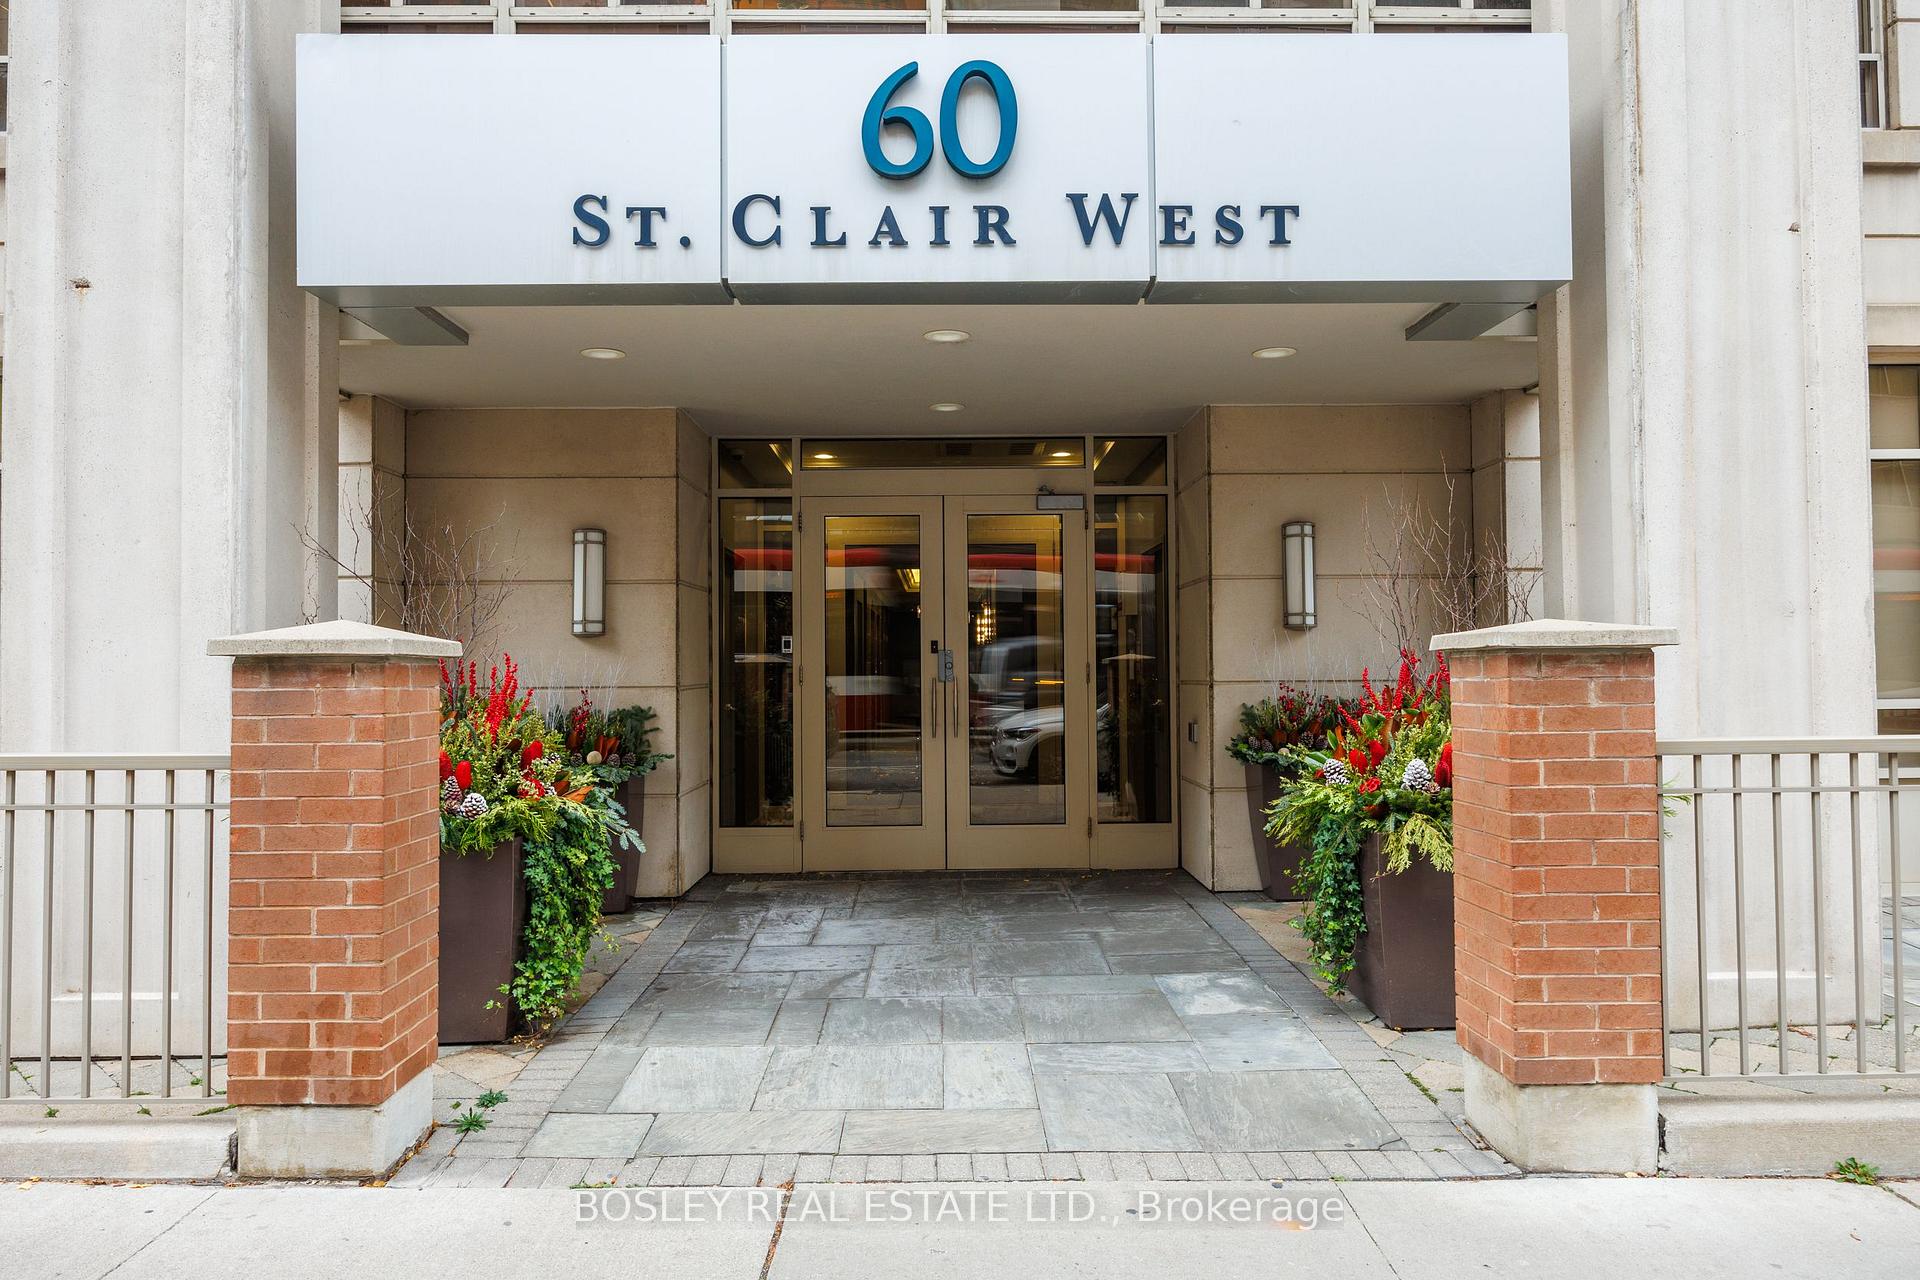
Unit 1207, 60 St Clair Avenue W, Toronto (Yonge-St. Clair), ON M4V 1M1
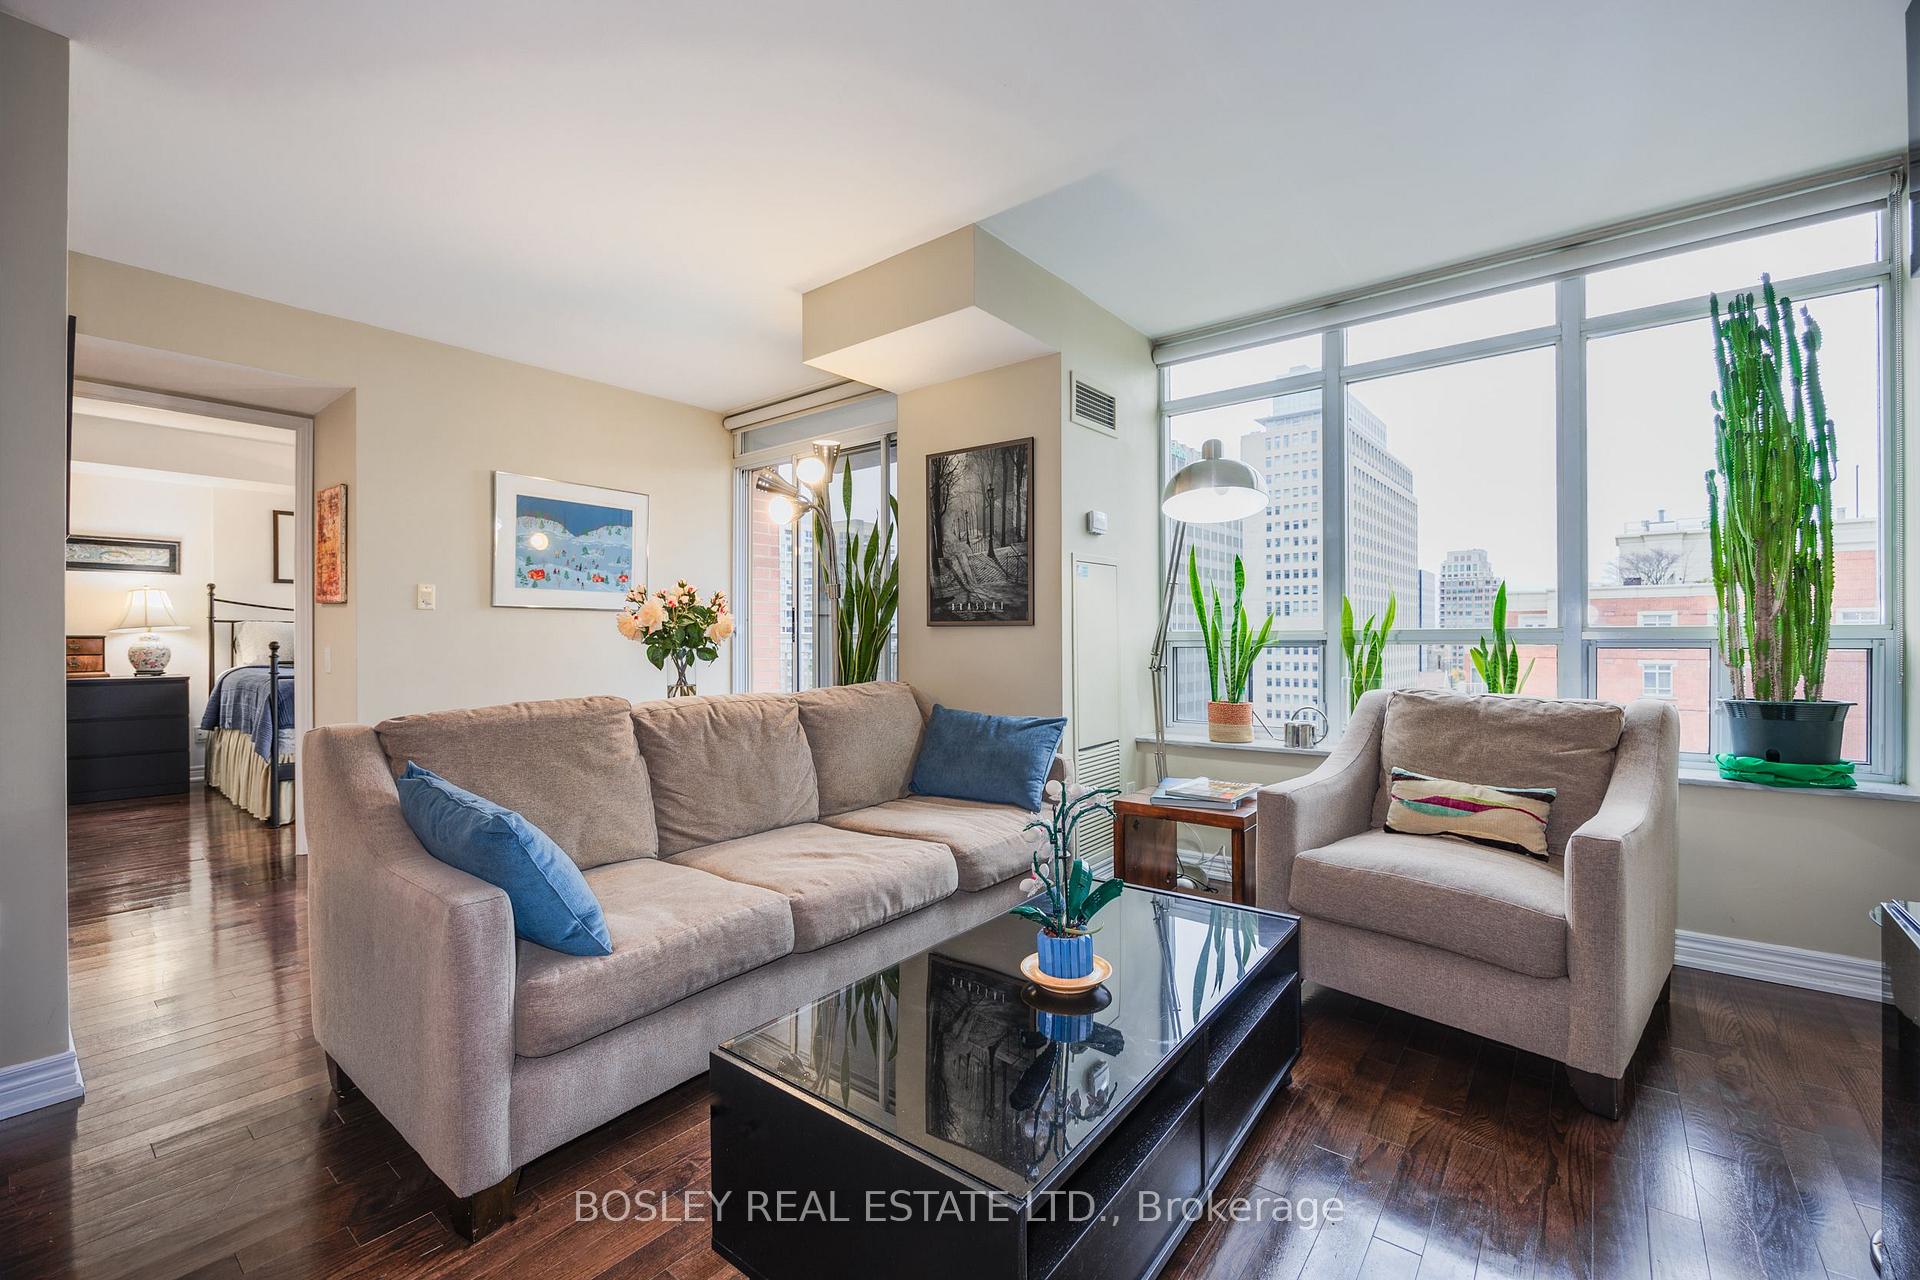
Bright & Comfortable South-West Corner Suite at 'The Carlyle'; a quiet boutique condo building at Yonge and St Clair. This exceptional space features 2 bedrooms and 1 bathroom, along with a parking space and two storage lockers! This airy suite features an efficient floor plan with wonderful views and abundant natural light through large West and South-facing corner windows in the main bedroom, and unobstructed West views from the open balcony, living room & dining room. High quality and upgraded finishes throughout; Deep white marble stone window sills, dark wood floors and granite counters, stainless steel appliances, built-in storage shelving, mounted TV, and custom light-filtering roller blinds in every window. Convenient in-suite laundry, and both bedrooms feature large oversized mirrored closets with built-in drawers and organizer systems. The second bedroom also features a South-facing window and doubles perfectly as a Work-From-Home office space. As highlighted earlier, this suite comes packaged with 1 underground parking space and TWO convenient storage lockers on the same level(*one currently rented to a neighbour). Just STEPS from the Yonge & St Clair subway, several ravine trails and public green spaces, shops, grocery options, numerous parks and too many great restaurants to list here! **EXTRAS** Included in your monthly fees; Heat, Central Air, Water, Building Insurance, Parking, 2 Storage Lockers & Amenities; Concierge/Security & On-site Management Office, Gym, Party Room/Meeting Facilities, Guest Suite & Visitor Parking. *Furnishings Available For Sale*
Ask about this home
A HOMEH agent will answer your questions about this home.
Know more about 60 St Clair West
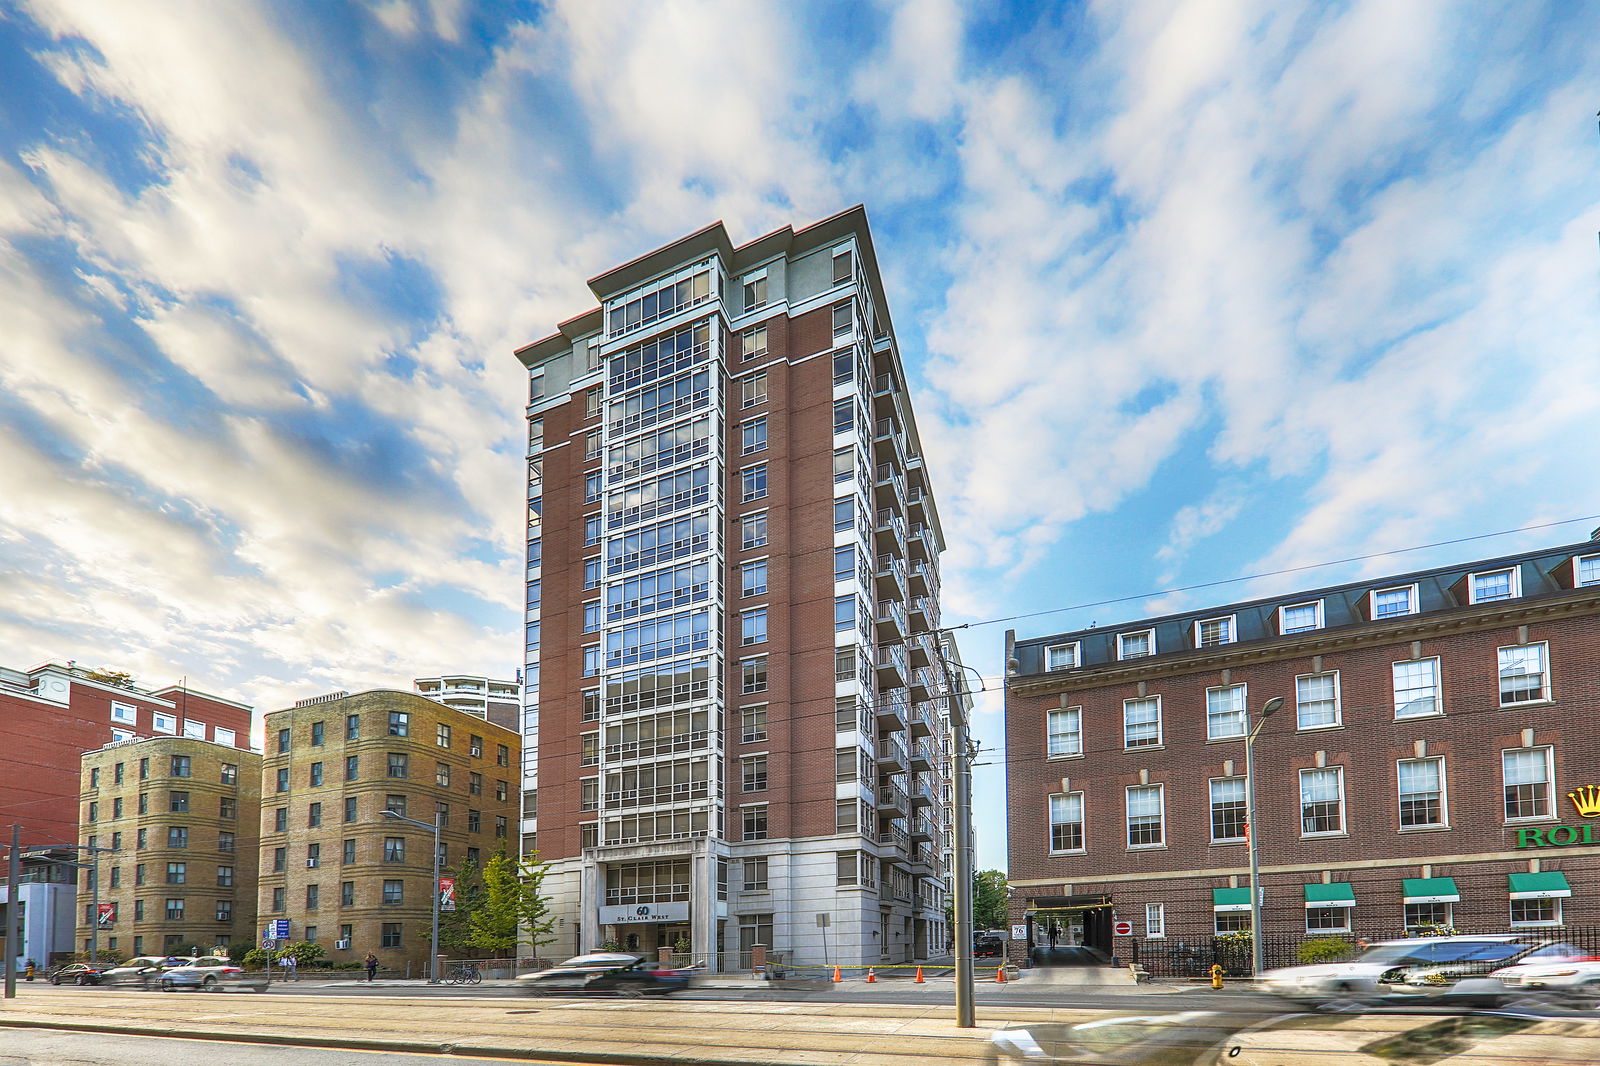
Condo building · 60 St Clair Avenue W
60 St Clair West is a 14-storey condo with 92 suites, built in 2007 by Sundial Homes. Right now 3 for sale and 2 for rent are on the market here.
- 14storeys
- 92suites
- $907/sq ft
- 2007built
No similar units for sale in 60 St Clair West right now.
Around this home
Daily convenience, out of 100, from the distances below
Schools nearby
School rating, out of 10.
Helpful calculators
Your HOMEH agent

"I would see it this week."