

Unit 309, 1750 Bayview Avenue
Unit 309, 1750 Bayview Avenue
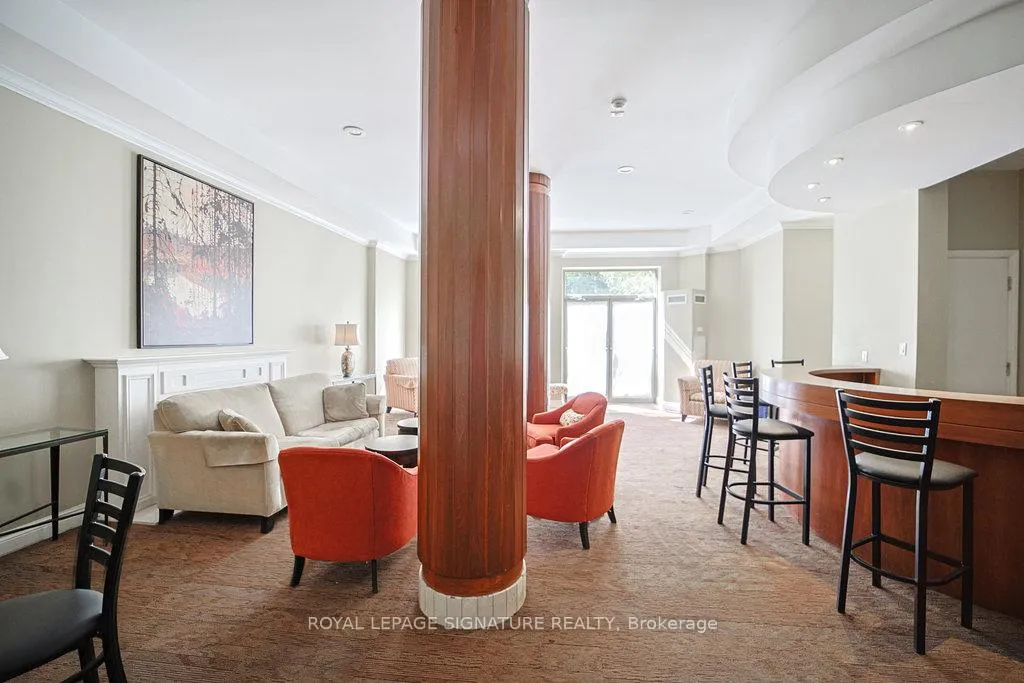 See all 22 photos
Property history
Facts and features
- ExposureNorth east
- LaundryEnsuite
- LockerOwned
- BalconyOpen
- Central air
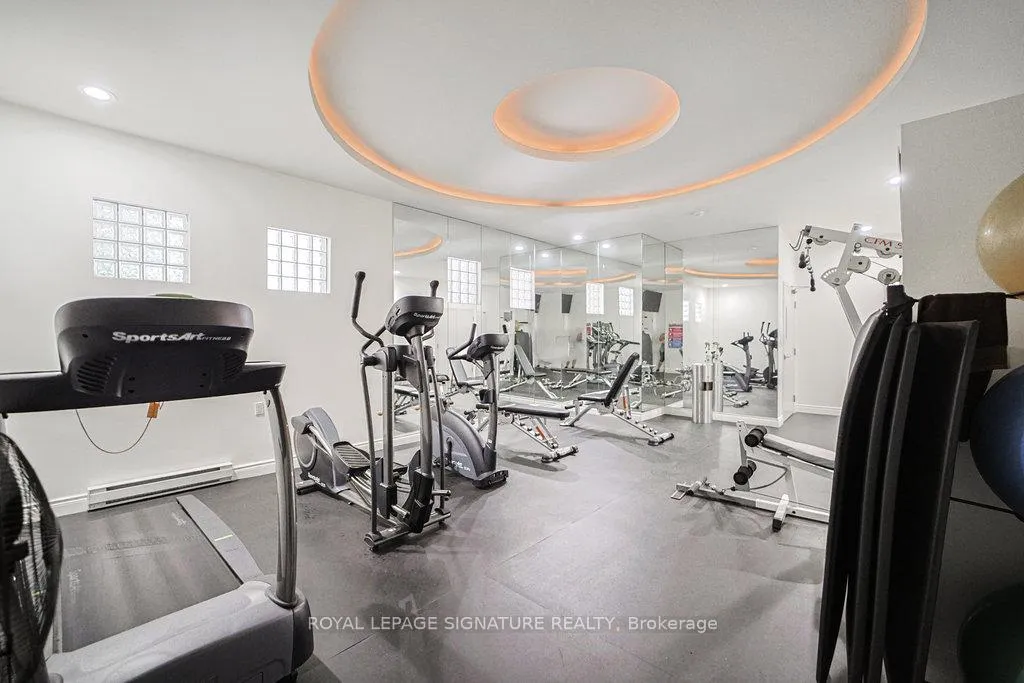
- Exercise room
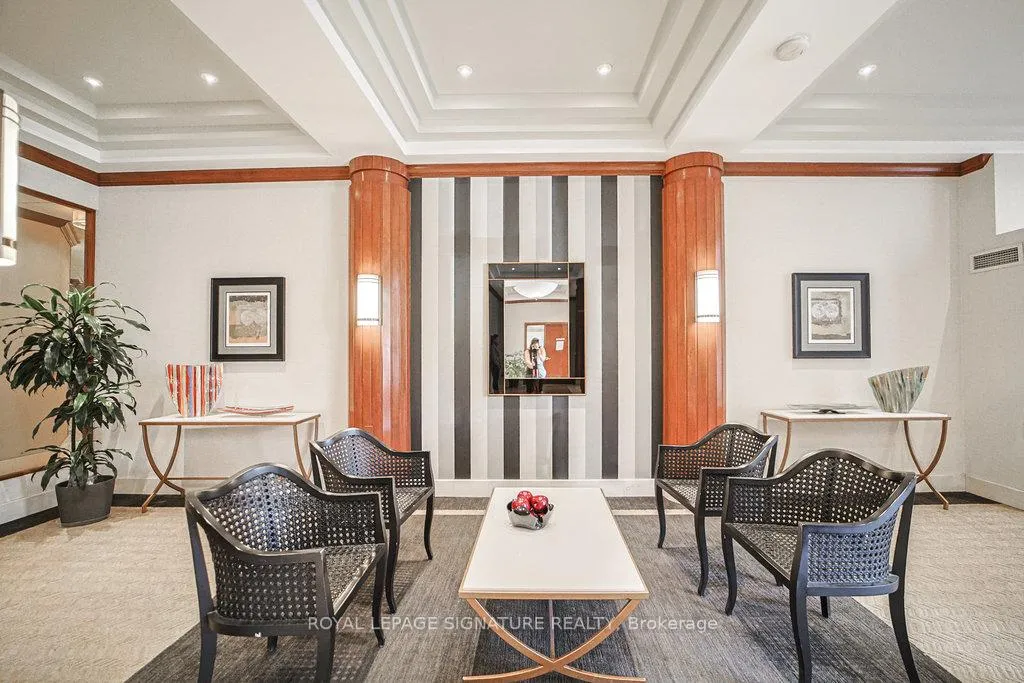
- Party room/meeting room
The homeCondo Apartment, Apartment, 1,000–1,199 sq ft
- Type: Condo Apartment
- Style: Apartment
- Living space: 1,000–1,199 sq ft
- Basement: None
- Exposure: North East
InsideCeramic, Ensuite, Carpet free, storage
- Flooring: Ceramic
- Laundry: Ensuite
- Features: Carpet free, storage
- Rooms above ground: 5
- Bedrooms: 2
- Bathrooms: 2
- Kitchens: 1
OutsideBrick, Open
- Exterior: Brick
- Balcony: Open
Parking and locker1 Parking, Underground, Parking type Owned
- Spaces: 1 Parking
- Garage: Underground
- Parking type: Owned
- Driveway: Underground
- Locker: Owned
BuildingThe Braxton, Storeys 6, Units 52
- Name: The Braxton
- Storeys: 6
- Units: 52
- Registered: 2000
- Condo corporation: 1312
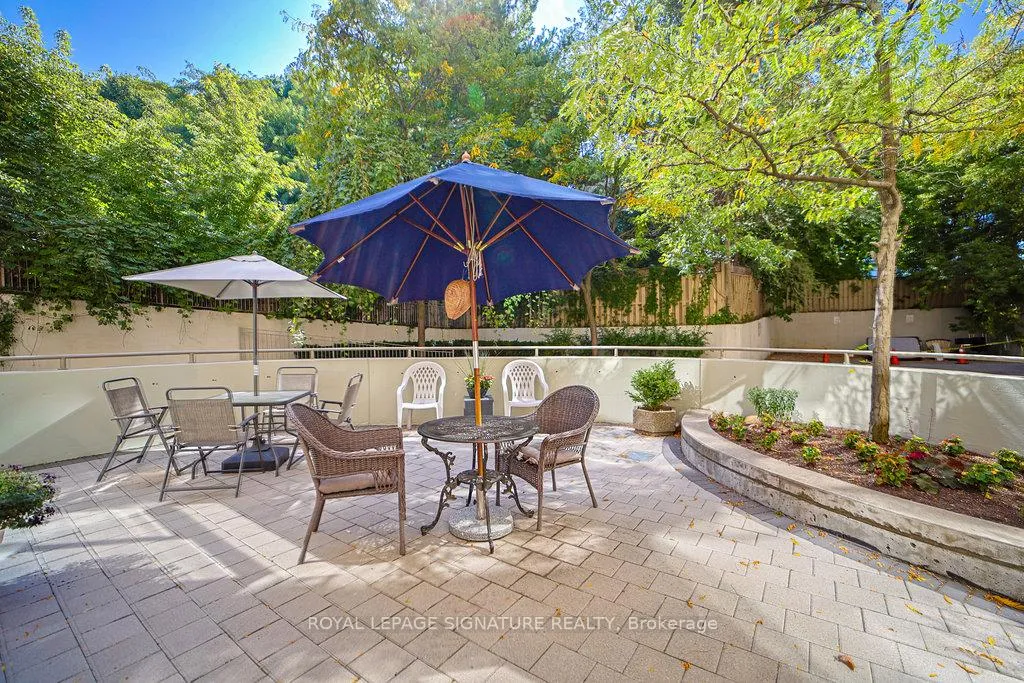
- Amenities: Exercise room, party room/meeting room
- Pets: Allowed
Heating, water and powerForced air, gas, Central air
- Heating: Forced air, gas
- Cooling: Central air
Costs and taxesTaxes $3,318 a year, Condo fee $1,245 a month, Heat included, water included, cac included, common elements included, building insurance included, parking included
- Taxes, 2025: $3,318 a year
- Condo fee: $1,245 a month
- Fee includes: Heat included, water included, cac included, common elements included, building insurance included, parking included
- HST: HST included in the price
- Rental items: None
Included in the saleAll new stainless steel appliances (stove, fridge, microwave with range hood and dishwasher). washer and dryer. new chandelier in dining room, new scone lighting in bedrooms and window coverings are all included. photos have been virtually staged, Not included None
- Included: All new stainless steel appliances (stove, fridge, microwave with range hood and dishwasher). washer and dryer. new chandelier in dining room, new scone lighting in bedrooms and window coverings are all included. photos have been virtually staged
- Not included: None
NearbyHospital, place of worship, public transit, school
- Close to: Hospital, place of worship, public transit, school
Listing detailsC12658648, Sold, Jan 3, 2026
- MLS® number: C12658648
- Status: Sold
- Listed on: Jan 3, 2026
- Days on market: 20
- Updated: Jan 23, 2026
- Possession: Flexible
- Occupied by: Vacant
- Listing brokerage: ROYAL LEPAGE SIGNATURE REALTY
About this home
Unit 309, 1750 Bayview Avenue, Toronto (Mount Pleasant East), ON M4G 4H6
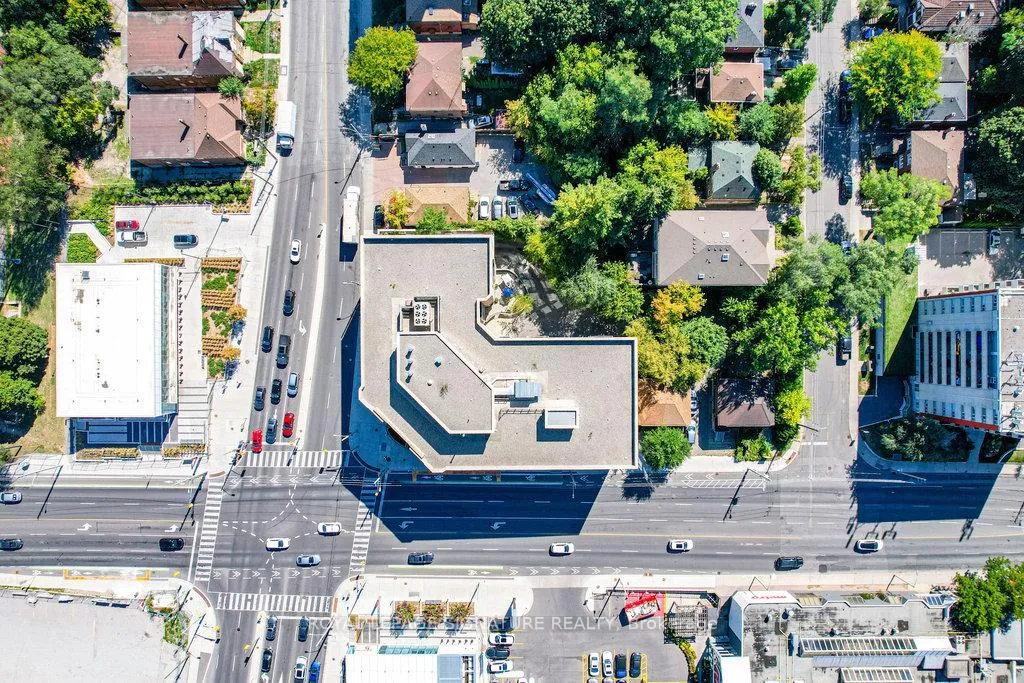
Welcome to this beautifully renovated, extra-large two-bedroom suite in the highly sought-after Leaside neighbourhood.Situated in a charming boutique condo of just 52 suites, this thoughtfully designed home offers approximately 1,126 square feet of bright, stylish living space with a great layout that maximizes every inch, featuring a functional open-concept design, new stainless steel appliances, soaring 9-foot ceilings, and quality finishes throughout. Step inside to a warm and inviting entryway that opens into a modern kitchen featuring quartz countertops, a clean white backsplash, and stainless steel appliances. The spacious living and dining area is filled with natural light from large windows,and features new wide-plank vinyl flooring, updated pot lights, and a walk-out to a private balcony-perfect for enjoying your morning coffee or unwinding at the end of the day.Freshly painted and move-in ready, the suite includes a generous primary bedroom with new flooring, a walk-in closet, and a beautifully renovated four-piece ensuite with custom tile. The second bedroom offers built-in storage and flexible use as a guest room, home office, or den, with easy access to a renovated three-piece bathroom.Maintenance fees cover all utilities except hydro and cable TV, offering streamlined monthly expenses with added convenience. The suite also includes one underground parking space and an extra large storage locker.Located just steps from the shops and restaurants of Bayview Avenue, this well-managed building features on-site management available Monday to Friday, along with excellent amenities including a fitness centre and an elegant party room. The new LRT station is conveniently located just across the street, and will make commuting and city access easier than ever. You'll also appreciate not only being close to TTC transit, lush parks,The shops along Bayview Ave, Bessborough Elementary, and top-rated Leaside High School.A perfect blend of style, space, and location!
Ask about this home
A HOMEH agent will answer your questions about this home.
Know more about The Braxton
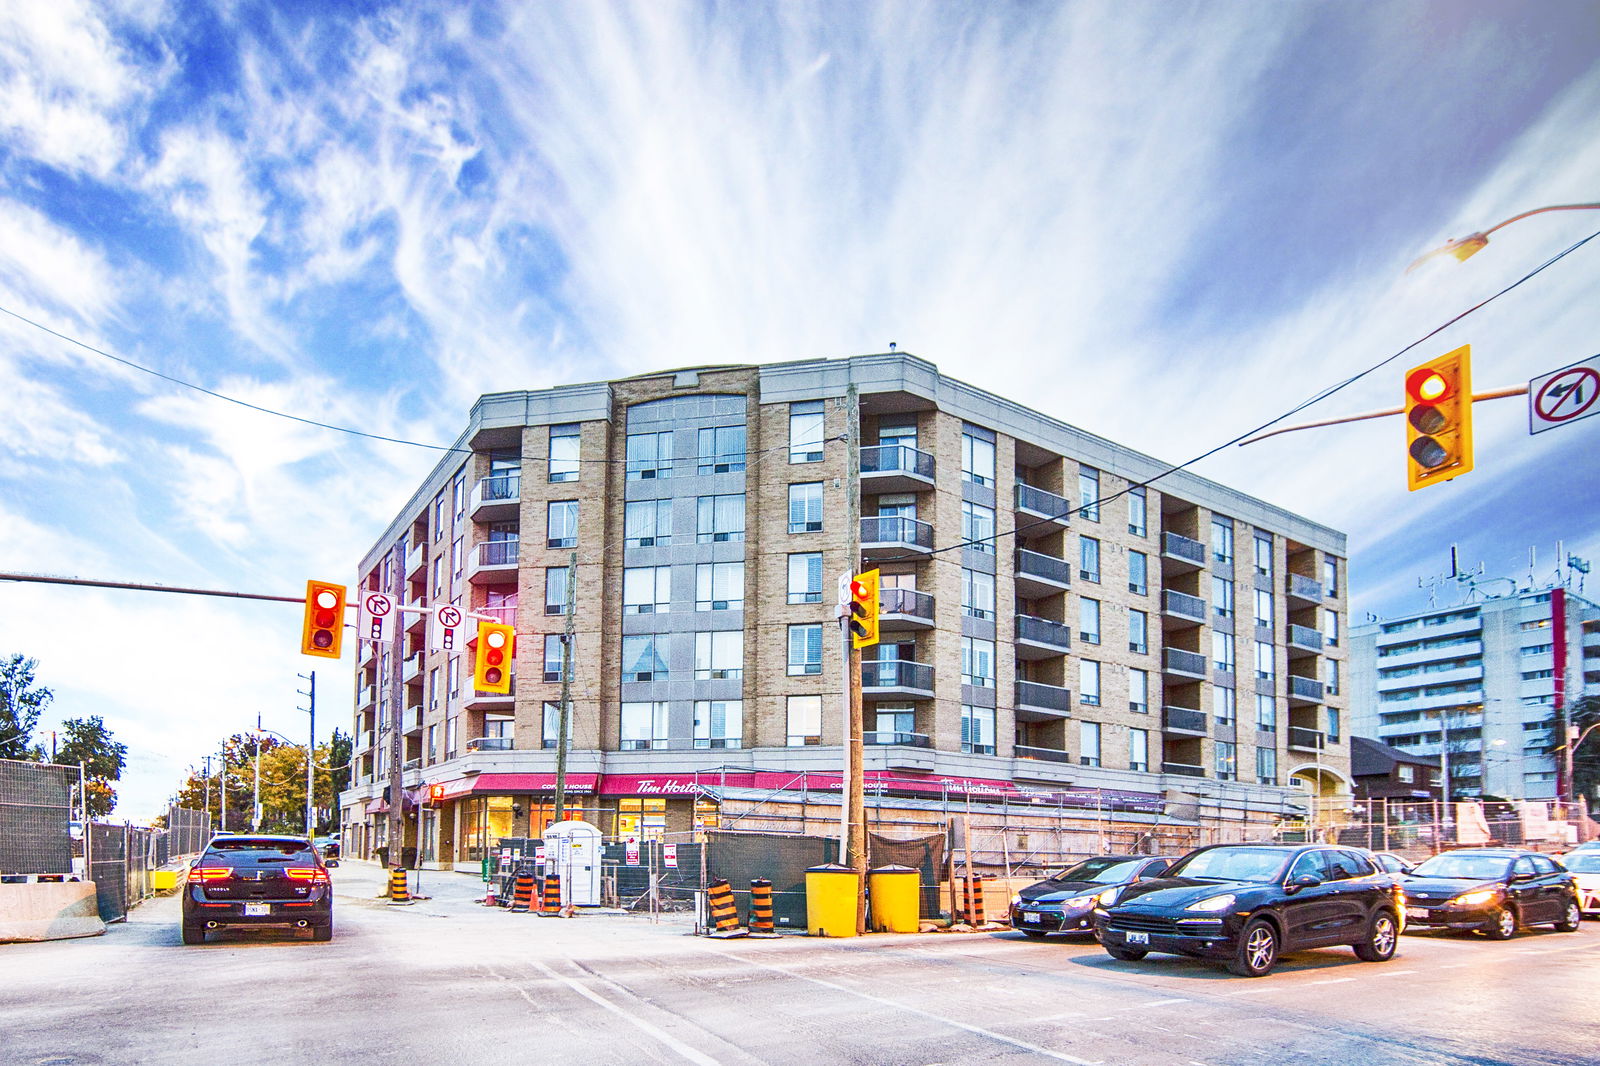
Condo building · 1750 Bayview Avenue
The Braxton is a 6-storey condo with 52 suites, built in 2000 by Bayview Green Developments Inc. Right now 5 for sale are on the market here.
- 6storeys
- 52suites
- 2000built
No similar units for sale in The Braxton right now.
Around this home
Daily convenience, out of 100, from the distances below
Schools nearby
School rating, out of 10.
Helpful calculators
Your HOMEH agent

"I would see it this week."