

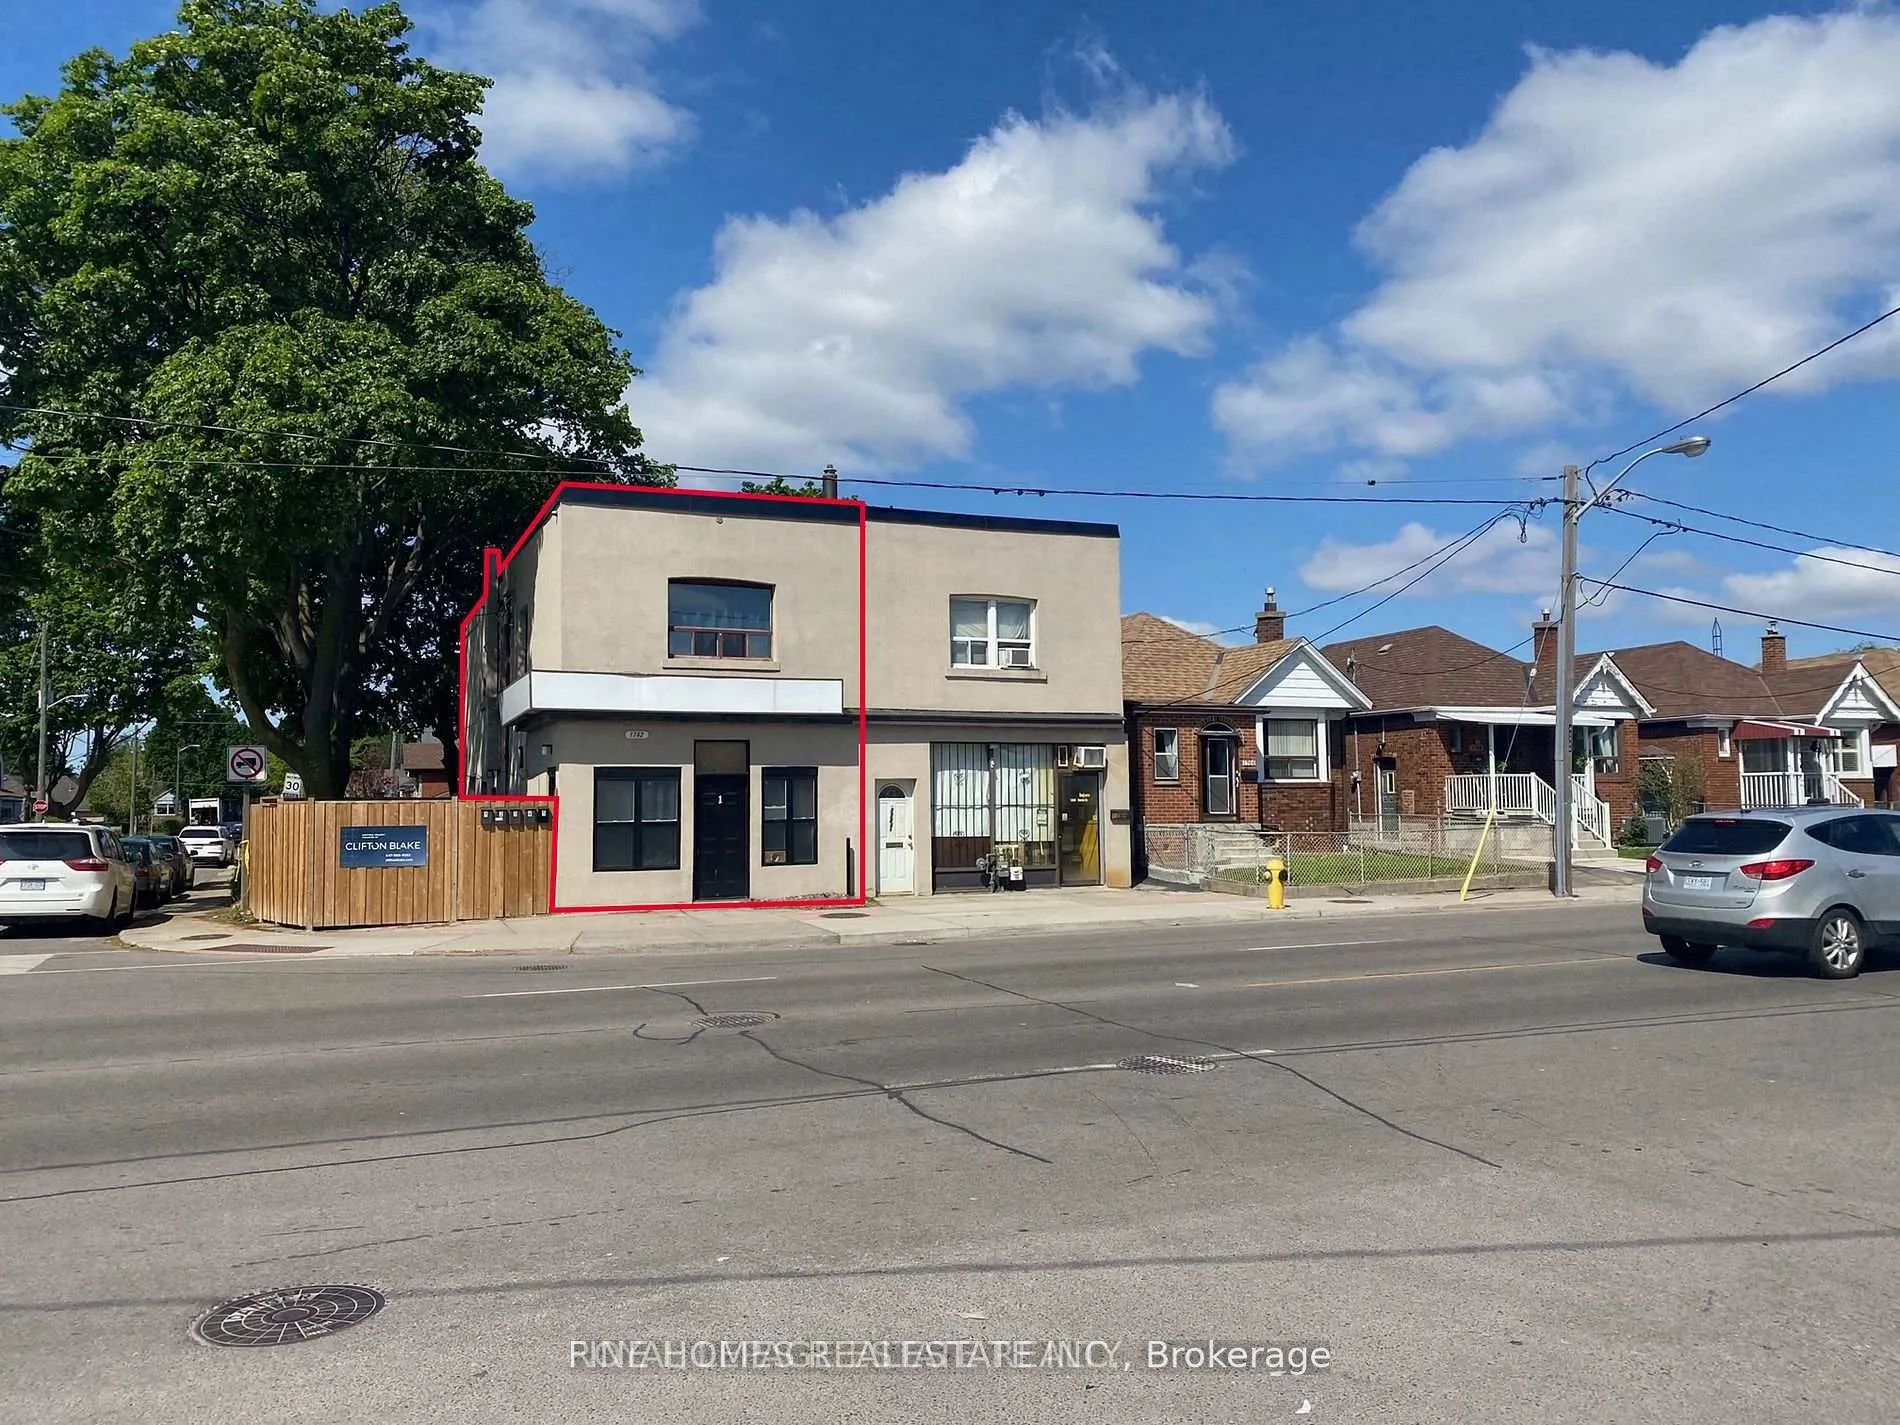
1762 Keele Street
1762 Keele Street
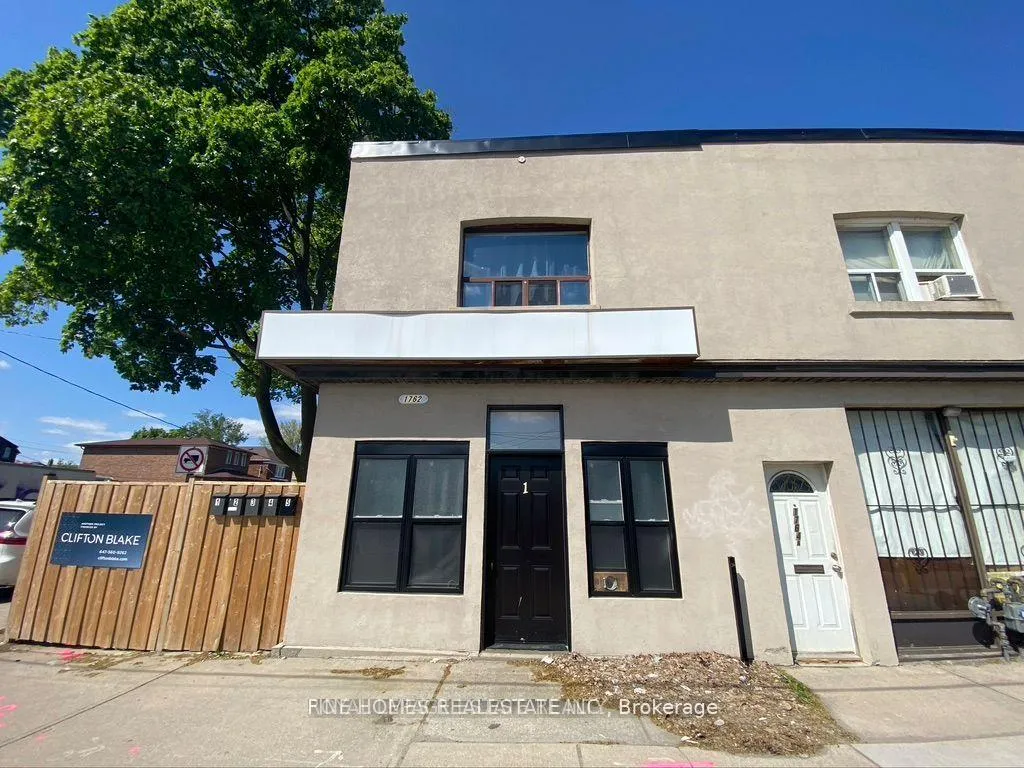
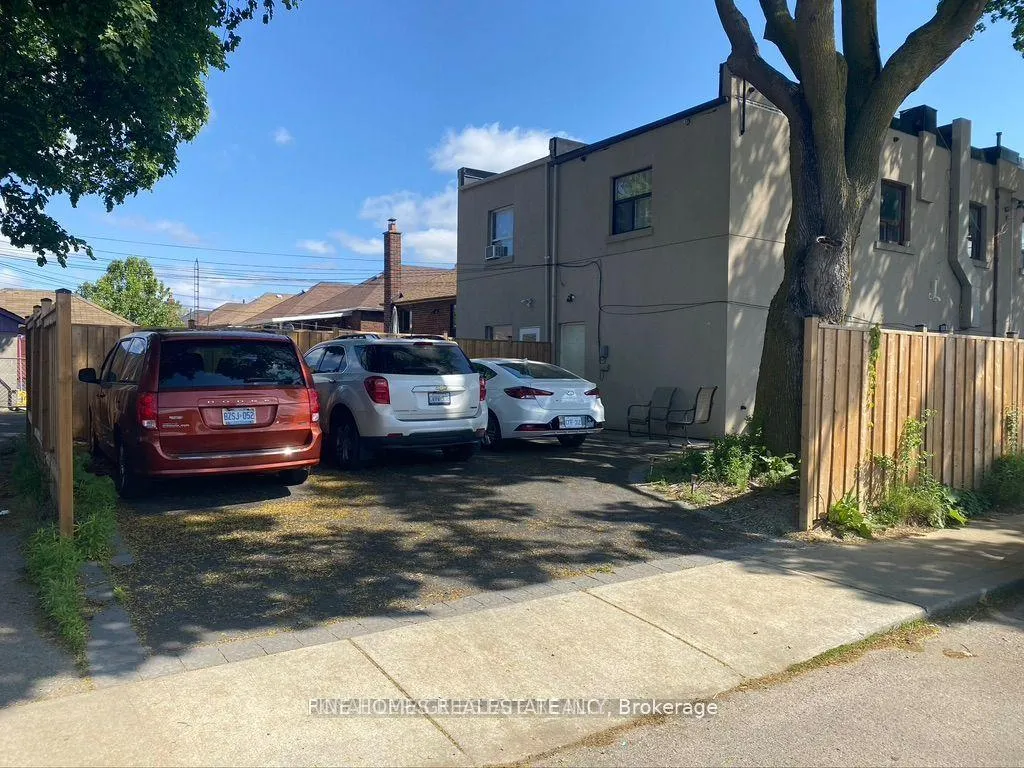
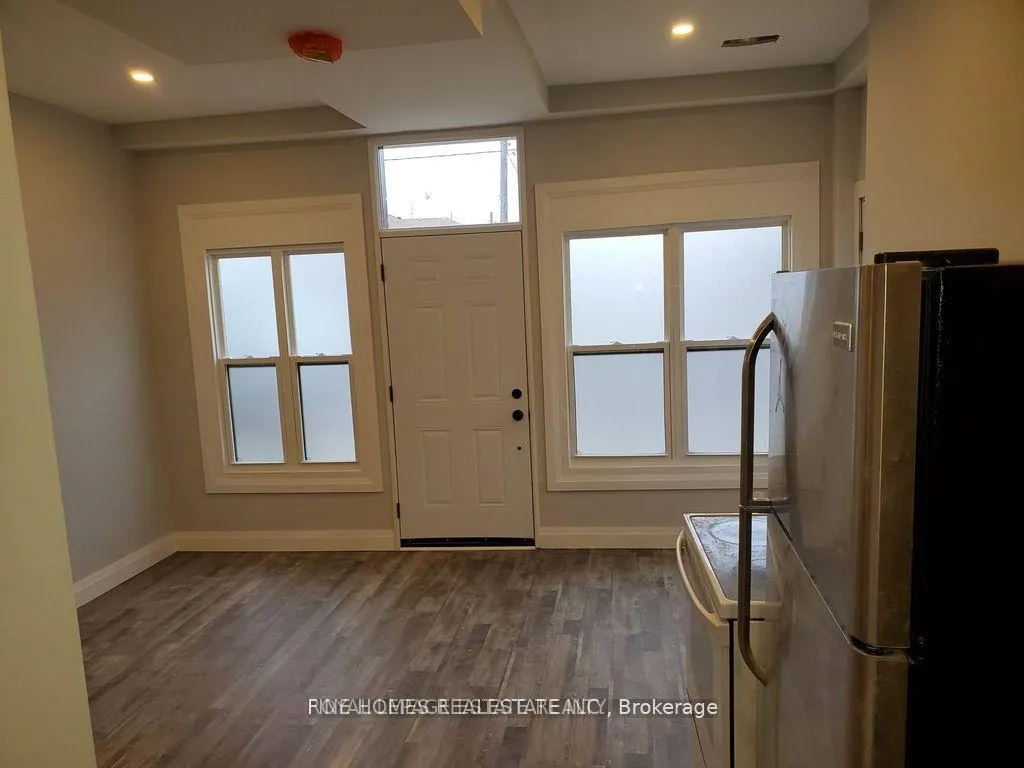
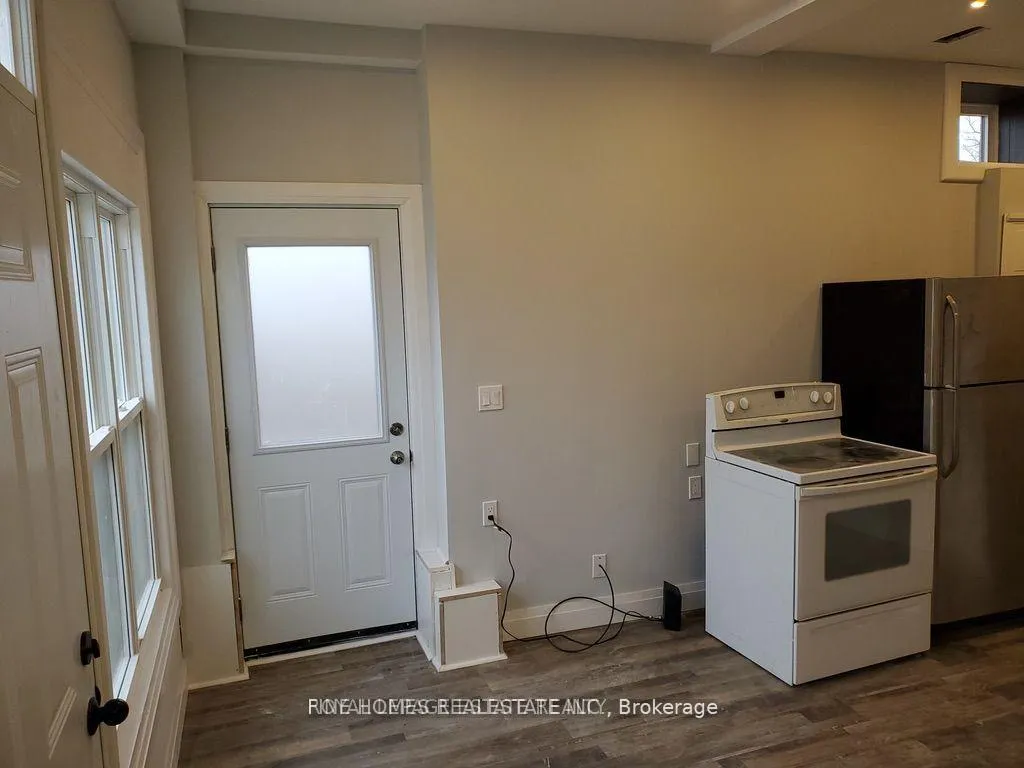 See all 9 photos
Property history
- $1,200ExpiredList: 2026-05-05|End: 2026-09-30|148 daysW13083258
- $1,225,000ExpiredList: 2026-04-14|End: 2026-07-31|108 daysW12996818
- $1,299,000TerminatedList: 2026-02-23|End: 2026-03-31|36 daysW12813576
Facts and features
- BasementFull
- Price per sq ft~$999
- Water, sewerMunicipal
- HeatingForced air
- 5 kitchens
- Central air
The homeMultiplex, 2-storey, 1,100–1,500 sq ft
- Type: Multiplex
- Style: 2-storey
- Living space: 1,100–1,500 sq ft
- Basement: Full
- Special designation: Other
InsideCarpet free, Rooms above ground 7, Bedrooms 5
- Features: Carpet free
- Rooms above ground: 7
- Bedrooms: 5
- Bathrooms: 5
- Kitchens: 5
Outside and lotStucco (plaster), Asphalt shingle, Concrete
- Exterior: Stucco (plaster)
- Roof: Asphalt shingle
- Foundation: Concrete
- Size: 16.68 × 100 ft
Parking3 Parking
- Spaces: 3 Parking
Heating, water and powerForced air, gas, Central air, Municipal water
- Heating: Forced air, gas
- Cooling: Central air
- Water: Municipal water
- Sewer: Municipal sewer
Costs and taxesTaxes $6,297 a year, HST included in the price
- Taxes, 2026: $6,297 a year
- HST: HST included in the price
Listing detailsW12813576, Terminated, Feb 23, 2026
- MLS® number: W12813576
- Status: Terminated
- Listed on: Feb 23, 2026
- Days on market: 36
- Updated: Mar 31, 2026
- Possession: 2026-03-01 / Flexible
- Occupied by: Tenant
- Listing brokerage: FINE HOMES REALESTATE INC.
About this home
1762 Keele Street, Toronto (Keelesdale-Eglinton West), ON M6M 3X1
Exceptional investment opportunity offering approximately $76,200 in gross annual income, with the flexibility of vacant possession available. This well-maintained, approximately 1,400 sq. ft. multiplex is ideally situated just a 5-minute walk to the new Keelesdale LRT station on the Eglinton Crosstown line and less than 20 minutes to the Mount Dennis GO station, providing excellent transit connectivity and strong tenant appeal.The property features two full storeys of residential space plus an unfinished basement currently utilized for shared laundry and additional storage. The current owner has enhanced the property's income potential with numerous upgrades, including new flooring throughout and a recently replaced roof. A newly installed private parking pad at the rear of the building adds further convenience and value.This turnkey income property is well-positioned in a growing, transit-oriented neighbourhood with strong long-term upside. Buyer to verify all details, measurements, zoning, and permitted uses.
Ask about this home
A HOMEH agent will answer your questions about this home.
Around this home
Daily convenience, out of 100, from the distances below
Schools nearby
School rating, out of 10.
Helpful calculators
Your HOMEH agent

"Priced 22% over the Hestimate. I would see it this week."