
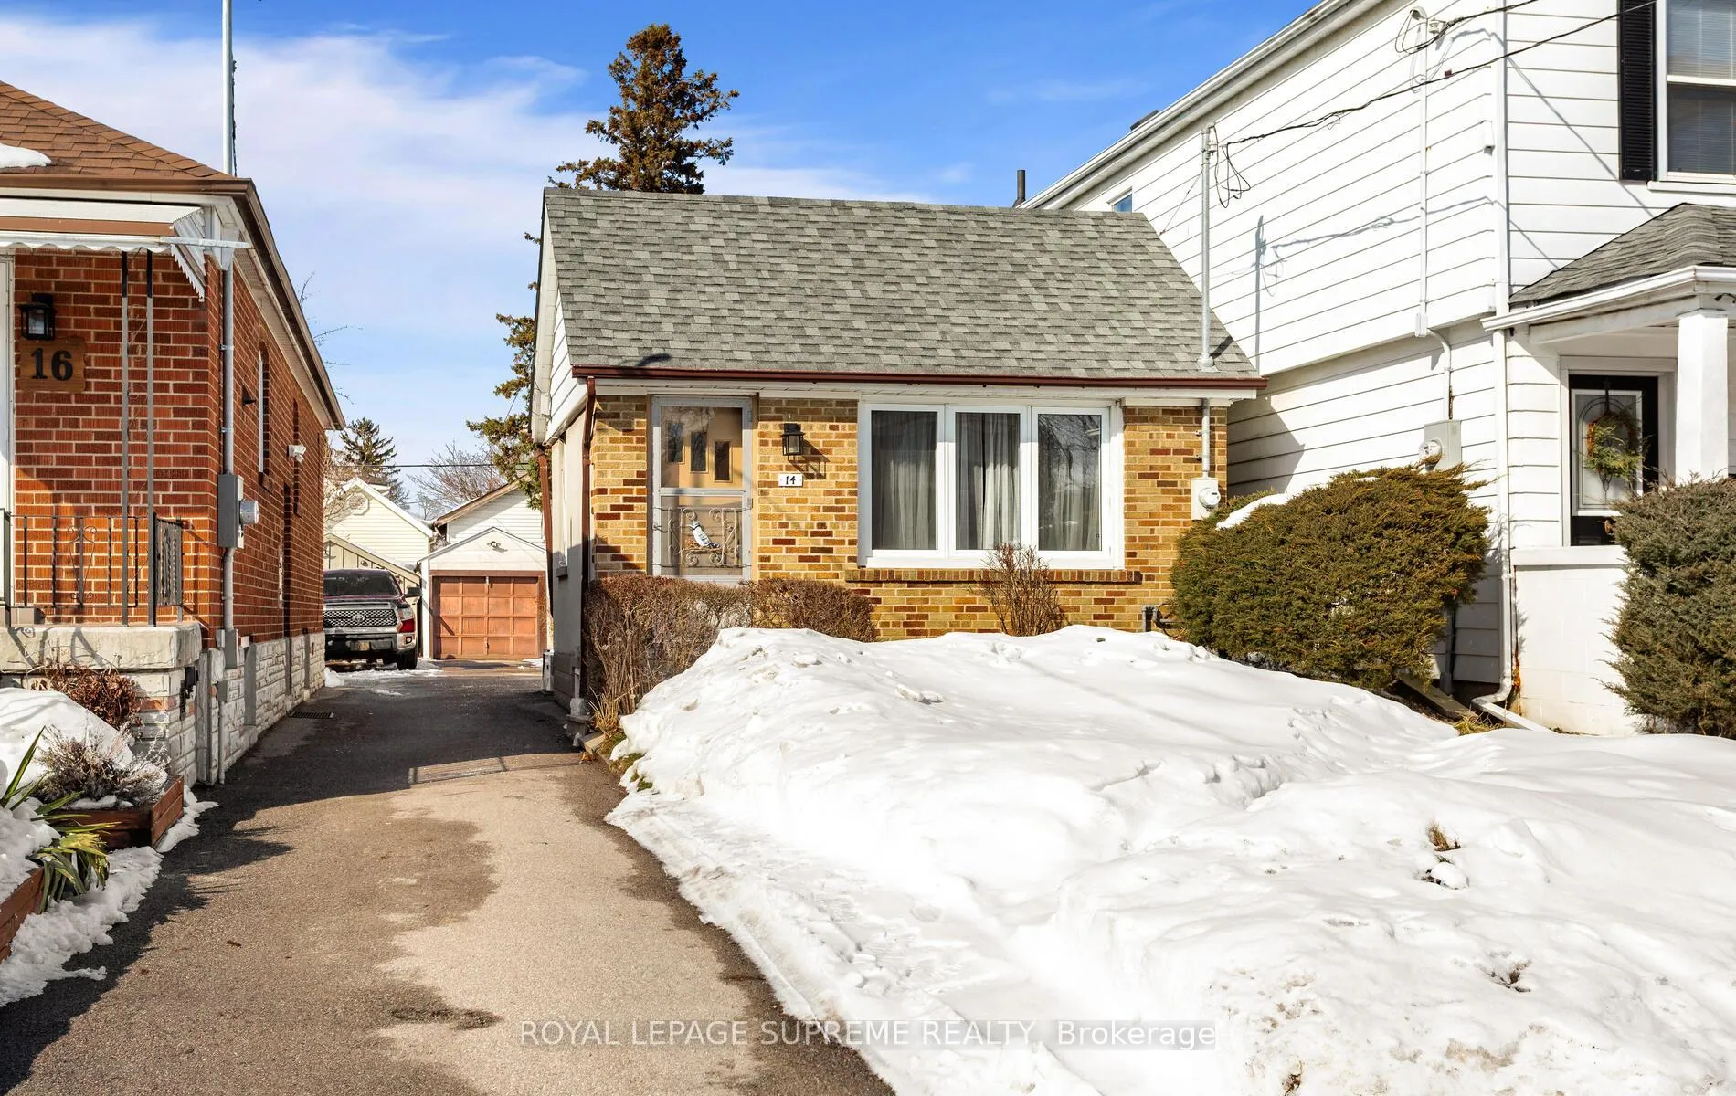
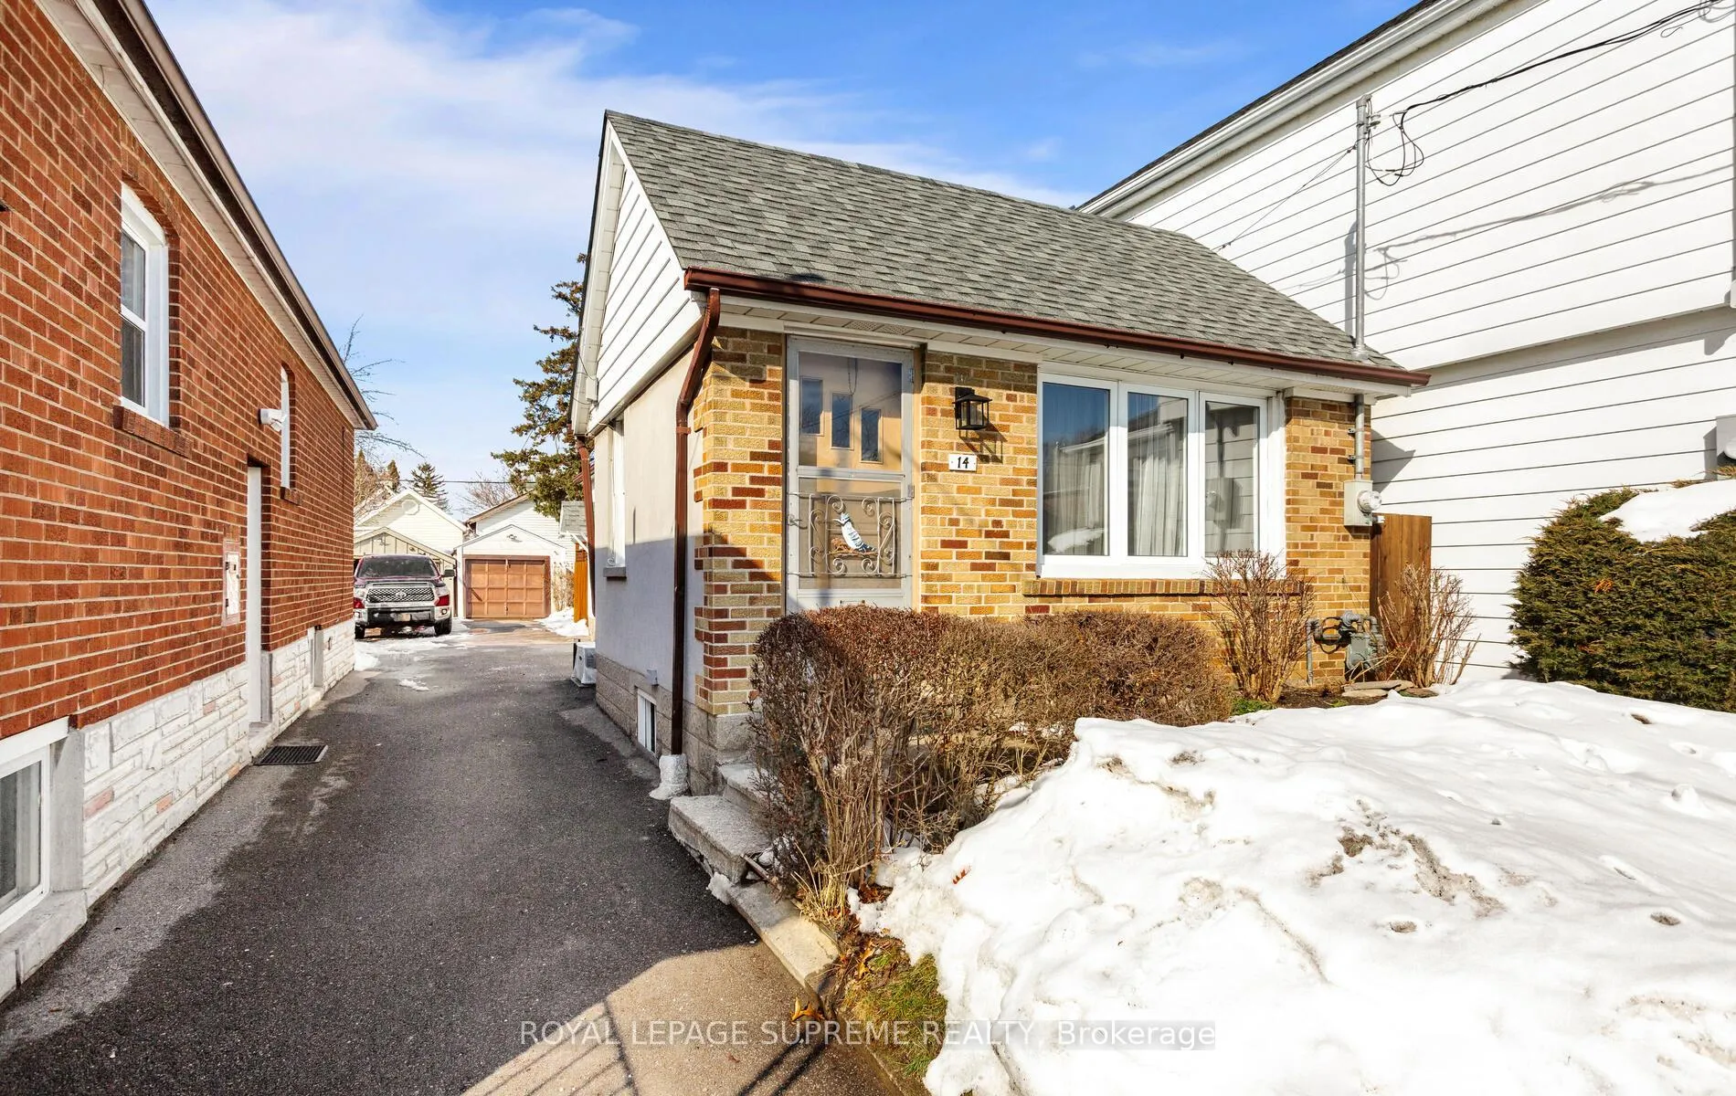
14 East Drive
Toronto (Rockcliffe-Smythe), ON M6N 2N7
- 2+2Bedrooms
- 1Bathroom
- 1Garage
- 700~1.1KSq.Ft.
- $3,431Tax
- 25×133 ftLot Size
Sale & price history
- Login to See Prices
Sold2026-02-24 – 2026-03-10
MLS® w12815440
Real estate boards require you to or to see the full details of this property.
*Sold prices and complete sale & price history are regulated data. Under the Trust in Real Estate Services Act, 2002 (TRESA) and the rules of the Real Estate Council of Ontario (RECO), and pursuant to the Multiple Listing Service® rules of the Canadian Real Estate Association (CREA) and the Toronto Regional Real Estate Board (TRREB), this information may be shown only to registered users who have agreed to the applicable terms of use (a Virtual Office Website, or "VOW," arrangement). HOMEH Inc., Brokerage therefore provides it to signed-in members only. Creating an account is free and takes under a minute.
14 East Drive, Toronto(opens Google Maps in a new tab)
Summarized Description
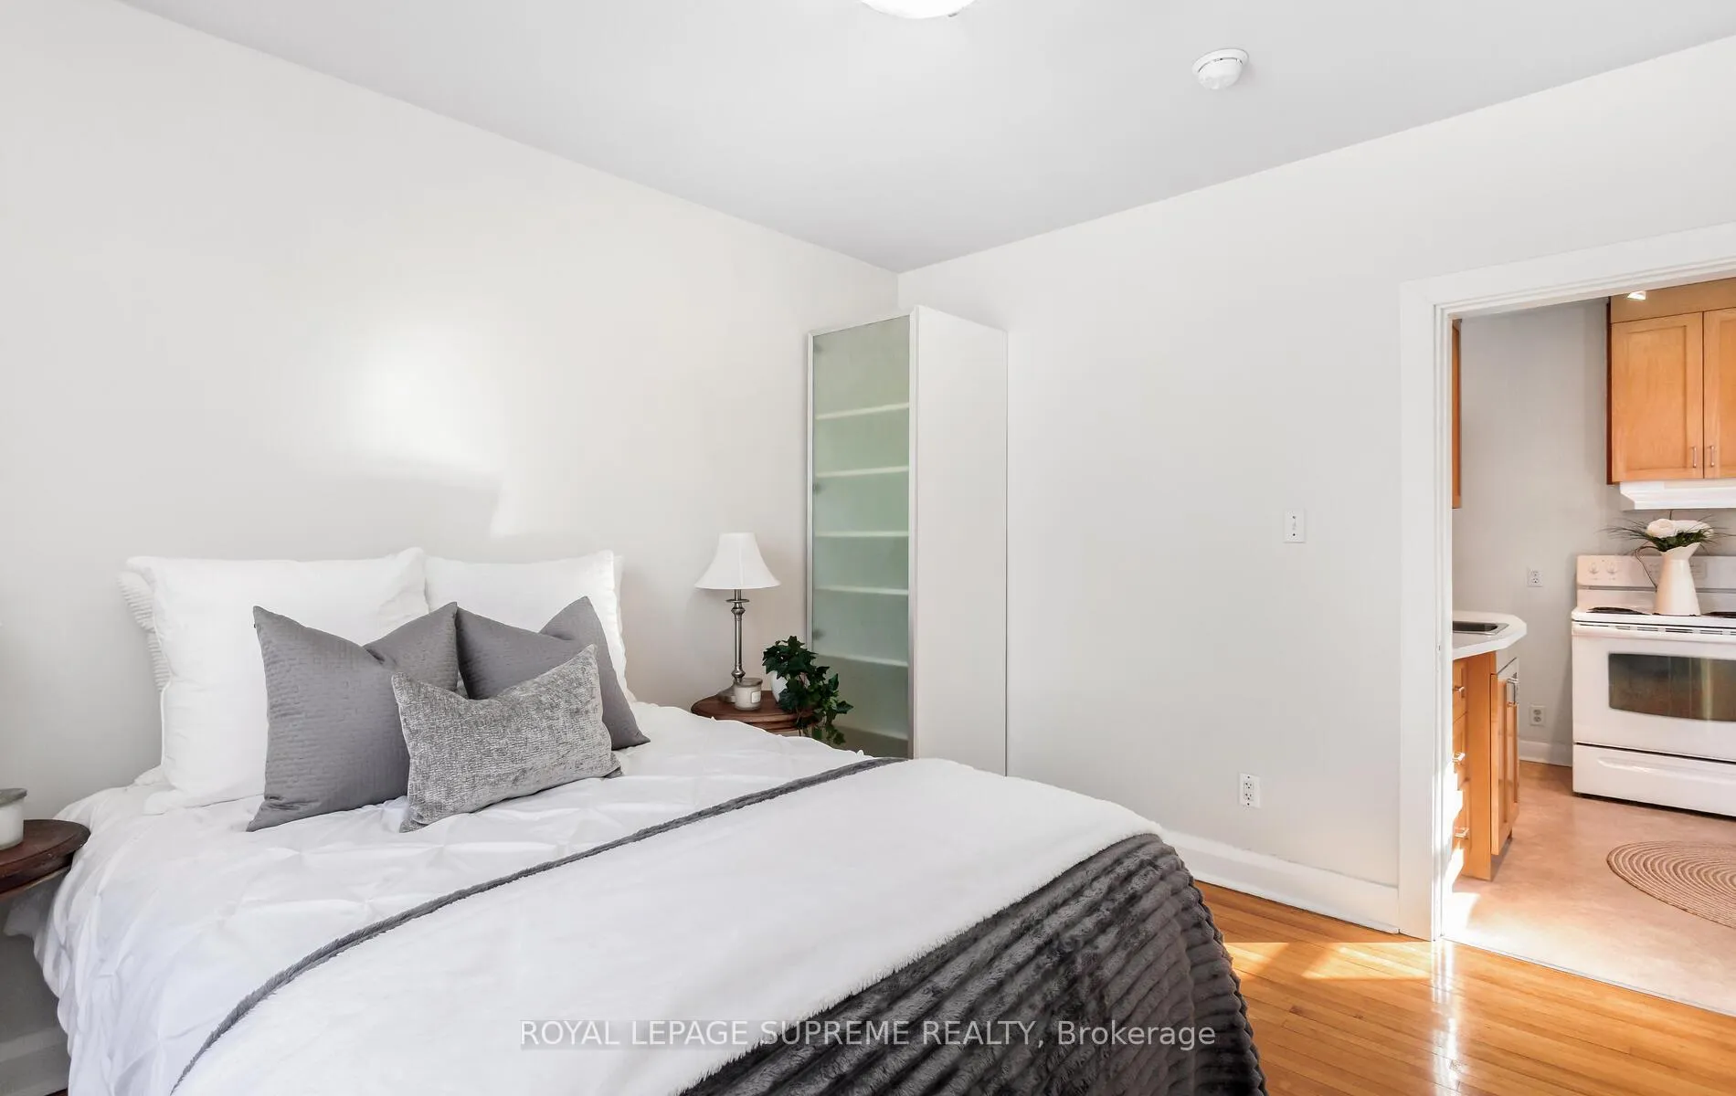
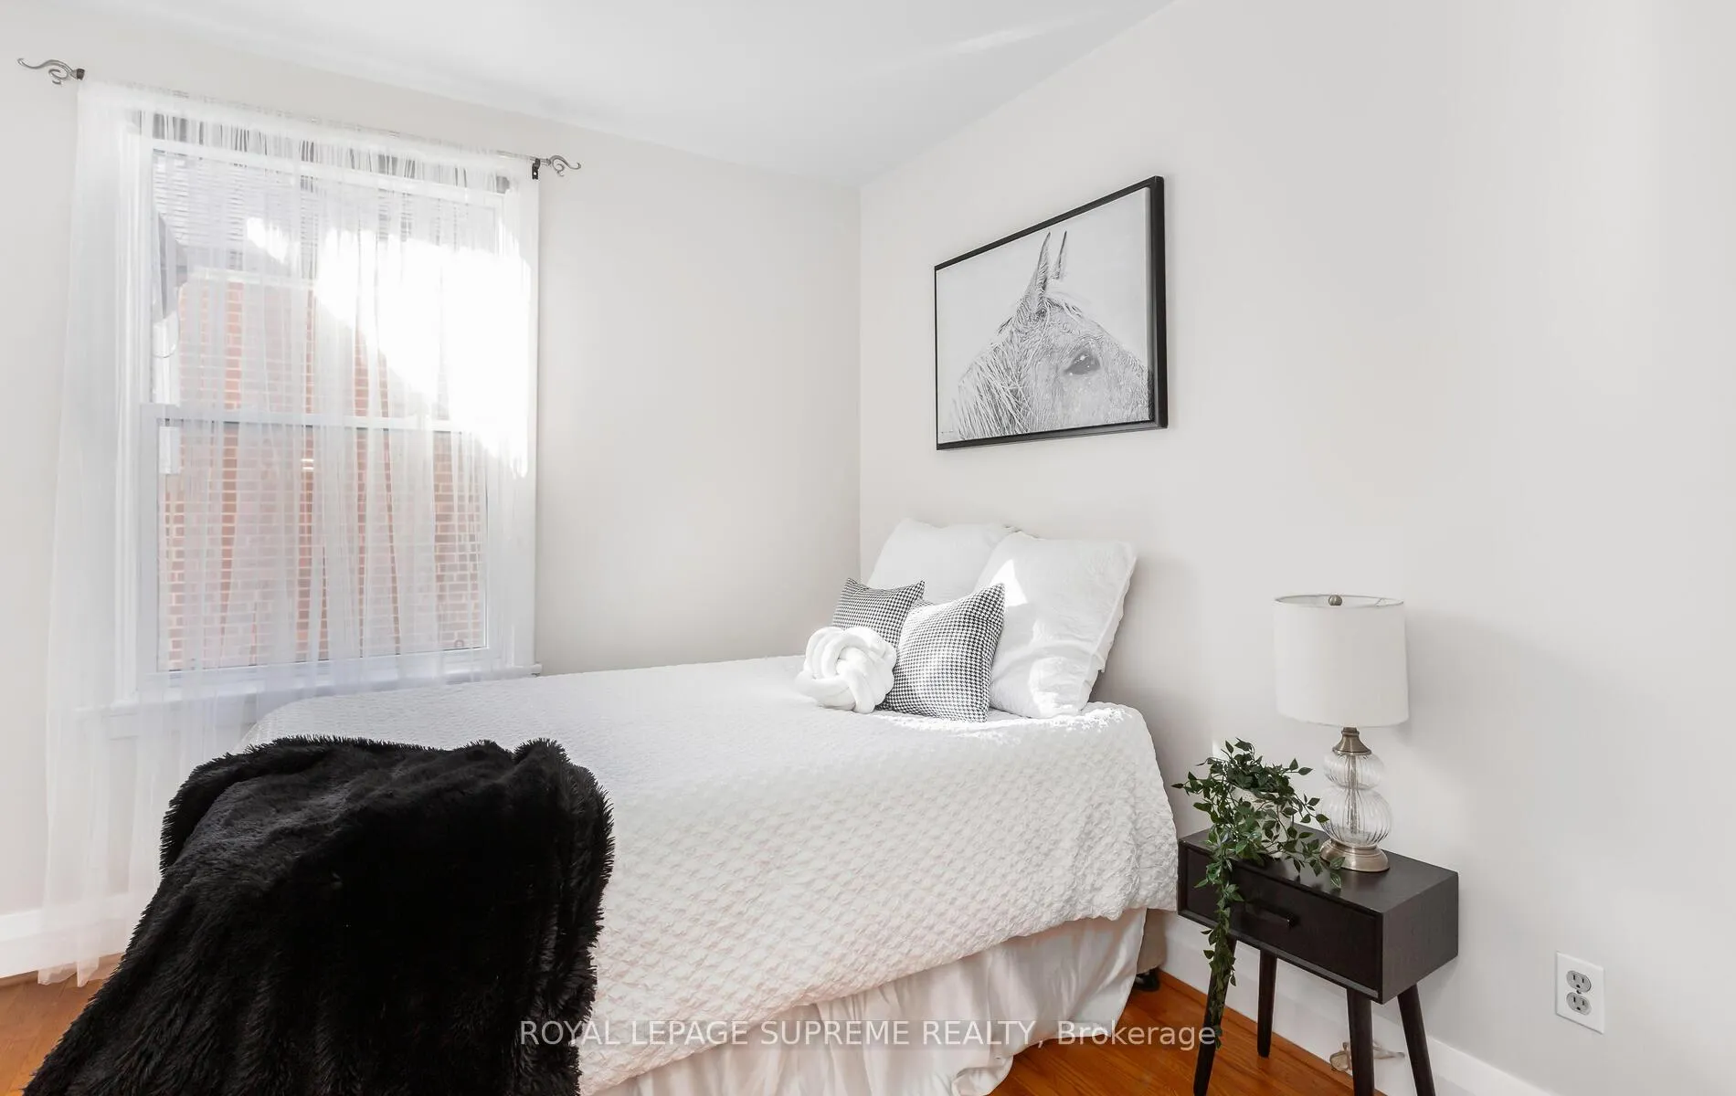
- Move-in ready 2 + 2 bedroom home
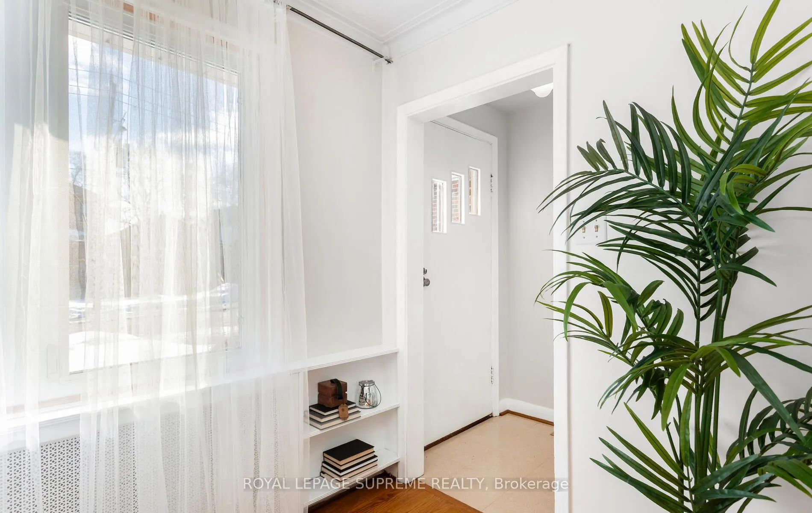
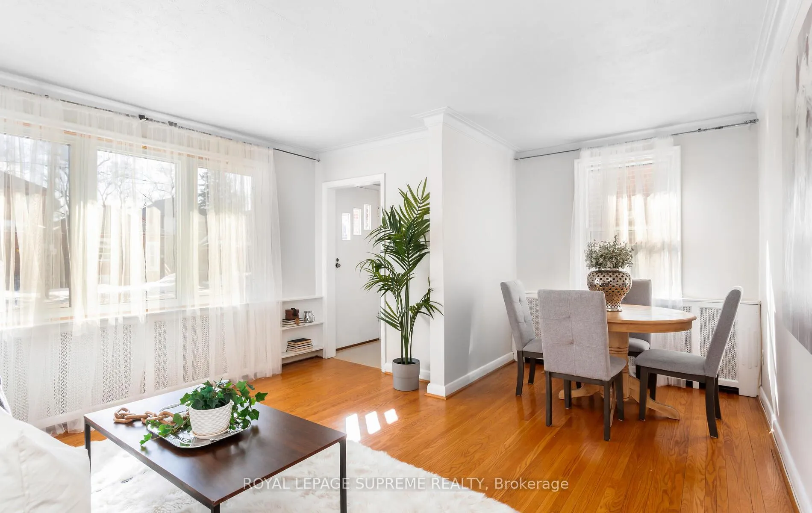
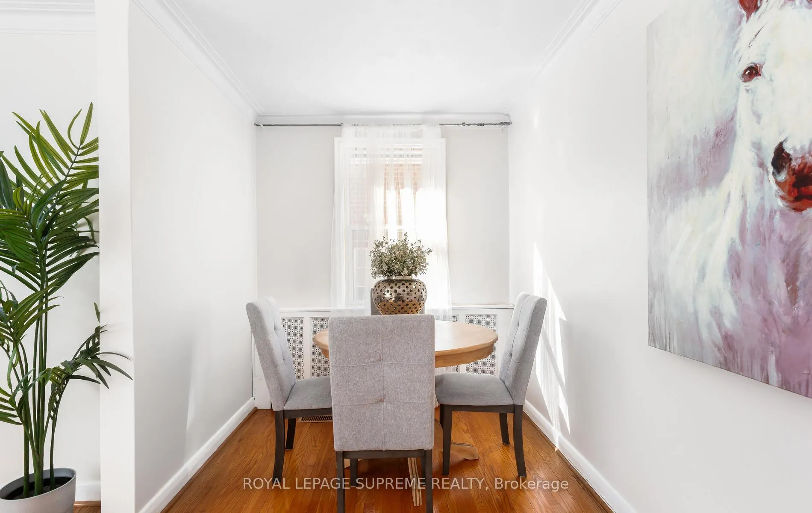
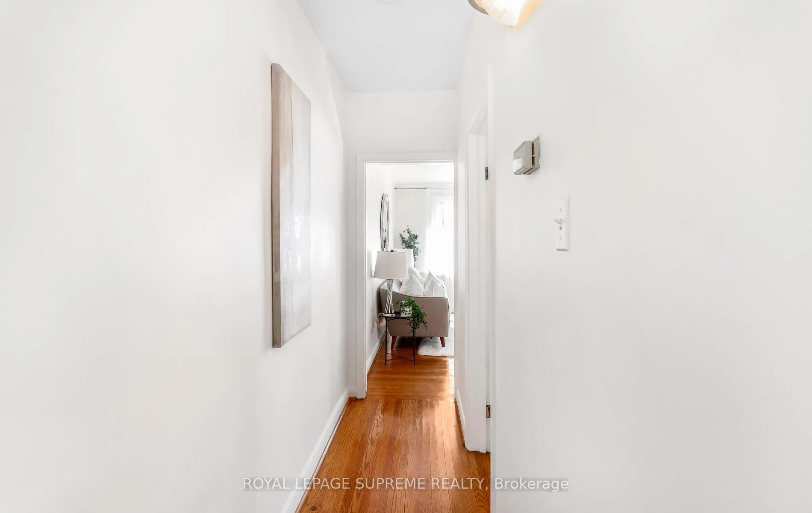
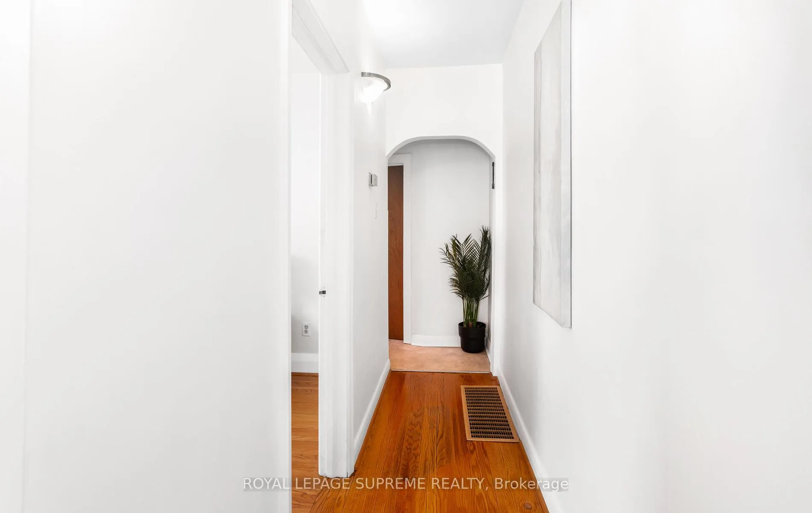
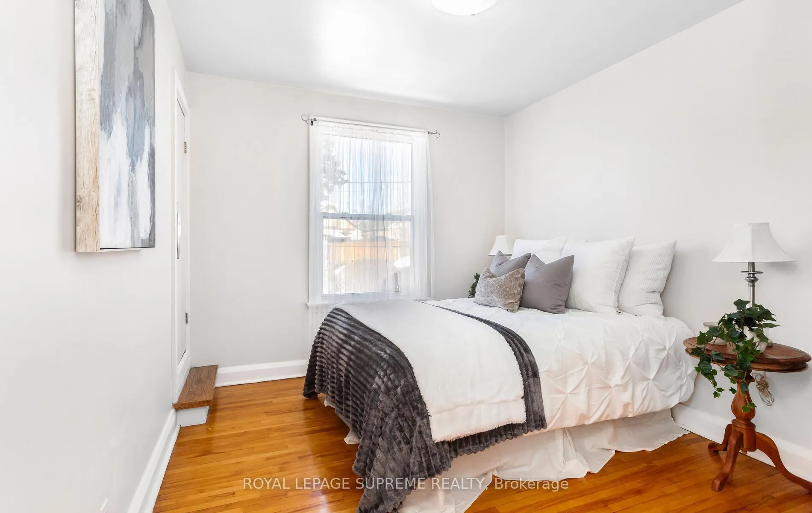
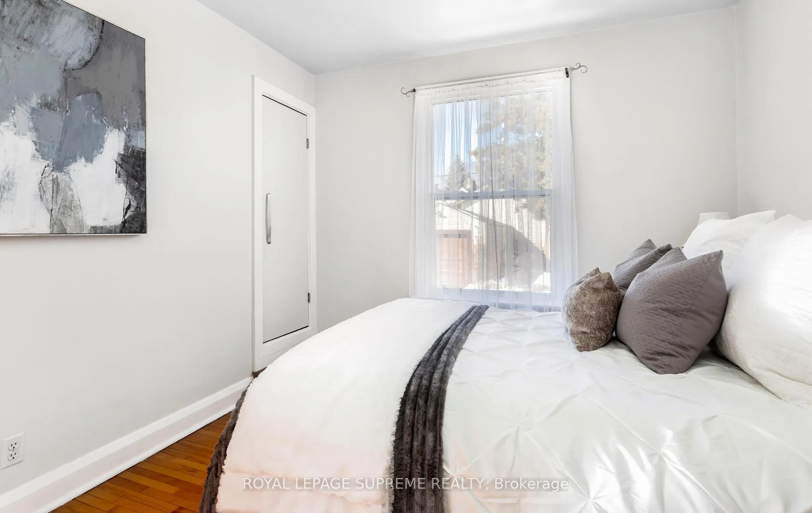
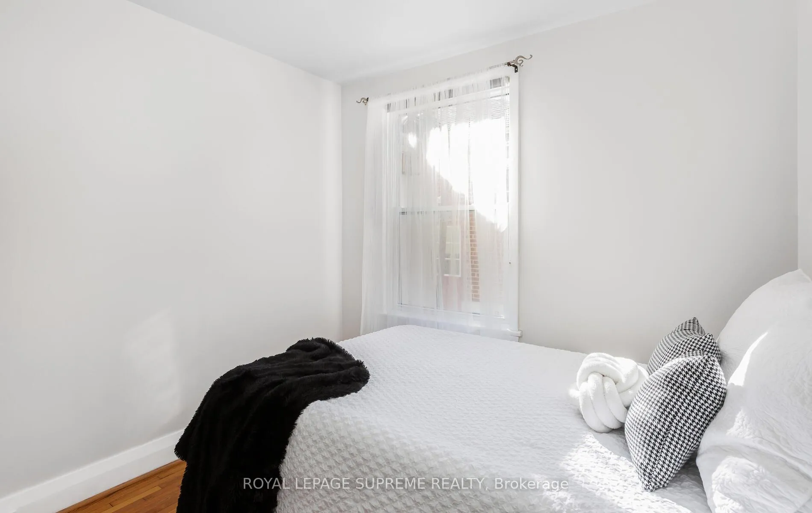
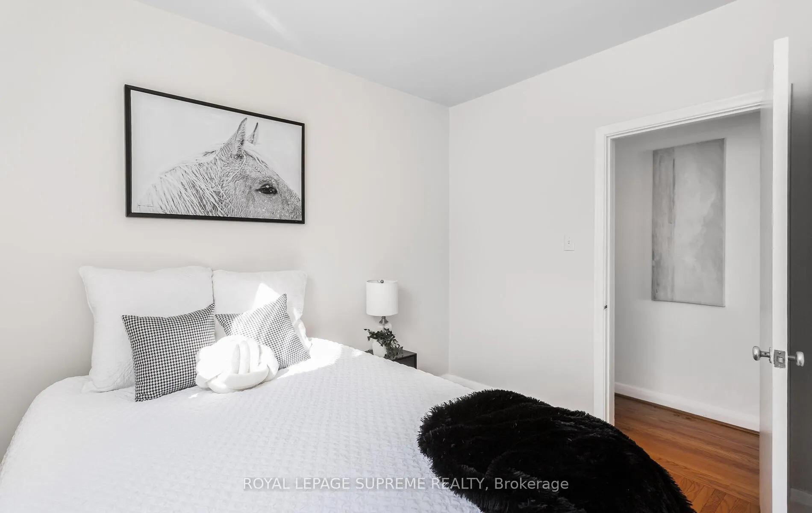
- Original oak hardwood flooring in excellent condition
- Updated electrical panel and new windows
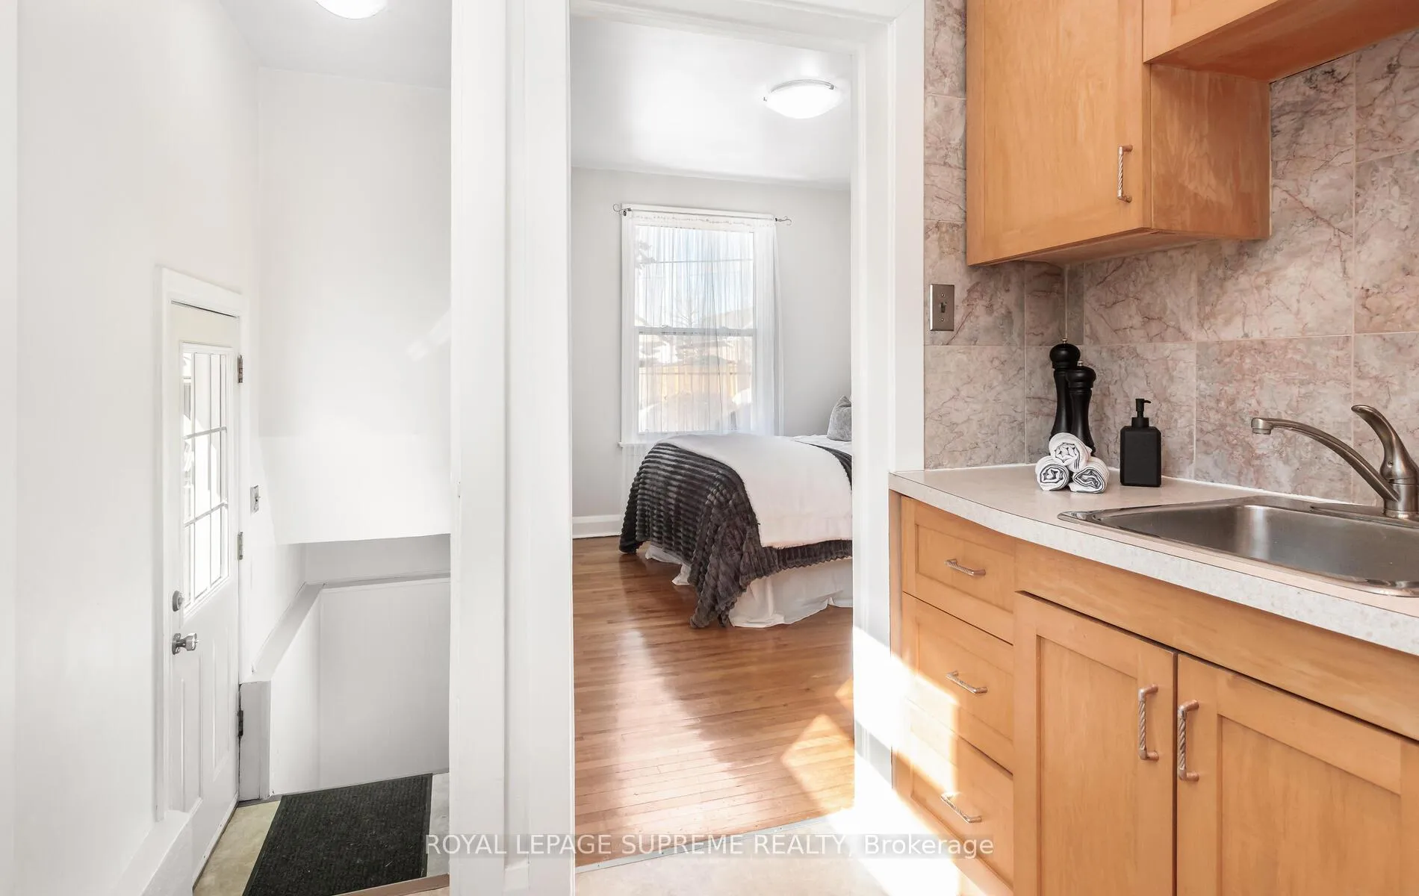
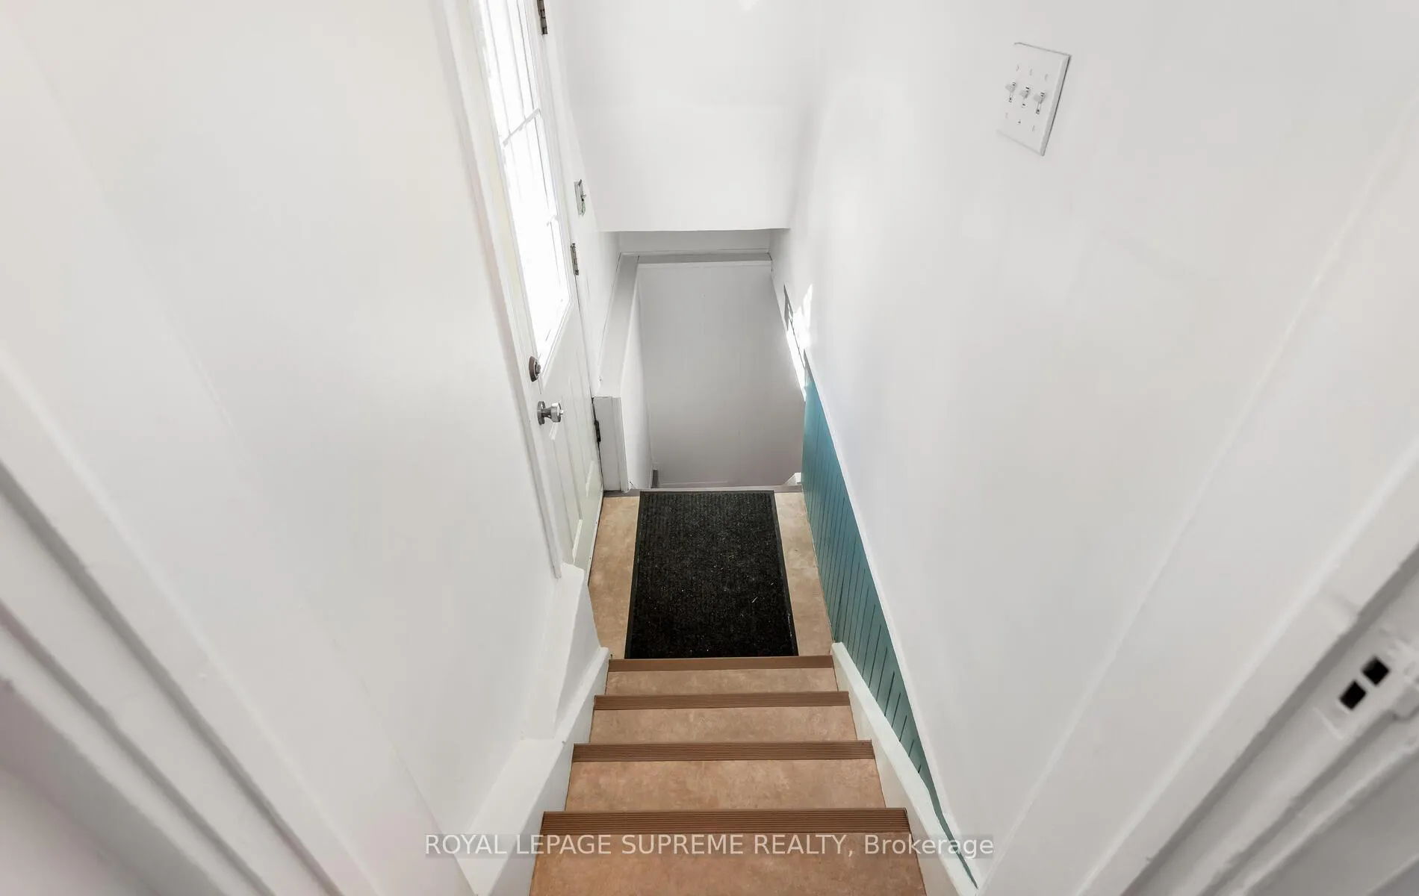
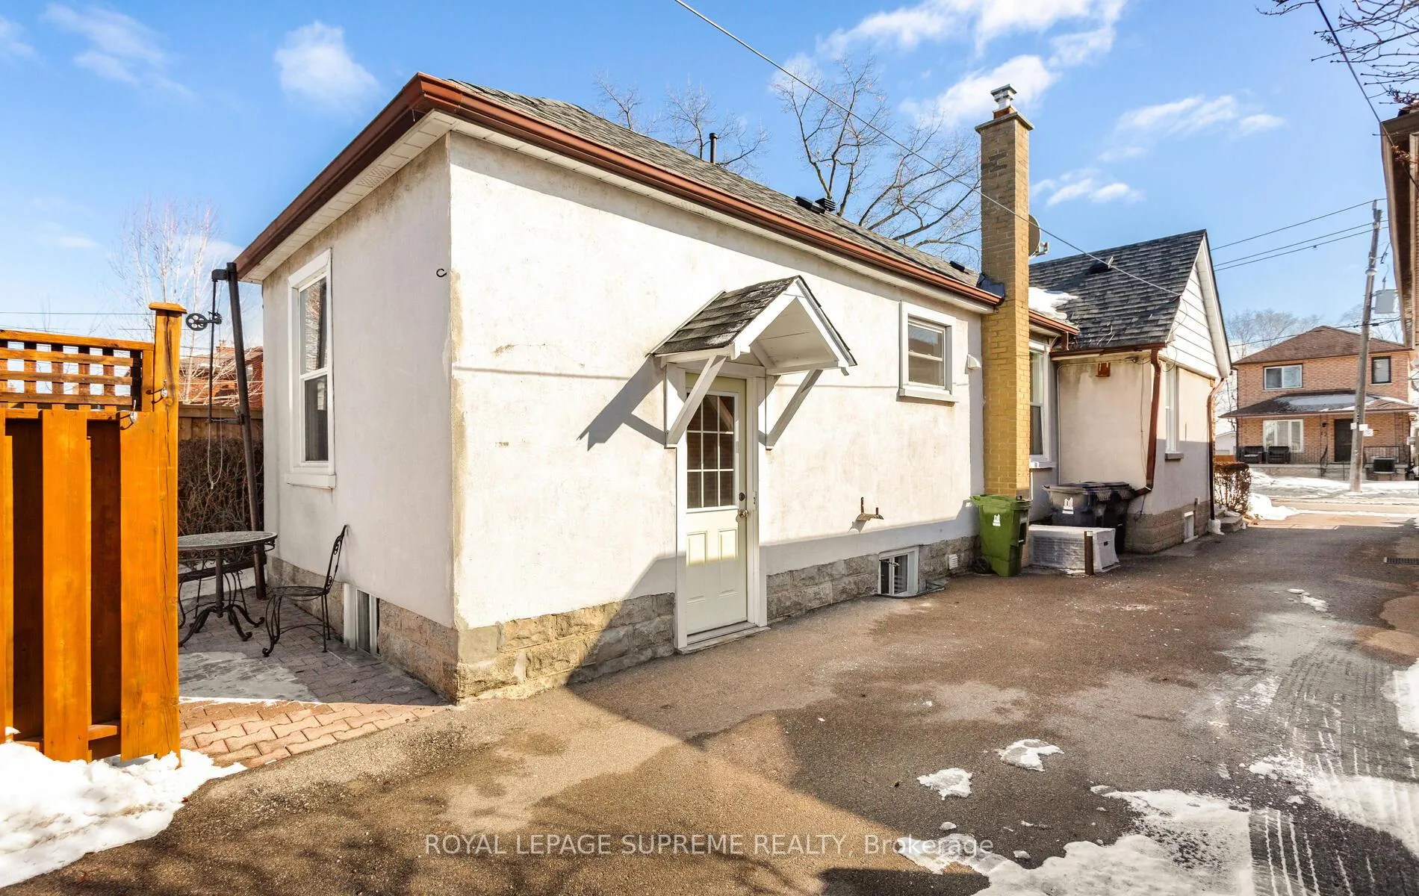
- Separate entrance for income potential
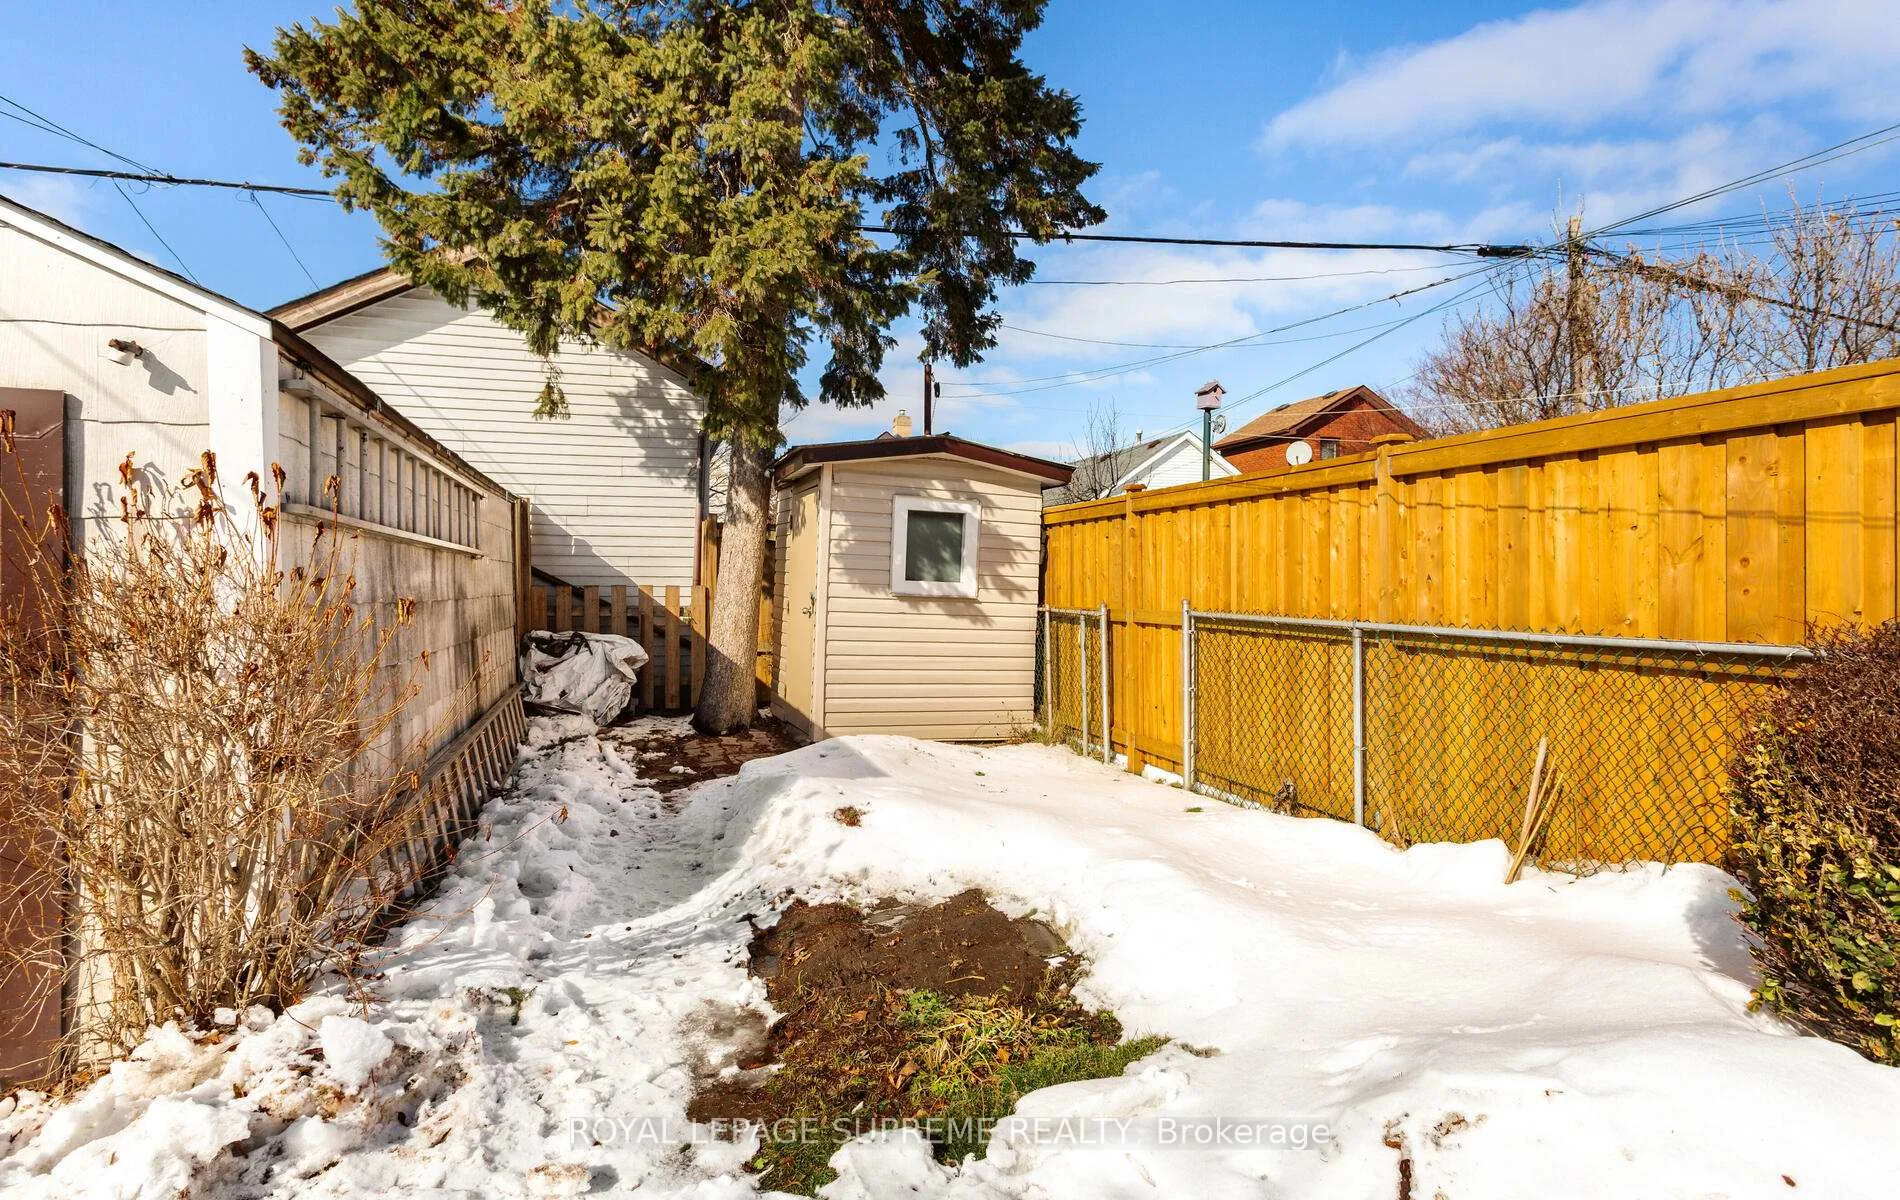
- Generous lot with beautiful landscaping
- Close to transit, parks, and schools
- Roof shingles replaced in 2025
- Ideal for first-time buyers or downsizers
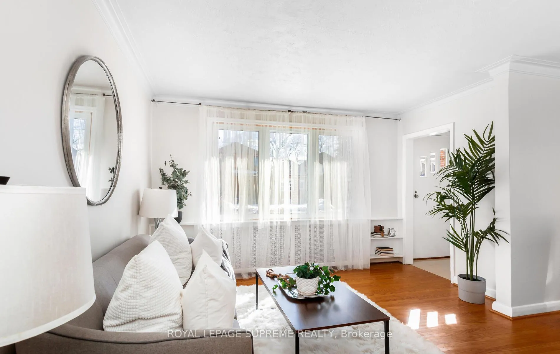
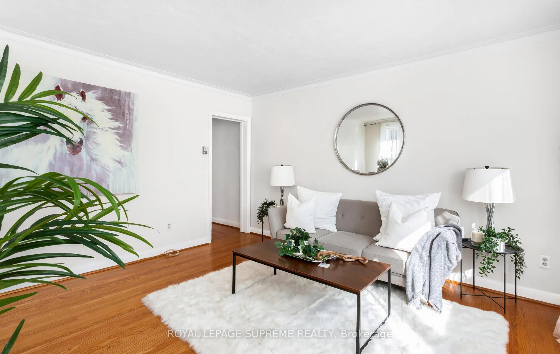
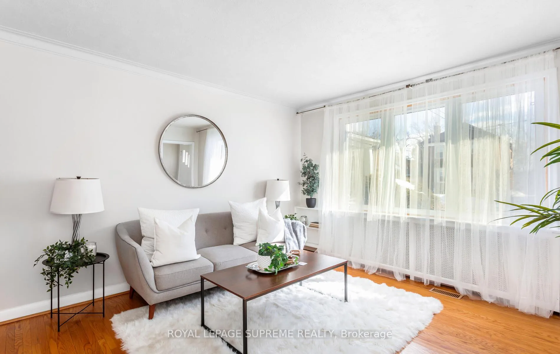
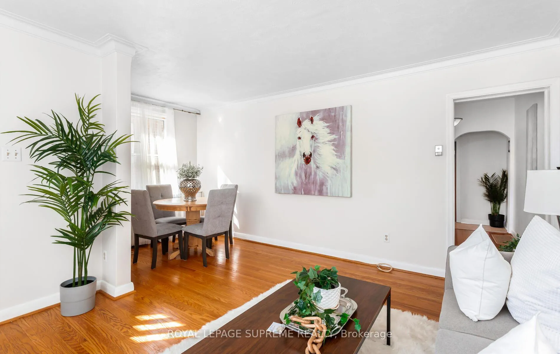
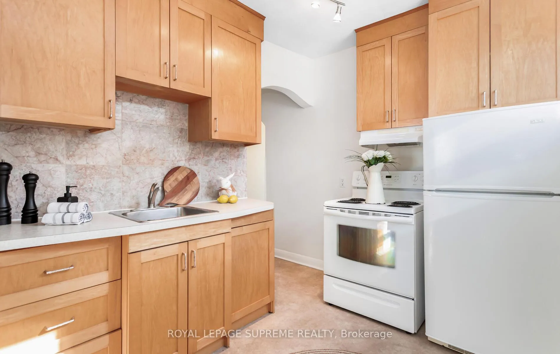
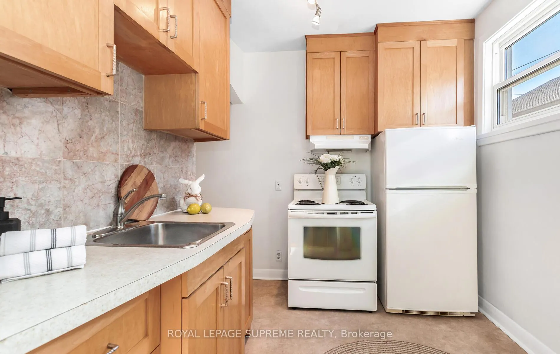
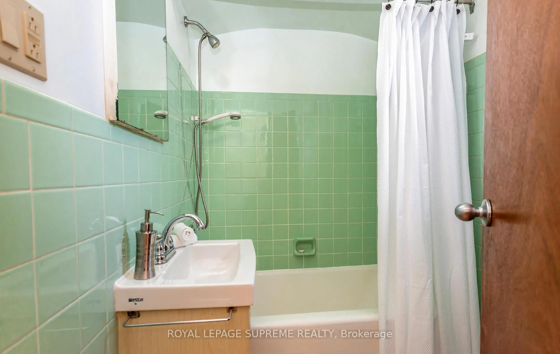
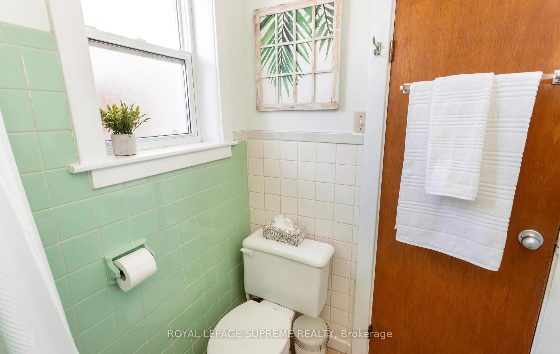
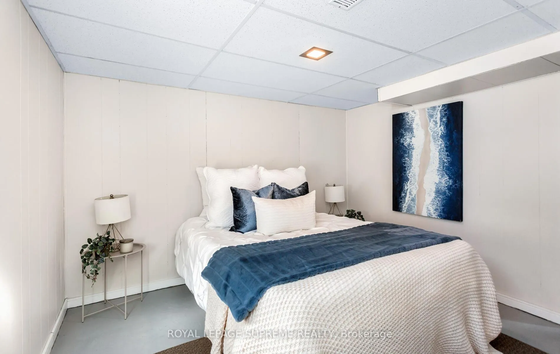
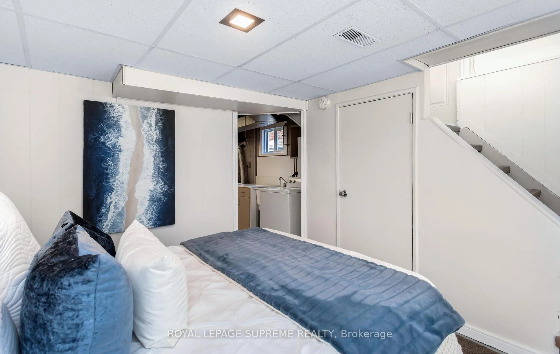
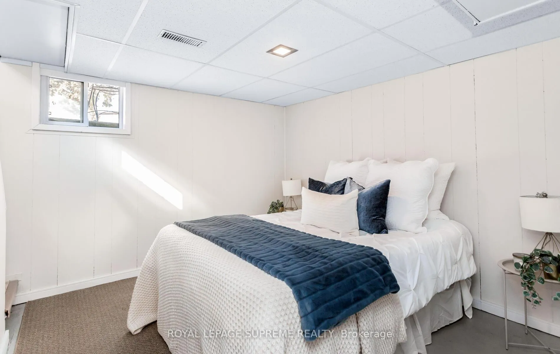
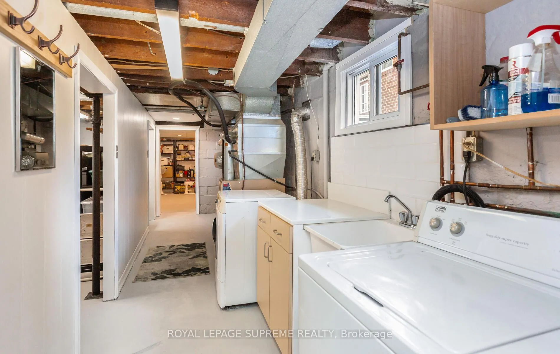
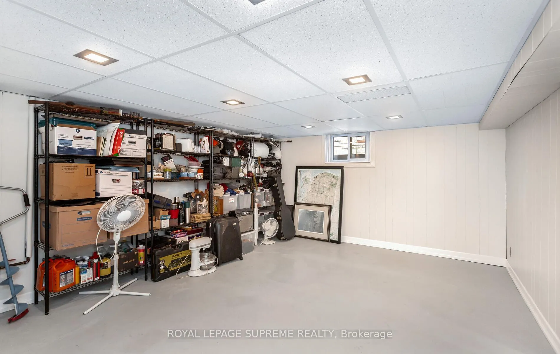
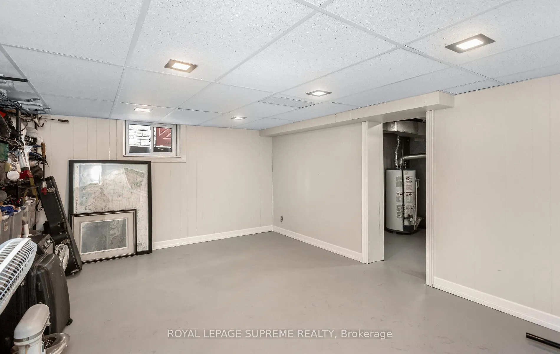
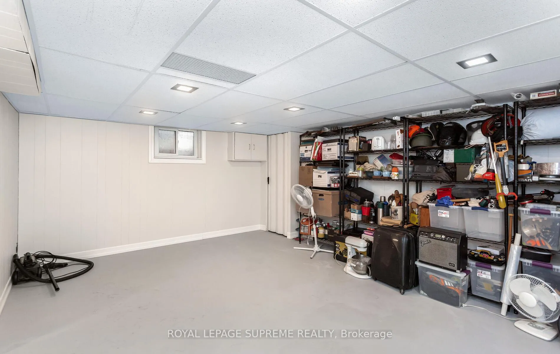
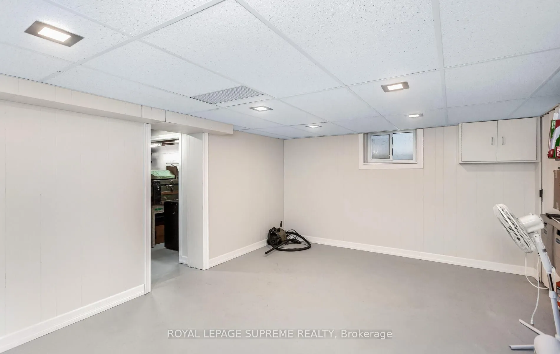
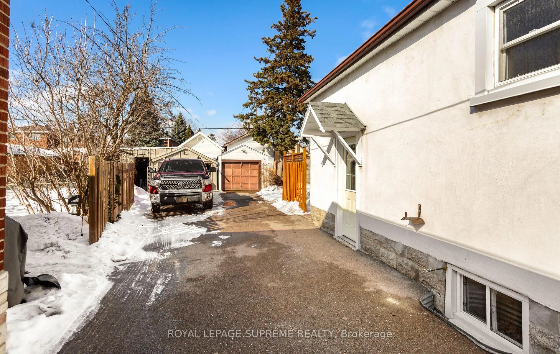
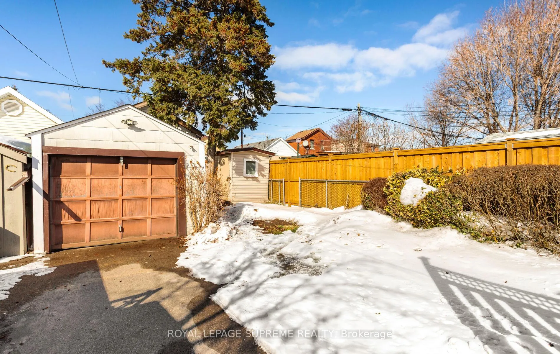
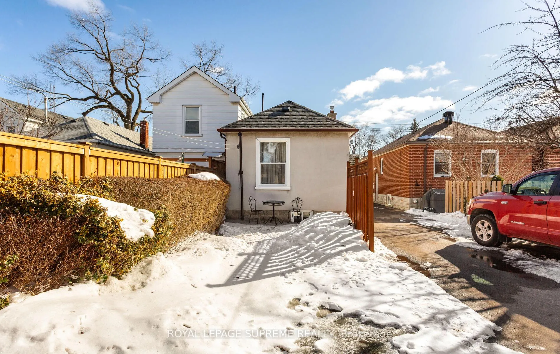
Welcome to 14 East Drive - a solid, lovingly cared-for home showcasing timeless character and true pride of ownership. This move-in ready 2 + 2 bedroom home features original oak hardwood flooring in gleaming condition and sits on a generous deep lot complete with a driveway, garage, parking, garden shed, and beautifully maintained landscaping perfect for outdoor enjoyment. Thoughtful improvements include all new windows throughout, an updated 100-amp electrical panel, a 1-inch copper water supply line to the home, an owned hot water tank, and roof shingles replaced in 2025, offering lasting comfort and peace of mind. The lower level offers two spacious bedrooms with a separate side entrance, providing excellent income potential to customize into a secondary suite or extended family living space. Ideal for first-time buyers or downsizers, this home is situated in an established neighborhood close to TTC transit, the Eglinton LRT, St. Clair West, Bloor West Village, The Junction, parks, schools, cafés, dining, and convenient commuter routes - a fantastic opportunity to own a move-in ready home with long-term potential in a desirable location.
- Carpet Free
Key Facts & Features
Property Costs
- Annual Property Tax Amount
- $3,431
- Land Transfer Tax Fee
- $20,946
Rental Items
- Rental Equipment
- None
- Basement Type
- Separate Entrance, Partially Finished
Interior Features
- Interior Extras
- Carpet Free
- Fireplace/Stove
- No
- Elevator
- No
Exterior Features
- Pool
- None
Building
- Building Type
- Detached
- Building Style
- Bungalow
Construction
- Exterior Finish
- Brick
- Roof
- Asphalt Shingle
- Foundation Details
- Unknown
- Special Designation
- Unknown
Lot
- Lot Front
- 25.00 ft
- Lot Depth
- 133.00 ft
Inclusions
- Inclusions
- Fridge, Stove, washer & Gas Dryer.
Exclusions
- Exclusions
- None
Parking & Garages
- Garage Type
- Detached
- Garage Spaces
- 1
- Parking Spaces
- 1
- Total Garage And Parking Spaces
- 2
Heating & Cooling
- Heat Source
- Gas
- Heat Type
- Forced Air
- Air Conditioning
- Central Air
- Water
- Municipal
- Sewers
- Sewer
- Municipality
- Toronto
- Neighbourhood
- Rockcliffe-Smythe
- Main cross streets
- Eglinton & Scarlett
- Directions
- Eglinton & Scarlett
Ask about this home
A HOMEH agent will answer your questions about this home.

Around this home
Roselands
Public · elementary · 280 m
3.1/10Our Lady of Victory
Private · elementary · 810 m
5.1/10TDSB Virtual Secondary School
Public · secondary · 950 m
5.3/10George Syme
Public · elementary · 1.2 km
5.4/10Lambton Park
Public · elementary · 1.3 km
8.5/10Archbishop Romero
Private · secondary · 1.4 km
4.5/10St James
Private · elementary · 1.6 km
6.5/10Harwood
Public · elementary · 1.6 km
6.8/10Santa Maria
Private · elementary · 1.7 km
3.3/10Portage Trail
Public · elementary · 1.8 km
3.1/10Warren Park
Public · elementary · 1.8 km
3.8/10Runnymede
Public · secondary · 1.8 km
4.0/10Keelesdale
Public · elementary · 1.9 km
4.7/10King George
Public · elementary · 2.0 km
9.0/10St Demetrius
Private · elementary · 2.0 km
7.9/10
Data provided by OpenStreetMap & Fraser Institute School Rankings
For the owner
Is this your home? Track its value.
Get this home's HOMEH Estimate by email once a month, with how many homes are for sale around you.
Monthly payment
$2,734/month
On $699,900
$139,980
Estimate only. Not a mortgage offer.
How much is your home worth?
Get a home value estimate from a local HOMEH agent, then sell with confidence.
- MLS® number
- W12815440
- Data source
- Toronto Regional Real Estate Board
- Status change
- 2026-03-10
- Listed on
- 2026-02-24
- Days on market
- 14 days
- Possession type
- Flexible
- Co-op commission
- 2.5%
- Seller
- Listed by
- ROYAL LEPAGE SUPREME REALTY
Recommended for you
Based on homes you've looked at.
No recommended properties found.
Nearby similar homes
No nearby properties found.
More real estate resources
Other homes nearby
Explore this area
Nearby neighbourhoods
No nearby listings available.
Ask HOMEH about this home
Price, neighbourhood, monthly cost. Ask anything.
HOMEH Intelligent Agent is an AI, not a licensed representative. Check anything important with your agent.