

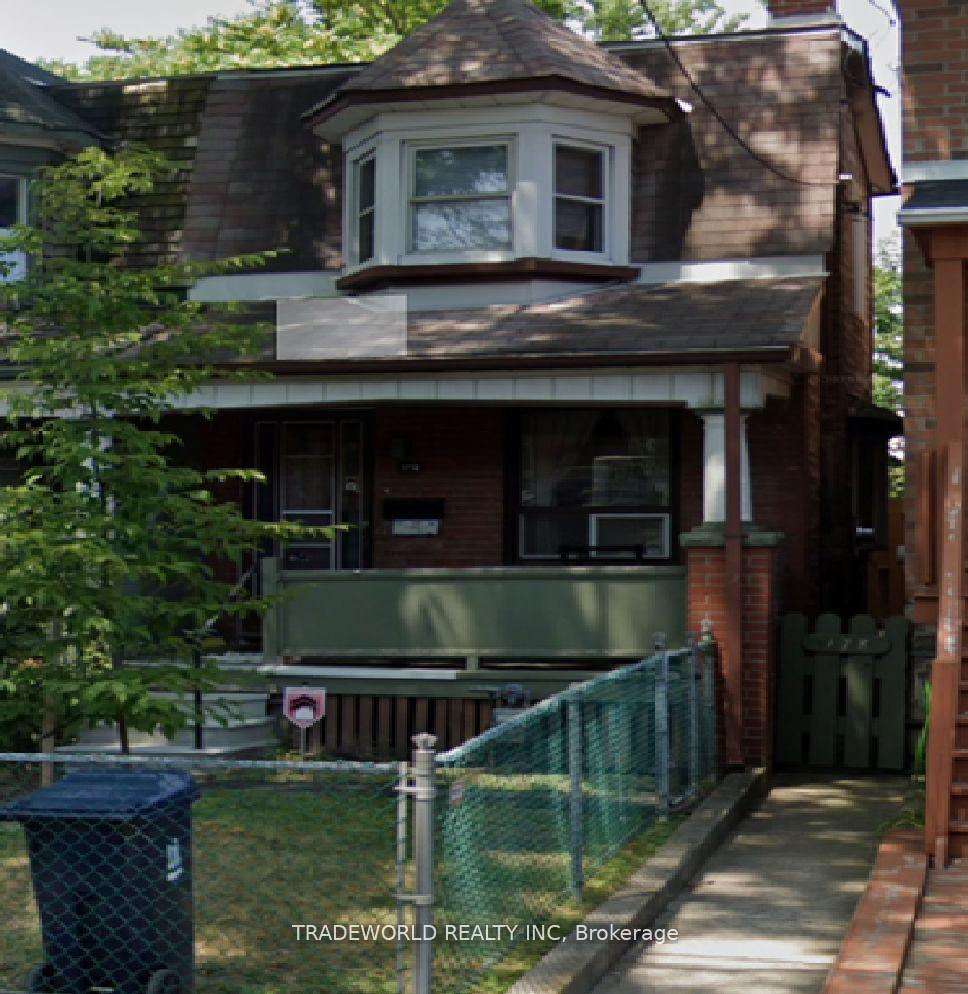
178 Yarmouth Road
Semi-Detached Sold
1/16178 Yarmouth Road
Semi-Detached Sold
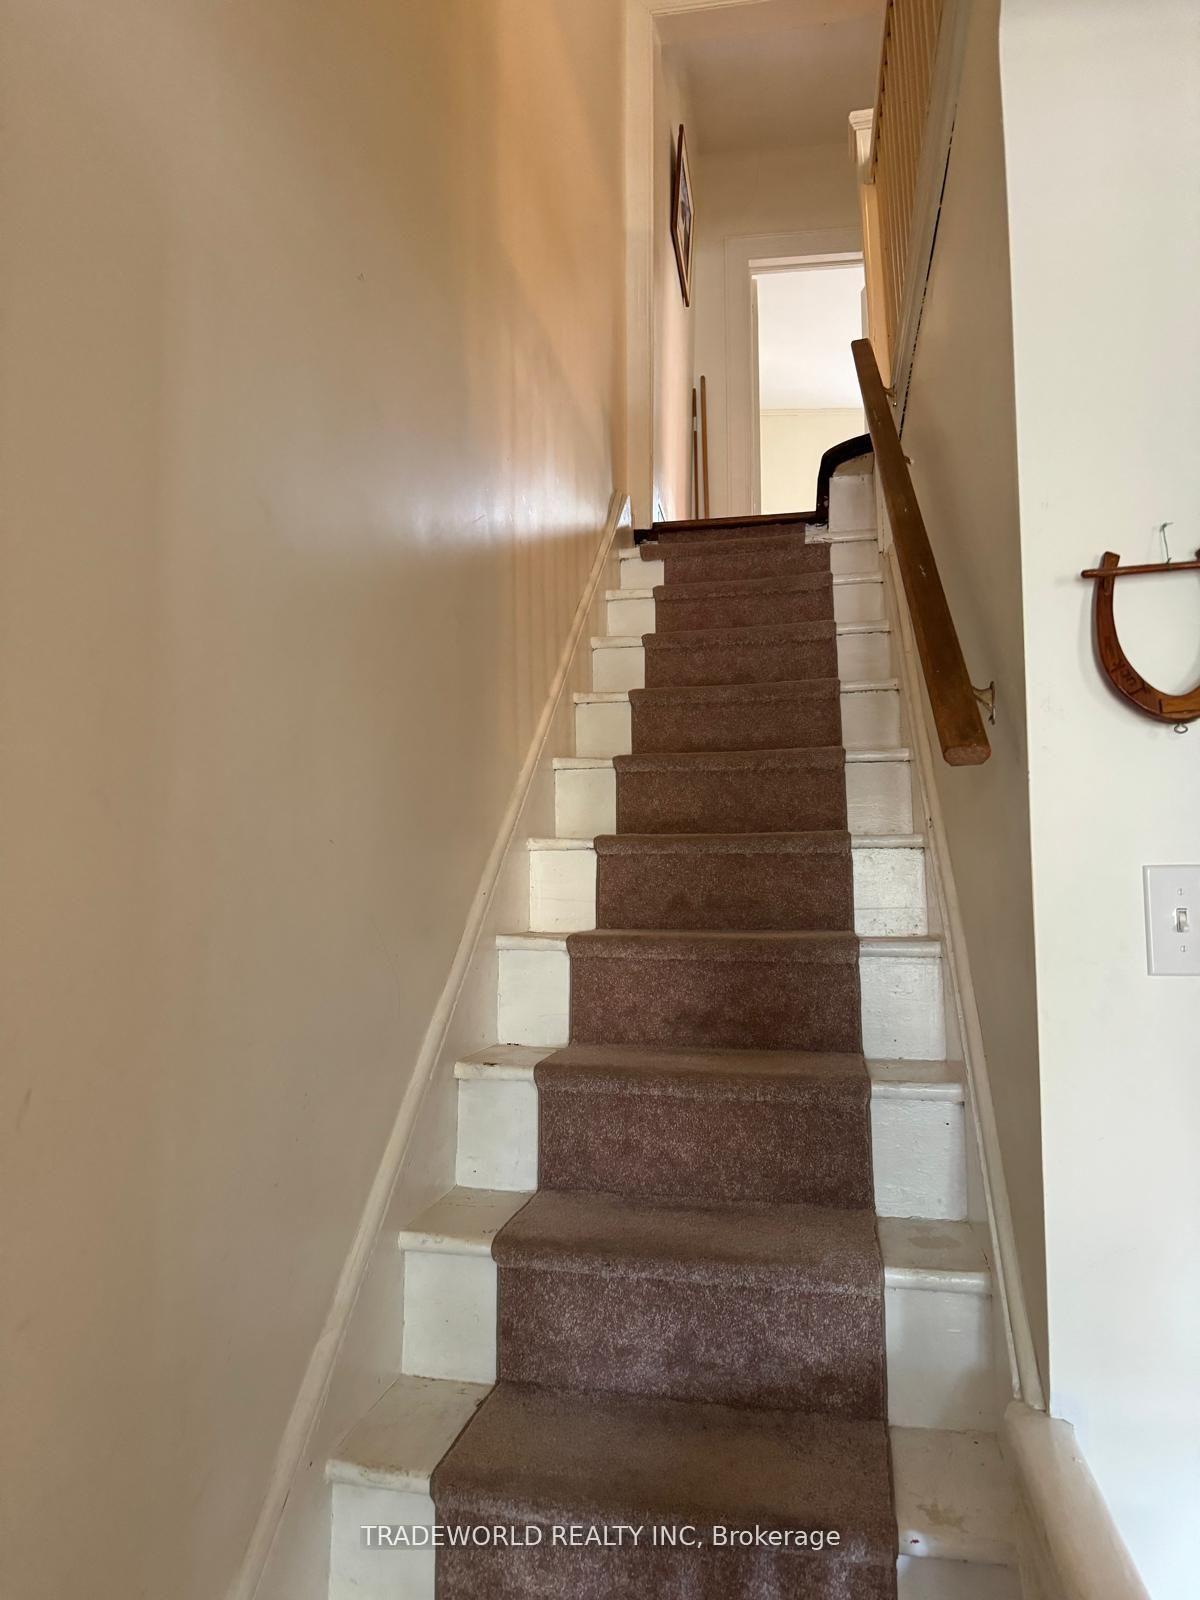 See all 16 photos
3+1 Bedrooms
2 Bathrooms
0 Garage
— sq.ft
14.56×101.18 ft
$4,857/yr
Property history
Facts and features
- BasementPartial
- Water, sewerMunicipal
- HeatingForced air
- CoolingCentral air
What stands out
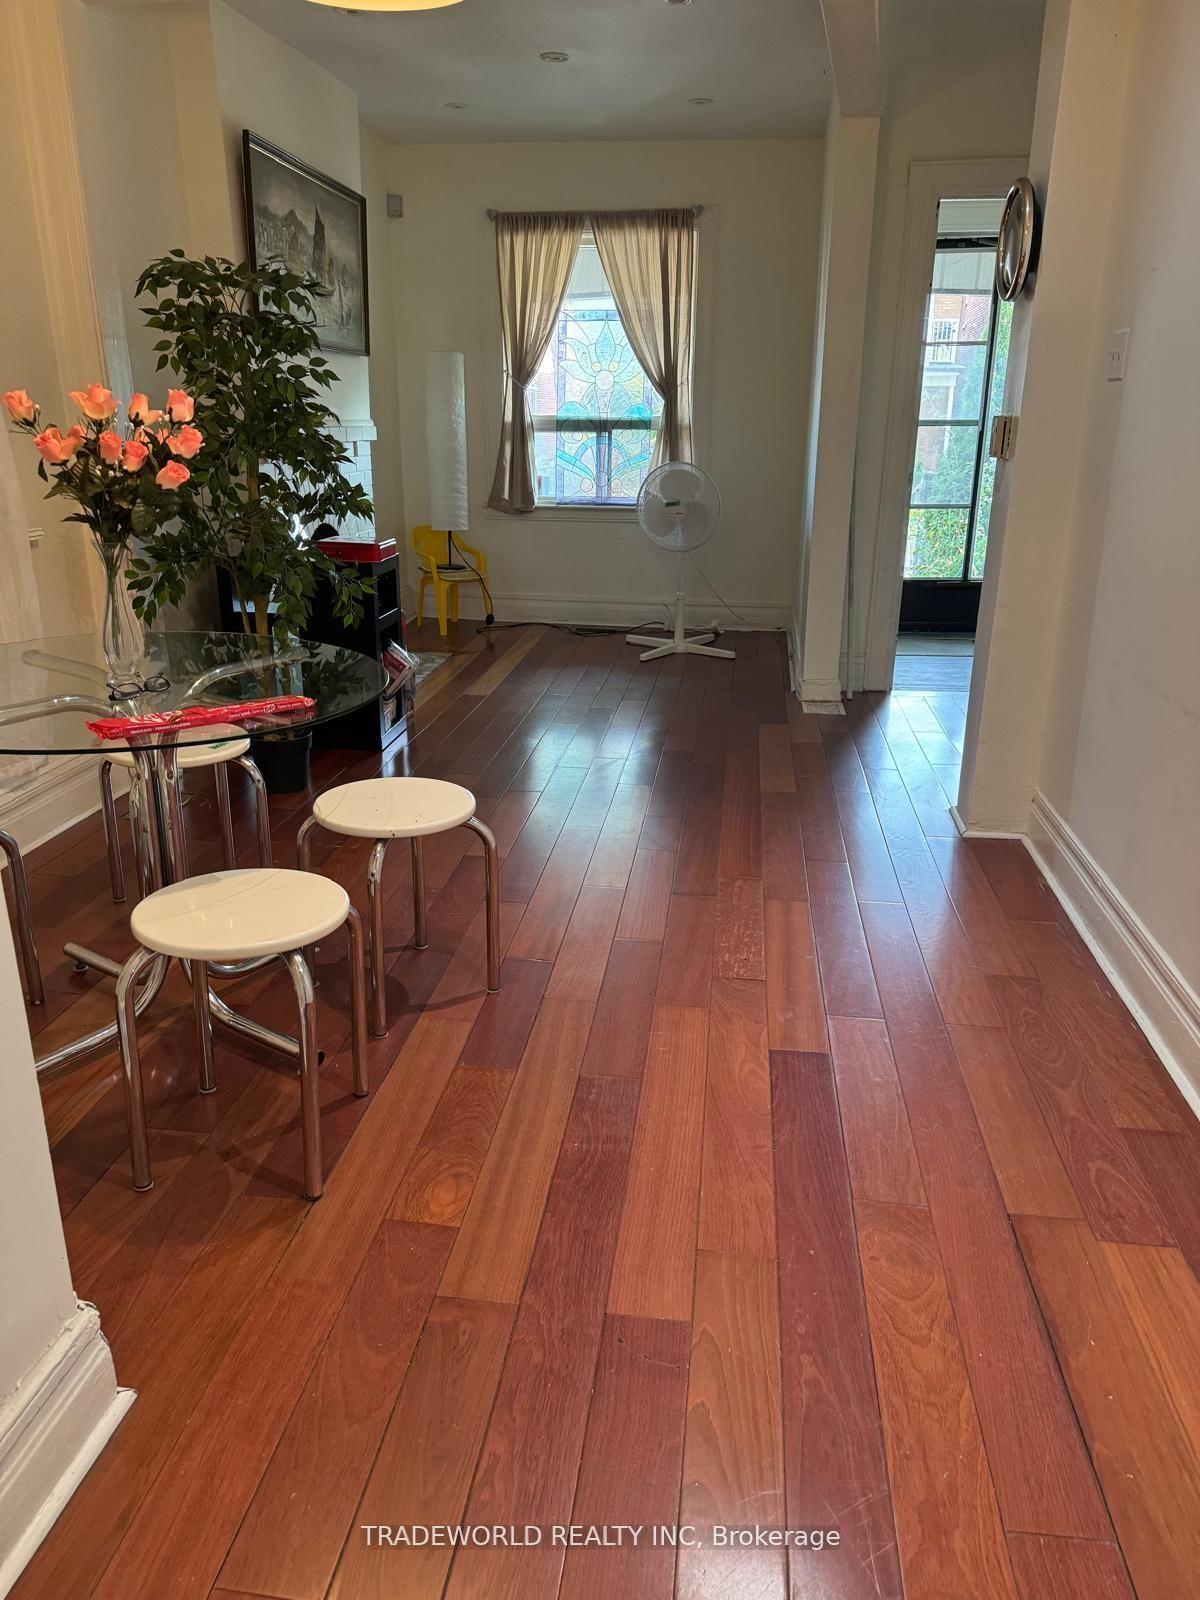
- Hardwood floors
- Central air
The homeSemi-Detached, 2-storey, Partial basement
- Type: Semi-Detached
- Style: 2-storey
- Basement: Partial basement
InsideHardwood, Ceramic, Concrete, Rooms above ground 7, 3 + 1 in the basement
- Flooring: Hardwood, Ceramic, Concrete
- Rooms above ground: 7
- Bedrooms: 3 + 1 in the basement
- Bathrooms: 2
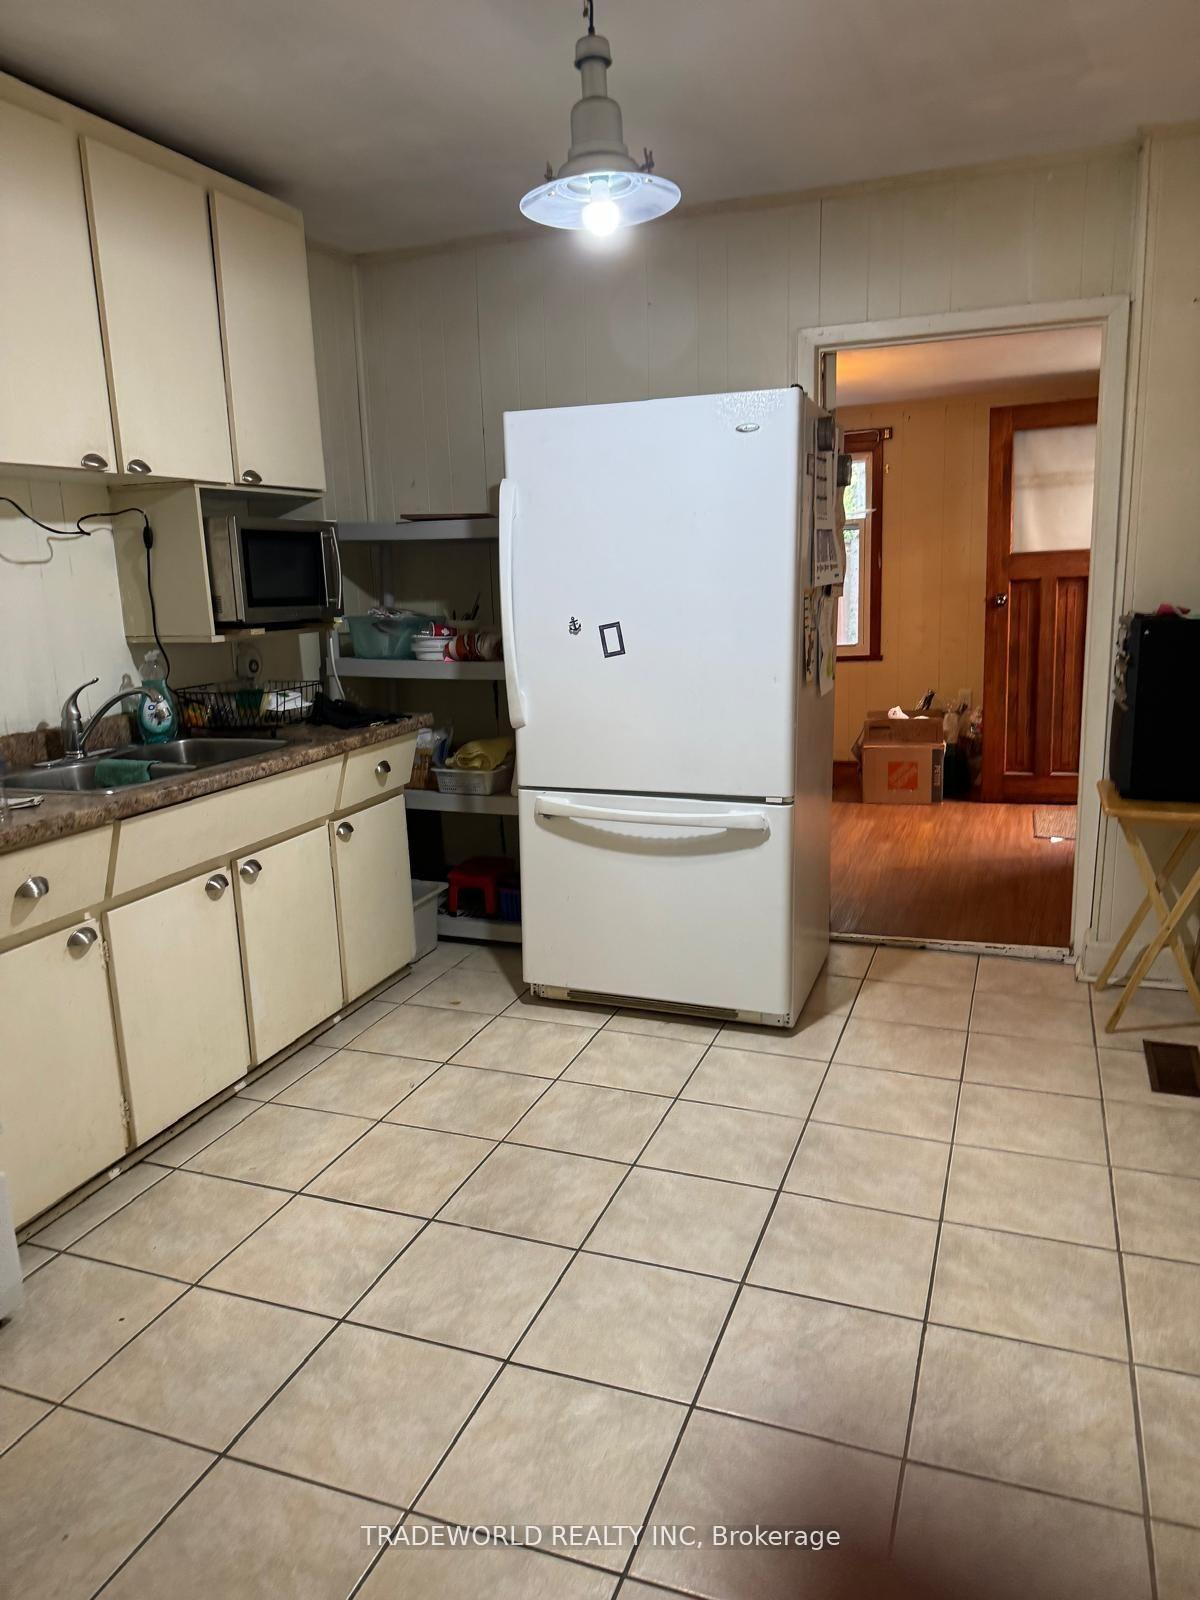
- Kitchens: 1
Outside and lotBrick front, Unknown, Unknown
Outside
- Exterior: Brick front
- Roof: Unknown
- Foundation: Unknown
- Size: 14.56 × 101.18 ft
Heating, water and powerForced air, gas, Central air, Municipal water
- Heating: Forced air, gas
- Cooling: Central air
- Water: Municipal water
- Sewer: Municipal sewer
Costs and taxesTaxes $4,857 a year, HST included in the price, Hot water tank.
- Taxes, 2024: $4,857 a year
- HST: HST included in the price
- Rental items: Hot water tank.
NearbyPark, public transit
- Close to: Park, public transit
Listing detailsW10417692, Sold, Nov 11, 2024
- MLS® number: W10417692
- Status: Sold
- Listed on: Nov 11, 2024
- Days on market: 66
- Updated: Jan 16, 2025
- Possession: Iimed/TBA
- Occupied by: Vacant
- Listing brokerage: TRADEWORLD REALTY INC
About this home
178 Yarmouth Road, Toronto (Dovercourt-Wallace Emerson-Junction), ON M6G 1X4
ParkPublic Transit
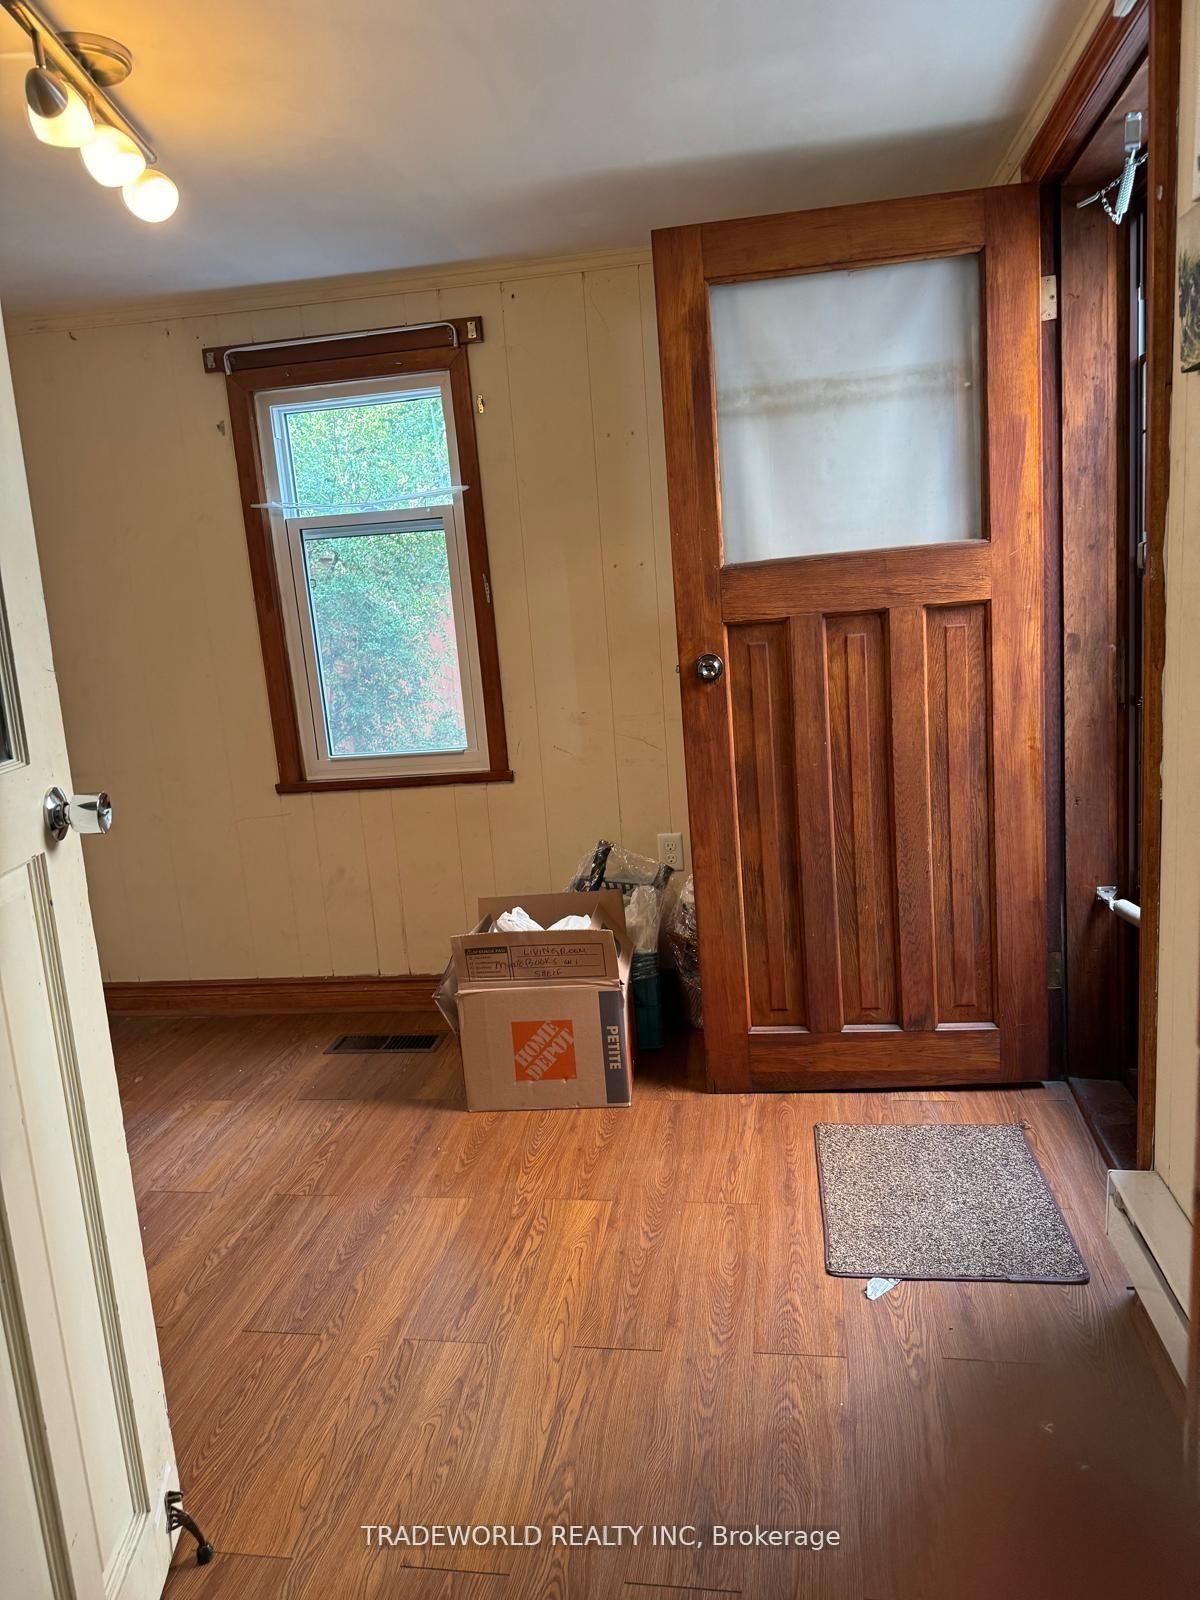
Reduced! Reduced! Opportunity knocking! Needs T.L.C., cute & cozy home with hidden upgrades: ceiling spotlight, knob n tube removed, copper plumbing, some new ceiling, and drywalls, walk to schools, shopping, and Ossington station. Turned it into a 2 units mortgage helper. A 2nd kitchen's plumbing was installed behind the wall of master bedroom.
Read more
Ask about this home
A HOMEH agent will answer your questions about this home.
Ask a question
Thinking of selling your home?See what your home is worth today.
Around this home
Ossington & Dupont
Errands
Parks
Schools
Daily convenience, out of 100, from the distances below
ParkDupont-Shaw Parkette · 15 within 1 km3 min walk189 m
GroceryFoto Grocery3 min walk179 m
SchoolÉÉC du Sacré-Coeur-Toronto4 min walk260 m
PharmacySone's Pharmacy7 min walk443 m
Cafés & foodContra Café · 15 within 1 km1 min walk59 m
Gym & rec centreDuPont Local 24/7 Fitness5 min walk281 m
LibraryToronto Public Library - Davenport10 min walk607 m
WalkDriveStraight-line distance, open map data
Grocery0.2 km
Park0.2 km
Coffee0.1 km
Dining0.1 km
Gym0.3 km
Schools nearby
School rating, out of 10.
ÉÉC du Sacré-Coeur-Torontoelementary · Private · 0.3 km
5.2/10Fair
Essex Junior and Senior Public Schoolelementary · Public · 0.4 km
5.9/10Fair
Hawthorne II Bilingual Alternative Junior Schoolelementary · Public · 0.4 km
6.8/10Good
Contact agent
Helpful calculators
Mortgage
Affordability
Closing costs
Land transfer tax
Property tax
Down payment
CMHC insurance
Stress test
Cashback Rebate
Your HOMEH agent

NimaHOMEH agent · Toronto
"I would see it this week."
Ask Nima