

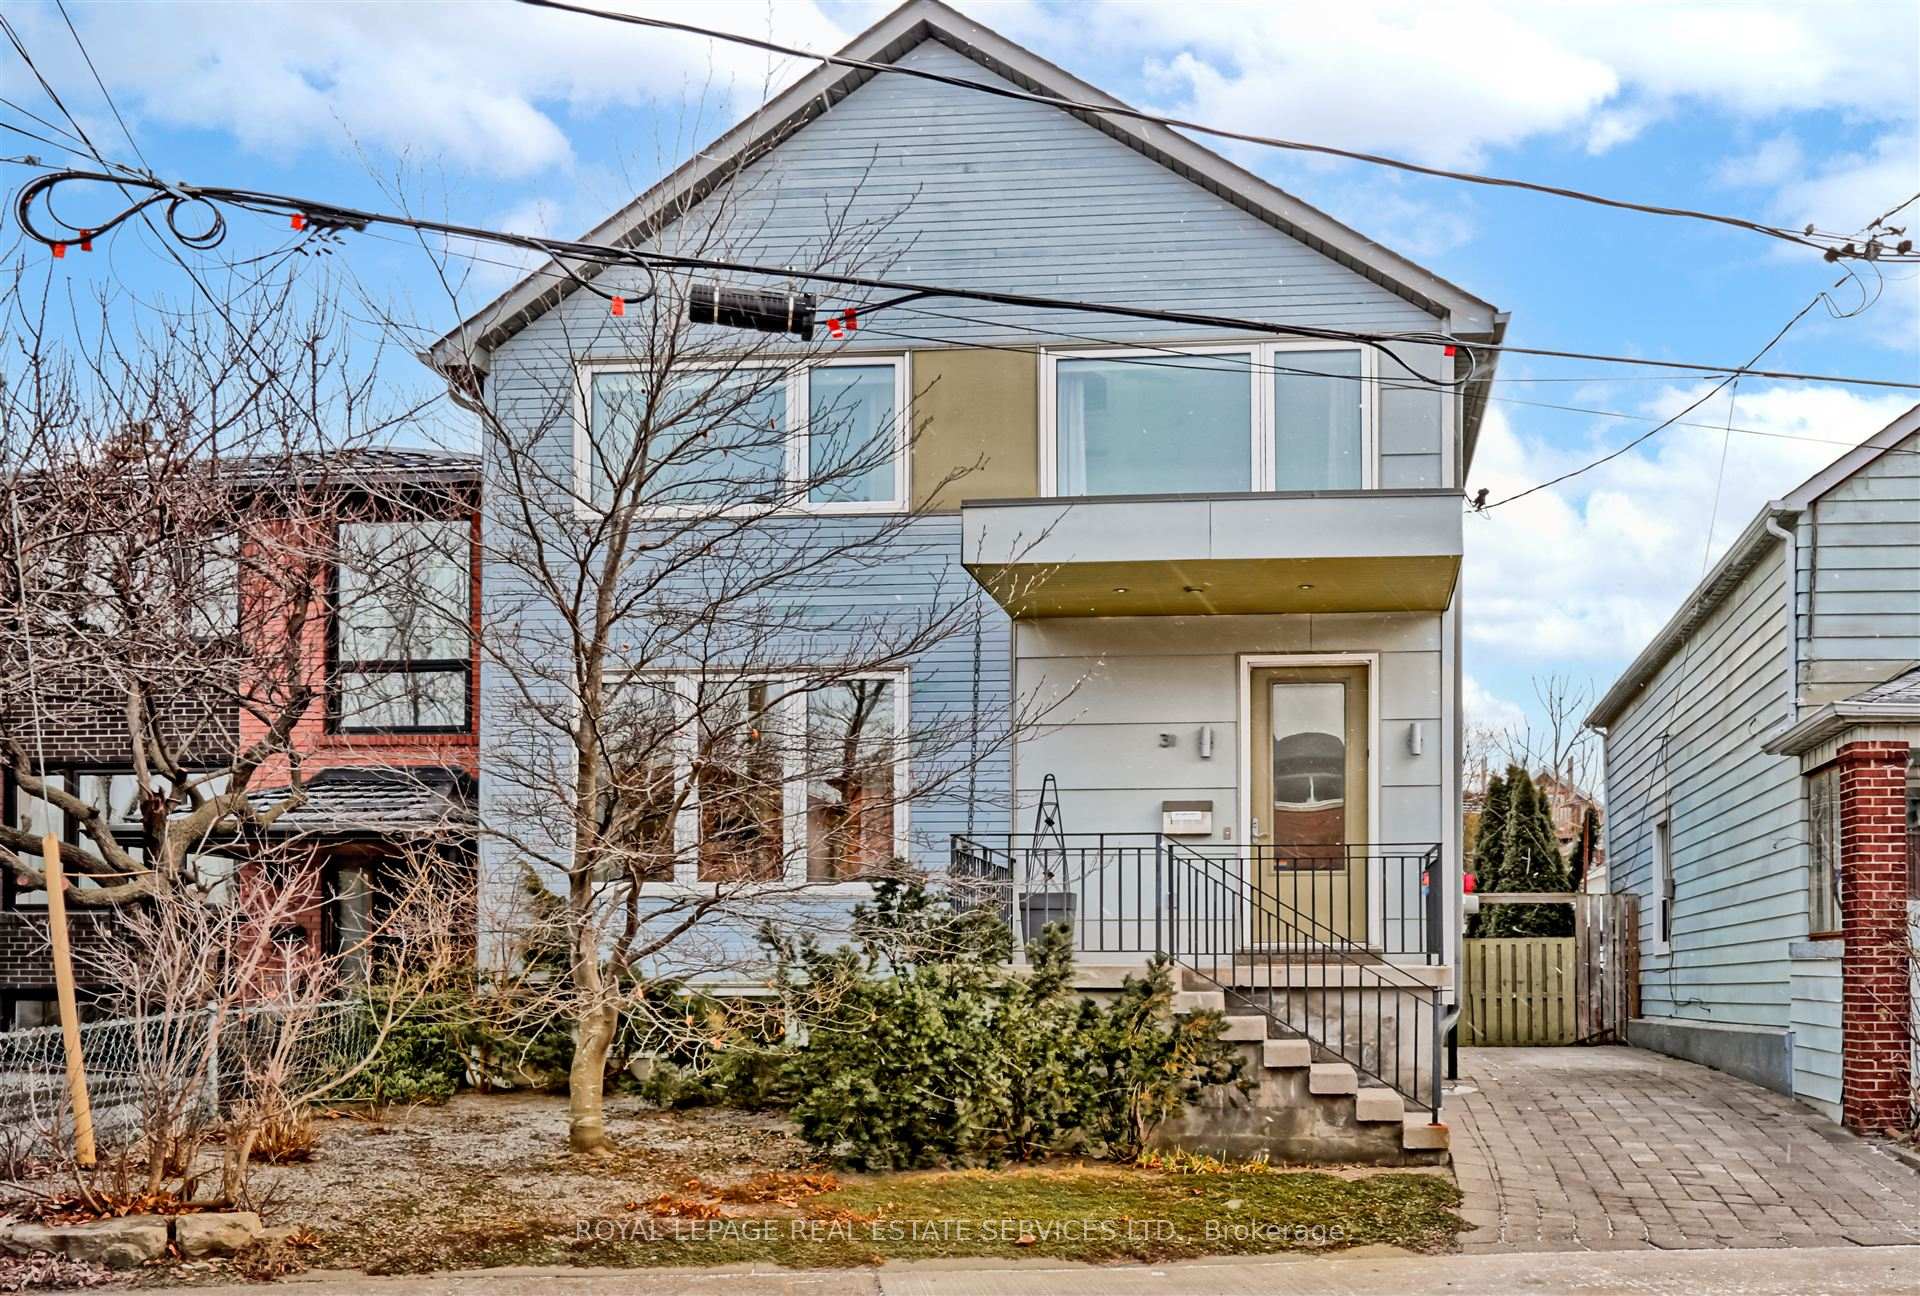
31 Boler Street
31 Boler Street
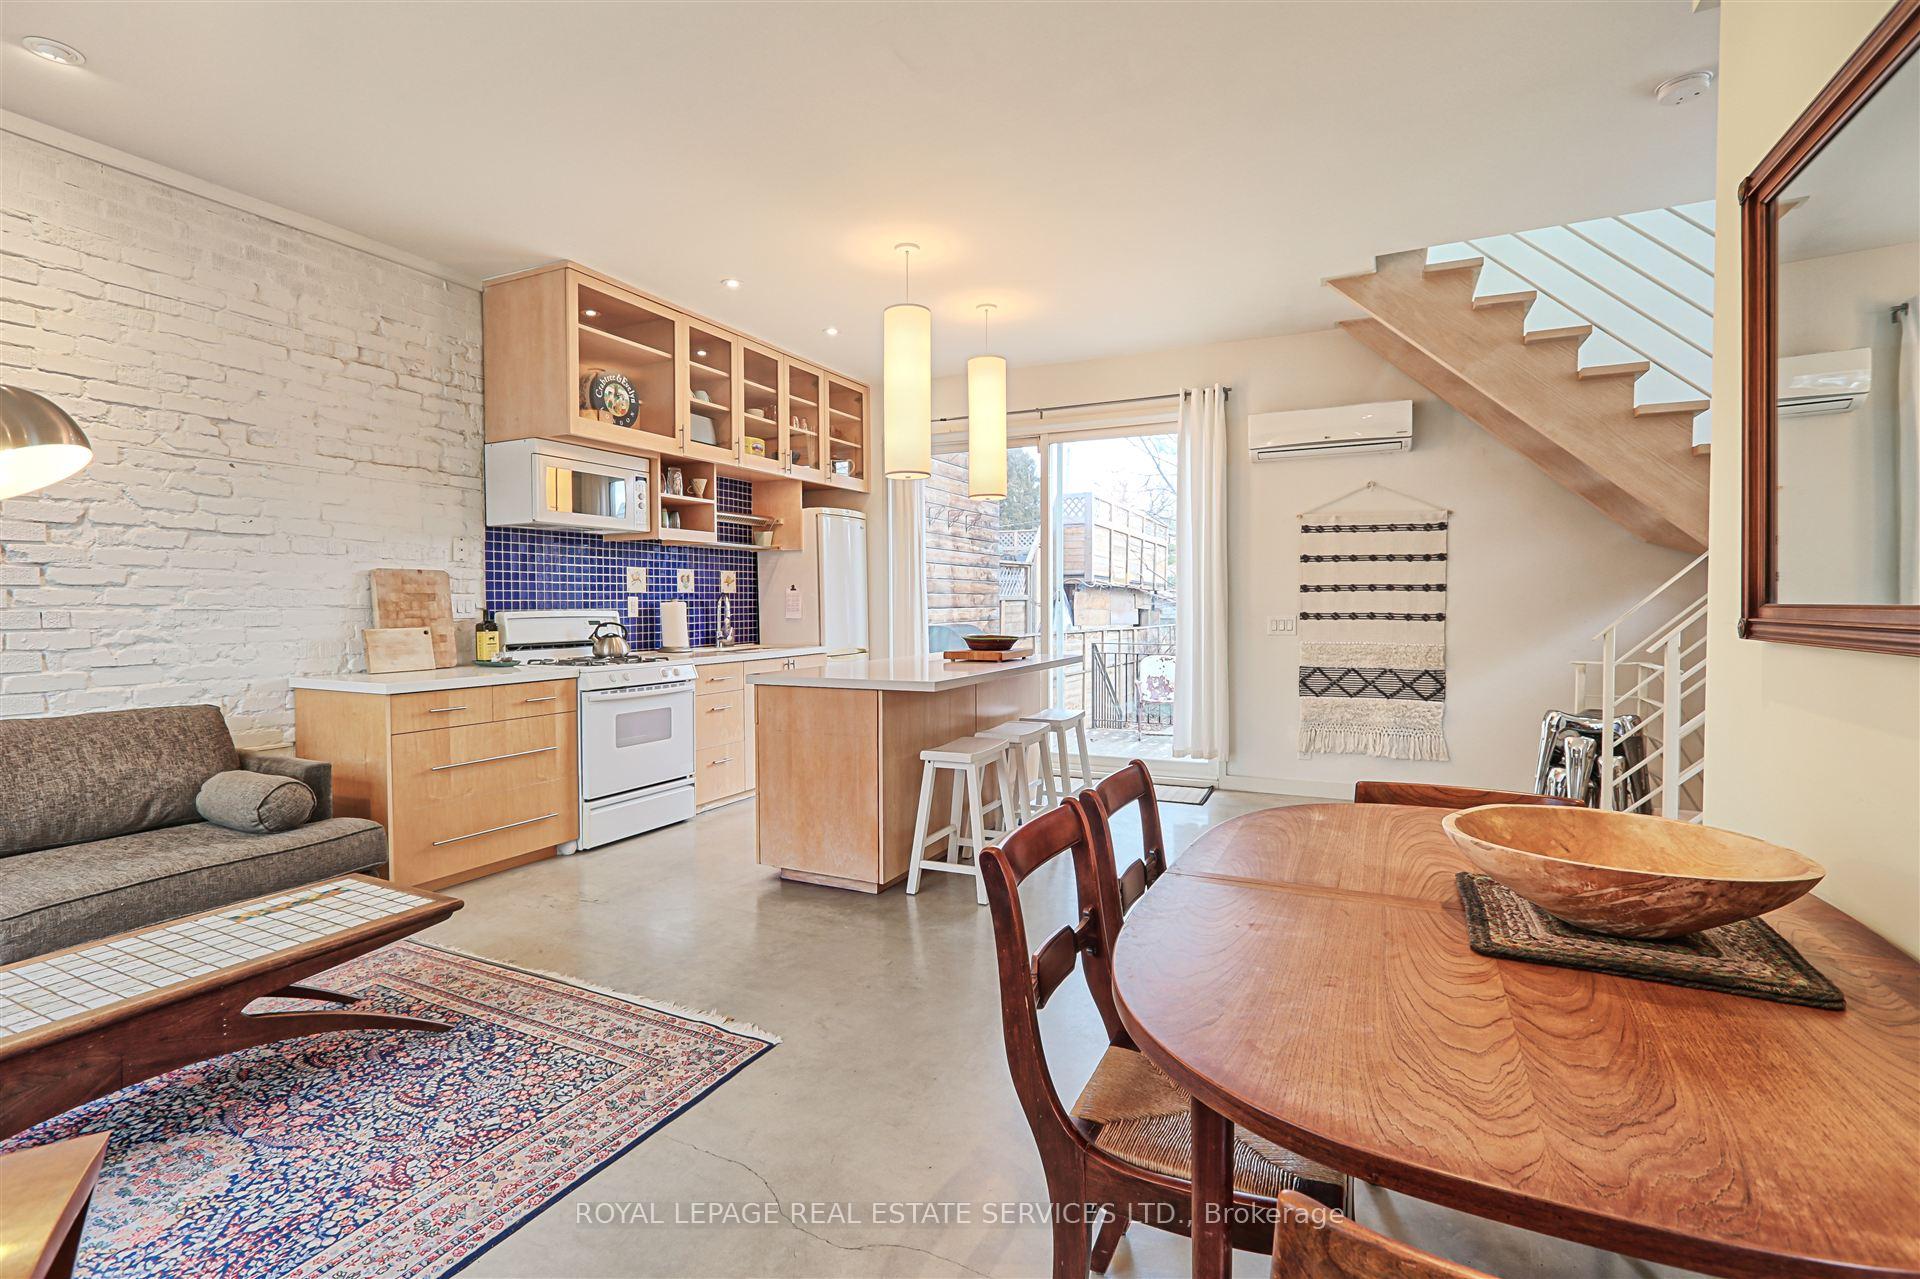 See all 38 photos
Property history
Facts and features
- BasementFinished
- Water, sewerMunicipal
- HeatingRadiant
- CoolingWall unit(s)
The homeDetached, 2-storey, Finished, full
- Type: Detached
- Style: 2-storey
- Basement: Finished, full
InsideConcrete, Heated, Ceramic, Carpet free, on demand water heater, sump pump, water heater owned, Rooms above ground 6
- Flooring: Concrete, Heated, Ceramic
- Features: Carpet free, on demand water heater, sump pump, water heater owned
- Rooms above ground: 6
- Rooms in the basement: 2
- Bedrooms: 2
- Bathrooms: 3
- Kitchens: 1
- Family room: Yes
Outside and lotConcrete, wood, Asphalt shingle, membrane, Concrete block
- Exterior: Concrete, wood
- Roof: Asphalt shingle, membrane
- Foundation: Concrete block
- Other structures: Garden shed
- Size: 33.75 × 101.83 ft
Parking2 Garage, Detached, Private
- Spaces: 2 Garage
- Garage: Detached
- Driveway: Private
Heating, water and powerRadiant, gas, Wall unit(s), Municipal water
- Heating: Radiant, gas
- Cooling: Wall unit(s)
- Water: Municipal water
- Sewer: Municipal sewer
Costs and taxesTaxes $5,651 a year, Rental items None
- Taxes, 2024: $5,651 a year
- Rental items: None
Included in the saleExisting appliances, fridge, gas stove, washer and dryer, window treatments, all electrical light fixtures (see exclusions), all existing shelves, Wall fixed adjustable light in primary bedroom.
- Included: Existing appliances, fridge, gas stove, washer and dryer, window treatments, all electrical light fixtures (see exclusions), all existing shelves
- Not included: Wall fixed adjustable light in primary bedroom.
NearbyCul de sac/dead end
- Close to: Cul de sac/dead end
Listing detailsW11912502, Sold, Jan 8, 2025
- MLS® number: W11912502
- Status: Sold
- Listed on: Jan 8, 2025
- Days on market: 8
- Updated: Jan 16, 2025
- Possession: 30/60/TBA
- Occupied by: Owner
- Listing brokerage: ROYAL LEPAGE REAL ESTATE SERVICES LTD.
About this home
31 Boler Street, Toronto (Junction Area), ON M6P 2Y2
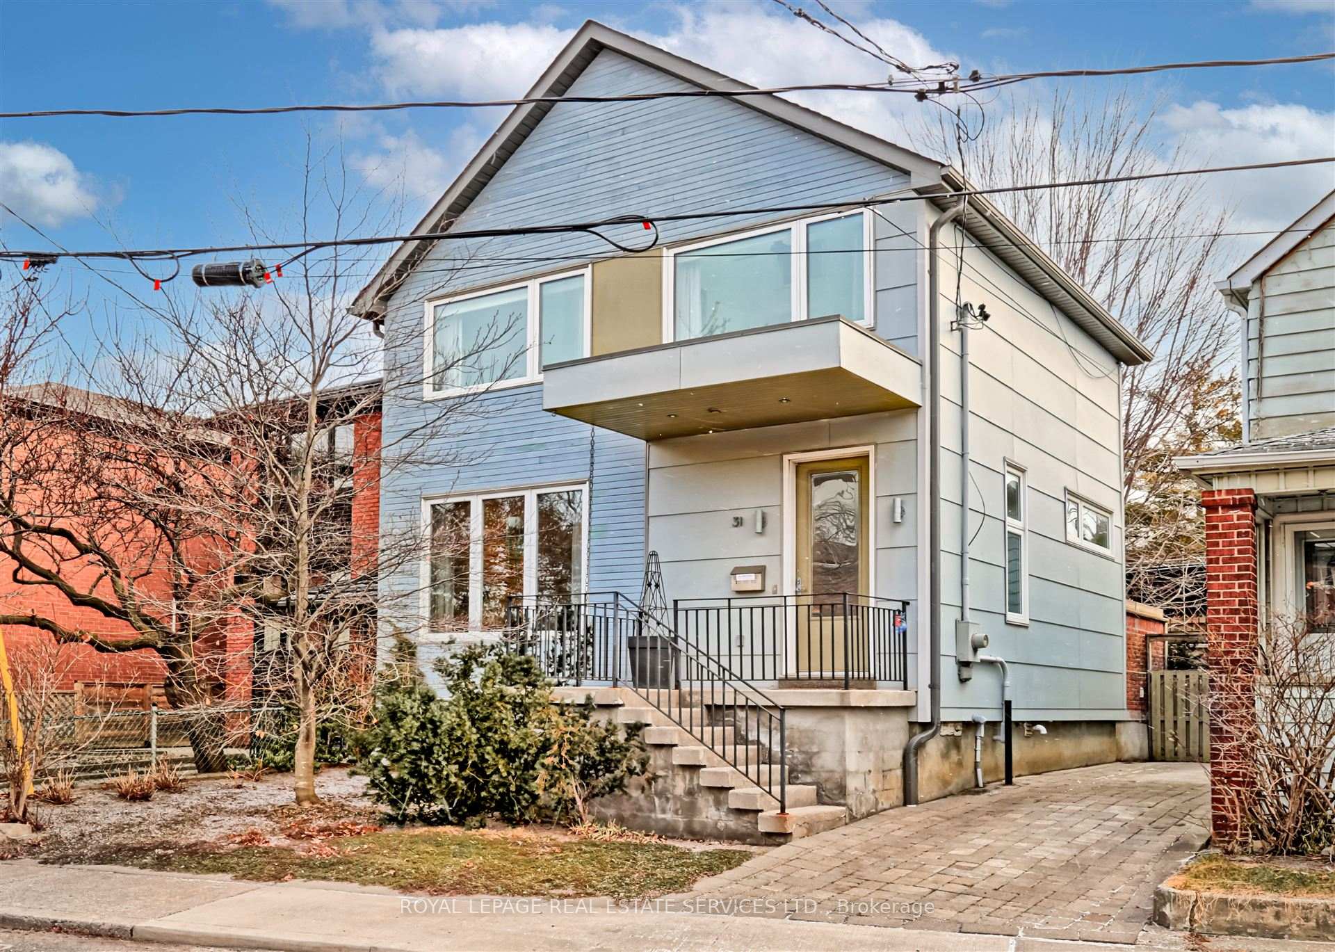
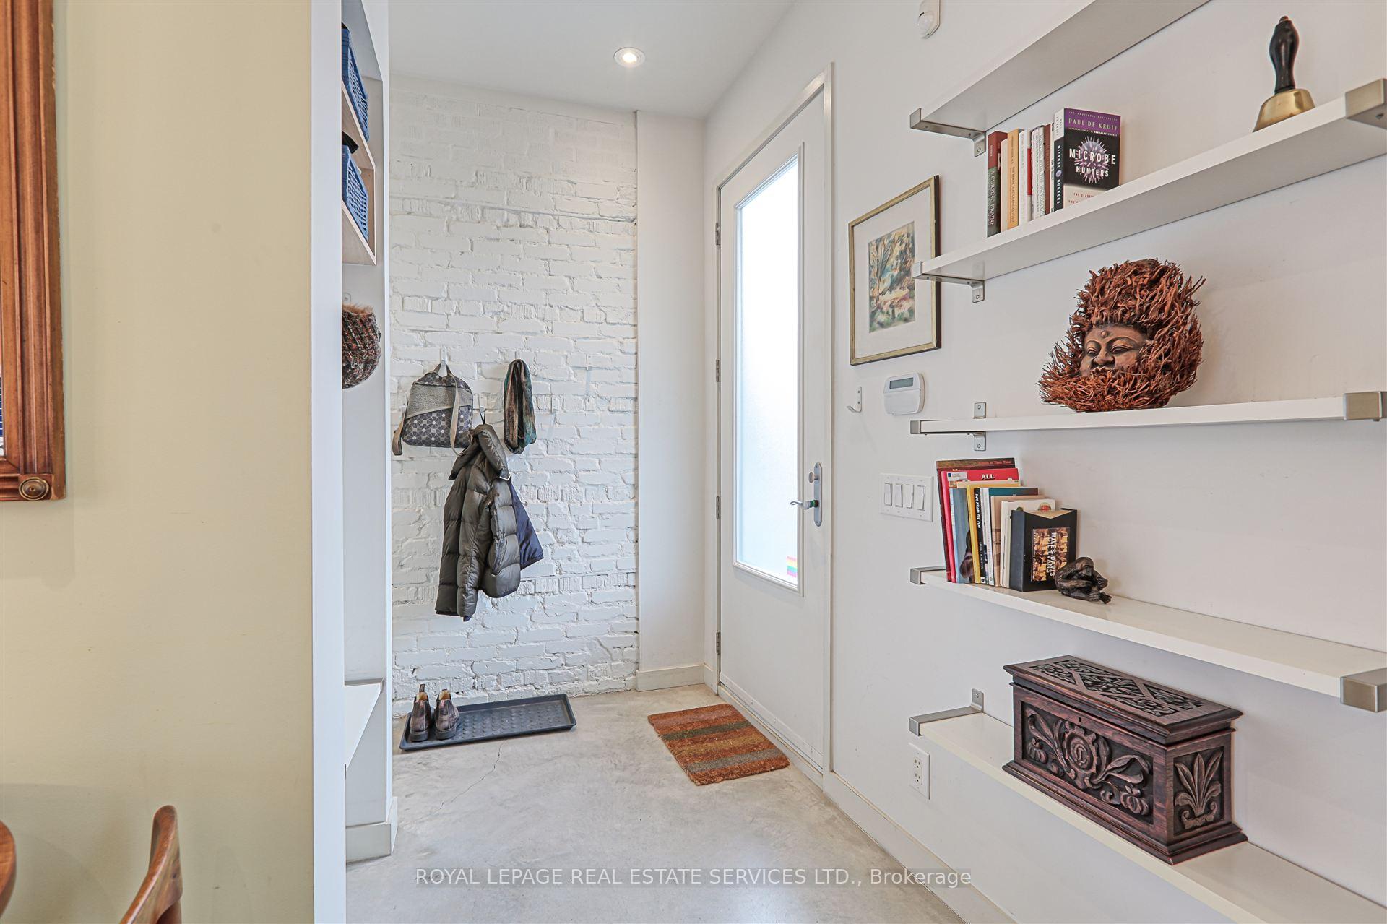
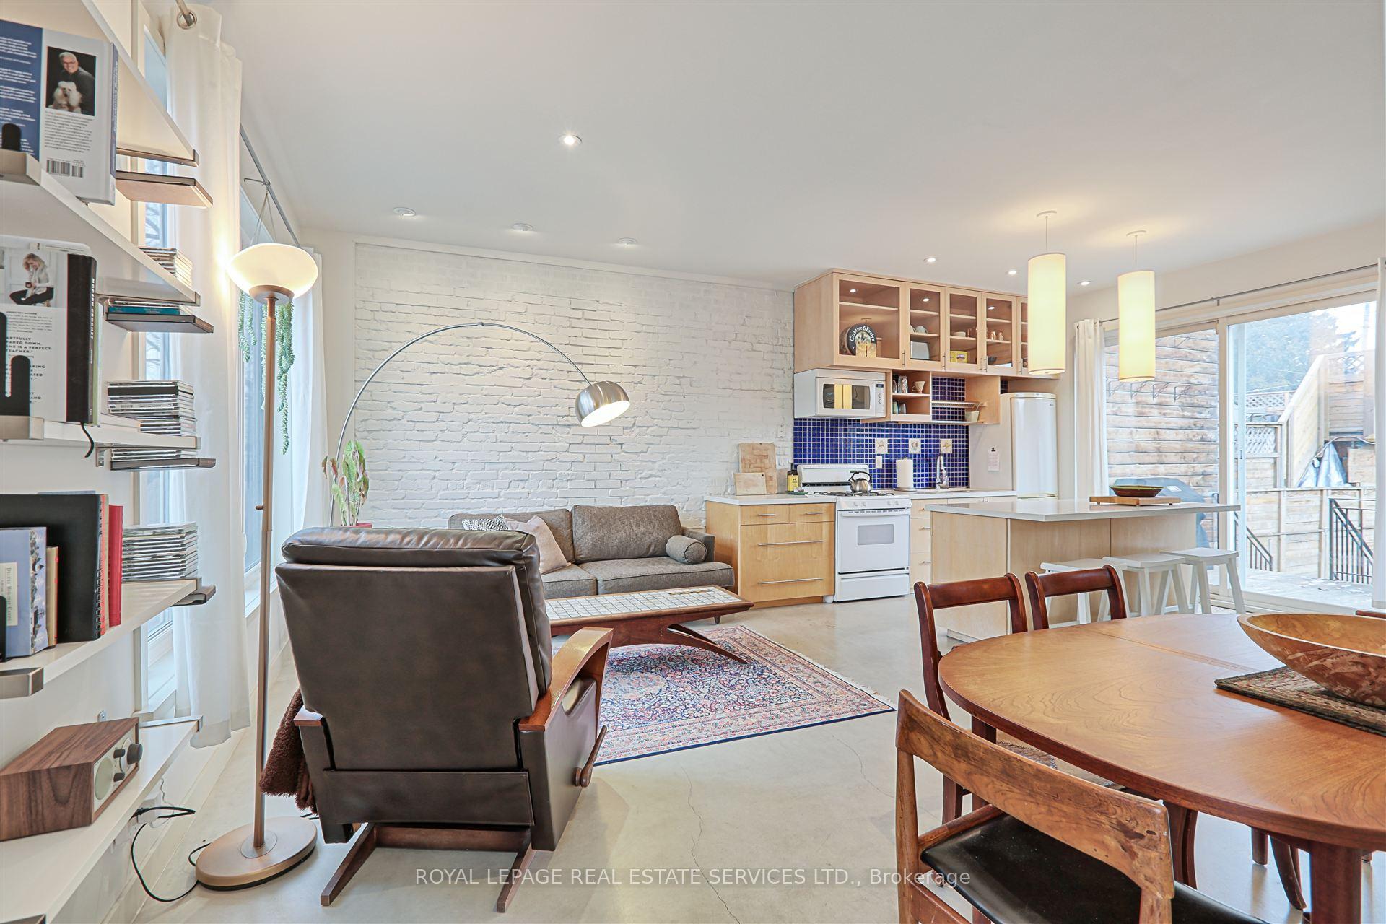
This modern thoughtful sexy abode, designed by architect Janna Levitt, is nestled on a quiet cul de sac in a desirable Junction neighbourhood. Open concept, vaulted ceilings and bisecting skylights. Natural light fills every nook and cranny. Heated floors on every level. Walkout from the kitchen to a spacious back deck. Nicely landscaped gardens front and back. Private drive for 2 cars plus the bonus of a 2 car garage off the laneway. This is where so much extra value can be added. Create a laneway house for extra income, or maybe convert it to a workshop or man cave. Make it whatever you want/need. A roof top deck on the garage offers extra outdoor space for the avid gardener or the sun worshipper. Come to see all that this property has to offer.
Ask about this home
A HOMEH agent will answer your questions about this home.
Around this home
Daily convenience, out of 100, from the distances below
Schools nearby
School rating, out of 10.
Helpful calculators
Your HOMEH agent

"I would see it this week."