

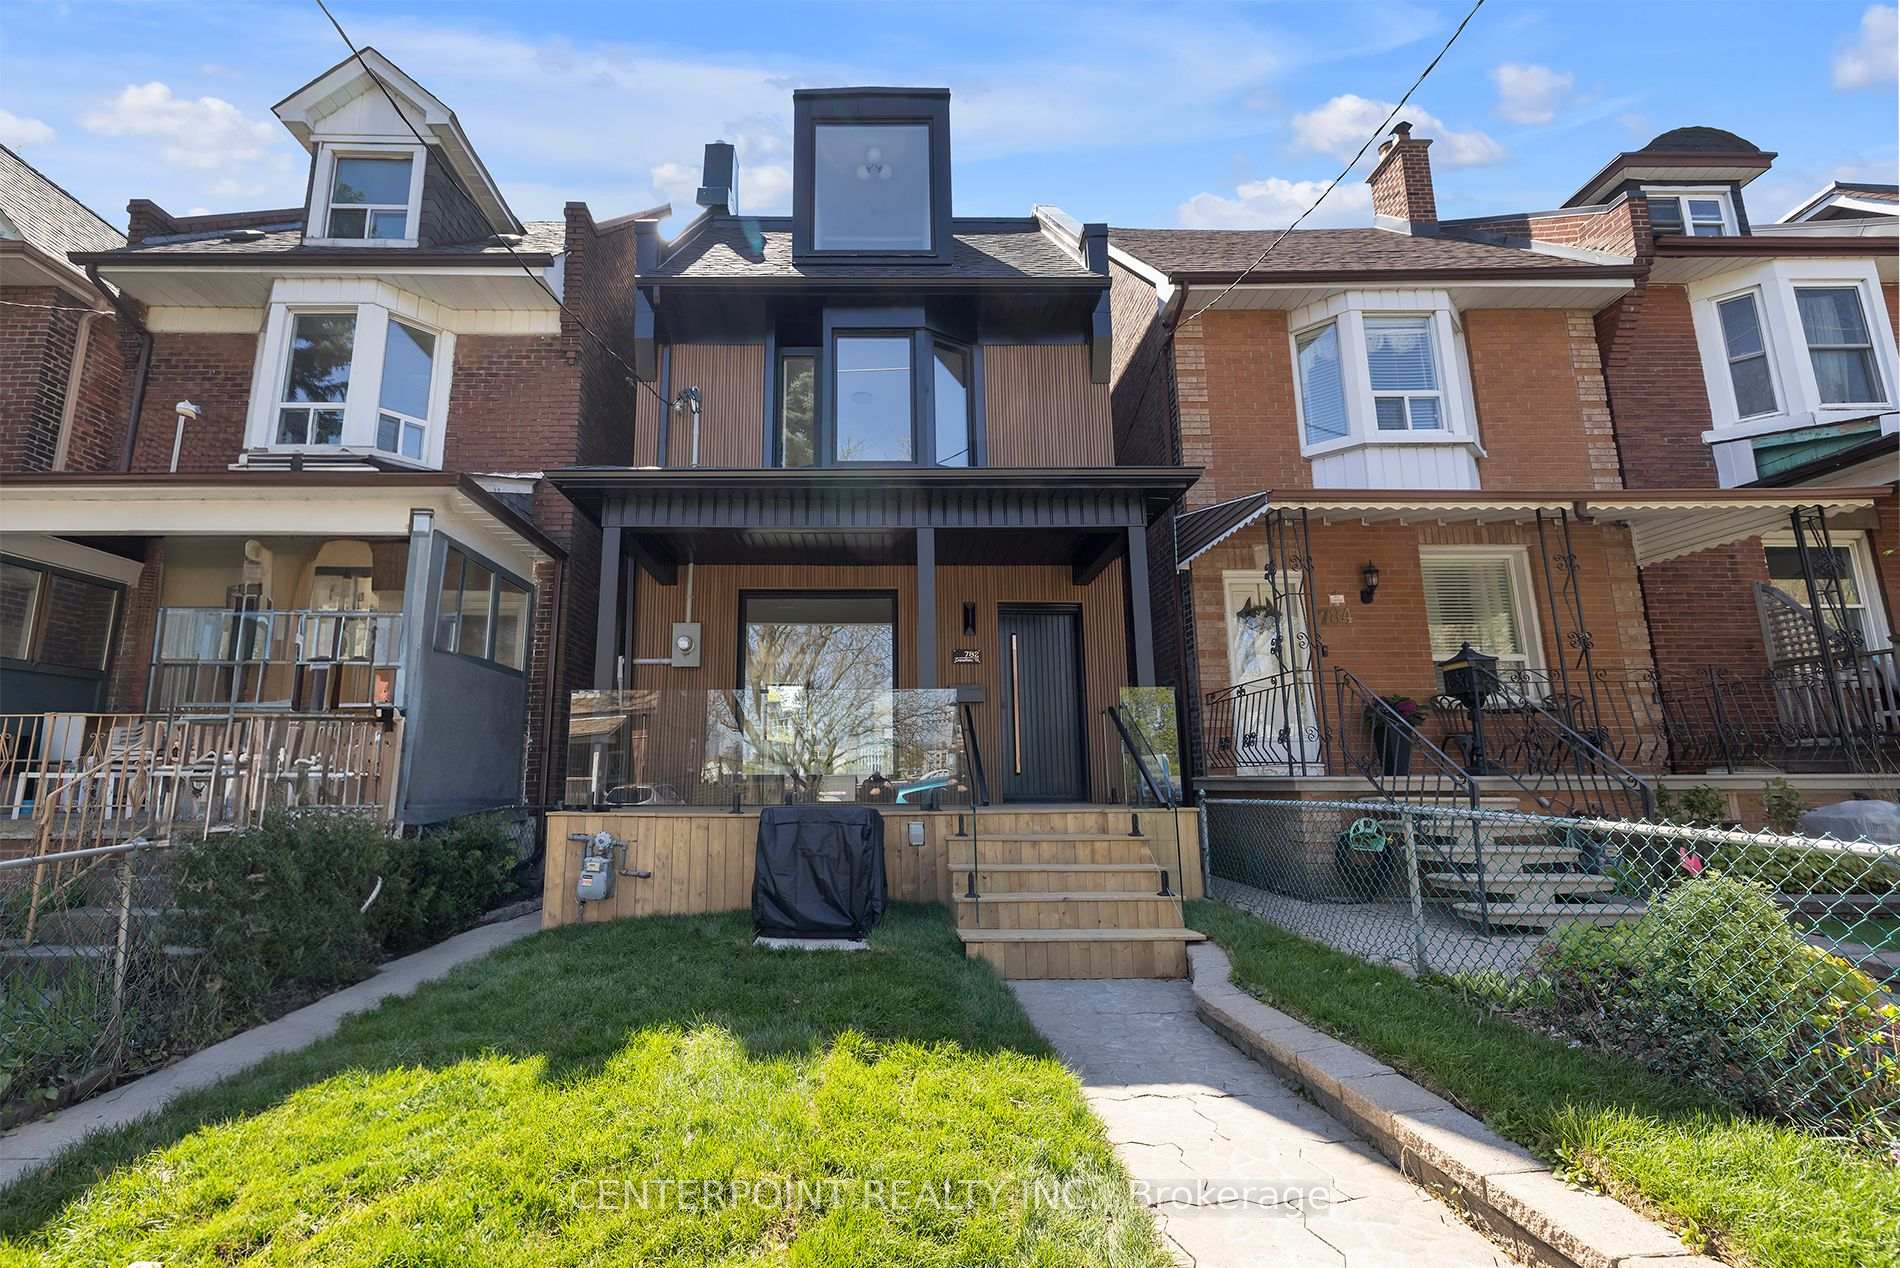
782 Crawford Street
Detached Sold
1/40782 Crawford Street
Detached Sold
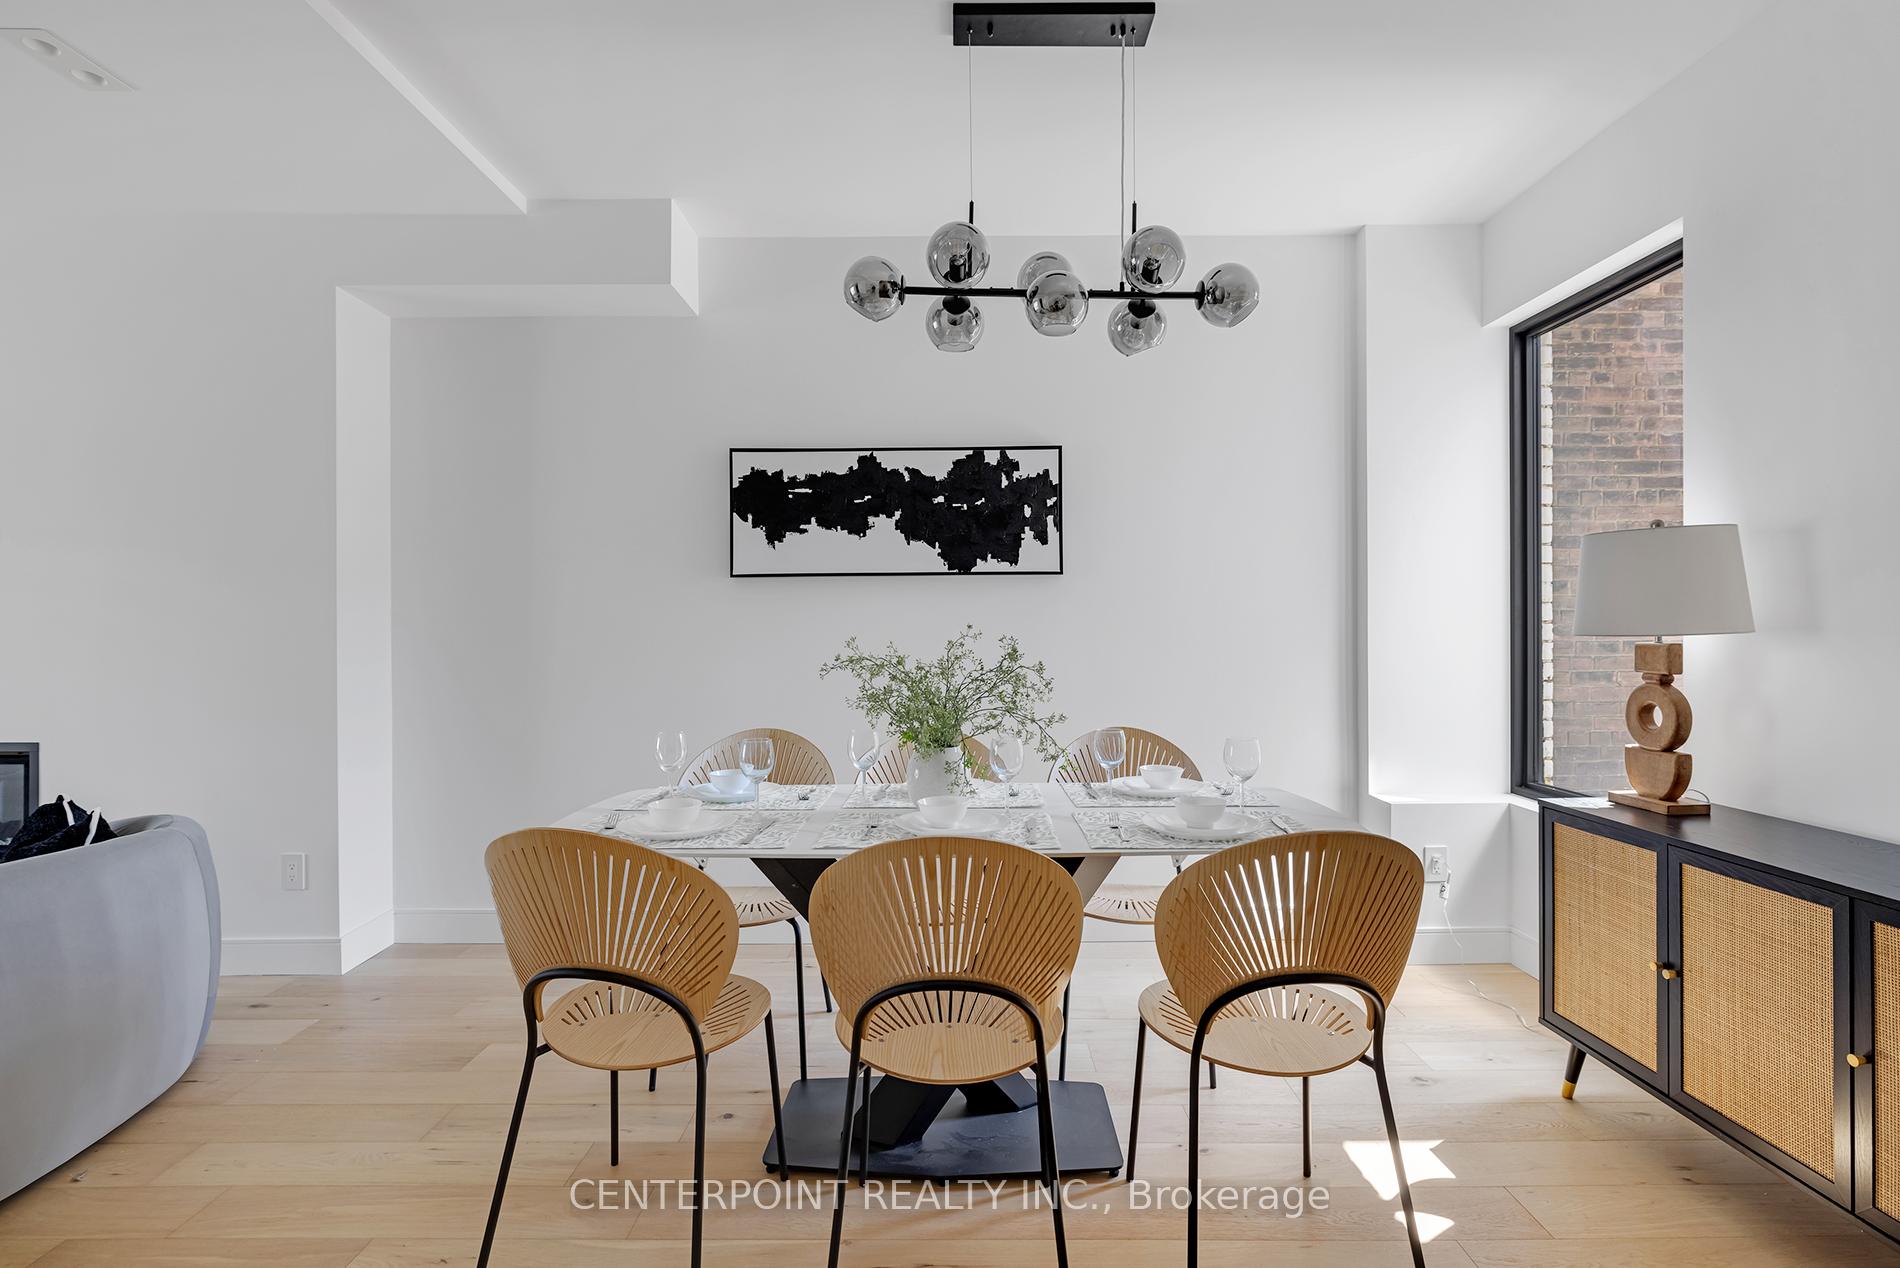 See all 40 photos
4+1 Bedrooms
5 Bathrooms
2 Garage
— sq.ft
20×125 ft
$6,443/yr
Property history
Facts and features
- BasementWalk-up
- Age of home100+
- Water, sewerMunicipal
- HeatingForced air
What stands out
- Second kitchen
- Hardwood floors
- Fireplace
- Central air
The homeDetached, 3-storey, 100+
- Type: Detached
- Style: 3-storey
- Age: 100+
- Basement: Walk-up, finished
InsideFireplace Yes, Hardwood, Ceramic, Lower level
- Fireplace: Yes
- Flooring: Hardwood, Ceramic
- Laundry: Lower level
- Features: Water heater
- Rooms above ground: 9
- Rooms in the basement: 3
- Bedrooms: 4 + 1 in the basement
- Bathrooms: 5
- Kitchens: 2
- Family room: Yes
Outside and lotAluminum siding, brick, Shingles, Insulated concrete form
Outside
- Exterior: Aluminum siding, brick
- Roof: Shingles
- Foundation: Insulated concrete form
- Size: 20 × 125 ft
- Zoning: Residential
Parking2 Garage, Detached, Lane
- Spaces: 2 Garage
- Garage: Detached
- Driveway: Lane
Heating, water and powerForced air, gas, Central air, Municipal water
- Heating: Forced air, gas
- Cooling: Central air
- Water: Municipal water
- Sewer: Municipal sewer
Costs and taxesTaxes $6,443 a year, HST included in the price, Water tank
- Taxes, 2024: $6,443 a year
- HST: HST included in the price
- Rental items: Water tank
Included in the saleAll appliances: fisher and paykel fridge, bosch gas stove, bosch dishwasher, bosch wall oven on main and all existing appliances in the basement.
- Included: All appliances: fisher and paykel fridge, bosch gas stove, bosch dishwasher, bosch wall oven on main and all existing appliances in the basement.
NearbyHospital, library, park, place of worship, public transit, school
- Close to: Hospital, library, park, place of worship, public transit, school
Listing detailsW11906107, Sold, Jan 3, 2025
- MLS® number: W11906107
- Status: Sold
- Listed on: Jan 3, 2025
- Days on market: 13
- Updated: Jan 16, 2025
- Possession: 30/60/90
- Occupied by: Owner
- Listing brokerage: CENTERPOINT REALTY INC.
About this home
782 Crawford Street, Toronto (Dovercourt-Wallace Emerson-Junction), ON M6G 3K3
Water HeaterHospitalLibraryParkPlace Of WorshipPublic Transit
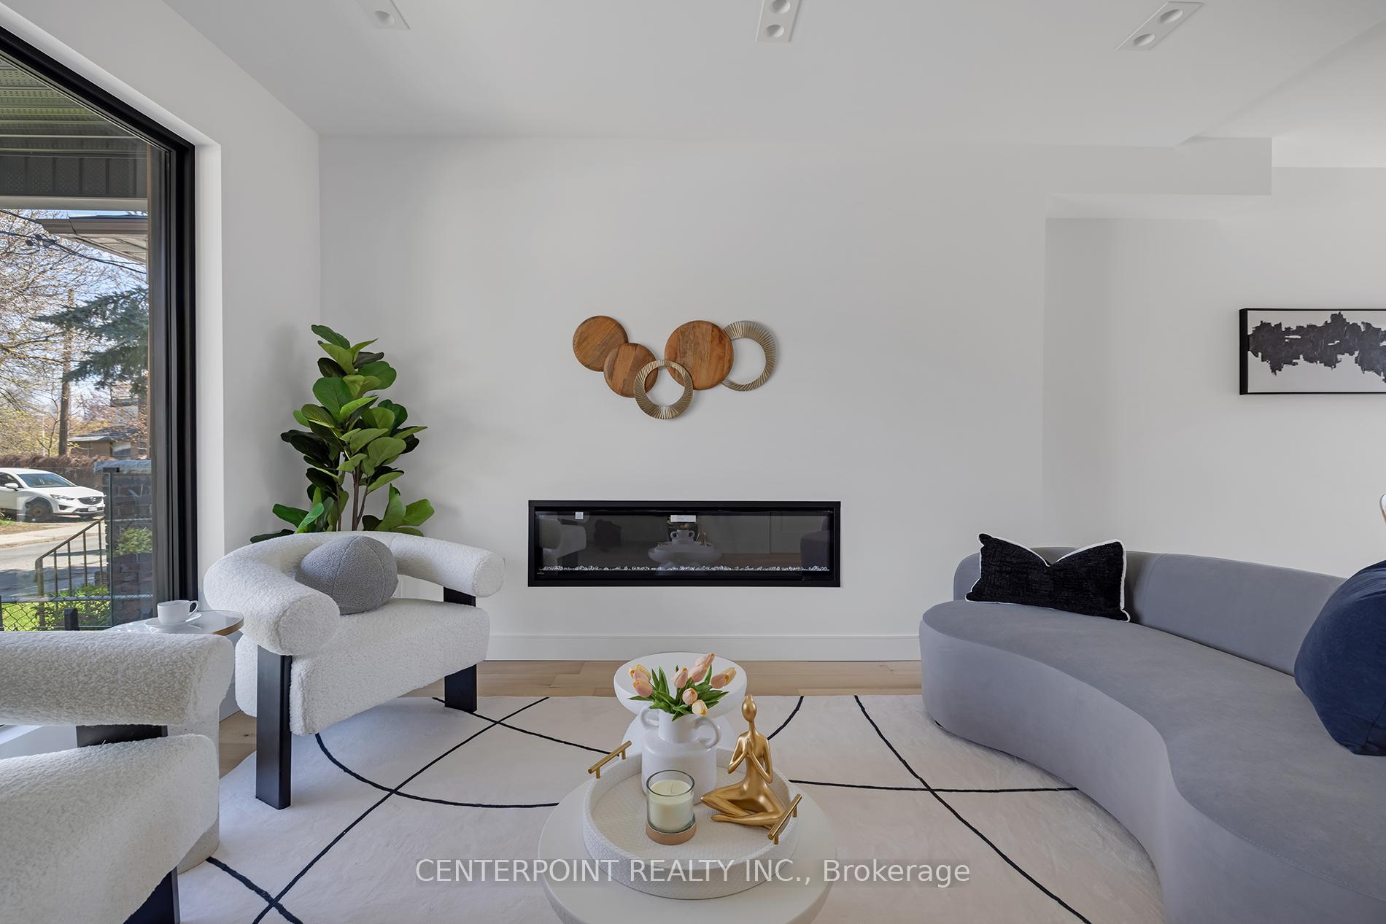
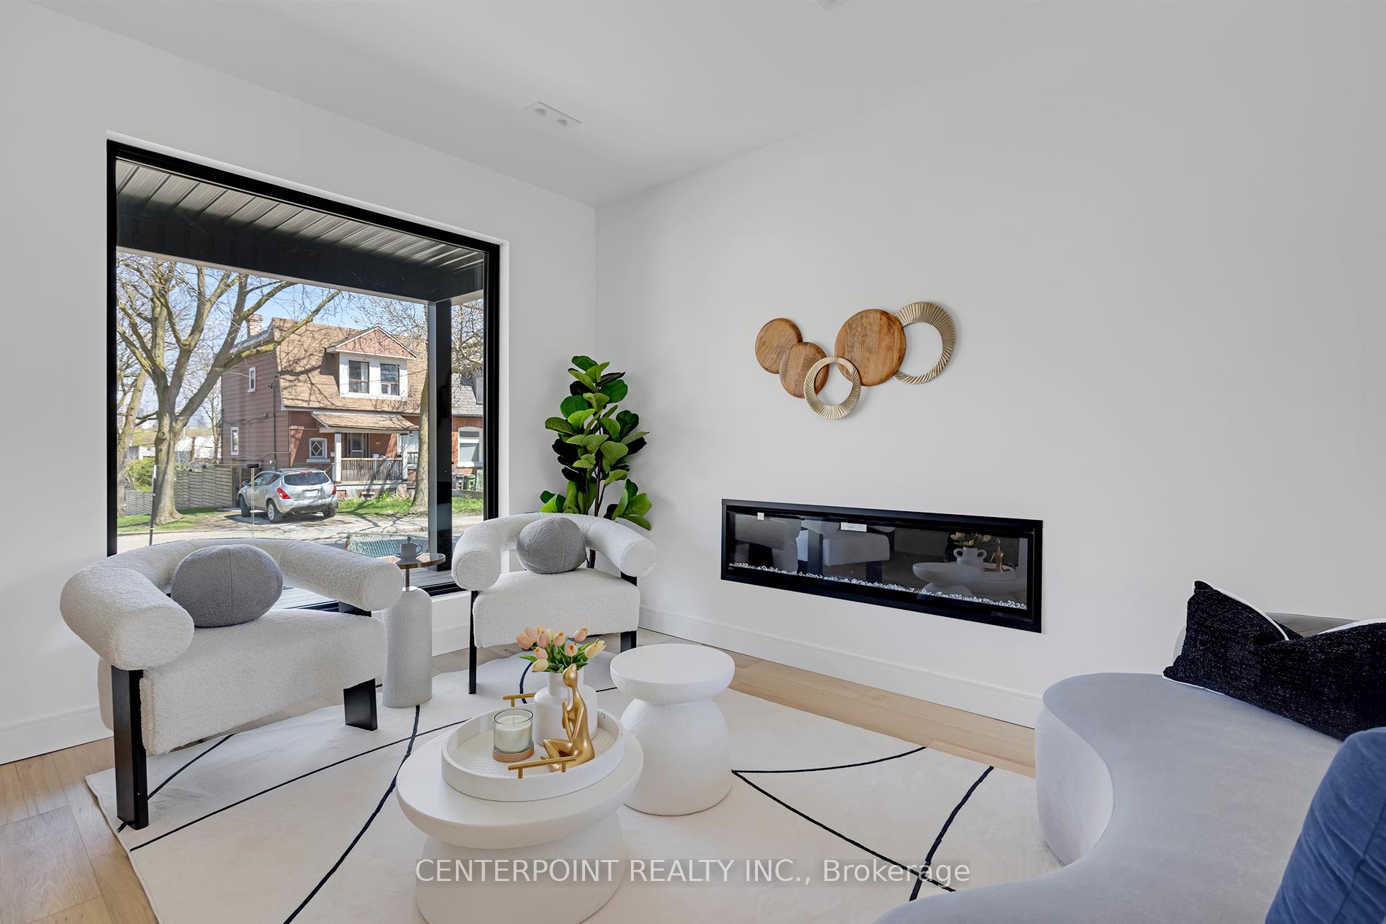
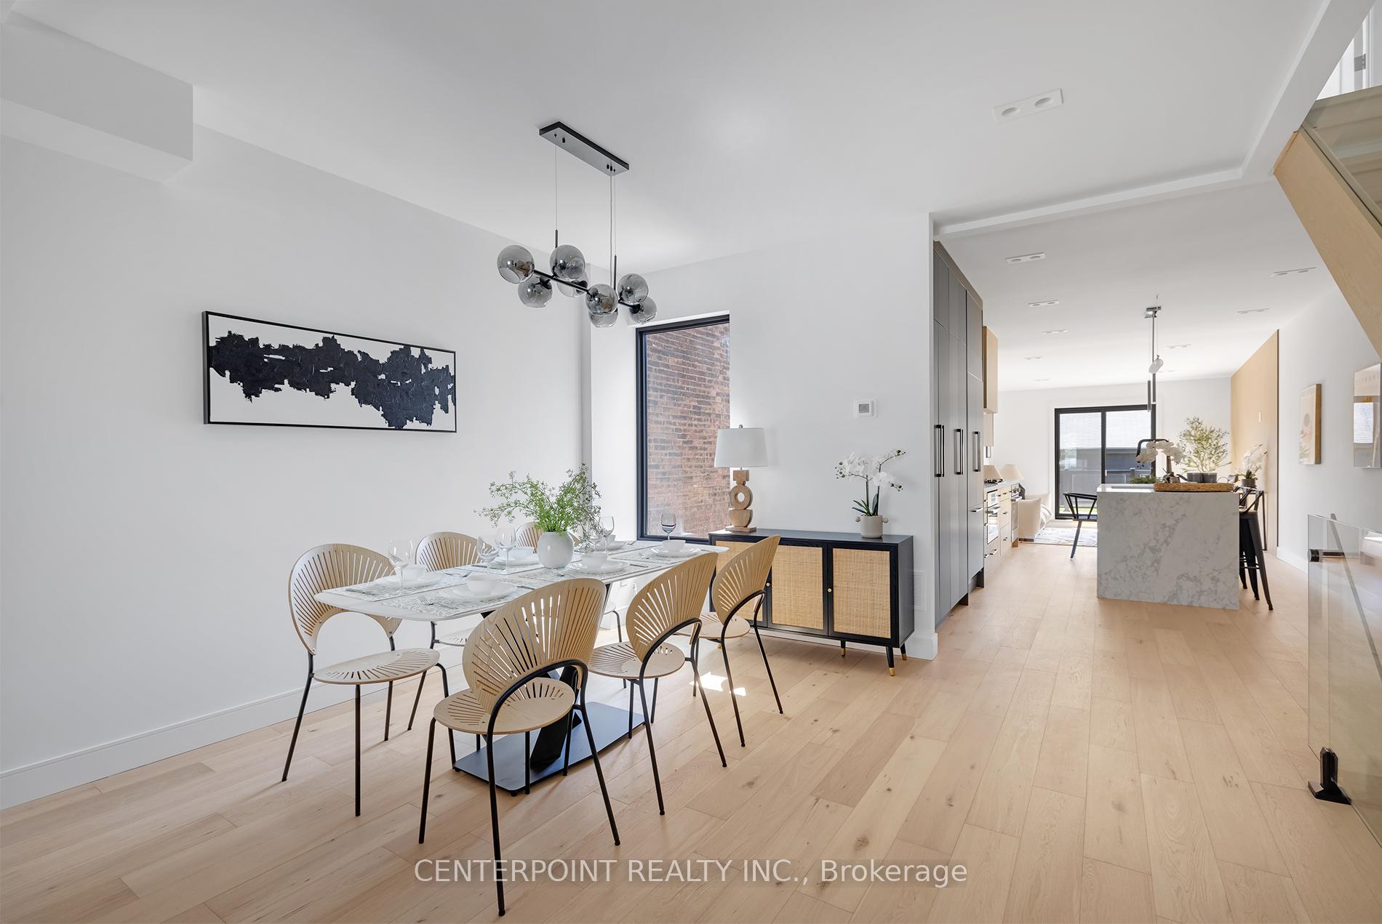
Stunning 3 Story Edwardian Century Home. Renovation To The Studs. Underpinned Basement w/8' Ceiling Height. 4 Bdrms & 5 Wshrms. 2 Car Garage Spcs At Back. Open Concept Layout w/ Tons Of Natural Lights. Overlooking Christie Pits Park. Superior Construction And Luxury Materials Including Exquisite Millwork, Waterfall Island And Backsplash. Walk To Subway Stn. Short Distance To Shops, Restaurants On Bloor.
Read more
Ask about this home
A HOMEH agent will answer your questions about this home.
Ask a question
Thinking of selling your home?See what your home is worth today.
Around this home
Bloor/Christie
Errands
Transit
Parks
Schools
Daily convenience, out of 100, from the distances below
ParkChristie Pits Park · 15 within 1 km3 min walk178 m
GroceryBa Noi4 min walk230 m
SchoolÉÉC du Sacré-Coeur-Toronto5 min walk320 m
SubwayOssington Avenue6 min walk344 m
PharmacyOssington Medical Pharmacy4 min walk254 m
Cafés & foodBanjara Indian Cuisine · 15 within 1 km3 min walk208 m
Gym & rec centreAlex Duff Memorial Pool2 min walk105 m
LibraryToronto Public Library - Palmerston12 min walk727 m
WalkDriveStraight-line distance, open map data
Grocery0.2 km
Park0.2 km
Coffee0.2 km
Dining0.2 km
Gym0.1 km
Ossington Avenue0.3 km
Schools nearby
School rating, out of 10.
ÉÉC du Sacré-Coeur-Torontoelementary · Private · 0.3 km
5.2/10Fair
West End Alternative Schoolsecondary · Public · 0.4 km
—
Essex Junior and Senior Public Schoolelementary · Public · 0.4 km
5.9/10Fair
Contact agent
Helpful calculators
Mortgage
Affordability
Closing costs
Land transfer tax
Property tax
Down payment
CMHC insurance
Stress test
Cashback Rebate
Your HOMEH agent

NimaHOMEH agent · Toronto
"I would see it this week."
Ask Nima