

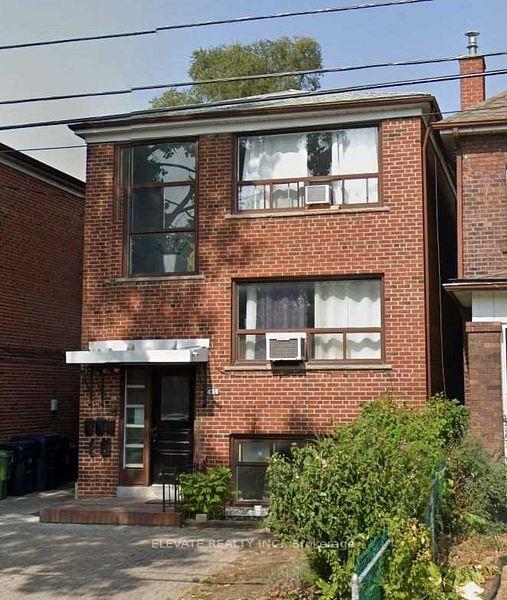
3rd Flr, 474 St Johns Road
Multiplex Suspended
1/123rd Flr, 474 St Johns Road
Multiplex Suspended
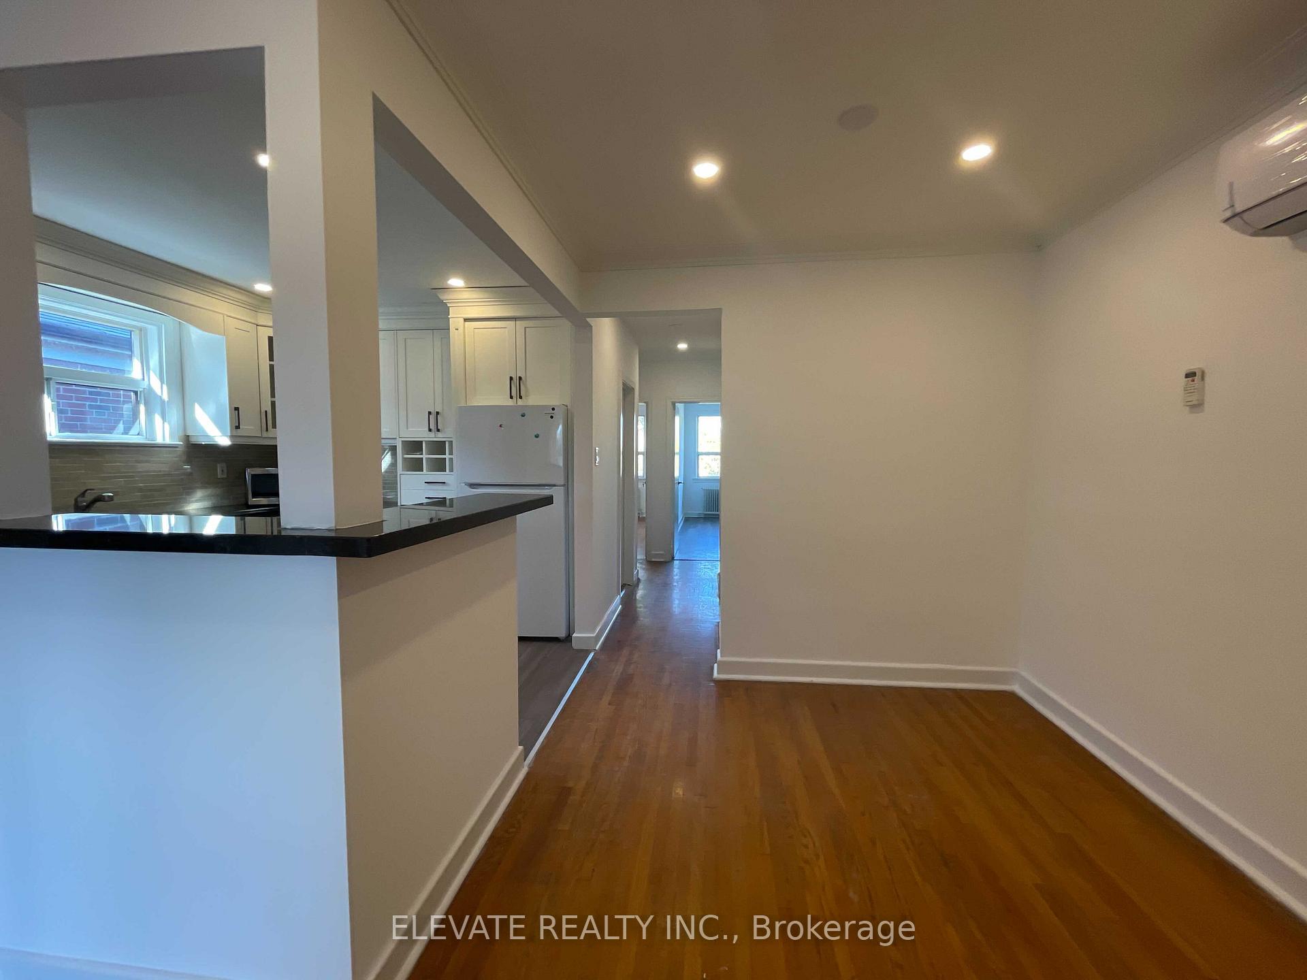
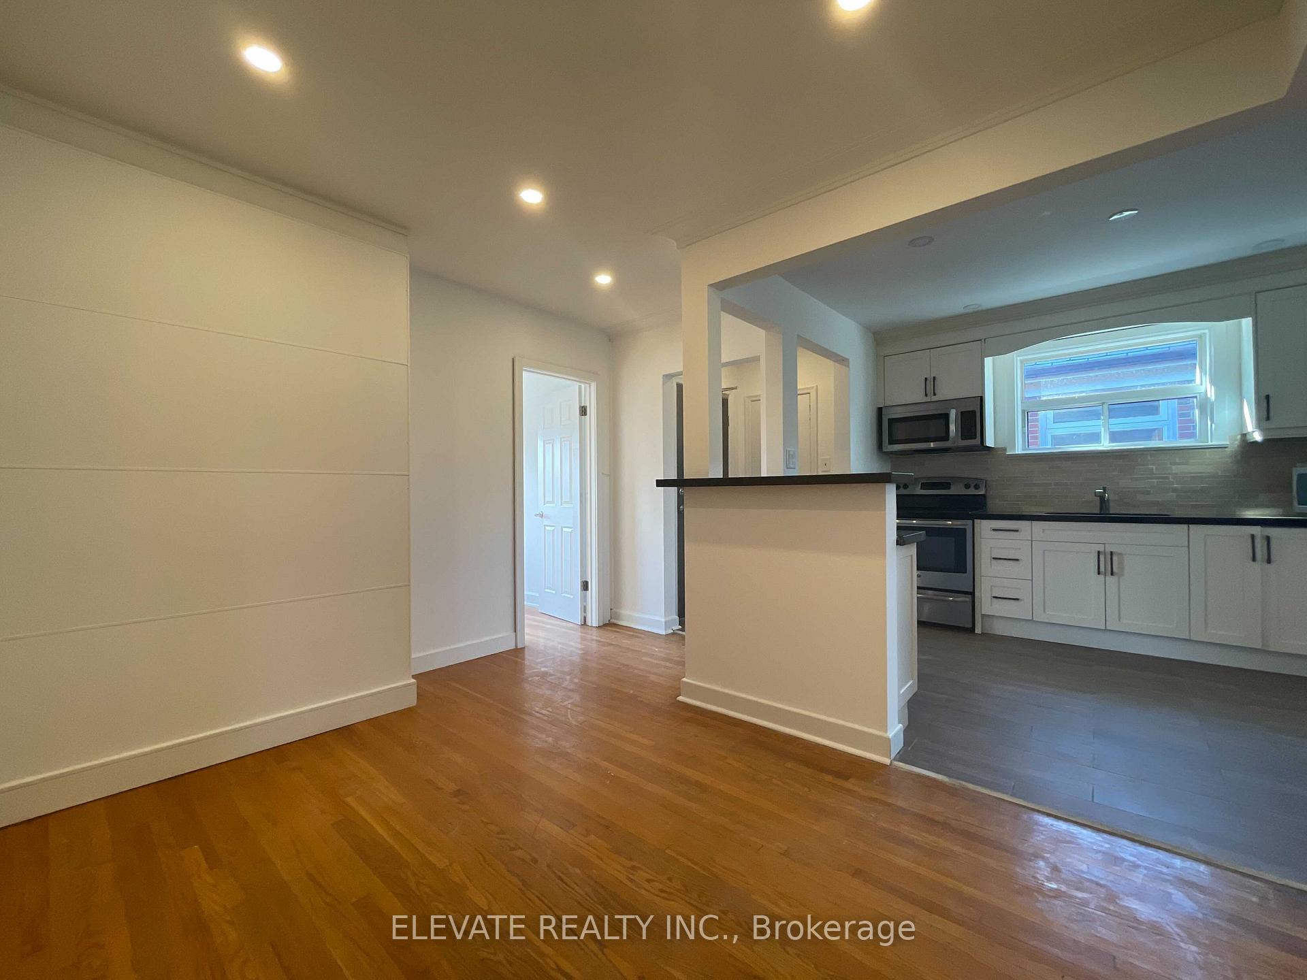
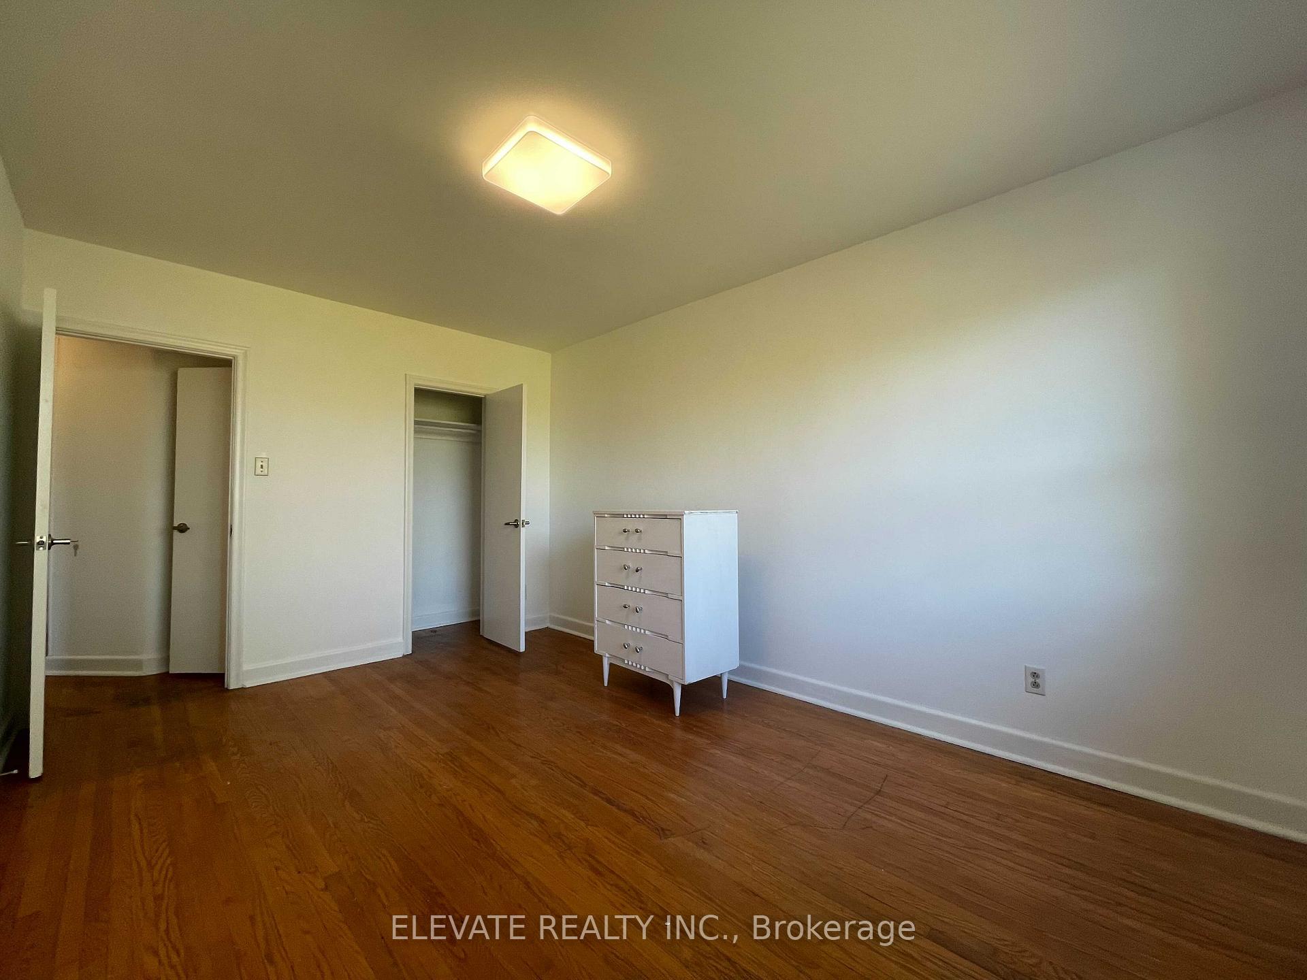
 See all 12 photos
3 Bedrooms
1 Bathroom
1 Parking
700–1.1K sq.ft
3rd Floor
— Unit
Property history
- $2,695SuspendedList: 2025-05-02|End: 2025-07-28|87 daysW12124875
Facts and features
- BasementApartment
- Lot size25 × 100 ft
- Lease term12 months
- FurnishedUnfurnished
What stands out
- Hardwood floors
The homeMultiplex, Apartment, 700–1,100 sq ft
- Type: Multiplex
- Style: Apartment
- Living space: 700–1,100 sq ft
- Basement: Apartment
InsideHardwood, Coin operated, Rooms above ground 5
- Flooring: Hardwood
- Laundry: Coin operated
- Rooms above ground: 5
- Bedrooms: 3
- Bathrooms: 1
- Kitchens: 1
Outside and lotBrick front, Unknown, Unknown
Outside
- Exterior: Brick front
- Roof: Unknown
- Foundation: Unknown
- Size: 25 × 100 ft
Parking1 Parking, Mutual
- Spaces: 1 Parking
- Driveway: Mutual
Heating, water and powerWater, gas, Wall unit(s), Municipal water
- Heating: Water, gas
- Cooling: Wall unit(s)
- Water: Municipal water
- Sewer: Municipal sewer
Rent and termsRent $2,695 a month, 3rd floor, Unfurnished
- Rent: $2,695 a month
- Space for rent: 3rd floor
- Furnished: Unfurnished
- Lease: 12 months
- Paid: Monthly
- Rent includes: Water heater
- Deposit: Required
- Credit check: Required
- Rental application: Required
- References: Required
Listing detailsW12124875, Suspended, May 2, 2025
- MLS® number: W12124875
- Status: Suspended
- Listed on: May 2, 2025
- Days on market: 87
- Updated: Jul 28, 2025
- Possession: 2025-06-01 / 30-59 days
- Occupied by: Tenant
- Listing brokerage: ELEVATE REALTY INC.
About this home
3rd Flr, 474 St Johns Road, Toronto (Runnymede-Bloor West Village), ON M6S 2L3
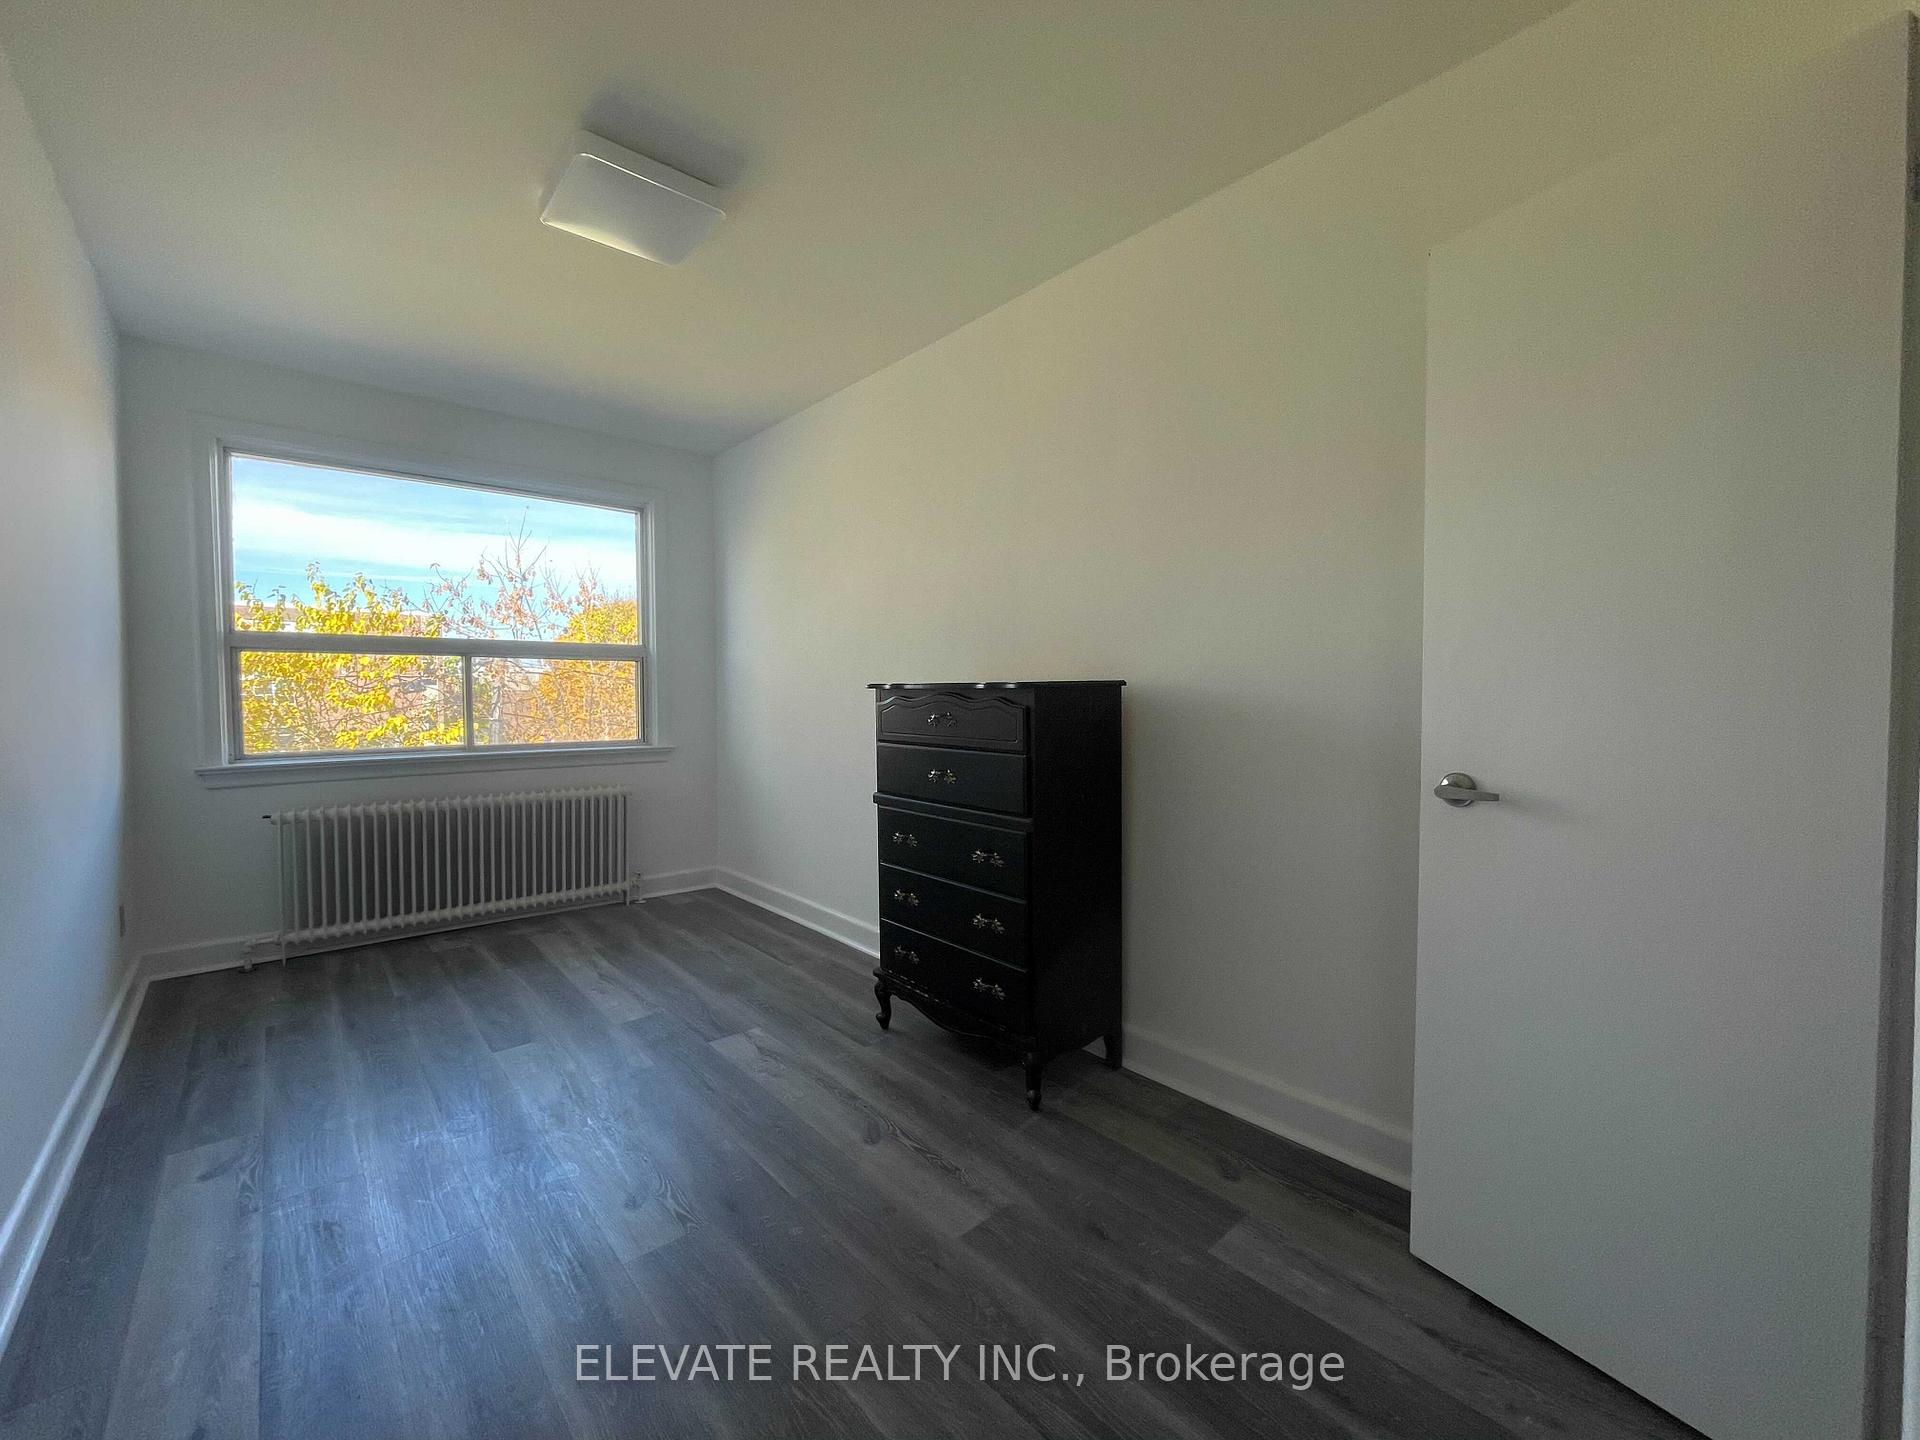
Fantastic & Spacious 3rd Floor, 3 Bedroom Apartment Located In The Jane & Dundas St W. Neighbourhood! Apartment Has Been Upgraded With New Bathrooms, Modern Kitchens And Huge Bedroom Spaces. Brand New, Never Used A/C Wall Units Installed. Nearby To Transit Options, Necessities Such As Grocery Stores, Shopping, Libraries, Schools, And Much More! Come See For Yourself!
Read more
Ask about this home
A HOMEH agent will answer your questions about this home.
Ask a question
Around this home
Jane St & St Johns Rd
Errands
Parks
Schools
Daily convenience, out of 100, from the distances below
ParkFlorence Gell Park · 10 within 1 km12 min walk715 m
GroceryCaldense Bakery6 min walk362 m
SchoolRunnymede Collegiate Institute2 min walk120 m
PharmacyLingeman IDA Pharmacy7 min walk409 m
Cafés & foodPegrolls · 15 within 1 km2 min walk150 m
Gym & rec centreStay Gold Fit6 min walk360 m
LibraryToronto Public Library - Daniel G. Hill6 min walk393 m
HospitalRunnymede Healthcare Centre12 min walk714 m
WalkDriveStraight-line distance, open map data
Grocery0.4 km
Park0.7 km
Coffee0.4 km
Dining0.1 km
Gym0.4 km
Hospital0.7 km
Schools nearby
School rating, out of 10.
Runnymede Collegiate Institutesecondary · Public · 0.1 km
4.0/10Low
King George Junior Public Schoolelementary · Public · 0.2 km
9.0/10Excellent
Humbercrest Public Schoolelementary · Public · 0.3 km
7.5/10Good
Contact agent
Helpful calculators
Rent vs buy
Affordability
Mortgage
Down payment
Stress test
CMHC insurance
Your HOMEH agent

NimaHOMEH agent · Toronto
"I would see it this week."
Ask Nima